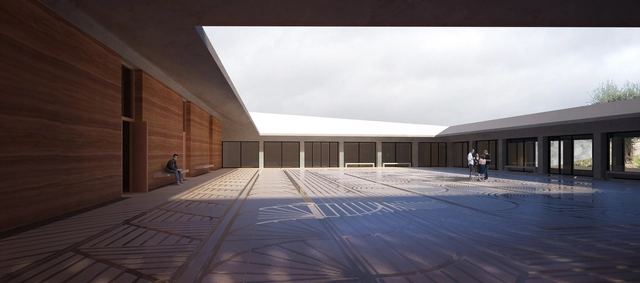
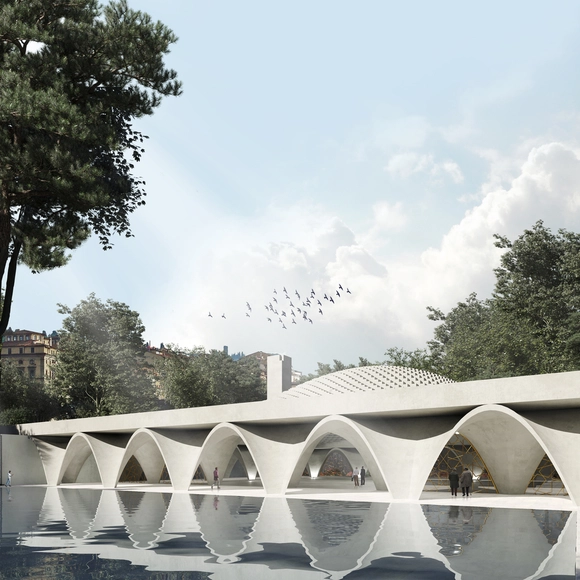
Courtesy of Stelios Andrikopoulos, Konstantinos Grivas, Alexandra Stratou
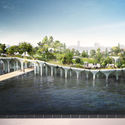
The municipality of Patras in Greece launched a competition for the design of the Crematorium, a highly debated subject in the Orthodox Greek context. The winning scheme was imagined by architects Stelios Andrikopoulos, Konstantinos Grivas, and Alexandra Stratou.
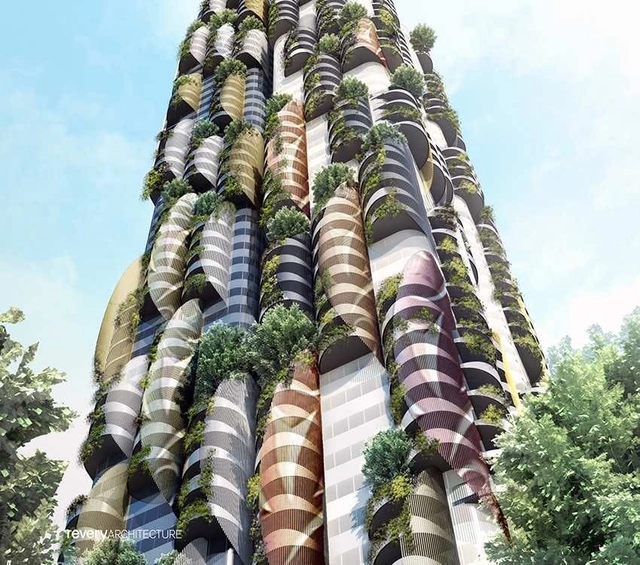
Courtesy of Revery Architecture / Westbank / Squamish Nation
Revery Architecture has designed a new development of 11 residential towers for the Squamish First Nation in Vancouver, Canada. Working with developer Westbank, the $3-billion project would transform the city’s Kitsilano neighborhood on the reserve lands at Sen̓áḵw. The project will be Canada’s largest development on First Nations land.
City of the Future is a bi-weekly podcast from Sidewalk Labs that explores ideas and innovations that will transform cities.
In the final episode of season 2, hosts Eric Jaffe and Vanessa Quirk discuss the past, present, and future of responsive architecture with Sidewalk Labs’ director of public realm Jesse Shapins, engineer and microclimate expert Goncalo Pedro, Bubbletecture author Sharon Francis, and renowned architect Liz Diller of Diller Scofidio + Renfro.
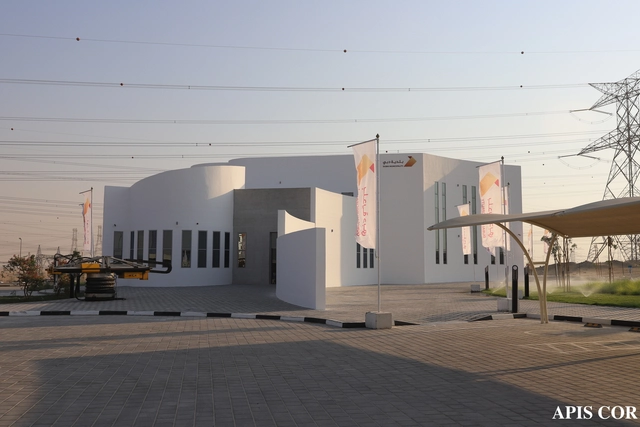
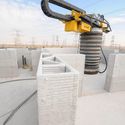
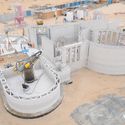
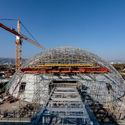
Once completed, the Dubai Municipality will become the world’s largest 3D printed building, standing tall at 9.5 meters with an area of 640 square meters. Executed by Apis Cor, a U.S.-based company, the structure was directly built on-site.
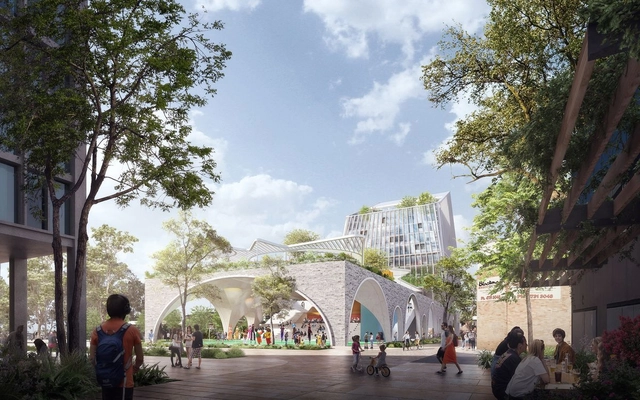
Durbach Block Jaggers won the competition for a multi-level car park, playground and commercial tower in Penrith, Australia. Working with Sue Barnsley Design, Right Angle Studio and SGS, the team made the proposal for Penrith City council's Soper Place Design Competition. Unanimously chosen by the selection panel, the design combines a playground on an arched brick base with a commercial tower and car park.
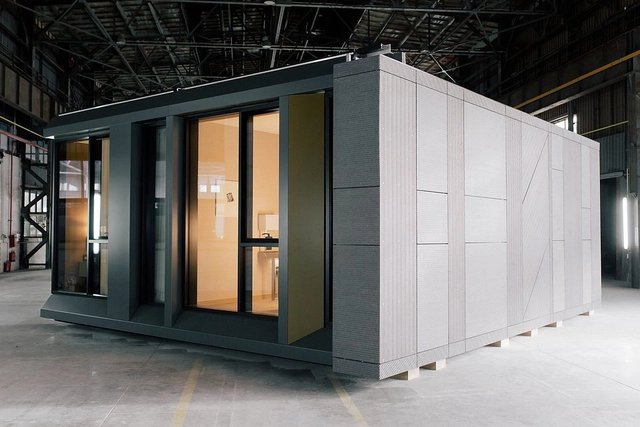
DMDmodular is manufacturing modules for the world's tallest modular hotel, in the Big Apple. The modular elements of the 26-story AC Marriott New York NoMad, designed by Danny Forster & Architecture, are produced in Skawina, Poland and shipped to the United States.
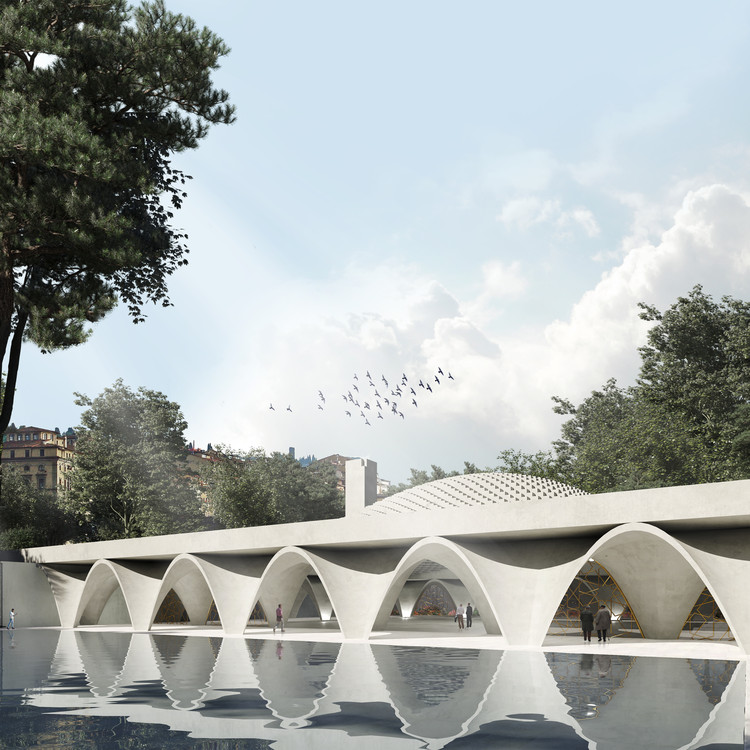
Courtesy of Wafai Architecture and Fragomeli+partners
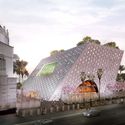
Wafai Architecture and Fragomeli+partners, two architecture practices based in Torino, Italy have imagined an Islamic cultural center in the Piedmont area. The project features a mosque and a center for cultural and social activities, a space that promotes constructive dialogues.
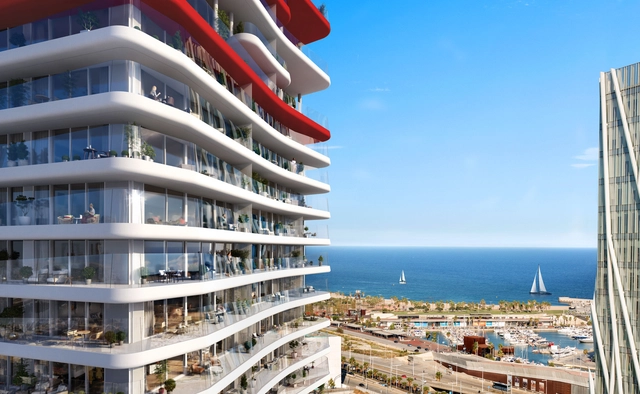
Odile Decq has unveiled new images of the design for her first new residential building and luxury skyscraper in Barcelona, Spain. Called Antares, the project will be sited along the Mediterranean Sea. In addition to the architecture, Odile also designed the interiors. Antares was made to be a unique addition to the Barcelona skyline by taking the form of a distinctive architectural tower.
As 2019 winds down, we're taking a look ahead to the projects we're most looking forward to in 2020. With a mix of cultural and commercial programs, the designs are located across five continents, with many under construction for multiple years. Designed across a wide range of scales, they represent a mix of interconnected landscapes, museums, and the world's newest skyscrapers.
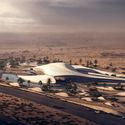
Quatre Caps, a group of architects from Spain visualized in a series of images, the unbuilt works of Fernando Higueras. In fact, the pictures portray the buildings in their context, as if they were built back when they were first conceived.
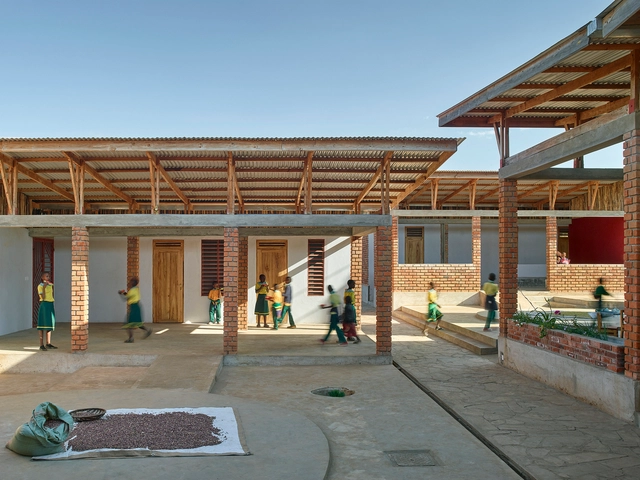
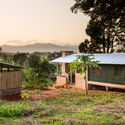
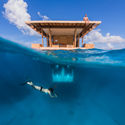
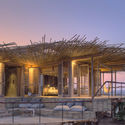
Tanzania’s architecture is built to celebrate nature and everyday life. Representing a long history of diverse styles, from British and German to Arab influences, much of the country’s major buildings include mosques, churches and marketplaces. Today, Tanzania’s diversity is also rooted in its traditional architecture and structures that were shaped by both their functional use and culture.
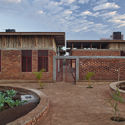
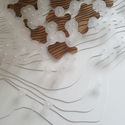
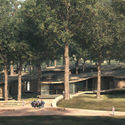
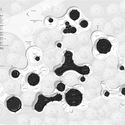
The National Architectural Competition for the Research, Rescue, and Rehabilitation Center for the Sea Turtles in Iztuzu Beach, organized by the Ministry of Environment and Urbanisation of Turkey, selects KÂAT Architects to design the environmentally sensitive facility.
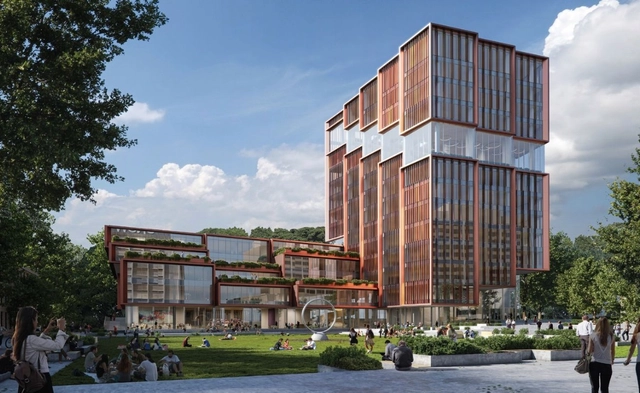
UNSW B22. Image Courtesy of 3XN and Aspect Studios
3XN and Aspect Studios have been selected to design a new mixed-use tower for the University of New South Wales in Sydney. Made with a focus on resilience and environmental sustainability, the project aims to to create a welcoming campus gateway that will serve as a new entrance point to the UNSW campus.
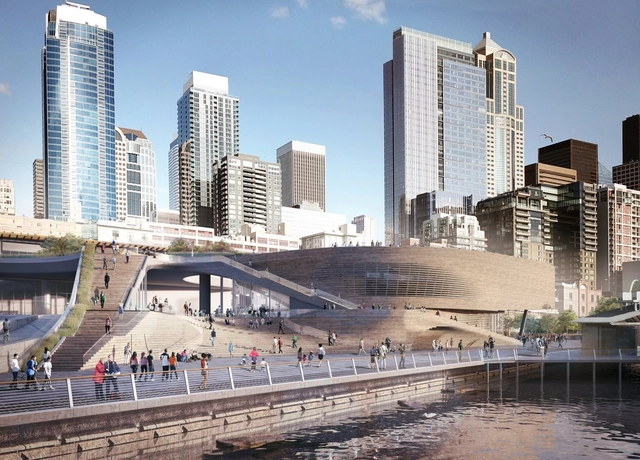
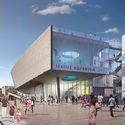
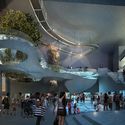
Seattle Aquarium Ocean Pavilion. Image Courtesy of LMN Architects
Design practice LMN Architects have unveiled new details of the design for the Seattle Aquarium Ocean Pavilion. The $113 million project will include the 50,000-square-foot Pavilion sited adjacent to the existing Seattle Aquarium. The pavilion will link together the new Seattle Waterfront, downtown and the historic Pike Place Market.
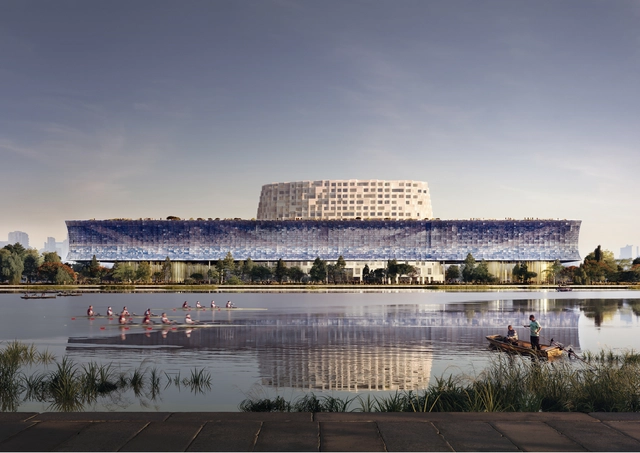
Waterfront View. Image Courtesy of Herzog & de Meuron
The Grand CanalMuseum Complex in Hangzhou, China designed by Herzog & de Meuron reflects on the importance of this area in Chinese cultural and natural landscapes. The project illustrates the story of the Grand Canal, through a continuous dialogue between the water and the museum.
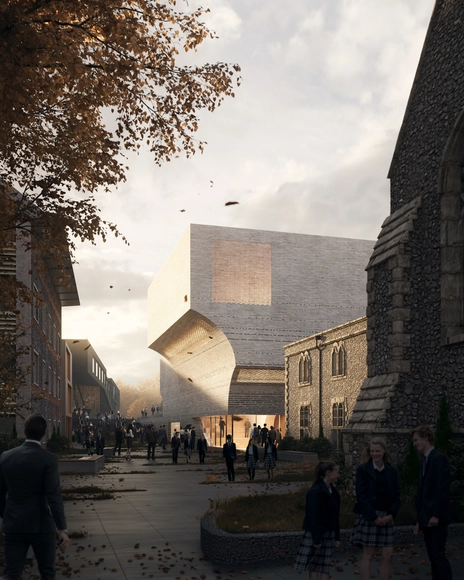
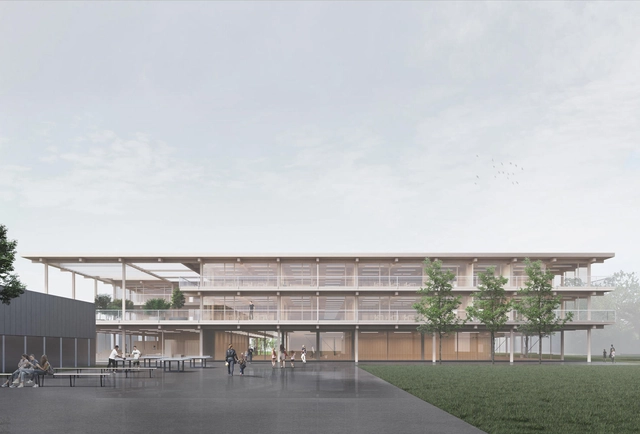
Topotek 1 was selected as the winner of the open architecture competition for the extension of School Champagne in Biel, Switzerland. The winning proposal suggests the integration of an additional building with the existing campus and new outdoor spaces.
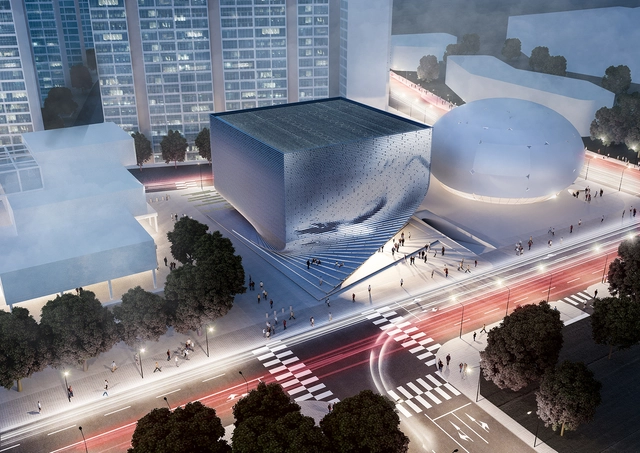
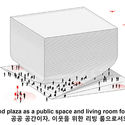
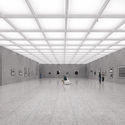
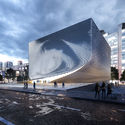
Vienna-based Studio Jadric Architektur and their Korean Partner 1990uao were chosen as the winners of the Seoul Photographic Art Museum international competition. The proposal will be part of the future cultural mile in Chang-dong.








_Aerea.jpg?1576830233&format=webp&width=640&height=580)
_Aerea.jpg?1576830100 "© QuatreCaps")
_Interior.jpg?1576830259 "© QuatreCaps")
_Interior.jpg?1576830334 "© QuatreCaps")
_Nocturna.jpg?1576830192 "© QuatreCaps")
_Aerea.jpg?1576830233)

.jpg?1576843118&format=webp&width=640&height=580)
.jpg?1576843076 "Courtesy of KÂAT Architects")
.jpg?1576843118)