How to visualize architectural concepts in SketchUp using D5 Lite for faster design exploration.
How to visualize architectural concepts in SketchUp using D5 Lite for faster design exploration.

After receiving close to 150 holiday card submissions – including a "Bjarke, the Herald Ingels" singing, and several angry Gehry-Clauses – we’ve selected three winners! Take a look at the winning submissions as well as some of our favorite cards after the break, and get ready to celebrate the holidays the architect’s way.
ArchDaily's 2014 Holiday Card Contest has been generously sponsored by Mosa.
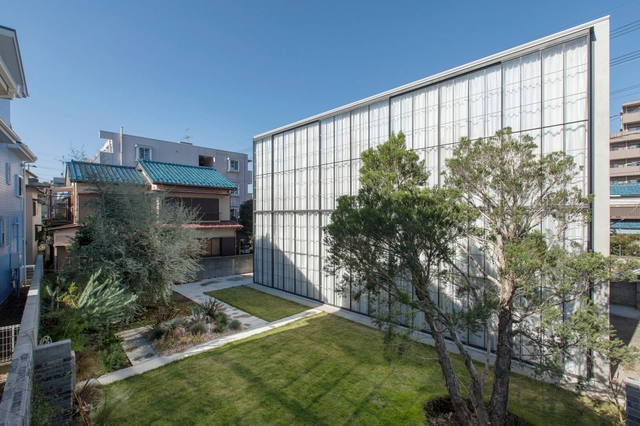
The Architectural Review has selected the winners of the 2014 AR Emerging Architecture Awards. Now in their 16th year, they are one of the most prestigious awards for young architects and emerging practices. Past winners have included Sou Fujimoto, Thomas Heatherwick, Sean Godsell, Jurgen Mayer H. and Li Xiaodong.
Given to completed projects, entries can include buildings, interiors, landscaping, refurbishment, urban projects, temporary installations, furniture and product designs. This year the jury was comprised of Catherine Slessor, Hilde Daem, Li Xiaodong, Steven Holl and Will Alsop.
Read on after the break for this year’s Emerging Architecture Award winners.

In an article for The Guardian, Oliver Wainwright steps "inside Beijing's apocalypse": the poisonous, polluted atmosphere that often clings to the Chinese capital. He explores ways in which those who live in this metropolis have started to redefine the spaces they frequent and the ways in which they live. Schools, he notes, are now building inflatable domes over play areas in order to "simulate a normal environment." The dangers were made clear when "this year’s Beijing marathon [...] saw many drop out when their face-mask filters turned a shade of grey after just a few kilometres." Now, in an attempt to improve the living conditions in the city, ecologists and environmental scientists are proposing new methods to filter the air en masse. Read about some of the methods here.
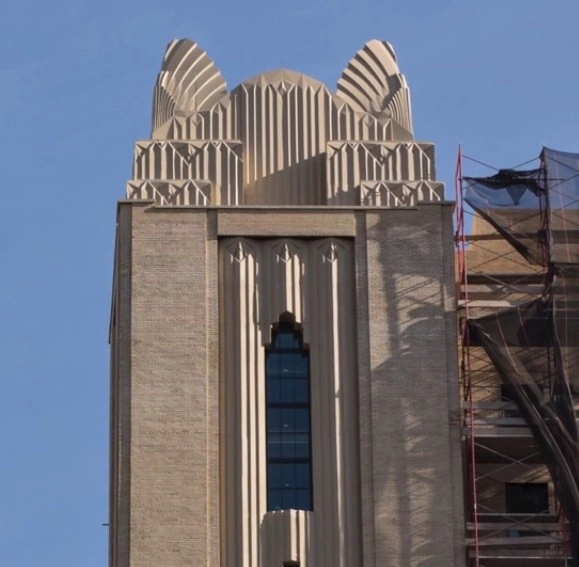
In some projects, preservation isn't just about retaining what's there, but also about putting back an element that has been forgotten to history (not always, though). This was the case at the Stella Tower in Manhattan, where as part of the building's recently completed condo conversion, JDS Development Group and Property Markets Group, along with architects CetraRuddy have reinstated the dramatic Art Deco crown of Ralph Walker's 1927 design.


Valode & Pistre is set to break ground on Africa’s tallest tower next June. More than doubling the height of Johannesburg’s 223-meter Carlton Center, which has been the continent’s tallest building since 1973, the Al Noor Tower (Tower of Light) will most likely rise 540-meters on a 25-hectare site in the Moroccan city of Casablanca.
It’s program will center around business, providing accommodations with a 200-suite luxury hotel, a trading platform, conference hall and large art gallery, as well as an astonishing 100-meter-tall atrium that hollows the tower’s base.

While the US Architecture Billing Index (ABI) has remained positive for seven consecutive months, the score continues to slowly drop and is now teetering on the edge of falling into the red. As the American Institute of Architects (AIA) says, any score above 50 reflects an increase in design services. However, November's ABI score was 50.9, down from the mark of 53.7 in October, revealing a drop in demand. The new projects inquiry index was 58.8, following a mark of 62.7 the previous month.
“Demand for design services has slowed somewhat from the torrid pace of the summer, but all project sectors are seeing at least modest growth,” said AIA Chief Economist Kermit Baker, Hon. AIA, PhD. “Architecture firms are expecting solid mid-single digit gains in revenue for 2014, but heading into 2015, they are concerned with finding quality contractors for projects, coping with volatile construction materials costs and with finding qualified architecture staff for their firms.”
A breakdown of regional highlights, after the break.

Award-winning architect, writer, and professor David Heymann has just released his first work of fiction: My Beautiful City Austin. Composed of seven humorous tales, the stories document the misadventures of a young architect in Austin and his accidental involvement in the slow decimation of his city’s charms. Unable to deter his clients from their poor choices, the well-intentioned designer finds himself complicit. Using fiction, Heymann paints a sharply dynamic picture of the architectural consequences of Austin’s rapid growth and “rediscovered allure.” Check out the book, here.
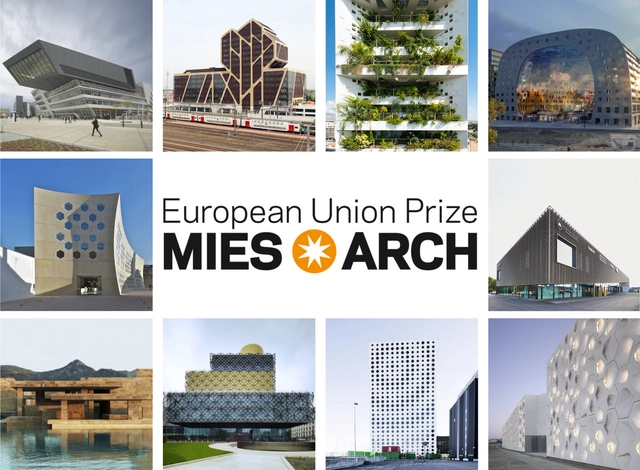
The European Commission and the Fundació Mies van der Rohe have selected 420 projects to compete for the 2015 European Union Prize for Contemporary Architecture – Mies van der Rohe Award. The nominations span 36 countries, with the most nominated projects coming from Spain. Twenty-seven percent of the shortlisted projects are housing related, while 24% are cultural facilities, 11% are education-related and the remaining 33% are sport, commercial, governmental, transport and urban projects.
Established in 1987 by the European Union, the European Commission, the European Parliament and the Fundació Mies van der Rohe – Barcelona, the 60.000€ Mies Van der Rohe award is one of the most prestigious and important awards for European architecture. The prize is awarded biennially to works that have been completed in the past two years. Previous winners have included the Harpa Concert Hall and Conference Centre in Reykjavik, designed by the Danish architectural firm Henning Larsen in collaboration with the Islandic practice Batteríið and the artist Olafur Elíasson, and the Neues Museum in Berlin, designed by David Chipperfield Architects and Julian Harrap.
An Emerging Architect prize for professionals beginning their career as well as the Young Talent Architecture Prize (YTAP) for the best European master’s projects from 2014 will also be awarded. In addition, this year for the first time the jury will include a client who has supported high quality architecture and commissioned projects to European architects. The jury will select the shortlisted projects by the end of January 2015.
Read on after the break for the members of the jury, the full list of all 420 nominated projects and ArchDaily's exclusive Mies van der Rohe Award infographic.

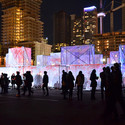
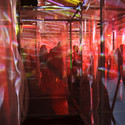
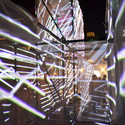
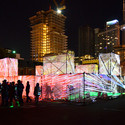
Colorful lights dance across translucent panels, illuminating the backdrop of Toronto’s glowing downtown high-rises. In their three-dimensional interactive installation entitled AMAZE, design and research laboratory UNSTABLE has created a multisensory experience like no other. Complex branching passageways challenge visitors to find their own path through the ever-changing structure, as if wandering through a vivid psychedelic dream. Becoming an integral part of the installation, visitors are met with dynamic shadows of the crowd and the urban landscape beyond before finding their way out of the maze.

In an article for The Guardian, Maryam Omidi explores Moscow's Door19, a place where "Damien Hirst and David LaChapelle artworks adorn the raw concrete walls," "flair bartenders serve up gem-coloured cocktails," and "a rotation of Michelin-starred chefs flown in from around the world curate new menus each week." It is indicative, she argues, of what Kuba Snopek (a lecturer at the Strelka Institute) describes as "hipster Stalinism" - a surge of redevelopment in certain parts of Moscow that cater to the 'oligarchs', wealthy creatives and Muscovite 'hipsters'. At Door19, for example, apartments sell for between $15,000 and $20,000 per square metre.
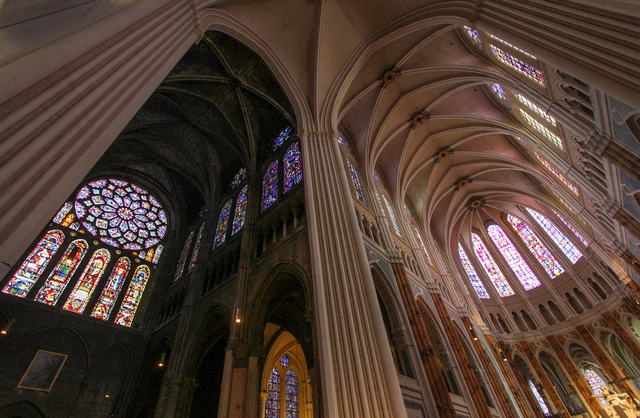
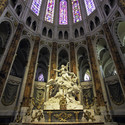
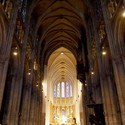
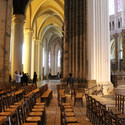
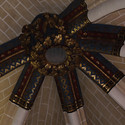
Throughout its eight-century-long history, Chartres Cathedral has been consistently cited as one of the world's greatest religious spaces, charming countless architects thanks to its dramatic interior combining brooding stone vaults and delicate stained glass windows. But this legacy is severely threatened, argues Martin Filler for the New York Review of Books, by a "foolhardy" restoration in its zeal for recapturing the past "makes authentic artifacts look fake."
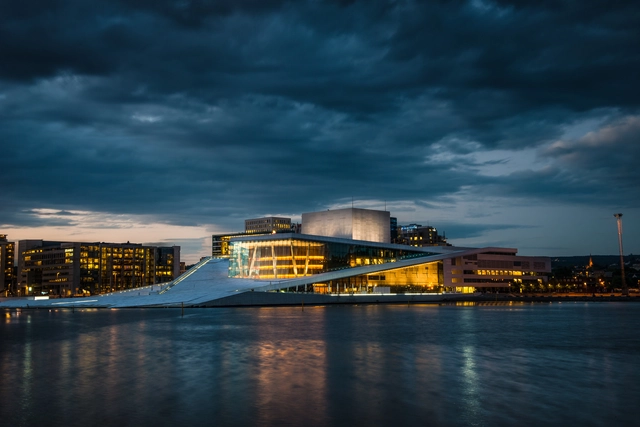
Statsbygg has shortlisted six teams to develop proposals for a new government quarter in Oslo. Selected from 24 submissions, the chosen teams will now have until March 2015 to prepare their ideas. The unconventional competition, which requires the inclusion of students from the Oslo School of Architecture and Design, will not culminate with a single winner. Rather, ideas from all the shortlisted proposals will be extracted and used in an eventual masterplan.
The six shortlisted teams are…

Architect Steven Bingler and architectural journalist Martin C. Pedersen fear that architecture is loosing its credibility. In their recent op-ed on the New York Times, the pair claims that our profession’s biggest challenge is regaining public trust by reconnecting architecture with its users. Referencing his mother’s aversion to a student-built affordable housing project that he considered a “bold statement of design,” Bingler believes the key to salvaging the profession is for architects to stop dismissing and start listening to the general public’s take on architecture.
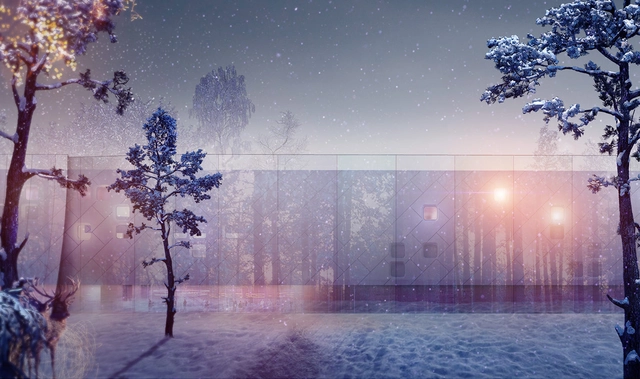
A “magical” logistics center fit for the season’s most hardworking man has been awarded first prize for it’s innovation and feasibility in the “Unbelievable Challenge” architectural ideas competition. Submitted by Alexandru Oprita and Laurentiu Constantin of Romania, “Nothing is impossible” was selected from 243 entries spanning 59 countries and five other deserving projects that have been highlighted as runner-ups.
A closer look at Santa Claus’ proposed logistics center, after the break.
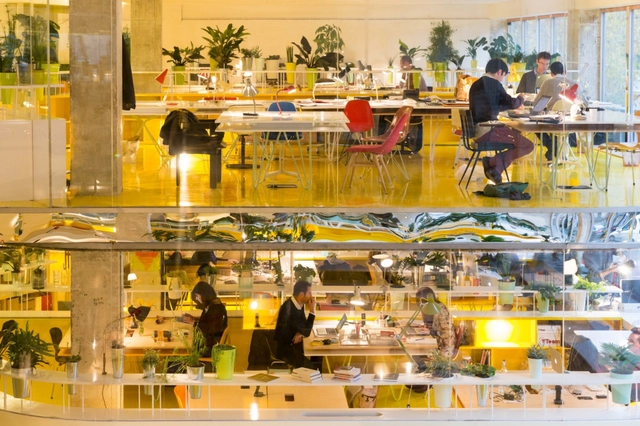
In an article for The Observer Rowan Moore examines 'Second Home', a newly opened "creative hub" in London designed by Spanish practice SelgasCano, who were recently announced as the designers of the 2015 Serpentine Pavilion. For Moore the project, which is the practice's first building in the UK, offers a "lightness and grace as well as invention, and an awareness of when to stop." The building is designed to be fluid, allowing start-up creative businesses to move in and move out as and when their business model dictates. Heavy tables can emerge from the floor, and 'roaming zones' facilitate creative thought. According to Moore's review, there "are no water-coolers, no kitchenettes, [and] no microwaves."
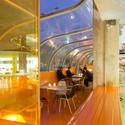
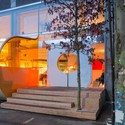
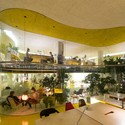

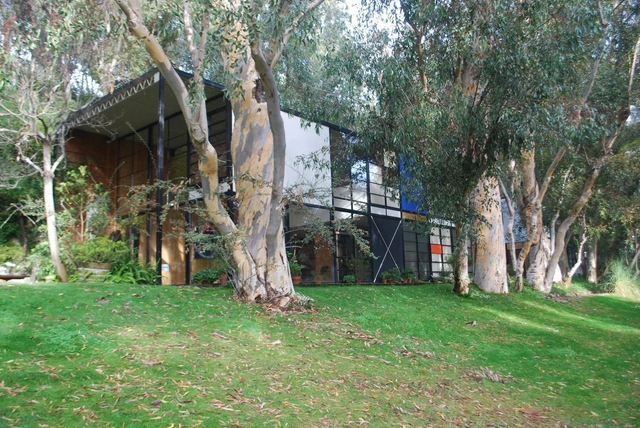
Ray Eames (December 15, 1912-August 1988) is best known for her personal and artistic collaboration with Charles Eames, and together, their innovative designs shaped the course of modernism. Although Charles often gave the firm its public face (particularly in the male-oriented world of mid-century design), the two designers are almost always discussed as a couple and every project that their office pursued was in fact a team effort. When asked about any particular piece of furniture, for example, Ray always maintained that she contributed to the details of the design in a “million ways” and considered the overall form of each project in a critical fashion, emphasizing the collaborative nature of not just their partnership, but their entire office.
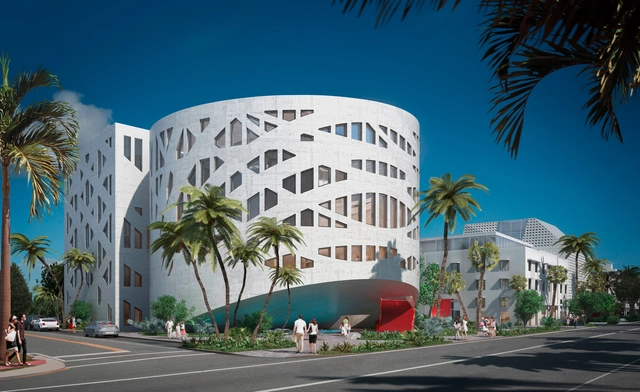
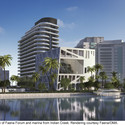
Alongside the launch of Faena Circle, an experimental collaboration between Faena Art in Miami Beach and its sister institution in Buenos Aires, comes new images of the OMA-designed Faena Forum. The new center for arts and culture planned for Miami Beach is designed to “catalyze experimentation within and across artistic disciplines and foster cross-cultural collaborations among artists throughout the Western Hemisphere.” A series of flexible spaces formed by interlocking cylindrical and cuboidal volumes will provide for a range of projects, commissions, performances and events.
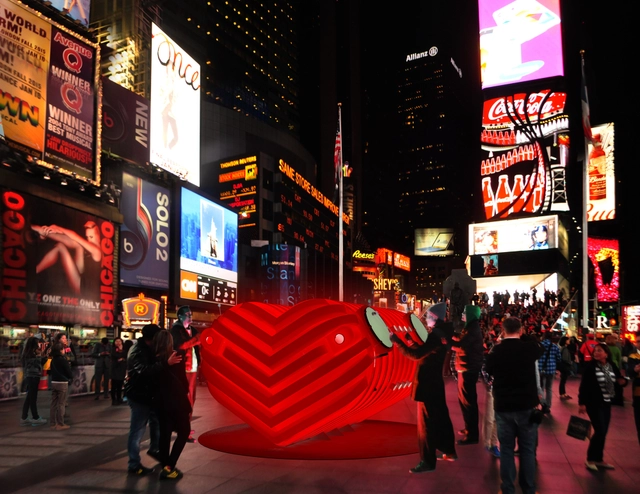
Come February 9, New York City will be celebrating the opening of its seventh annual Valentine’s Day installation in Times Square. As part of Times Square Alliance’s heart design competition, Brooklyn- based and Venezuelan-born firm Stereotank will be constructing a heart-beating urban drum in hopes that it will bring together New Yorkers through music.
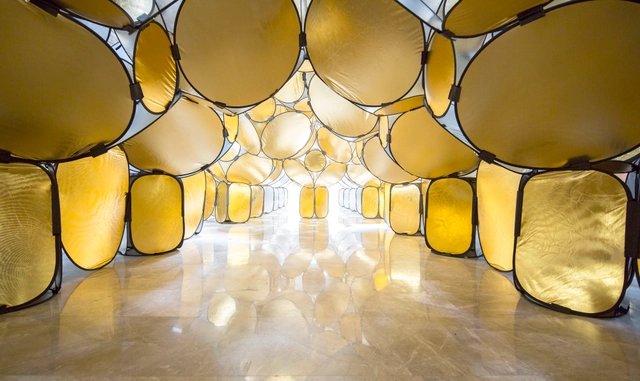
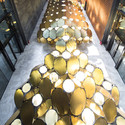
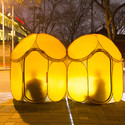
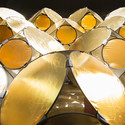
Inspired by the recent popularity of amateur photography in China, People’s Architecture Office (PAO) + People’s Industrial Design Office (PIDO) repurposed reflective photography panels to create multipurpose Pop-Up Habitats. Incredibly lightweight and comprised of only flexible steel rings and a soft fabric, the Pop-Up Habitats can fold quickly and form self-supporting structures when expanded.
The Pop-Up Habitat has been exhibited in numerous architecture and design festivals around the world -- including Beijing Design Week and the Bi-City Biennale of Urbanism/Architecture in Shenzhen -- and in numerous forms. The Pop-Up Habitats have been turned into an auditorium, a gallery and a canopy, in addition to “an unintended but apt backdrop for selfies" at one exhibition. A consumer version has also been developed as a “weatherproof modular tent.”
Check out some of the exhibitions the Pop-Up Habitats have been featured in after the break.
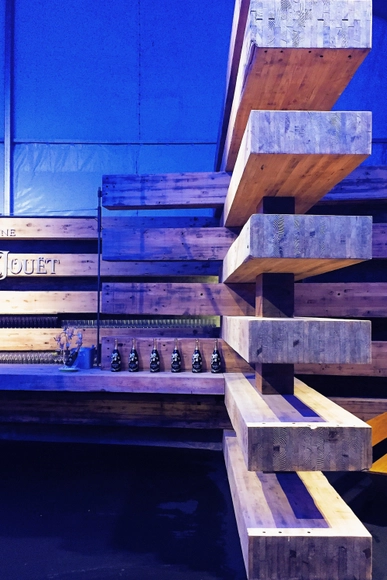
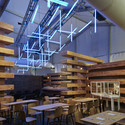
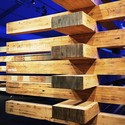
Early this month at Design Miami/, Olson Kundig Architects celebrated the opening of “38 Beams,” a temporary collectors lounge named after the thirty-eight salvaged glulam beams that made up the structure. Originally milled in the 1950s, the Northwestern Douglas fir beams were once used to construct a Los Angeles building before being repurposed.
Approximately 15x30 inches around and up to 30 feet in length, 38 Beams formed a 2,400-square-foot lounge with an open lattice-work stacked 15-feet-high. The focal point of the space was a 28-foot Perrier-Jouët champagne bar lit by a chandelier of one hundred suspended light tubes designed by LILIENTHAL l ZAMORA.
More about the structure and images, after the break.

SHoP Architects have revealed a mixed use proposal to pedestrianize New York City’s historic Seaport District. Extending the Manhattan grid out into the waterfront, the scheme seeks to harmonize pedestrian infrastructure and increase access to the shoreline, while proposing a 500-foot luxury residential tower by developer Howard Hughes Corporation that would jut out into the harbor. More about the proposal, after the break.

Chicago’s Studio Gang Architects have been selected to design a new Center for Science, Education and Innovation for the American Museum of Natural History in New York. Named after its largest donor, the $325 million Gilder Center will include 218,000-square-feet of existing and new space. It is slated to open on Columbus Avenue at 79th Street on the west side of the Museum campus, in conjunction with its 150th anniversary in 2019–2020.
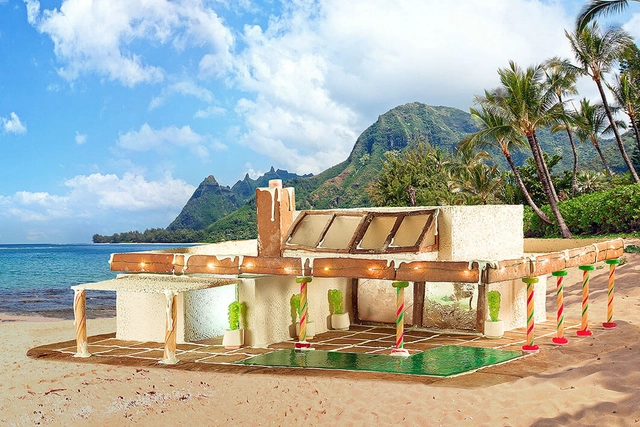
Vacation just got a little bit sweeter with these Gingerbread BNBs. Looking for a luxurious getaway? The Gingerbread Modern Home is a gorgeous estate, made from gluten-free gingerbread and featuring a frosted stucco exterior and mid-century taffy furniture (but please don’t eat the artwork). The house is part of a fundraiser for New-York charity Robin Hood to provide shelter to homeless families in New York during the holiday season.

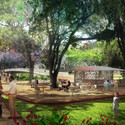
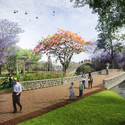
After forty years of social upheaval, Cali, Colombia is refocusing its attention on urban planning and revitalization. A steadily stabilizing economy has led to investment in the renewal of the public realm and transportation systems. Working to promote Cali's natural heritage, West 8 has teamed up with the Municipality of Cali to design the Rio Cali Park as part of an initiative called "A Dream to Cross a River." The project aims to integrate a safe, well-connected public space with a thriving urban center.
But you can browse the last one: 417