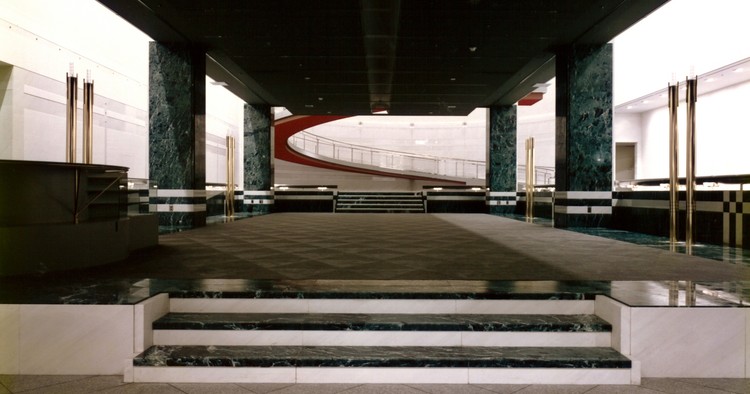
Designed by Natalie de Blois and Gordon Bunshaft of SOM and completed in 1961, 270 Park Avenue (formerly known as the Union Carbide Building) is considered a key example of the International Style in New York City that extended and even improved upon the precedent set by Mies van der Rohe’s Seagram Building.
But after new zoning legislation for the neighborhood was passed last year, the building’s current owner, JPMorgan Chase, has announced plans to raze the 707-foot-tall building in favor of a new, hi-tech supertall replacement. If plans go through, it would be the world’s largest and tallest building ever to be intentionally demolished.
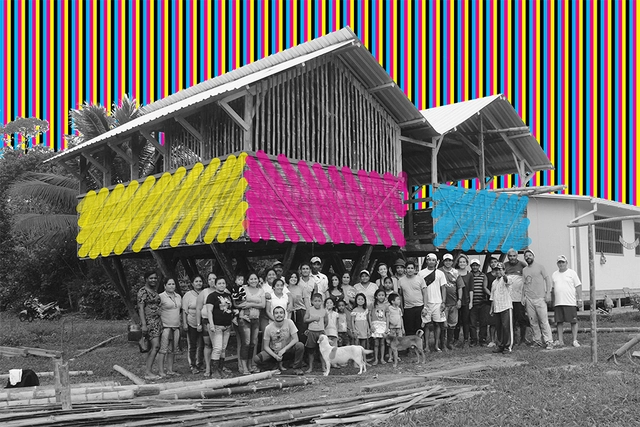
In 2016, Ecuadorian firm Al Borde designed Germany's pavilion at Habitat III, the UN's global conference on housing and sustainable urban development. The project was designed so that, once the event concluded, the materials could be reused for a social initiative. This concept caught the attention of the Mexican housing institution Infonavit, which invited Al Borde to repeat the exercise with its own pavilion.
This led to the creation of the Comedor de Guadurnal (Ecuador), a social project for one of the coastal communities severely affected by the 7.8-magnitude earthquake in 2016. "We asked our network who was working with an organized community that could benefit from a community facility project," the designers explain regarding the origin of their partnership with Taller General, a firm that had been working with the Guadurnal community and the Escuela 6 de Mayo on their reconstruction process.
Summer break can be an excellent opportunity to pick up a new read or update a space in your home. With this in mind, we present a curated selection of books to inspire and deepen your understanding of wood.
Spanning architecture, games, and novels, this selection is geared toward both children and adults, with wood as the central theme. Additionally, all of these titles are available for purchase online.
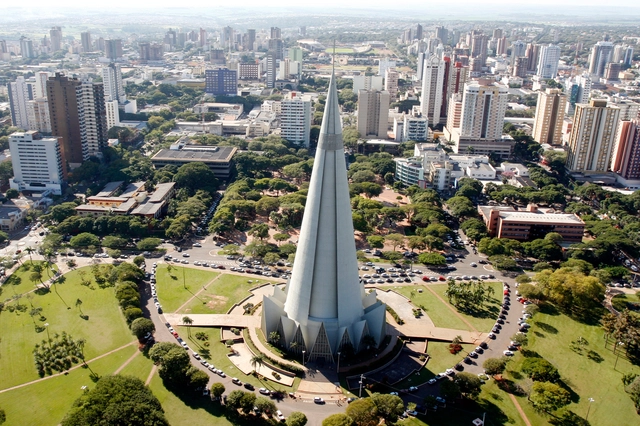
Municipal public buildings, licensed urban spaces, and private buildings of collective interest and use will be required to display the names of the authors of the architectural and/or urban design project, as well as the technical professional responsible for the construction. This is mandated by a bill recently approved by the Maringá City Council. The text now goes to the city's mayor, Ulisses Maia, for approval.
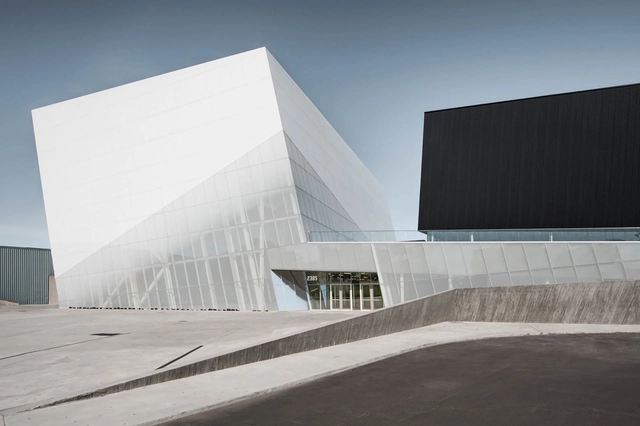
Gilles Saucier, FIRAC, and André Perrotte, FIRAC, founding partners of Saucier + Perrotte Architectes, have been awarded the 2018 RAIC Gold Medal, the highest honor bestowed by the Royal Architectural Institute of Canada to an individual or team of individuals in recognition of “a significant and lasting contribution to Canadian architecture.”
Founded in Montreal in 1988, Saucier + Perrotte Architectes have worked at the highest levels over their 30 year career, completing a range of project types both within Canada and internationally. The firm was lauded by the jury for pushing boundaries of innovation while maintaining a sense of elegance and refinement.
Located in the heart of this neighborhood, at Marsella #59, Vitrina was born from the desire to create a design-focused exhibition space that goes beyond commercial interests. Inspired by the window displays of early 20th-century department stores, the space fosters a dialogue between designers, pedestrians, and the neighborhood, exploring recent trends in the design scene and how each creator expresses their vision.
OMA has revealed plans for the renovation of the New Tretyakov Gallery on Krymsky Val in Moscow that will increase the accessibility and visibility of the gallery’s four sectors. Led by Rem Koolhaas, the scheme will use color and material to create a new visual identity and to establish a new link to the Moscow River.
SPYSCAPE, a new interactive spy museum dedicated to immersing visitors into the world of espionage, has opened in New York City. Designed by Adjaye Associates, the 60,000-square-foot museum features a range of interactive exhibitions housed within a moody material palette of glowing lights, smoked glass, fiber cement and corten steel.
Update 2/20/18:We've added a gallery of additional images to the post!
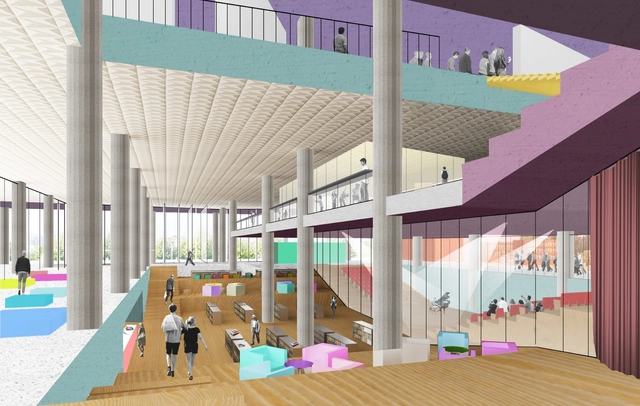
OMA has been selected as the winner of an international competition for the design of the new Palais de justice (courthouse) in Lille, France. Located on the outskirts of the city near the historic Vauban fortifications, the new courthouse will house the high court and district court of Lille within a colorful, expressive volume.
Serpentine Gallery Pavilion 2017. Diébédo Francis Kéré. Image
Cristina Cabrera, director of the ICO Foundation, has presented the programming prepared by the institution for 2018, the year of its 25th anniversary. She outlined the program's main direction across the Foundation's three areas of activity: Art, Economy, and International.
In the field of Art, she presented the three temporary exhibitions at the Museo ICO focusing on architecture and the promotion of highly relevant but underrecognized figures in the discipline: Joaquín Vaquero Palacios, Carlos Cánovas, and Diébédo Francis Kéré.
https://www.archdaily.com/1114902/francis-kere-and-joaquin-vaquero-palacios-in-the-ico-foundations-2018-programJavier García Librero
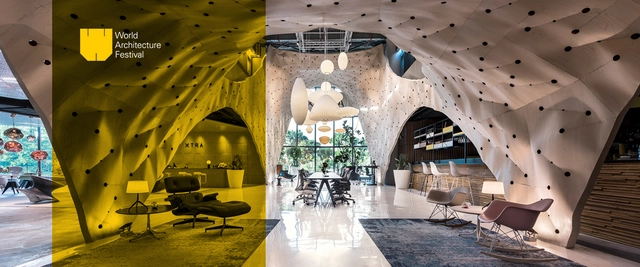
It's time to get your applications ready! Now in its 11th year, the World Architecture Festival will take place in Amsterdam from November 28 to 30. Organizers expect nearly 500 architectural practices to compete for prizes in over 30 categories. The event moves to the historic Dutch city following two years in Berlin.
The Festival is the world's largest live architecture awards event--all shortlisted architecture projects are presented in person by the architects to an esteemed panel of judges. And this year, nearly half of the 120 judges are expected to be women.
https://www.archdaily.com/889305/submit-your-project-for-the-2018-world-architecture-festival-awardsAD Editorial Team
New York City’s most buzzy megaproject, Hudson Yards, may have just added two more huge names to their list of notable architects, if a new report from the Wall Street Journal is to be trusted.
According to a source the WSJ describes as “a person familiar with the matter,” Santiago Calatrava and Frank Gehry will both design new residential towers for the second phase of the 28-acre complex, located at the north end of the High Line in west Manhattan.
The Mies Crown Hall Americas Prize has revealed the list of nominees for this year's awards, which seeks to recognize the most distinguished architectural works built on the continents of North and South America. Awarded on a biennial basis, this year’s award will consider projects built between 2016 and 2017.
https://www.archdaily.com/889271/mchap-reveals-nominees-for-mies-crown-hall-americas-prize-2016-2017Pola Mora
The history of Slovakia is riddled with political unrest and unwanted occupation, with the Slovak people having repeatedly been denied a voice throughout history. In the years following World War I, Slovakia was forced into the common state of Czechoslovakia; the territory was dismembered by the Nazi regime in 1938 and occupied by the Nazis for most of the Second World War, before being eventually liberated by Soviet and Romanian forces in 1945. Over the next four decades of communist rule—first by communists within Czechoslovakia itself and then later by the Soviet Union—the architecture of Slovakia came to develop into a unique form of sci-fi postmodernism that celebrated the shift in industrial influence at the time.
Photographer Stefano Perego has documented the Slovakian architecture from the 1960s–80s and has shared some of his photos with ArchDaily.
The reality of many Brazilian cities is so challenging that it would make many mayoral candidates hesitant to take on the task of public administration. With this in mind, and aiming to bring political and urban discussions to children and teenagers, the Brava Foundation, in partnership with the Wilson Center's Brazil Institute, developed Cidade em Jogo, a free app reminiscent of the famous game SimCity, yet featuring problems and challenges typical of Brazilian cities.
Videos
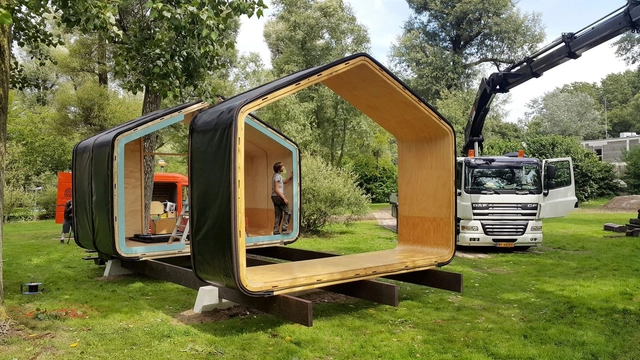
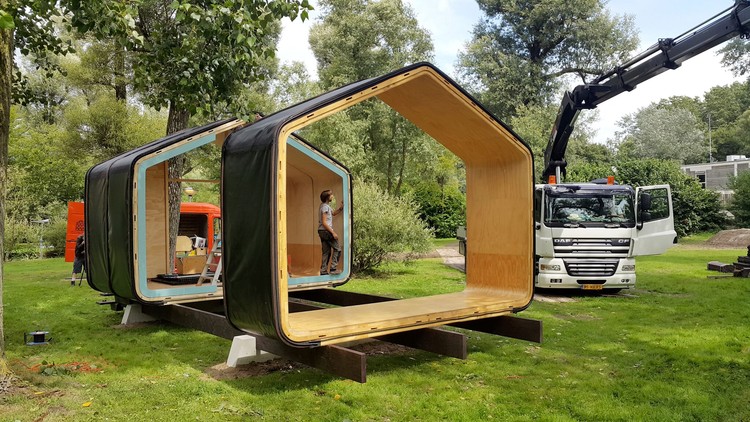
Under Construction. Photo Courtesy of Yvonne Witte
Designed and developed by Fiction Factory, a company of creative makers from Amsterdam, Wikkelhouse loosely translates to ‘wrapped house.' This sustainable modular house is uniquely created with cardboard as its main building material and is customizable in its size and function.
From the greystone of Montreal to the limestone of Jerusalem, every city has its own iconic identity read through the city’s urban fabric. Scanning the architecture of the 1,110-year-old German town of Nördlingen, the timber frame homes, red pitched roofs, and winding streets appear identical in almost every regard to many quaint medieval communities populating the European countryside.
While the town’s appearance in the 1971 classic Willy Wonka and the Chocolate Factory may seem like its most notable claim, there is something entirely unique about the architecture of this south German locale. Nördlingen is literally made of diamonds—millions of microscopic diamonds to be exact—with the town itself constructed within an ancient impact crater.
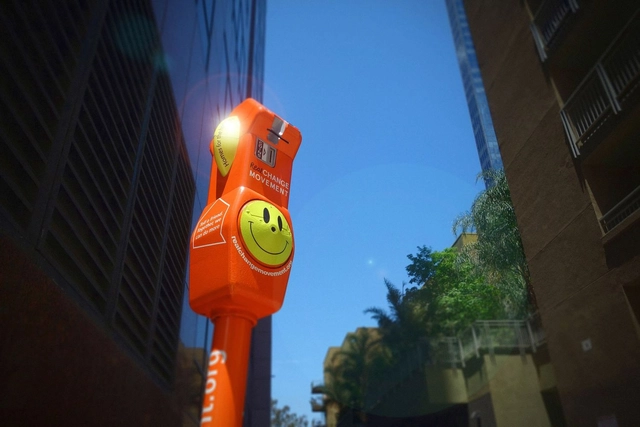
The Downtown Los Angeles meters will resemble those installed in Pasadena. Image via Curbed LA
Homelessness is a pressing issue faced by many cities across the globe. But, could the logistics of parking potentially assist in alleviating this epidemic by supporting community-based initiatives?
In Los Angeles County, where an estimated 58,000 people are homeless, city and county officials recently released six meters designed in collaboration between community advocacy organization the Flintridge Centre and the office of City Council member Jose Huizar to collect charitable contributions as opposed to parking fairs.
Begin to understand the inner workings of Fumihiko Maki's architectural mind in PLANE—SITE’s latest short film from their Time-Space-Existence series. Each film focuses on the different principles which drive the practice of famous architects. Maki is known for being experimental with materials and fusing east and west culture.
In a world where technology is at the forefront of our lives, it’s hard to imagine that many of the jobs that are available now did not exist 10 years ago; uber drivers, social media managers, app developers and even the job of an ArchDaily writer would have seemed an abstract concept! As technology advances further, even more job positions will be created and others left behind, leaving it open to speculation as to what will come next.
It is almost impossible to predict the future, but digital agency AKQA and Mish Global have attempted the impossible and envisioned several potential jobs in the design and construction industry in 2030 following inspiration from several panels they attended at the World Economic Forum. With the speed of changes over the last decade, they don’t seem too far from reality either.
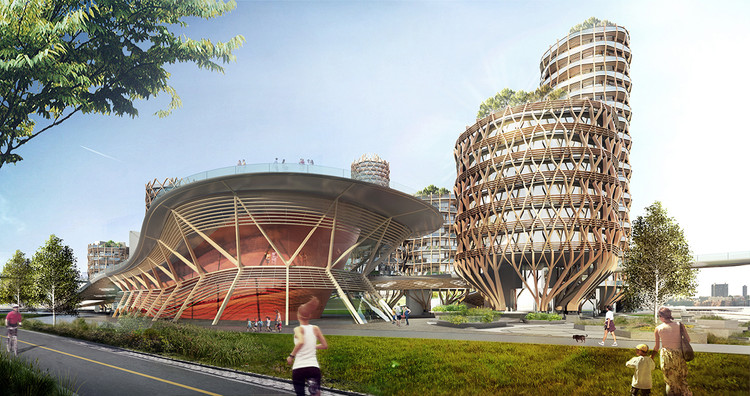
Multidisciplinary firm DFA unveil their vision for the future of New York City's Pier 40, re-imagined as an innovative mixed-use district of commerce, recreation, and affordable housing. The self-initiated proposal by the New York-based studio would transform the existing 15-acre pier by revitalizing deteriorating infrastructure while maintaining the popular recreation area and soccer field on the site.
After funding issues threatened to halt the project last year, plans for the Ronald O. Perelman Performing Arts Center at the World Trade Center are now back on track after an agreement made between the venue and the Port Authority of New York and New Jersey.
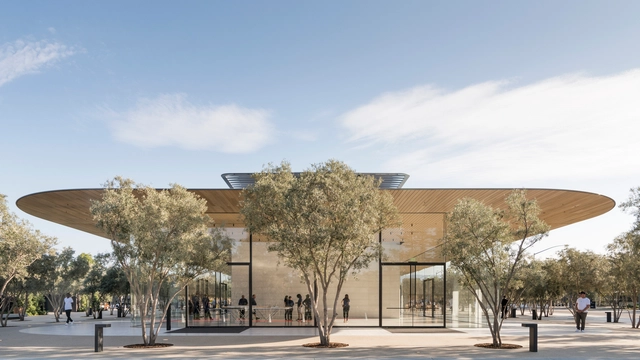
A shot of the Apple Park Visitor Center. Image Courtesy of Foster + Partners
Apple’s unwavering love for glass and seamless edges is one of the reasons designers flock in masses to purchase their products. But that aesthetic has caused a bit of a snafu at the company’s new Foster+Partners-designed headquarters in Cupertino, where employees are running into the highly transparent glass walls at an alarming rate.
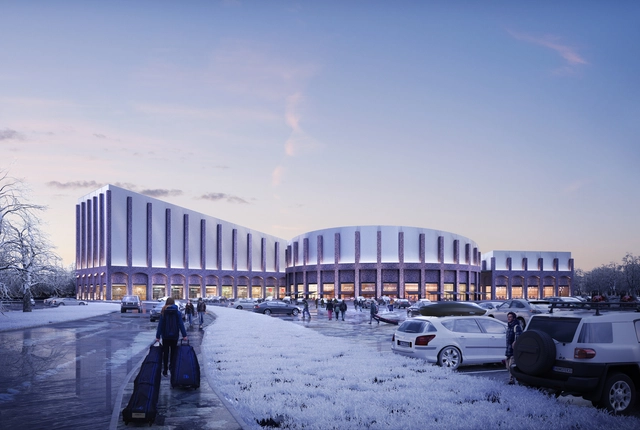
FaulknerBrowns Architects have recently submitted a planning application for a new major indoor snow and leisure center in Swindon, marked as a priority by Swindon Borough Council. The scheme is set the help regenerate the previously industrial area into a vibrant shopping district, located opposite the existing Oasis Leisure Centre. Russ Davenport, Partner at FaulknerBrowns Architects, said:
It is fantastic to be able to bring our experience and expertise in indoor snow and leisure destinations to Swindon for this exciting development. The complex—our fifth indoor snow scheme—will bring a neglected site back into use and provide visitors with a memorable experience, both on and off the slopes.
















.jpg?1518970631&format=webp&width=640&height=580)

_Dean_Kaufman.jpg?1519048673&format=webp&width=640&height=580)