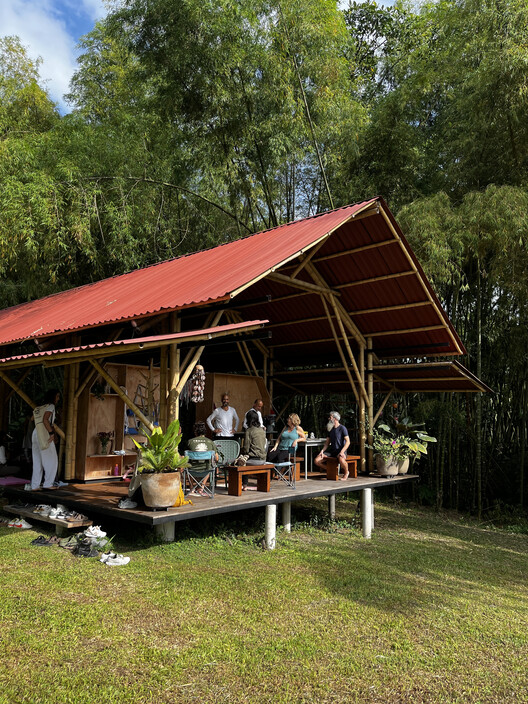
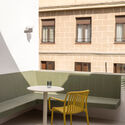
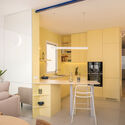
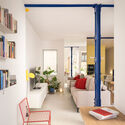
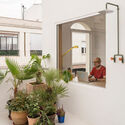
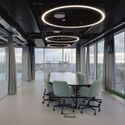
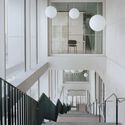
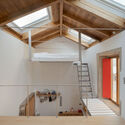
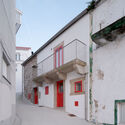
CH Project / Ábaton

CH Project  / Ábaton - Exterior Photography, Houses, GardenCH Project  / Ábaton - Interior Photography, Houses, Chair, TableCH Project  / Ábaton - Interior Photography, Houses, Table, ChairCH Project  / Ábaton - Exterior Photography, Houses, GardenCH Project  / Ábaton - More Images+ 22

Madrid, Spain
  • Architects: Ábaton
  • Area Area of this architecture project Area:  750
  • Year Completion year of this architecture project Year:  2018

Yoga Bonito / Norenaarquitectos

Yoga Bonito / Norenaarquitectos - Interior Photography, TempleYoga Bonito / Norenaarquitectos - Exterior Photography, TempleYoga Bonito / Norenaarquitectos - TempleYoga Bonito / Norenaarquitectos - Exterior Photography, TempleYoga Bonito / Norenaarquitectos - More Images+ 11
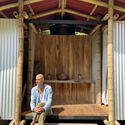
  • Architects: Norenaarquitectos
  • Area Area of this architecture project Area:  100
  • Year Completion year of this architecture project Year:  2025

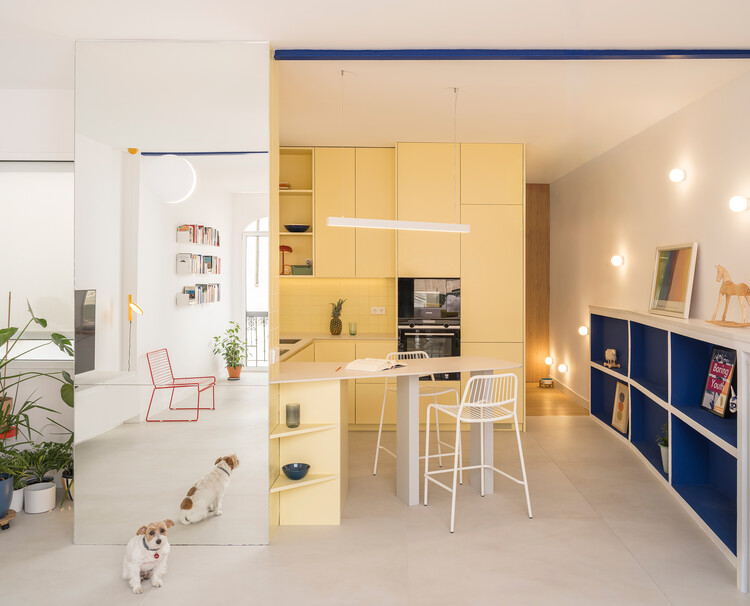
JAM House / gon architects

JAM House / gon architects - Interior Photography, Apartment Interiors, ChairJAM House / gon architects - Apartment InteriorsJAM House / gon architects - Interior Photography, Apartment Interiors, Lighting, ChairJAM House / gon architects - Interior Photography, Apartment Interiors, BalconyJAM House / gon architects - More Images+ 20

  • Architects: gon architects
  • Area Area of this architecture project Area:  78
  • Year Completion year of this architecture project Year:  2026

Mexico City Stadium: Interior Remodeling & Hospitality Spaces / CUAIK CDS + Luis Huerta + ESTUDIO Ignacio Urquiza Ana Paula de Alba + CAAM Arquitectos + Clásicos Mexicanos

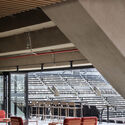
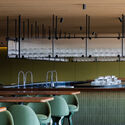
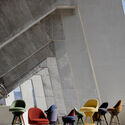
Mexico City Stadium: Interior Remodeling & Hospitality Spaces / CUAIK CDS + Luis Huerta + ESTUDIO Ignacio Urquiza Ana Paula de Alba + CAAM Arquitectos + Clásicos Mexicanos - Interior Photography, Sports Interiors, ChairMexico City Stadium: Interior Remodeling & Hospitality Spaces / CUAIK CDS + Luis Huerta + ESTUDIO Ignacio Urquiza Ana Paula de Alba + CAAM Arquitectos + Clásicos Mexicanos - Interior Photography, Sports Interiors, Kitchen, ChairMexico City Stadium: Interior Remodeling & Hospitality Spaces / CUAIK CDS + Luis Huerta + ESTUDIO Ignacio Urquiza Ana Paula de Alba + CAAM Arquitectos + Clásicos Mexicanos - Interior Photography, Sports Interiors, ChairMexico City Stadium: Interior Remodeling & Hospitality Spaces / CUAIK CDS + Luis Huerta + ESTUDIO Ignacio Urquiza Ana Paula de Alba + CAAM Arquitectos + Clásicos Mexicanos - Interior Photography, Sports Interiors, ChairMexico City Stadium: Interior Remodeling & Hospitality Spaces / CUAIK CDS + Luis Huerta + ESTUDIO Ignacio Urquiza Ana Paula de Alba + CAAM Arquitectos + Clásicos Mexicanos - More Images+ 33
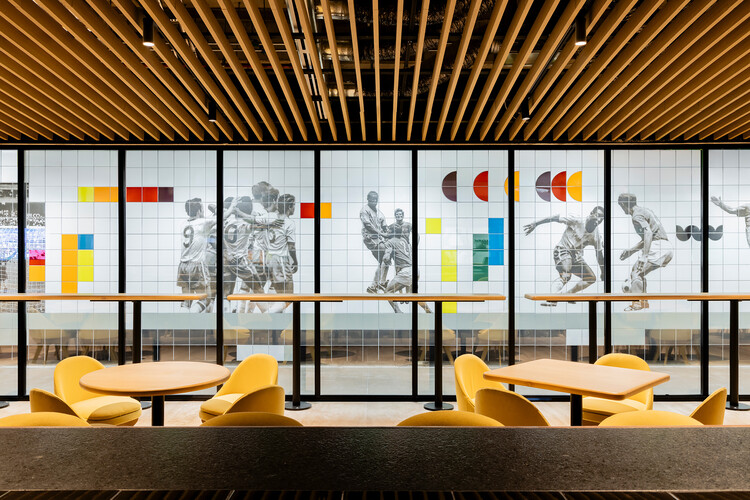
Ciudad de México, Mexico

Renovation of Shell Theatre in Beijing Chaoyang Park / DUTS design

Renovation of Shell Theatre in Beijing Chaoyang Park / DUTS design - ParkRenovation of Shell Theatre in Beijing Chaoyang Park / DUTS design - ParkRenovation of Shell Theatre in Beijing Chaoyang Park / DUTS design - ParkRenovation of Shell Theatre in Beijing Chaoyang Park / DUTS design - ParkRenovation of Shell Theatre in Beijing Chaoyang Park / DUTS design - More Images+ 33





Beijing, China
  • Architects: DUTS design
  • Area Area of this architecture project Area:  14900
  • Year Completion year of this architecture project Year:  2025

House in las Rozas, Madrid / Fran Silvestre Arquitectos

House in las Rozas, Madrid / Fran Silvestre Arquitectos - Exterior Photography, HousesHouse in las Rozas, Madrid / Fran Silvestre Arquitectos - HousesHouse in las Rozas, Madrid / Fran Silvestre Arquitectos - HousesHouse in las Rozas, Madrid / Fran Silvestre Arquitectos - HousesHouse in las Rozas, Madrid / Fran Silvestre Arquitectos - More Images+ 18


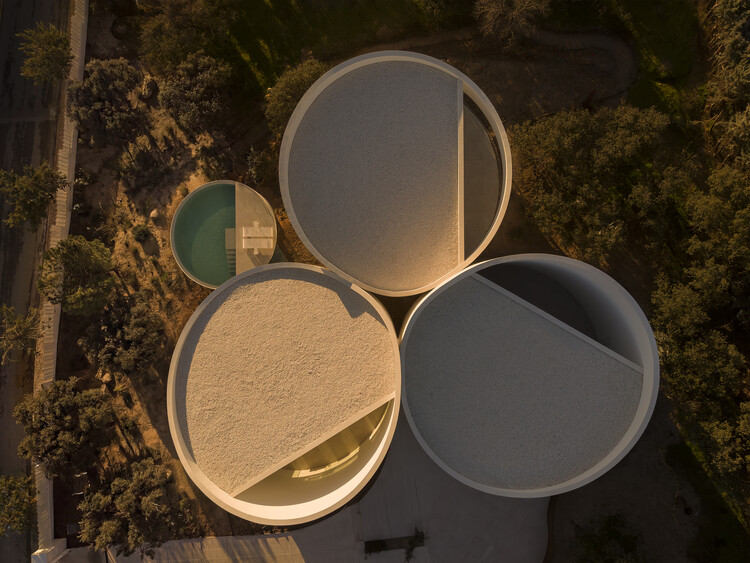
Las Rozas de Madrid, Spain
  • Area Area of this architecture project Area:  370
  • Year Completion year of this architecture project Year:  2026
  • Manufacturers Brands with products used in this architecture project
    Manufacturers:  Porcelanosa Grupo, SANTOS

Spatial Renewal and Scene Stitching of Birland Food Court / Atelier Diving Bell

Spatial Renewal and Scene Stitching of Birland Food Court / Atelier Diving Bell - Exterior Photography, Landscape ArchitectureSpatial Renewal and Scene Stitching of Birland Food Court / Atelier Diving Bell - Exterior Photography, Landscape Architecture, CourtyardSpatial Renewal and Scene Stitching of Birland Food Court / Atelier Diving Bell - Exterior Photography, Landscape ArchitectureSpatial Renewal and Scene Stitching of Birland Food Court / Atelier Diving Bell - Interior Photography, Landscape Architecture, BenchSpatial Renewal and Scene Stitching of Birland Food Court / Atelier Diving Bell - More Images+ 20
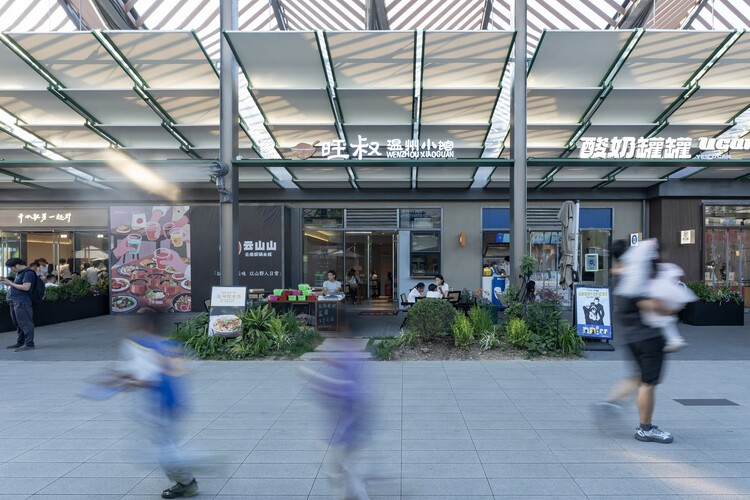
  • Area Area of this architecture project Area:  1400
  • Year Completion year of this architecture project Year:  2026

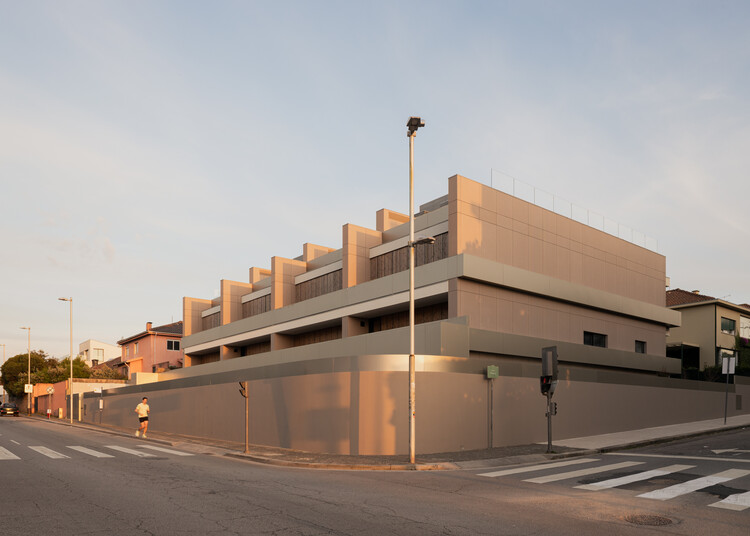
Boavista Housing / A43

Boavista Housing / A43 - Exterior Photography, ApartmentsBoavista Housing / A43 - ApartmentsBoavista Housing / A43 - ApartmentsBoavista Housing / A43 - ApartmentsBoavista Housing / A43 - More Images+ 28

  • Architects: A43
  • Area Area of this architecture project Area:  3600
  • Year Completion year of this architecture project Year:  2025
  • Manufacturers Brands with products used in this architecture project
    Manufacturers:  Banema

Immersive Landscape / PLUG arquitectura modular

Immersive Landscape / PLUG arquitectura modular - Interior Photography, Houses, BeamImmersive Landscape / PLUG arquitectura modular - Exterior Photography, HousesImmersive Landscape / PLUG arquitectura modular - Exterior Photography, HousesImmersive Landscape / PLUG arquitectura modular - Interior Photography, Houses, Bedroom, BedImmersive Landscape / PLUG arquitectura modular - More Images+ 24
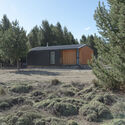
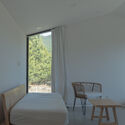
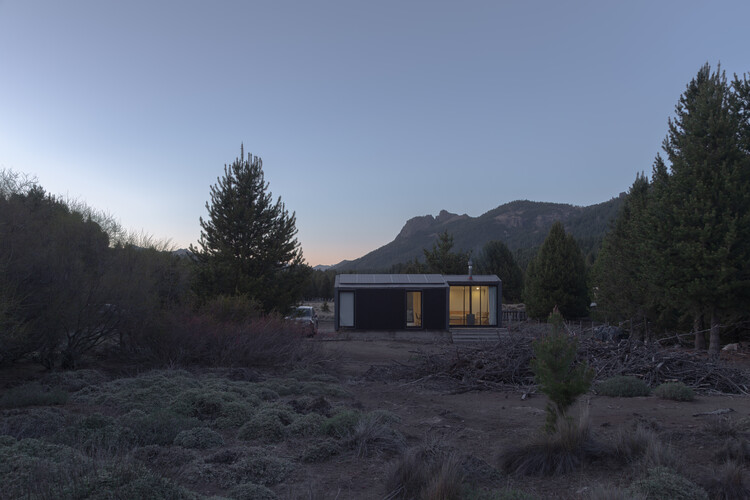
Villa Meliquina, Argentina
  • Area Area of this architecture project Area:  54
  • Year Completion year of this architecture project Year:  2022
  • Manufacturers Brands with products used in this architecture project
    Manufacturers:  Etex

Studio Campo Baeza and Maoda Win Competition to Design Ecuador's New National Museum in Quito

Audio available

Studio Campo Baeza, based in Madrid, together with Quito-based Maoda, has won the international competition to design the new National Museum of Ecuador (MUNA) in Quito. Their proposal, titled Echoes of the Sun, was selected by a national and international jury from 17 finalist entries in the second phase of the competition. The public competition initially attracted 148 teams from around the world, with 20 shortlisted to develop design proposals before the winning scheme was announced during a public ceremony in Quito on July 6, 2026.

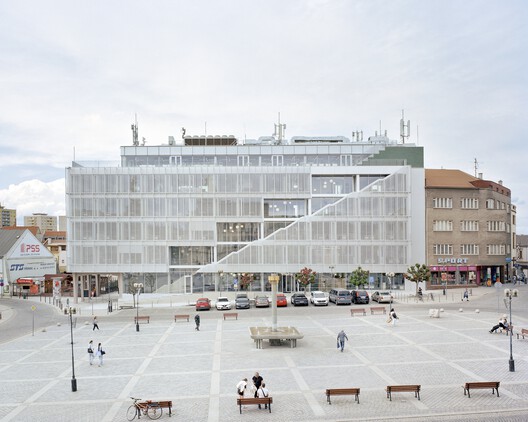
City Hall in Přerov / atelier gram
City Hall in Přerov / atelier gram - Interior Photography, Town & City HallCity Hall in Přerov / atelier gram - Interior Photography, Town & City Hall, ChairCity Hall in Přerov / atelier gram - Interior Photography, Town & City Hall, Stairs, HandrailCity Hall in Přerov / atelier gram - Exterior Photography, Town & City Hall, BalconyCity Hall in Přerov / atelier gram - More Images+ 18
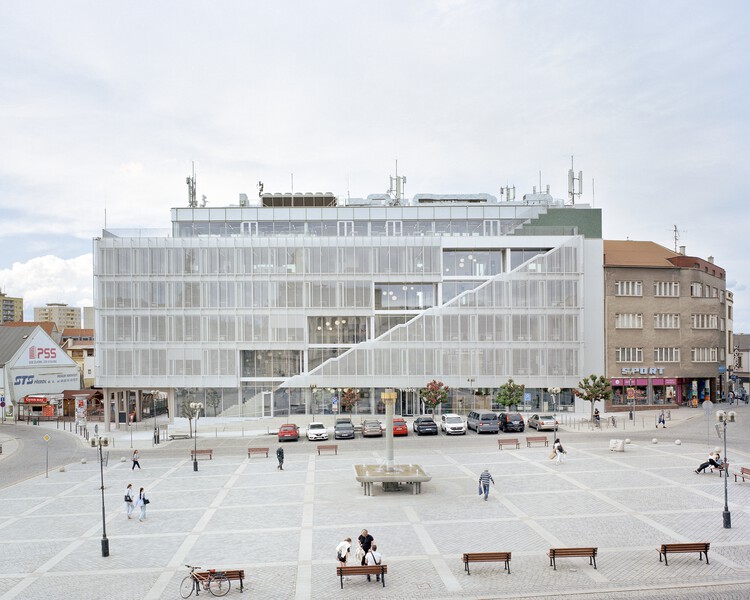
  • Architects: atelier gram
  • Area Area of this architecture project Area:  5000
  • Year Completion year of this architecture project Year:  2026
  • Manufacturers Brands with products used in this architecture project
    Manufacturers:  JIKA - CZ, Wiesner-Hager Project s.r.o.

Bangladesh Chancery Complex and Ambassador's Residence / Shatotto
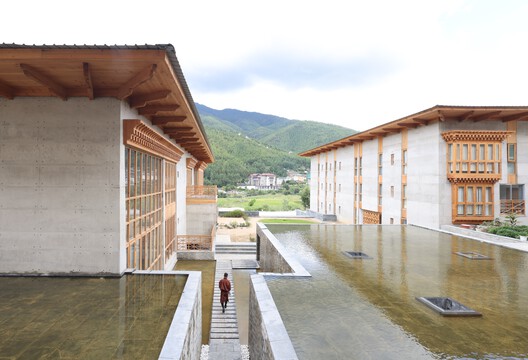
Bangladesh Chancery Complex and Ambassador's Residence / Shatotto - Exterior Photography, Public Architecture, BalconyBangladesh Chancery Complex and Ambassador's Residence / Shatotto - Interior Photography, Public Architecture, Courtyard, Balcony, ColumnBangladesh Chancery Complex and Ambassador's Residence / Shatotto - Public ArchitectureBangladesh Chancery Complex and Ambassador's Residence / Shatotto - Public ArchitectureBangladesh Chancery Complex and Ambassador's Residence / Shatotto - More Images+ 15
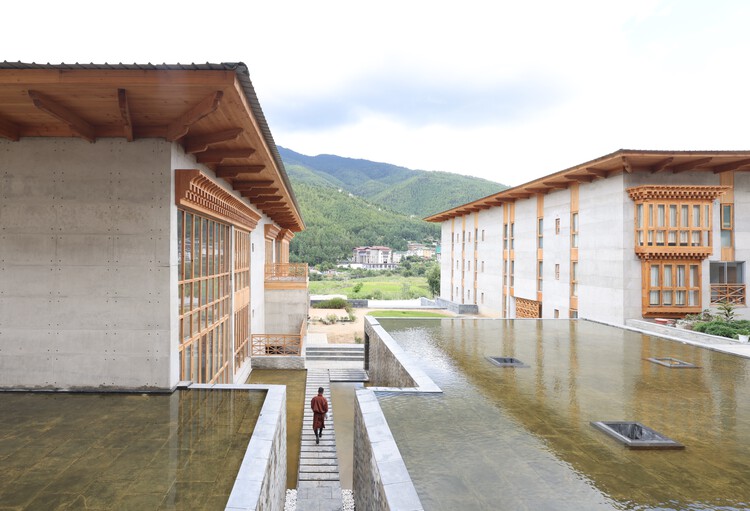
  • Architects: Shatotto
  • Area Area of this architecture project Area:  70000 ft²
  • Year Completion year of this architecture project Year:  2025

Covered School Playground Jean Santini - Porto-vecchio - Corsica / CGZ Architecture

Covered School Playground Jean Santini - Porto-vecchio - Corsica /  CGZ Architecture - Interior Photography, Educational ArchitectureCovered School Playground Jean Santini - Porto-vecchio - Corsica /  CGZ Architecture - Educational ArchitectureCovered School Playground Jean Santini - Porto-vecchio - Corsica /  CGZ Architecture - Interior Photography, Educational Architecture, BeamCovered School Playground Jean Santini - Porto-vecchio - Corsica /  CGZ Architecture - Educational ArchitectureCovered School Playground Jean Santini - Porto-vecchio - Corsica /  CGZ Architecture - More Images+ 13
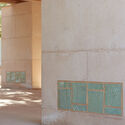
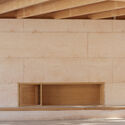
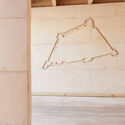
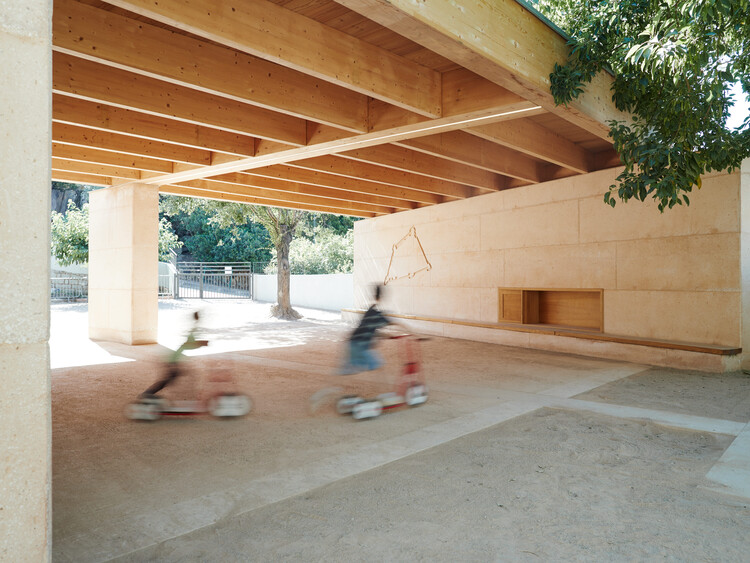
  • Architects: CGZ Architecture
  • Area Area of this architecture project Area:  116
  • Year Completion year of this architecture project Year:  2025

A CORMELÁ Renovation / MARXE a+t

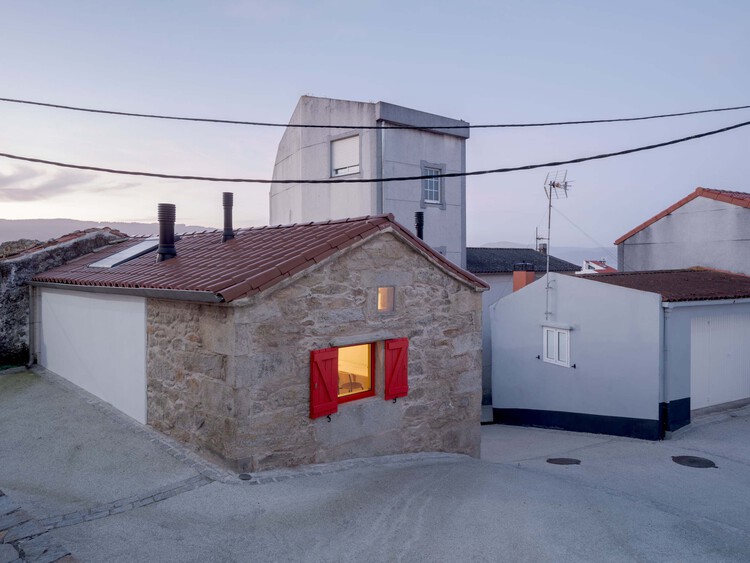
A CORMELÁ Renovation / MARXE a+t - RenovationA CORMELÁ Renovation / MARXE a+t - Exterior Photography, Renovation, Stairs, BalconyA CORMELÁ Renovation / MARXE a+t - Interior Photography, Renovation, ChairA CORMELÁ Renovation / MARXE a+t - Exterior Photography, RenovationA CORMELÁ Renovation / MARXE a+t - More Images+ 23

  • Architects: MARXE a+t
  • Area Area of this architecture project Area:  90
  • Year Completion year of this architecture project Year:  2025
  • Manufacturers Brands with products used in this architecture project
    Manufacturers:  Anyra Keller (Rothoblaas supplier ), Chimeneas Quento (Biomass stove), Dámaso (Electrician), Estelar (wooden windows and doors), Hijos de Vicente Suárez (Wood Supplier), +7

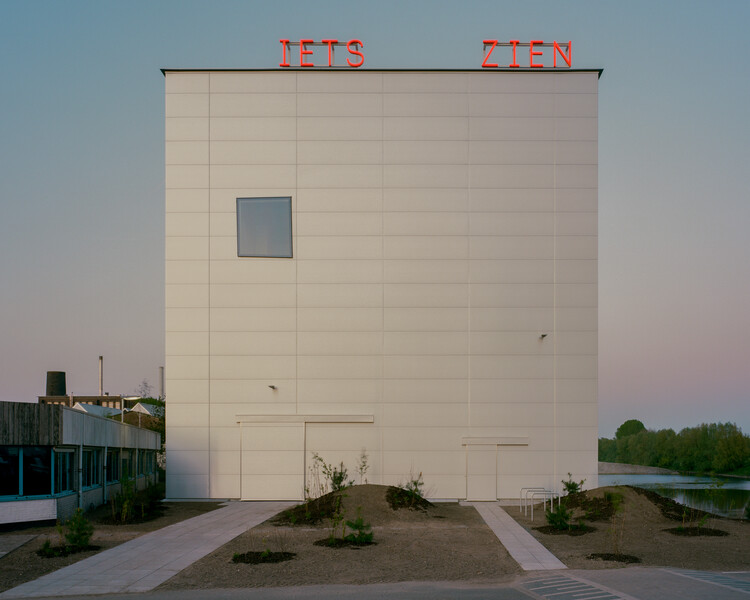
Showdepot De Groen / Space Encounters
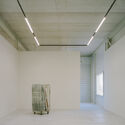
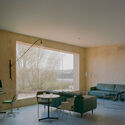
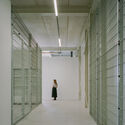
Showdepot De Groen / Space Encounters - Cultural ArchitectureShowdepot De Groen / Space Encounters - Interior Photography, Cultural Architecture, ChairShowdepot De Groen / Space Encounters - Interior Photography, Cultural ArchitectureShowdepot De Groen / Space Encounters - Cultural ArchitectureShowdepot De Groen / Space Encounters - More Images+ 23
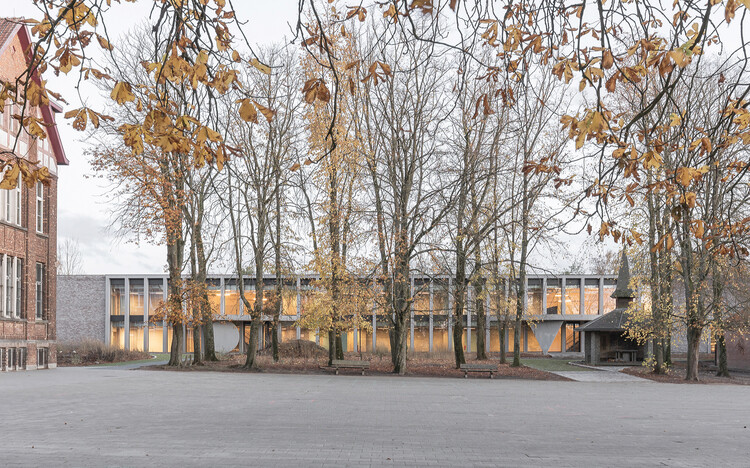
Collège Cardinal Mercier / LT2A + OPEN ARCHITECTES

Collège Cardinal Mercier / LT2A + OPEN ARCHITECTES - Exterior Photography, High SchoolCollège Cardinal Mercier / LT2A + OPEN ARCHITECTES - High SchoolCollège Cardinal Mercier / LT2A + OPEN ARCHITECTES - High SchoolCollège Cardinal Mercier / LT2A + OPEN ARCHITECTES - High SchoolCollège Cardinal Mercier / LT2A + OPEN ARCHITECTES - More Images+ 15
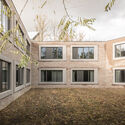
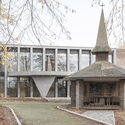
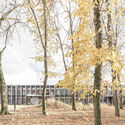
  • Architects: LT2A, OPEN ARCHITECTES
  • Area Area of this architecture project Area:  3000
  • Year Completion year of this architecture project Year:  2023
  • Manufacturers Brands with products used in this architecture project
    Manufacturers:  Knauf

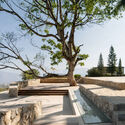
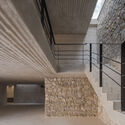
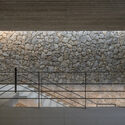
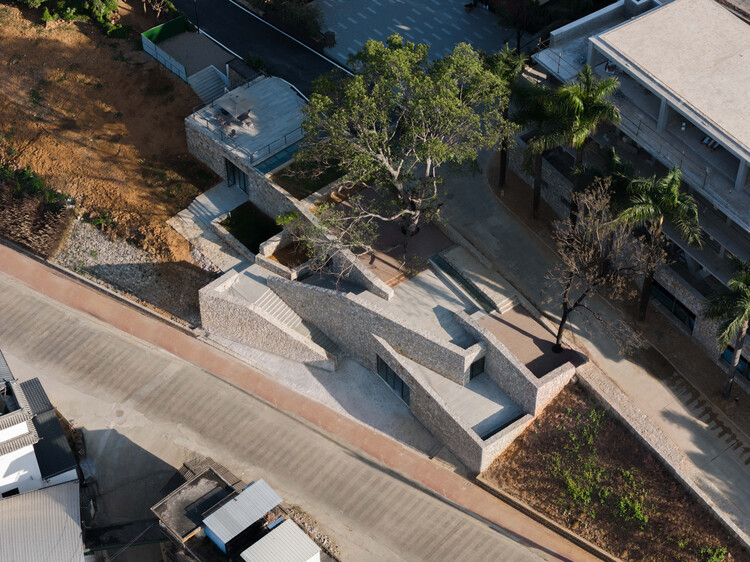
Bawan Village Visitor Center / TAO (Trace Architecture Office)

Bawan Village Visitor Center / TAO (Trace Architecture Office) - Visitor CenterBawan Village Visitor Center / TAO (Trace Architecture Office) - Visitor CenterBawan Village Visitor Center / TAO (Trace Architecture Office) - Visitor CenterBawan Village Visitor Center / TAO (Trace Architecture Office) - Visitor CenterBawan Village Visitor Center / TAO (Trace Architecture Office) - More Images+ 65
Steenzicht Social Housing / JVST

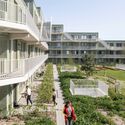
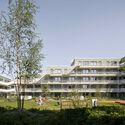
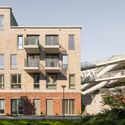
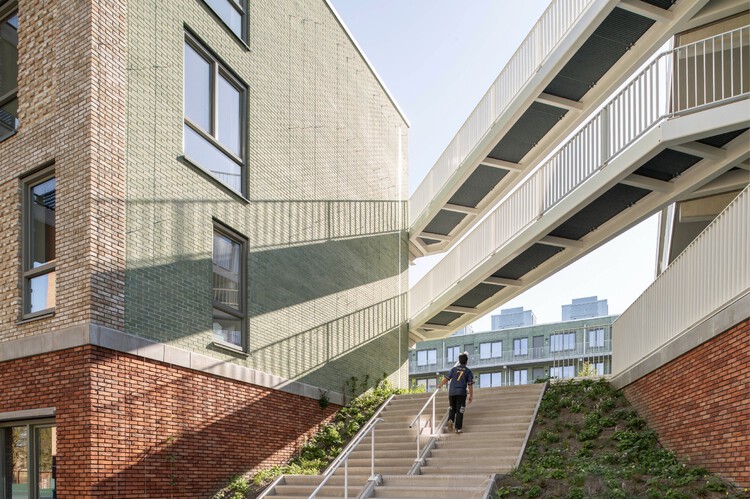
Steenzicht Social Housing  / JVST - Social HousingSteenzicht Social Housing  / JVST - Social HousingSteenzicht Social Housing  / JVST - Social HousingSteenzicht Social Housing  / JVST - Exterior Photography, Social Housing, FacadeSteenzicht Social Housing  / JVST - More Images+ 16

  • Architects: JVST
  • Area Area of this architecture project Area:  8500
  • Year Completion year of this architecture project Year:  2026

You've started following your first account!

Did you know?

You'll now receive updates based on what you follow! Personalize your stream and start following your favorite authors, offices and users.