1. ArchDaily
  2. Landmarks Preservation Commission

Landmarks Preservation Commission: The Latest Architecture and News

Developers Are Dangerously in Control of New York City

This article was originally published on Common Edge.

On April 10, 2024, the New York Landmarks Conservancy bestowed the Preservation Leadership Award to author and urbanist Roberta Brandes Gratz. A longtime preservation activist, Gratz served on the City’s Landmarks Preservation Commission. She also led the successful effort to restore the Eldridge Street Synagogue, now the Museum at Eldridge Street. The following is a slightly edited version of the speech Gratz delivered at the 34th annual Lucy C. Moses Preservation Awards.

Developers Are Dangerously in Control of New York City - Featured ImageDevelopers Are Dangerously in Control of New York City - Image 1 of 4Developers Are Dangerously in Control of New York City - Image 2 of 4Developers Are Dangerously in Control of New York City - Image 3 of 4Developers Are Dangerously in Control of New York City - More Images

AD Classics: Bergisel Ski Jump / Zaha Hadid Architects

This article was originally published on May 9, 2016. To read the stories behind other celebrated architecture projects, visit our AD Classics section.

Situated on the peak of Bergisel Mountain above the picturesque alpine city of Innsbruck, Austria, the Bergisel Ski Jump represents the contemporary incarnation of a historic landmark. Designed by Zaha Hadid between 1999 and 2002, the Ski Jump is a study in formal expression: its sweeping lines and minimalist aesthetic create a sense of graceful, high-speed motion, reflecting the dynamic sensation of a ski jump in a monumental structure that stands above the historic center of Innsbruck and the mountain slopes around.

AD Classics: Bergisel Ski Jump / Zaha Hadid Architects - Ski Center, FacadeAD Classics: Bergisel Ski Jump / Zaha Hadid Architects - Ski CenterAD Classics: Bergisel Ski Jump / Zaha Hadid Architects - Ski CenterAD Classics: Bergisel Ski Jump / Zaha Hadid Architects - Ski Center, FacadeAD Classics: Bergisel Ski Jump / Zaha Hadid Architects - More Images+ 22

Studio Gang Reveals Twisting High-Rise MIRA Tower for San Francisco

Studio Gang has released images of their proposed high-rise MIRA residential scheme in the heart of San Francisco. Currently under construction, the 400-foot-tall tower will contain almost 400 residential units when completed, 40% of which will be below market rate.

The scheme's design is centered on the evolution of the bay window element, a feature common to San Francisco’s early houses. The bay window is reimagined in a high-rise context, twisting across the full height of the tower to offer views across the city.

Studio Gang Reveals Twisting High-Rise MIRA Tower for San Francisco  - 1 的图像 4Studio Gang Reveals Twisting High-Rise MIRA Tower for San Francisco  - 2 的图像 4Studio Gang Reveals Twisting High-Rise MIRA Tower for San Francisco  - 3 的图像 4Studio Gang Reveals Twisting High-Rise MIRA Tower for San Francisco  - 4 的图像 4Studio Gang Reveals Twisting High-Rise MIRA Tower for San Francisco  - More Images+ 1

Drone Footage Shows Zaha Hadid's One Thousand Museum Tower Nearing Completion

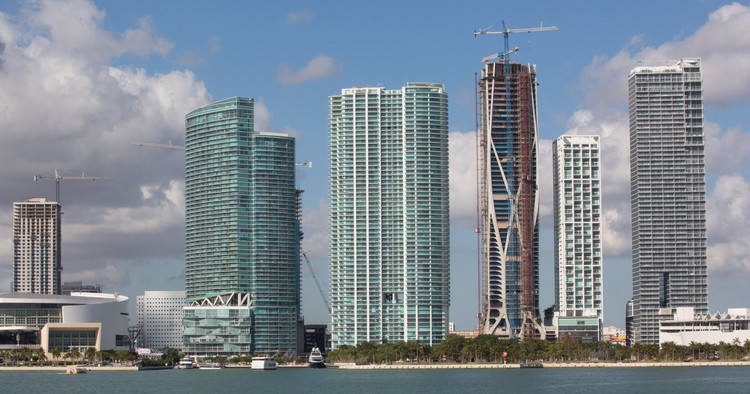
New drone footage and photographs have been released of the One Thousand Museum, designed by Zaha Hadid Architects, as work progresses in Miami, Florida. Having topped out in February 2018, the 62-story residential tower is due for completion later in the year.

The new imagery showcases the 700-foot-high (210-meter-high) tower’s curved structural exoskeleton, comprising 5,000 pieces of glass-fiber-reinforced concrete. The photo gallery also offers some of the first images of the scheme’s interior spaces, still under construction, showing the influence of the exoskeleton on the internal environment.

Drone Footage Shows Zaha Hadid's One Thousand Museum Tower Nearing Completion  - Image 1 of 4Drone Footage Shows Zaha Hadid's One Thousand Museum Tower Nearing Completion  - Image 2 of 4Drone Footage Shows Zaha Hadid's One Thousand Museum Tower Nearing Completion  - Image 3 of 4Drone Footage Shows Zaha Hadid's One Thousand Museum Tower Nearing Completion  - Image 4 of 4Drone Footage Shows Zaha Hadid's One Thousand Museum Tower Nearing Completion  - More Images+ 24

Ingenhoven Architects and Architectus Win Competition to Design Sydney's Tallest Residential Skyscraper

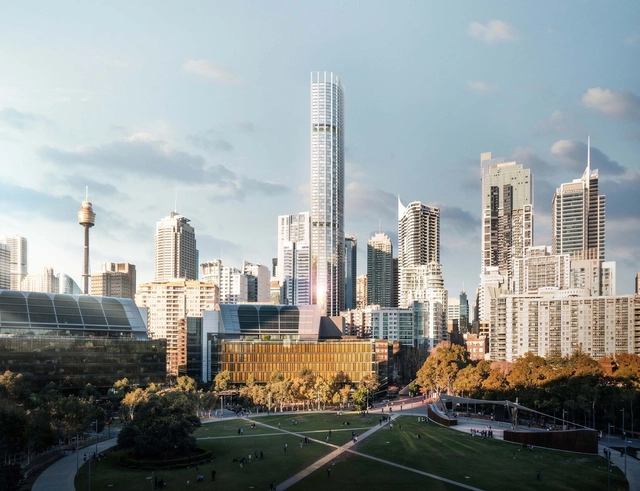
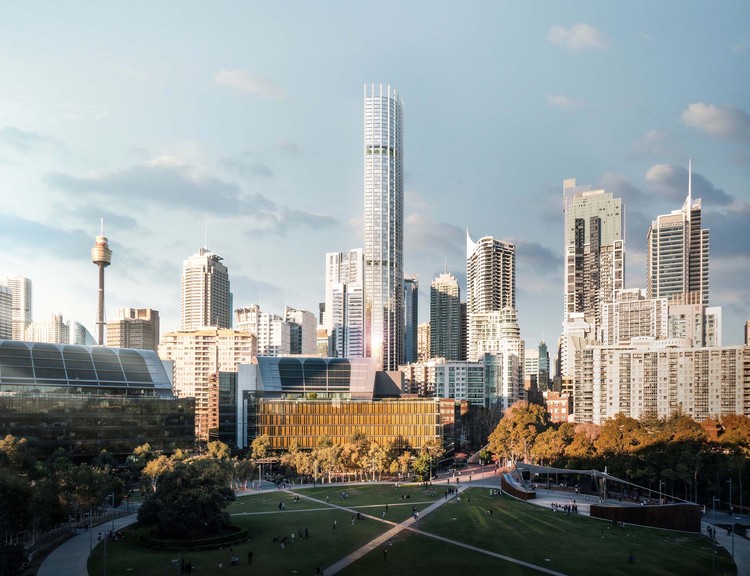
A beautifully delicate design by ingenhoven architects, in cooperation with architectus, has bested series of internationally acclaimed architects to design Sydney’s tallest residential tower at 505-523 George Street. The 79-storey skyscraper will reach 270m, and include several uses, ranging from high-quality living and retail to hotel and leisure. The designers hope the tower will be “a profoundly visible landmark standing for an economical, environmental and socially sustainable, future-oriented development”.

Ingenhoven Architects and Architectus Win Competition to Design Sydney's Tallest Residential Skyscraper  - Image 1 of 4Ingenhoven Architects and Architectus Win Competition to Design Sydney's Tallest Residential Skyscraper  - Image 2 of 4Ingenhoven Architects and Architectus Win Competition to Design Sydney's Tallest Residential Skyscraper  - Image 3 of 4Ingenhoven Architects and Architectus Win Competition to Design Sydney's Tallest Residential Skyscraper  - Image 4 of 4Ingenhoven Architects and Architectus Win Competition to Design Sydney's Tallest Residential Skyscraper  - More Images+ 7

C.F. Møller Architects Reveal Images of "Sculptural Landmark" Tower at the Port of Aarhus

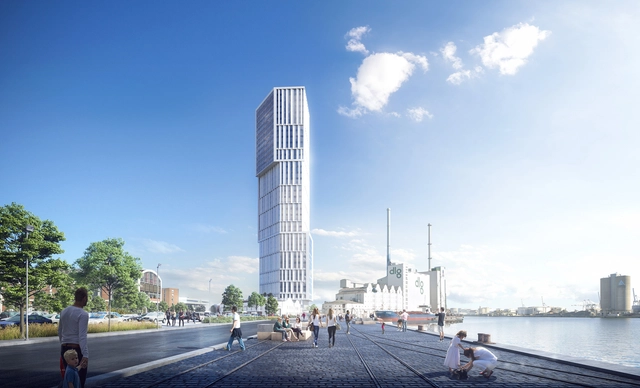
C.F. Møller Architects has released images its proposed 470-foot-high (144-meter-high) office tower at the Port of Aarhus in Denmark. Intended as a “bright sculptural landmark,” the scheme combines cultural, retail, and business functions to activate the public realm in a former industrial port area.

C.F. Møller’s plans will include the retention of an existing 60,000 square foot (5,600 square meter) industrial complex on the site, which will be opened up to establish a stronger connection between indoor and outdoor spaces. The new tower’s geometry originates from the existing building, forming a dialogue between old and new urban fabric.

C.F. Møller Architects Reveal Images of "Sculptural Landmark" Tower at the Port of Aarhus - Image 1 of 4C.F. Møller Architects Reveal Images of "Sculptural Landmark" Tower at the Port of Aarhus - Image 2 of 4C.F. Møller Architects Reveal Images of "Sculptural Landmark" Tower at the Port of Aarhus - Image 3 of 4C.F. Møller Architects Reveal Images of "Sculptural Landmark" Tower at the Port of Aarhus - Image 4 of 4C.F. Møller Architects Reveal Images of Sculptural Landmark Tower at the Port of Aarhus - More Images+ 10

Belatchew Arkitekter Releases Images of Proposed Discus Tower in Stockholm

Belatchew Arkitekter Releases Images of Proposed Discus Tower in Stockholm - Image 2 of 4
Courtesy of Belatchew Arkitekter

Belatchew Arkitekter has released images of their proposed mixed-use residential tower in the Nacka City district of Stockholm. Named “Discus,” the tower seeks to form a new landmark for Nacka, directly above the district’s metro station.

Comprising approximately 500 apartments and 30 residential floors, the scheme will also include commercial and public facilities to form an active street front.

Belatchew Arkitekter Releases Images of Proposed Discus Tower in Stockholm - Image 1 of 4Belatchew Arkitekter Releases Images of Proposed Discus Tower in Stockholm - Image 2 of 4Belatchew Arkitekter Releases Images of Proposed Discus Tower in Stockholm - Image 3 of 4Belatchew Arkitekter Releases Images of Proposed Discus Tower in Stockholm - Image 4 of 4Belatchew Arkitekter Releases Images of Proposed Discus Tower in Stockholm - More Images

AS+GG Architecture to Design Yacht-Inspired Tower in Miami

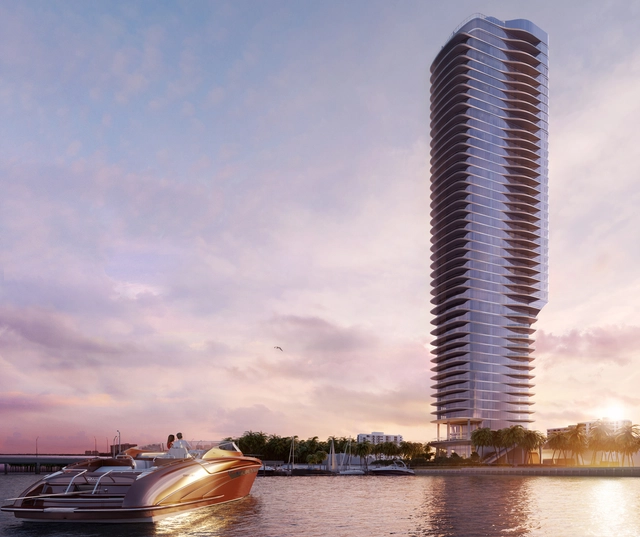
Adrian Smith + Gordon Gill Architecture (AS+GG) have been appointed as designers for the “Una” tower in Miami, Florida, a 47-story scheme set to contain 135 condominiums. Inspired by the iconic Riva yacht, the scheme is defined by a sculptured façade of “clear modern lines and ribbon-like curves.” AS+GG’s most notable achievement to date has been the design of the Jeddah Tower in Saudi Arabia, set to be the world’s tallest building.

Updates Released of Renzo Piano's First Residential Project in the United States

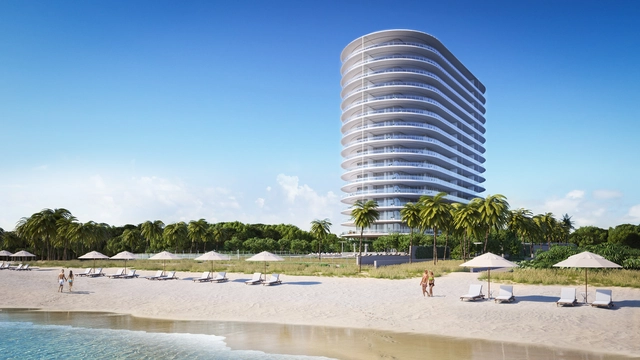
New details have been released of Renzo Piano Building Workshop’s first residential building in the United States; a landmark luxury condominium scheme on Miami’s North Beach. Designed in collaboration with interior architects Rena Dumas Architecture Intérieure (RDAI) and landscape firm West 8, the 66-unit scheme seeks to embrace both the ocean and adjacent 35-acre park, with a fluid design to “blur the line between imagination and craftsmanship.”

The architectural concept behind the scheme, titled “Eighty Seven Park,” was to create a “coastal sanctuary” floating above the lush landscape of North Shore Park. Though simple in form and motif, Piano’s design prioritizes an intricate attention to detail; “the belief in perfecting every element of its design and construction.”

Updates Released of Renzo Piano's First Residential Project in the United States - Imagem 1 de 4Updates Released of Renzo Piano's First Residential Project in the United States - Imagem 2 de 4Updates Released of Renzo Piano's First Residential Project in the United States - Imagem 3 de 4Updates Released of Renzo Piano's First Residential Project in the United States - Imagem 4 de 4Updates Released of Renzo Piano's First Residential Project in the United States - More Images+ 11

Studio Gang's Curved Mixed-Use Tower to be their First Project in Los Angeles

Studio Gang's Curved Mixed-Use Tower to be their First Project in Los Angeles - Image 1 of 4
© Studio Gang

Studio Gang has released details of their first project in Los Angeles, a 26-story mixed-use tower designed in collaboration with local development partner Creative Space and European lifestyle brand MOB. The scheme places an emphasis on community spaces, with a curved form creating dynamic public plazas at street level, forming a link between Chinatown, the recently-opened LA State Historic Park, Union Station, and El Pueblo.

Located on 643 North Spring Street, the scheme will provide 300 apartments ranging from studios to three-bedroom units, and a 149-room hotel operated by MOB. Emphasizing the importance of community space and interaction, the residents and hotel guests will share a rooftop amenity deck with landscaped terraces on the second and third floor, as well as a gym, coworking spaces, rentable offices, pop-up stores, a rooftop swimming pool and bar, and space for outdoor cooking.

Studio Gang Unveils Images of Rippled Condominium Tower in Brooklyn, New York

Studio Gang Unveils Images of Rippled Condominium Tower in Brooklyn, New York - Image 2 of 4
© Binyan

Studio Gang has released details of their proposed condominium tower in Downtown Brooklyn, New York City. “11 Hoyt” has been designed with an emphasis on nature and community-building, responding to a lack of comfortable outdoor space in Brooklyn through the creation of an “outdoor-indoor environment."

The Studio Gang scheme, designed in collaboration with Hill West Architects, reclaims a former parking garage site in a rapidly-densifying area, where the population has increased by 40% in twenty years. 11 Hoyt is set to transform the site into an elevated green podium anchored by a 770,000-square-foot (71,000-square-meter) residential tower featuring a “scalloped” façade.

SOM Selected to Design Green Masterplan for Eastern Paris

Chicago-based Skidmore, Owings and Merrill (SOM) have won an international competition for the design of an enhanced urban district in Charenton-Bercy, on the eastern edge of Paris. Working with a team of urbanists, landscape designers and community think tanks, SOM have proposed a highly connected urban landscape incorporating a 180-meter energy efficient tower, and contemporary rotunda serving as a virtual reality hub.

Watch Robert A M Stern Make the Case for Preserving Philip Johnson's AT&T Building

In a recent film published by Metropolis Magazine, New York-based architect Robert A M Stern explains why we should care about Philip Johnson’s controversial AT&T building. As landmark designation hearings to protect the buildings external facade continue, demolition of the lobby of this iconic Postmodern New York City skyscraper has already completed.

The designs by Snøhetta for the renovation of the building at 550 Madison Avenue have launched the building to the forefront of the debate about the preservation of Postmodern heritage. The plans include replacing the stone facade with undulating glass in order to transform the building's street presence. Should plans progress, the once prominent arched entry will sit behind fritted glass and stone covered columns will be unwrapped to create a hovering datum.

DFA Unveil Speculative Proposal for a Mixed-Use District on New York's Pier 40

DFA Unveil Speculative Proposal for a Mixed-Use District on New York's Pier 40 - Featured Image
Courtesy of DFA

Multidisciplinary firm DFA unveil their vision for the future of New York City's Pier 40, re-imagined as an innovative mixed-use district of commerce, recreation, and affordable housing. The self-initiated proposal by the New York-based studio would transform the existing 15-acre pier by revitalizing deteriorating infrastructure while maintaining the popular recreation area and soccer field on the site.

DFA Unveil Speculative Proposal for a Mixed-Use District on New York's Pier 40 - Imagen 1 de 4DFA Unveil Speculative Proposal for a Mixed-Use District on New York's Pier 40 - Imagen 2 de 4DFA Unveil Speculative Proposal for a Mixed-Use District on New York's Pier 40 - Imagen 3 de 4DFA Unveil Speculative Proposal for a Mixed-Use District on New York's Pier 40 - Imagen 4 de 4DFA Unveil Speculative Proposal for a Mixed-Use District on New York's Pier 40 - More Images+ 2

Istanbul’s Futuristic KCTV Telecom Tower Nears Completion

Construction continues on the undulating, futuristic 365 meter-tall Küçük Çamlıca TV (KCTV) Tower which is designed by MELIKE ALTINISIK ARCHITECTS in Istanbul, Turkey. The new telecommunications tower will replace several drab structures currently in use and support an estimated 125 broadcasting transmitters—becoming the tallest edifice in the city.

Wasl Tower / UNStudio + Werner Sobek Group

UNStudio, working in collaboration with Werner Sobek, have unveiled their designs for the Wasl Tower, a 300-meter tall skyscraper in Dubai. Centrally located along the main thoroughfare that connects the Emirates north to south, the Wasl Tower sits directly opposite the Burj Khalifa and, once completed, will feature one of the world’s tallest ceramic facades. Inspired by the movement of the city, the 300-meter supertall building takes on a "contrapposto" form, responding to the Sheikh Zayed Road along which it is sited.

Vista-Folding Tower / Doarchi

Vista-Folding Tower / Doarchi - Office Buildings, Facade, Fence, Stairs, CityscapeVista-Folding Tower / Doarchi - Office Buildings, Fence, FacadeVista-Folding Tower / Doarchi - Office BuildingsVista-Folding Tower / Doarchi - Office Buildings, Garden, Facade, CityscapeVista-Folding Tower / Doarchi - More Images+ 22

SHoP Wins Landmarks Commission Approval for Brooklyn Supertall

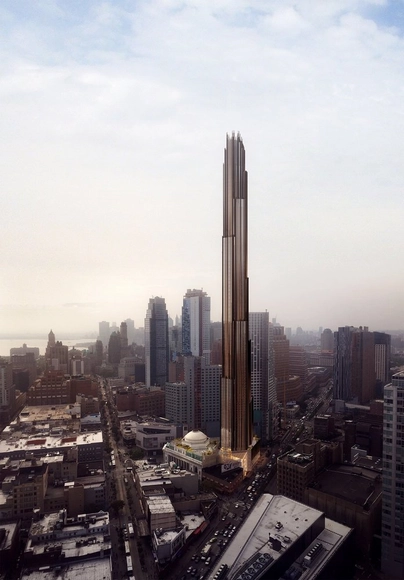
SHoP has won Landmarks Preservation Commission approval to build Brooklyn’s tallest tower at 340 Flatbush Avenue Extension, reports New York Yimby. Located on the same block of the former Dime Savings Bank, an individual and interior landmark, SHoP’s proposal calls for a 73-story, 1,066 foot-tall mixed-use tower. The proposal required LPC-approval because the architects want to merge the tower’s lobby with the bank and convert the atrium into a new retail component. The site’s relationship to the bank building encouraged the architects to develop a design and material choices that are heavily influenced by the proposed tower’s smaller, but no less grand, neighbor.