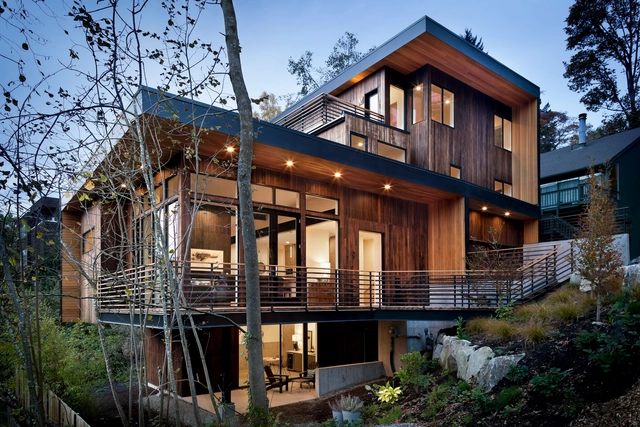
2014
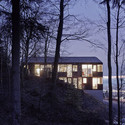
Madison Park Tree House / First Lamp


https://www.archdaily.com/571865/madison-park-tree-house-first-lampDaniel Sánchez
Dressage Arena Extension / Kadawittfeldarchitektur
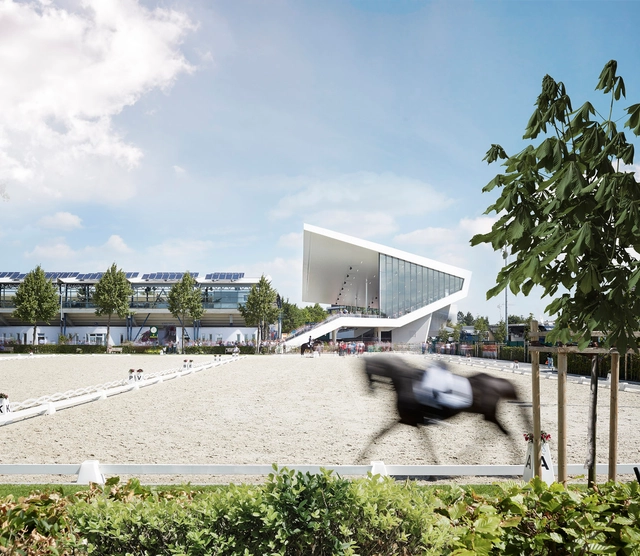
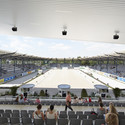
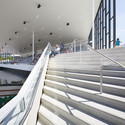

https://www.archdaily.com/573373/dressage-arena-extension-kadawittfeldarchitekturKaren Valenzuela
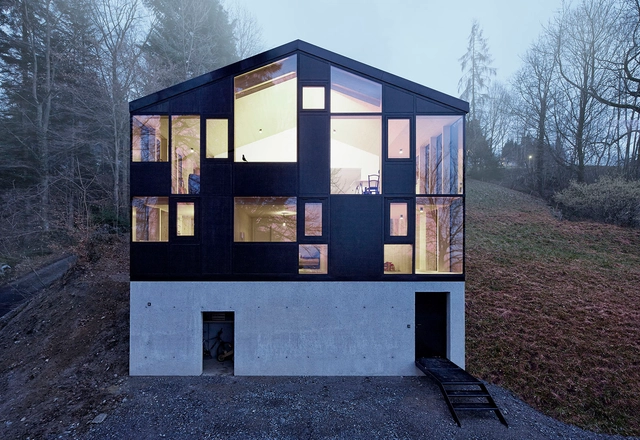

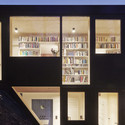
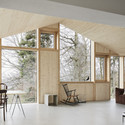

C.F.Møller and TRANSFORM Selected to Expand Copenhagen Business School Campus
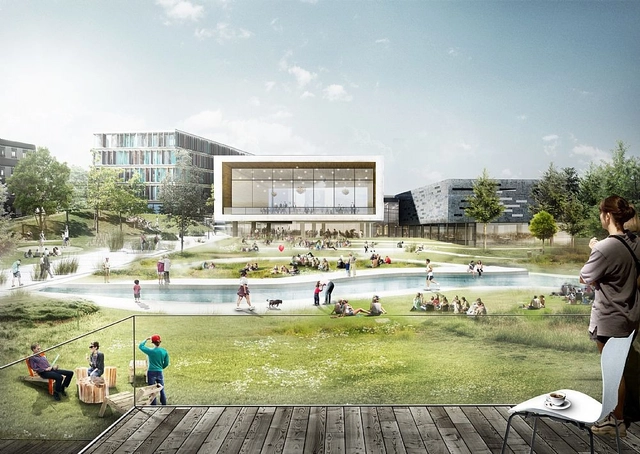
C.F. Møller and TRANSFORM has won an international competition to design a new campus extension for the Copenhagen Business School (CBS), Denmark’s principle business university. A collaboration with C.F. Møller Landscape, Transform and Moe, the project aims to become the “world’s best city-integrated campus.” The masterplan, organized around four new public parks, will transform a significant, 31000-square-meter site in the city’s Frederiksberg district on top a nexus of old and new metro lines.
https://www.archdaily.com/574209/c-f-moller-selected-to-expand-copenhagen-business-school-campusKarissa Rosenfield

.jpg?1415748431 "© Federico Cairoli")
.jpg?1415748470 "© Federico Cairoli")
.jpg?1415748486 "© Federico Cairoli")
.jpg?1415748511 "© Federico Cairoli")

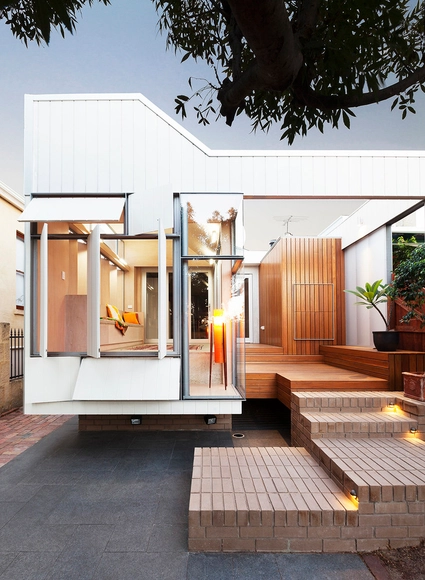
Bellevue Terrace Extension / Philip Stejskal Architecture


-
Architects: Philip Stejskal Architecture
- Year: 2014
-
Manufacturers: Weathertex
https://www.archdaily.com/572006/bellevue-terrace-extension-philip-stejskal-architectureCristian Aguilar




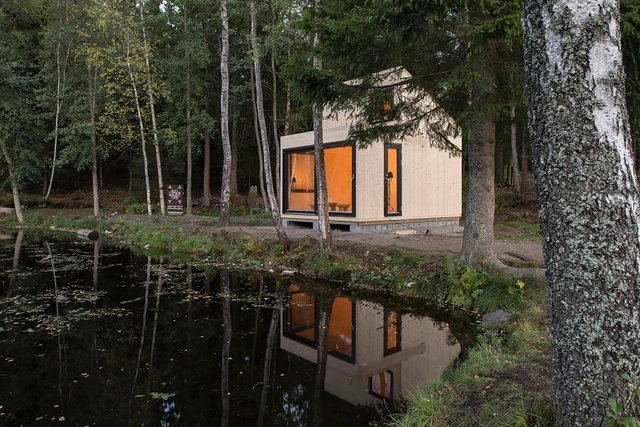
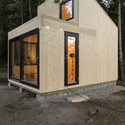
Woody15 / Marianne Borge

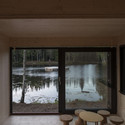
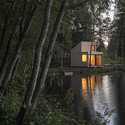

-
Architects: Marianne Borge
- Area: 17 m²
- Year: 2014
https://www.archdaily.com/572627/woody15-marianne-borgeKaren Valenzuela
Pushed Slab / MVRDV
_Philippe_Ruault.jpg?1417047358&format=webp&width=640&height=580)
_Philippe_Ruault.jpg?1417047291 "© Philippe Ruault")
_Philippe_Ruault.jpg?1417047344 "© Philippe Ruault")
_Philippe_Ruault.jpg?1417047324 "© Philippe Ruault")
_Philippe_Ruault.jpg?1417047275 "© Philippe Ruault")
_Philippe_Ruault.jpg?1417047358)
https://www.archdaily.com/572616/pushed-slab-mvrdvDaniel Sánchez
Groenlândia / TRIPTYQUE
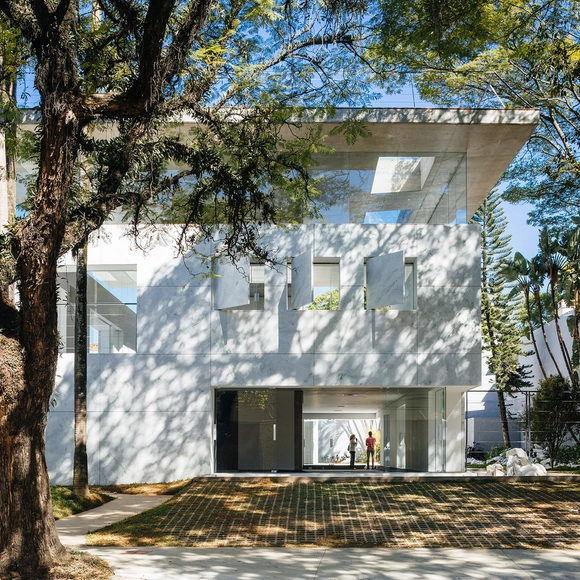
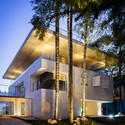
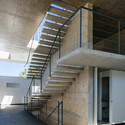
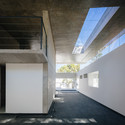

-
Architects: TRIPTYQUE
- Area: 300 m²
- Year: 2014
-
Professionals: Bia Abreu, Brandao e Marmo, Supervisão Anderson Toledo, Gama Z Engenharia, K2P Projetos
https://www.archdaily.com/573210/groenlandia-triptyque-architectureCristian Aguilar
EFFEKT Wins Contest to Redevelop Abandoned Train Shed in Esbjerg with Streetmekka
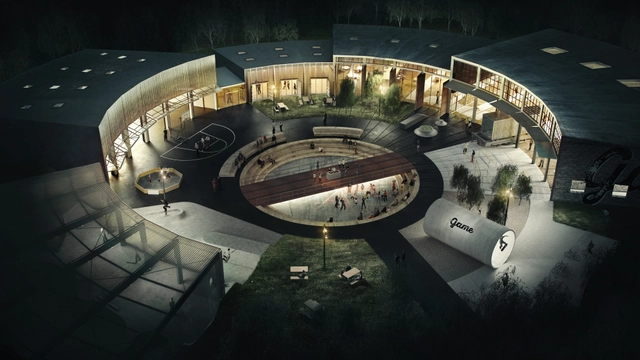
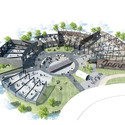
EFFEKT has been awarded first prize in a competition to transform a disused train shed in Esbjerg, Denmark with their proposal to transform the roundhouse-style industrial structure into a home for skating and a host of other street culture activities. Entitled Streetmekka, the design restores the industrial shed's original circular geometry, incorporating indoor facilities for transition and bowl skating, basketball courts, a street dance area, workshop areas for DJ-schools and street art as well as meeting rooms, administration offices, a cafe, kitchen, changing rooms and a large social area and reception. In the heart of the circular compound, the design features an enclosed street sport plaza and large outdoor social space.



https://www.archdaily.com/573713/effekt-wins-contest-to-redevelop-abandoned-train-shed-in-esbjerg-with-streetmekkaRory Stott
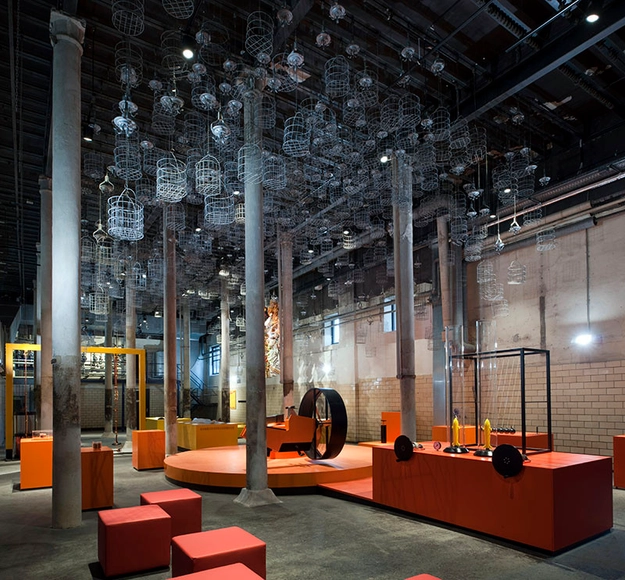
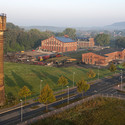
Energeticon Alsdorf / Böll Architekten


-
Architects: Böll Architekten
- Year: 2014
-
Professionals: Ingenieurbüro Wagner und Koll, INCO Ingenieurbüro GmbH
https://www.archdaily.com/571753/energeticon-alsdorf-heinrich-boll-architekt-atelier-brucknerDaniel Sánchez
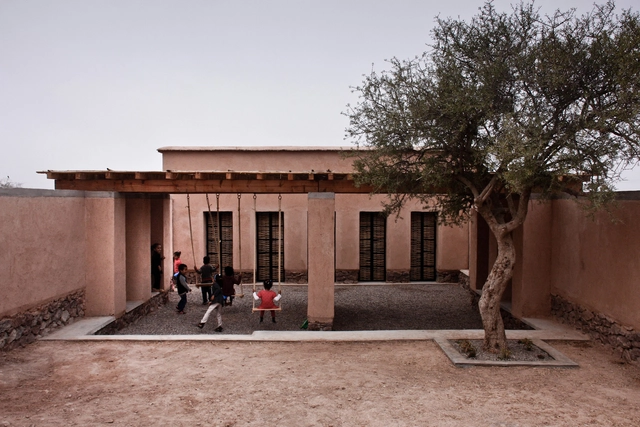


Preschool of Aknaibich / BC Architects + MAMOTH


-
Architects: BC Architects, MAMOTH
- Area: 55 m²
- Year: 2014
https://www.archdaily.com/572207/preschool-of-aknaibich-bc-architects-mamothKaren Valenzuela
OFIS Arhitekti Designs Cantilevered Cultural Space for Arvo Pärt Center
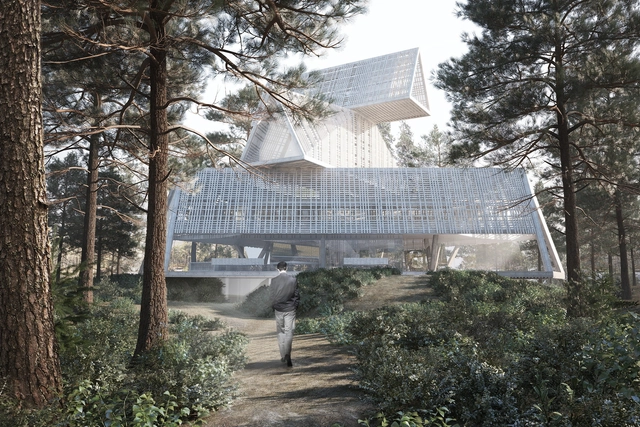
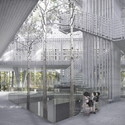
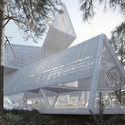
Awarded Special Mention "for its original concept and daring in thinking beyond the set bounds," OFIS Arhitekti's proposal for the Arvo Pärt Center, "MEIE AED" (Our Garden), is a combination of a pine tree, tree house, traditional house, nest, observatory, and floating bridge. A cultural center that incorporates a multitude of programs including concert space, archives, creative space, and a chapel, the building was conceived to converse closely with its forested natural surroundings.

https://www.archdaily.com/573526/ofis-arhitekti-designs-spiraling-cultural-space-for-arvo-part-centerSadia Quddus
AWP Designs Cycle Centre Lookout for Newcastle's Malmo Quay
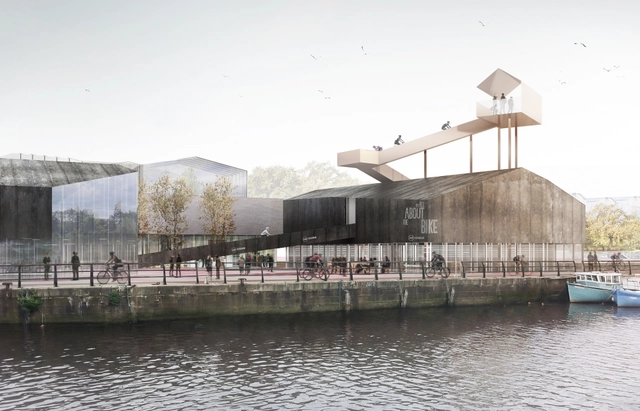
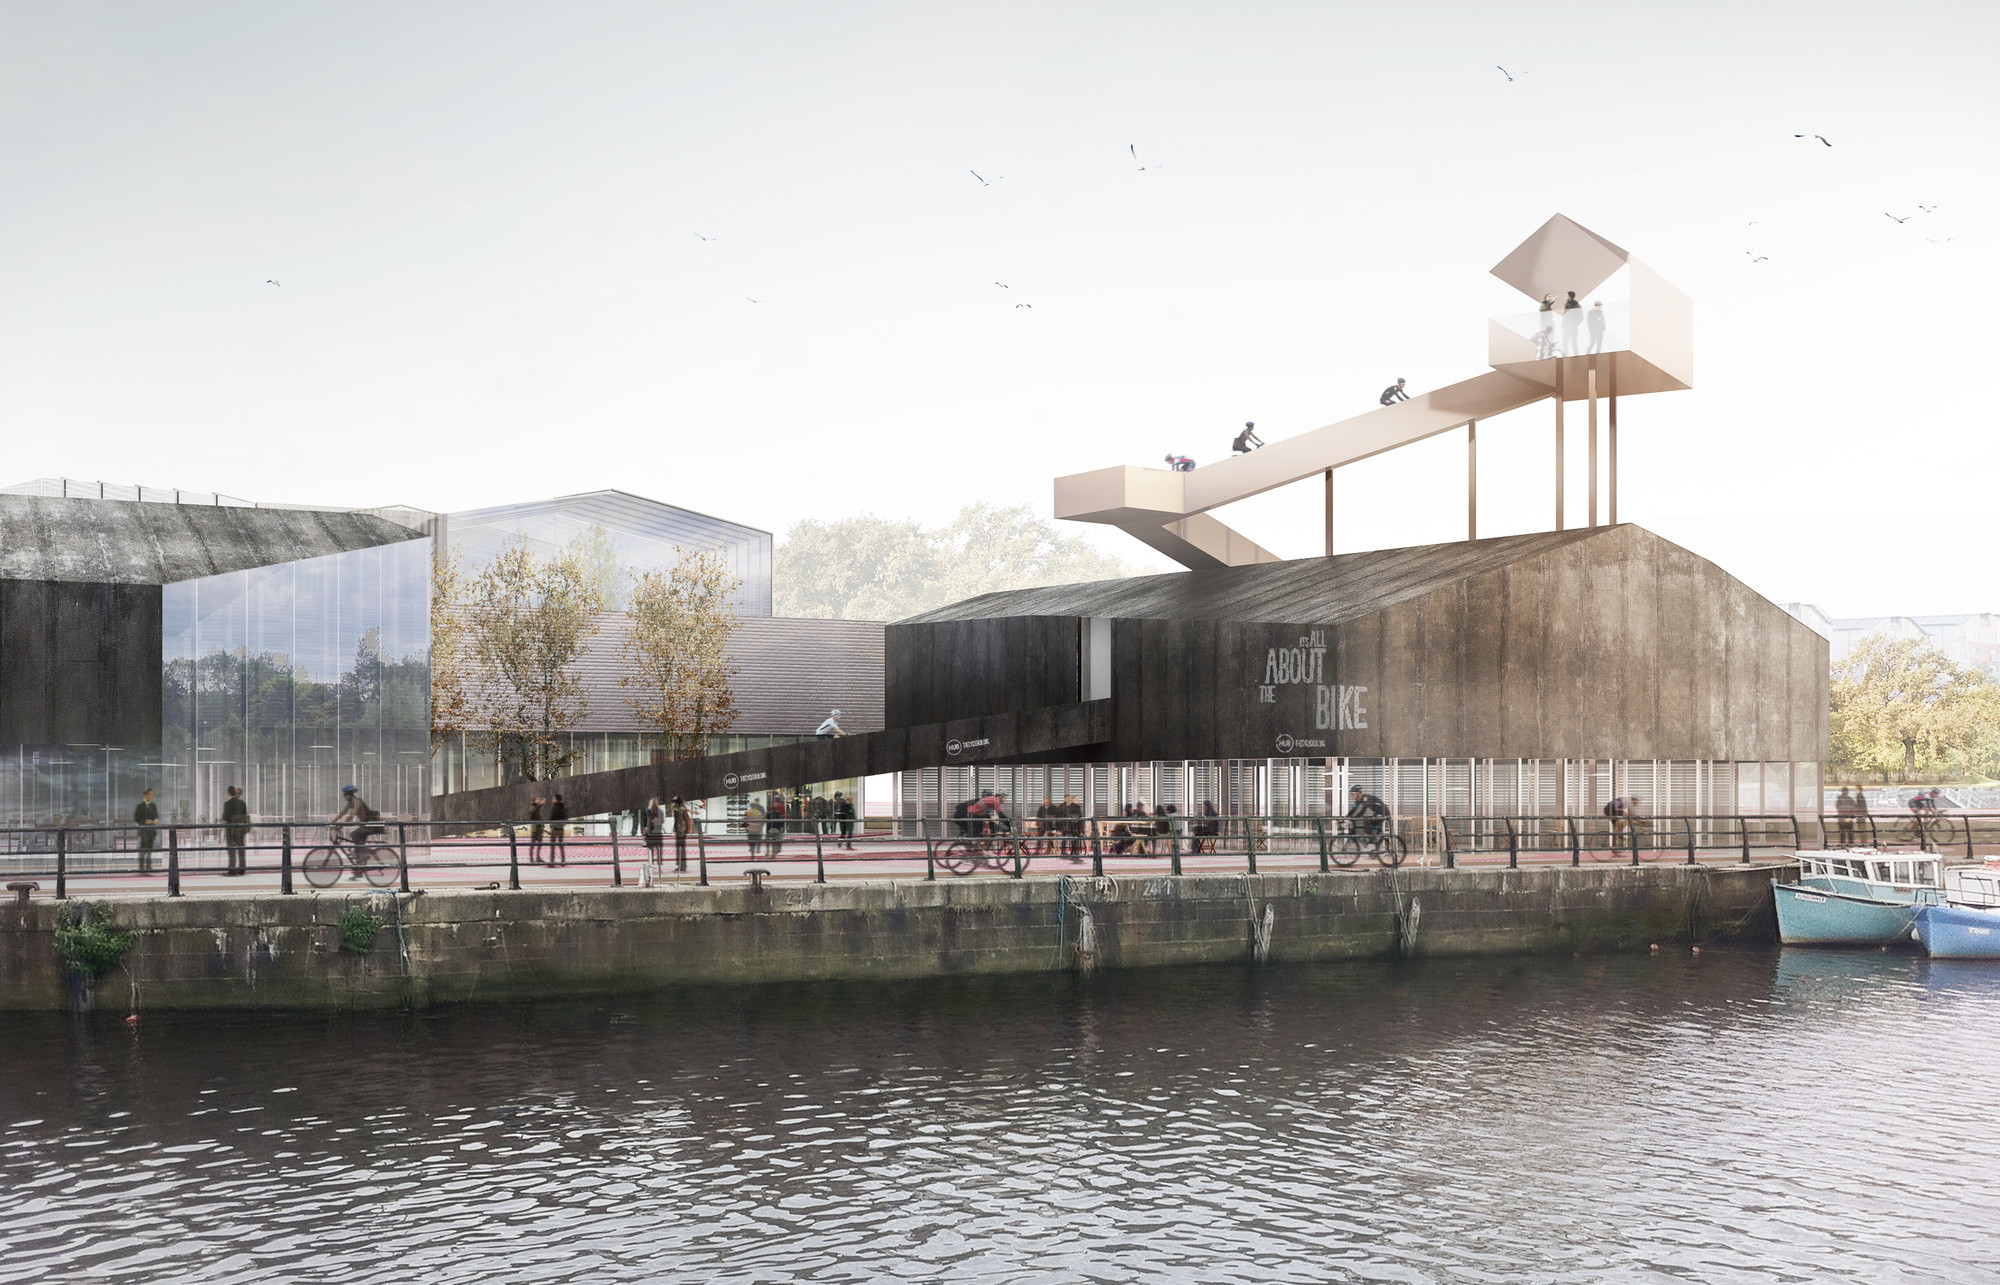
As part of the Newcastle-upon-Tyne's Malmo Quay development masterplanned by URBED, AWP Office for Territorial Reconfiguration has designed a cycle hub and community hall with a gradually ascending ramp that leads to a lookout platform with views of the surrounding Newcastle Quayside and Ouseburn Valley. Though this distinctive ramp and lookout will be a landmark at a prominent location on the Tyne river, AWP states that "by revealing a new perspective of the city and the Valley, the cycle hub will become a landmark celebrated precisely for the view it creates," rather than merely for its striking appearance above the roofline of the cycle hub below.


https://www.archdaily.com/573601/awp-designs-cycle-centre-lookout-for-newcastle-s-malmo-quayRory Stott
Loft B / Tomas Ghisellini Architects
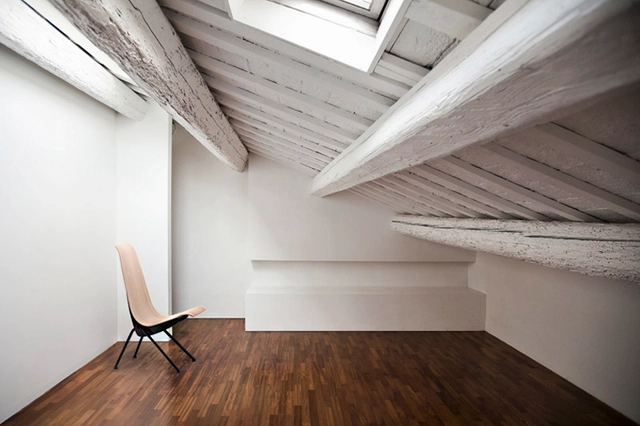
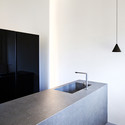

-
Architects: Tomas Ghisellini Architects
- Area: 270 m²
- Year: 2014
-
Professionals: Beatrice Bergamini
https://www.archdaily.com/568110/loft-b-tomas-ghisellini-architectsDaniel Sánchez
Clovelly House / Rolf Ockert. Architect.
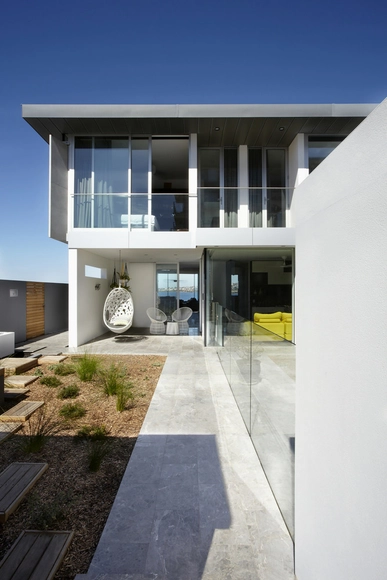



https://www.archdaily.com/570130/clovelly-house-rolf-ockert-designKaren Valenzuela
Dar Mim / Septembre Architecture

-
Architects: Septembre Architecture
- Year: 2014
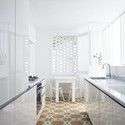
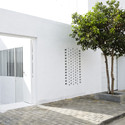
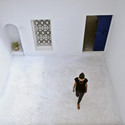
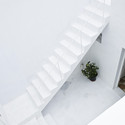
https://www.archdaily.com/572426/dar-mim-septembre-architectureDiego Hernández