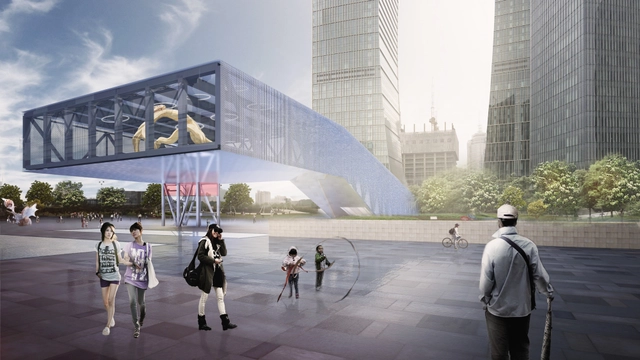
OMA has won a competition to design the Lujiazui Exhibition Centre, a 1,500 square meter space in Shanghai Pudong on the site of the former "Shanghai Shipyard." The design aims to create a concentrated culture and event space within the surrounding financial district, on the edge of the Huangpu River, one of the most photographed waterfronts in the world.
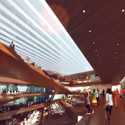
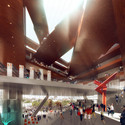
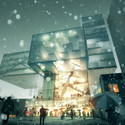
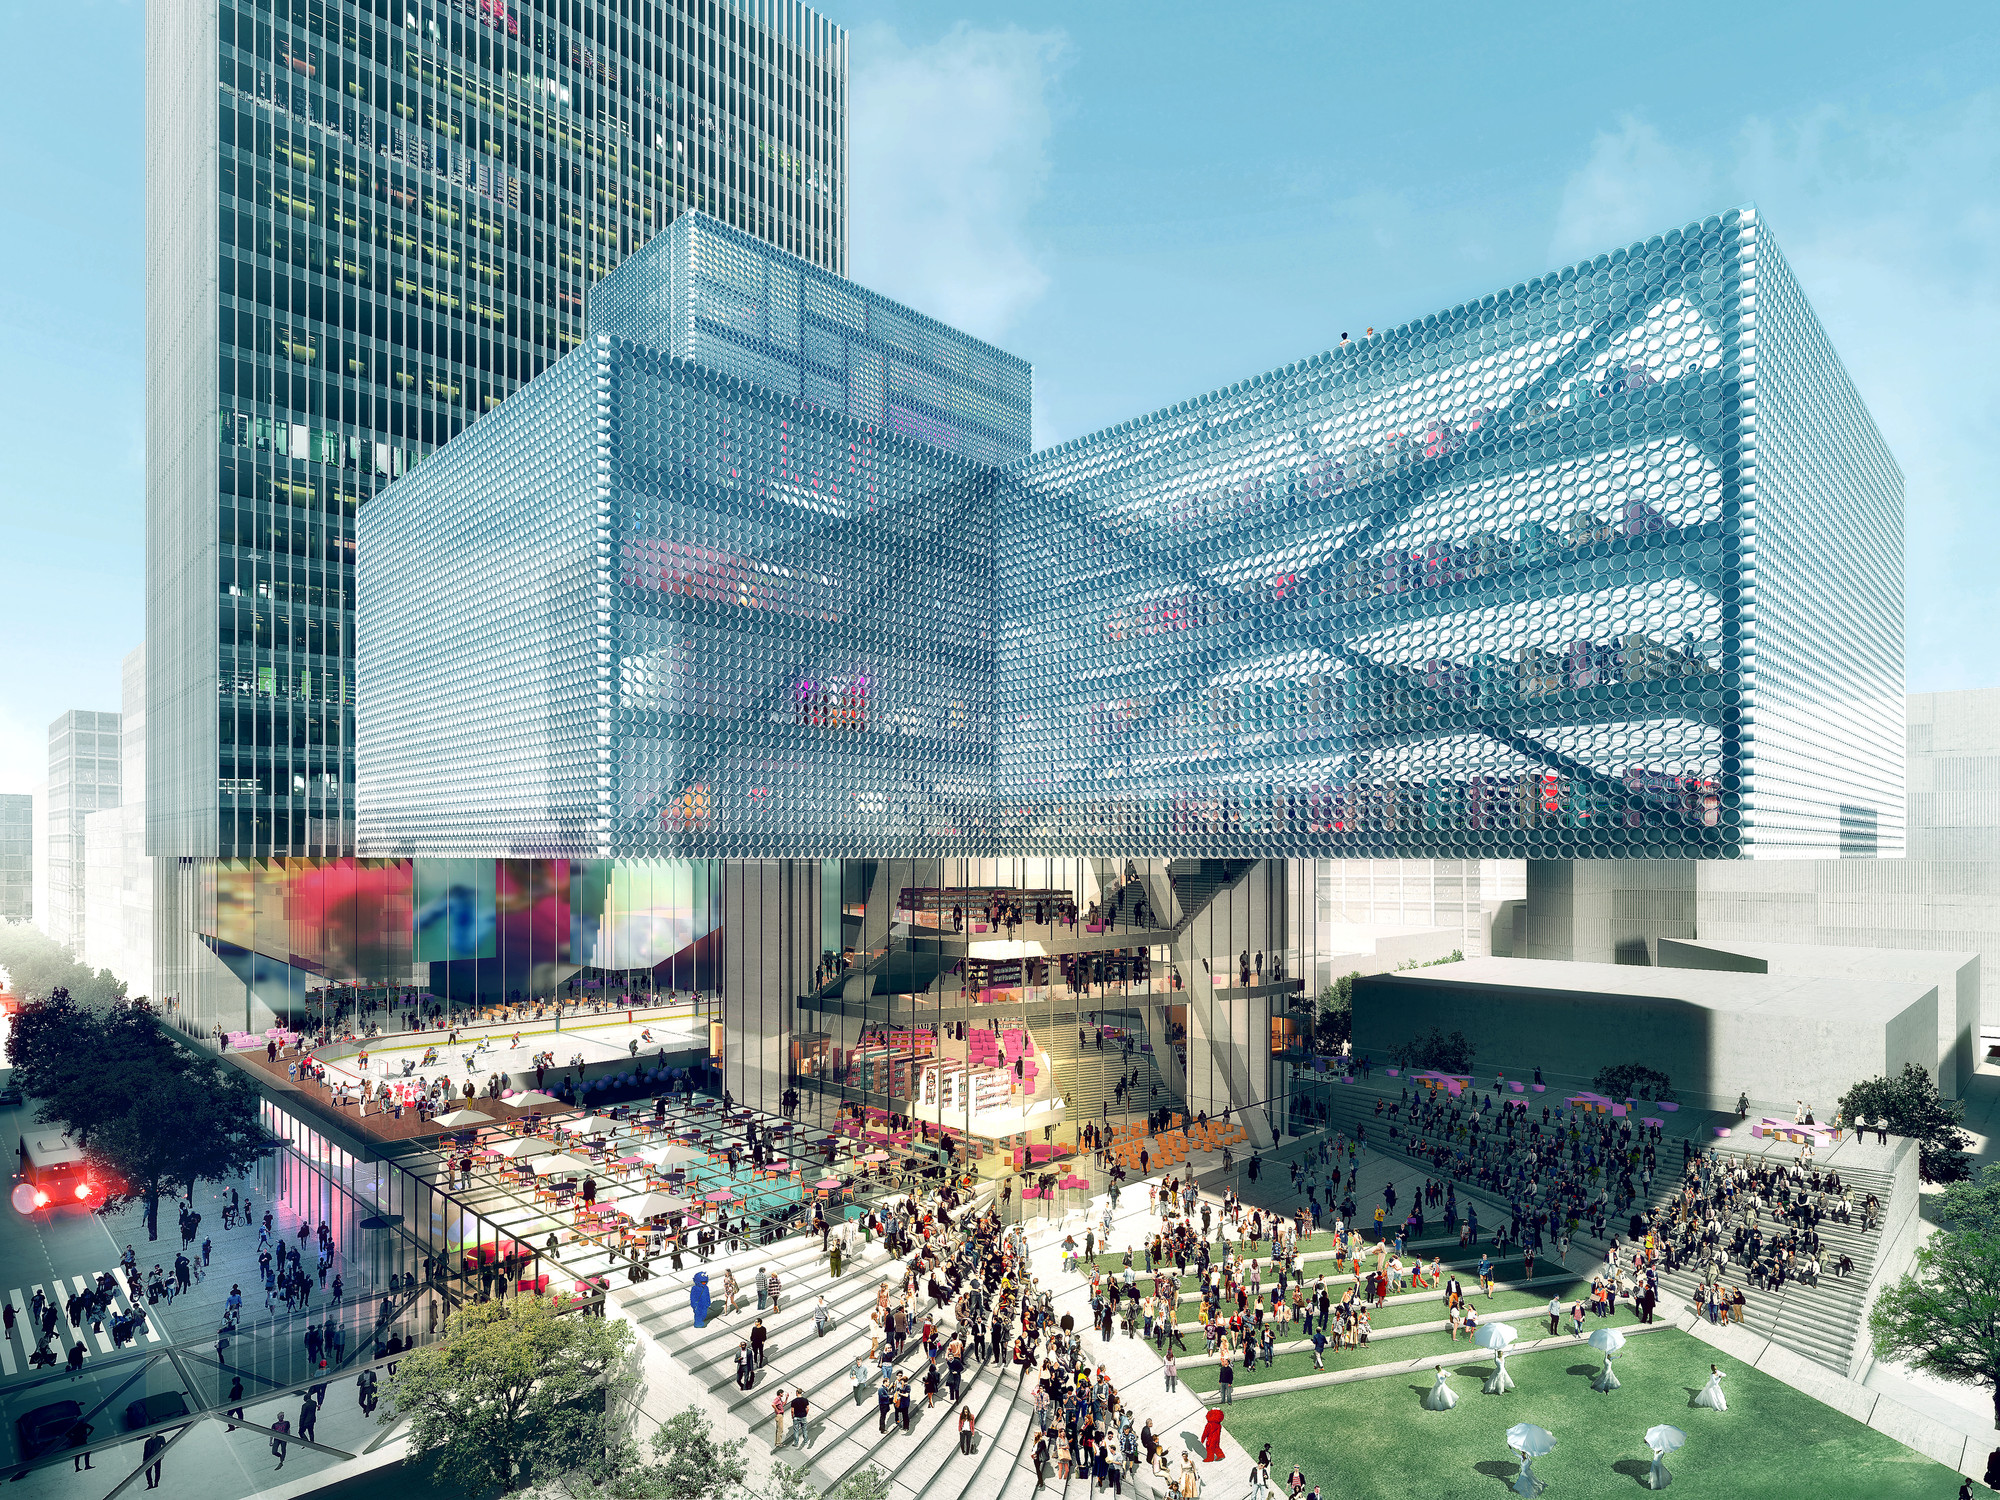
REX has shared with us their competition proposal for Calgary’s New Central Library (NCL). Though Snøhetta and DIALOG ultimately won the competition, REX was shortlisted as a finalist with an unconventional scheme that was based on adaptability, serendipity and treating the librarians as curators. By literally stacking the library’s program according to the client’s desired sequence, REX formulated six typological clusters hoisted on top an illuminated plinth.
Courtesy of School of Architecture, Tsinghua University
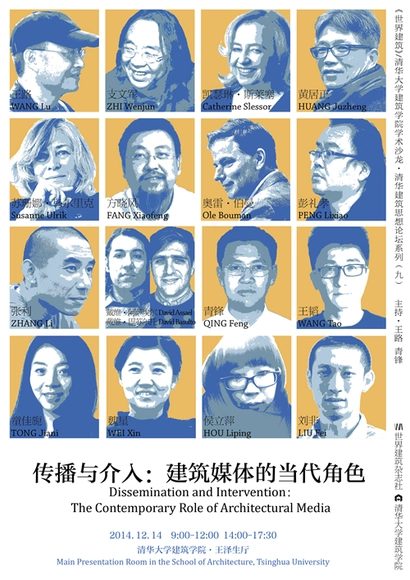
This Sunday, December 14, ArchDaily founders David Assael and David Basulto will speaking at the day-long Tsinghua Thinking Architecture Forum in Beijing on the subject of architectural media. The event, Dissemination and Intervention: The Contemporary Role of Architectural Media, will bring together 15 of architecture's most influential editors from around the world to join in on the conversation. The forum is being organized by the World Architecture Magazine and School of Architecture, Tsinghua University. You can review the day's complete itinerary and full list of speakers, after the break.
_Hedrich_Blessing_015.jpg?1418271901&format=webp&width=640&height=580)
_Hedrich_Blessing_008.jpg?1418271799 "© Steve Hall for Hedrich Blessing")
_Hedrich_Blessing_021.jpg?1418271950 "© Steve Hall for Hedrich Blessing")
_Hedrich_Blessing_012.jpg?1418271858 "© Steve Hall for Hedrich Blessing")
_Hedrich_Blessing_018.jpg?1418271923 "© Steve Hall for Hedrich Blessing")
_Hedrich_Blessing_015.jpg?1418271901)
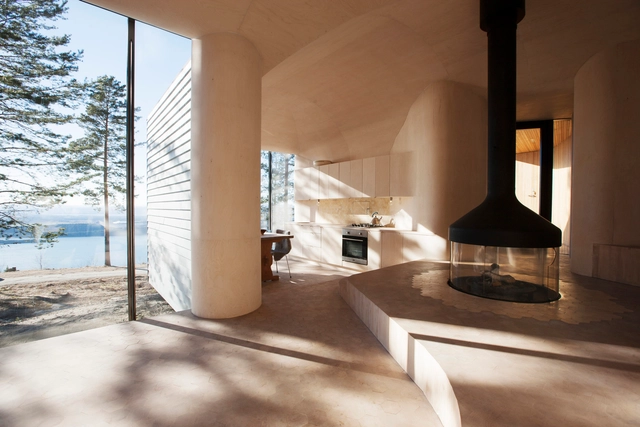
![Eilkhaneh / [SHIFT] Process Practice - Apartment Interiors, Bedroom, Stairs, Bed](https://snoopy.archdaily.com/images/archdaily/media/images/548a/451c/e58e/ce0d/7900/005e/slideshow/_O0A7672_copy.jpg?1418347764&format=webp&width=640&height=580)



Stefan_Mueller.jpg?1416351186&format=webp&width=640&height=580)


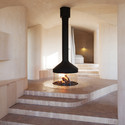
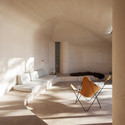

![Eilkhaneh / [SHIFT] Process Practice - Apartment Interiors, Facade, Cityscape](https://images.adsttc.com/media/images/548a/472d/e58e/ce0d/7900/0069/thumb_jpg/portada_O0A7729_copy.jpg?1418348274 "© Parham Taghioff")
![Eilkhaneh / [SHIFT] Process Practice - Apartment Interiors, Facade](https://images.adsttc.com/media/images/548a/457b/e58e/ce0d/7900/0060/thumb_jpg/_O0A7968_copy.jpg?1418347878 "© Parham Taghioff")
![Eilkhaneh / [SHIFT] Process Practice - Apartment Interiors, Facade, Balcony](https://images.adsttc.com/media/images/548a/455b/e58e/ce0d/7900/005f/thumb_jpg/_O0A7821_copy.jpg?1418347831 "© Parham Taghioff")
![Eilkhaneh / [SHIFT] Process Practice - Apartment Interiors](https://images.adsttc.com/media/images/548a/4638/e58e/ce0d/7900/0064/thumb_jpg/_O0A8264_copy.jpg?1418348035 "© Parham Taghioff")
![Eilkhaneh / [SHIFT] Process Practice - More Images](https://images.adsttc.com/media/images/548a/451c/e58e/ce0d/7900/005e/medium_jpg/_O0A7672_copy.jpg?1418347764)
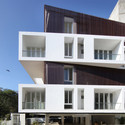





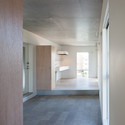

Stefan_Mueller.jpg?1416351148 "© Stefan Müller")
Stefan_Mueller.jpg?1416351173 "© Stefan Müller")
Stefan_Mueller.jpg?1416351137 "© Stefan Müller")
Stefan_Mueller.jpg?1416351158 "© Stefan Müller")
Stefan_Mueller.jpg?1416351186)