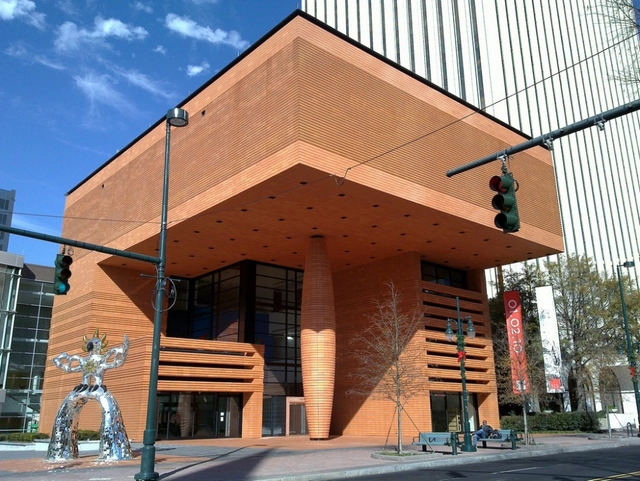
Mario Botta: Architecture and Memory is an exhibition spanning the 50-year career of internationally acclaimed architect Mario Botta, the designer of the Bechtler Museum of Modern Art building and one of the century's most fundamental contributors to postmodern architecture.
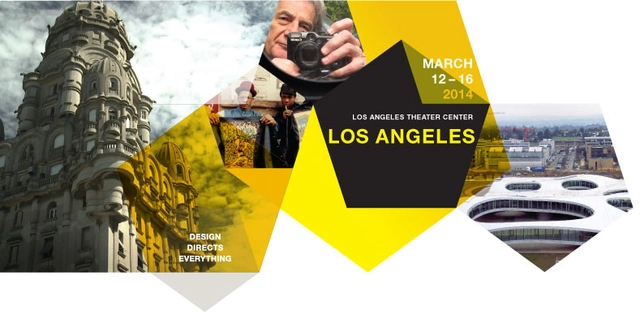
In celebration of its 5th anniversary, the Architecture & Design Film Festival will make its Los Angeles debut, presenting 30 feature-length and short films from eight countries that explore the human elements of art, fashion, architecture, and design in our everyday lives. In addition, the festival will offer panel discussions, Q&As with filmmakers, a pop-up bookshop by Hennessey + Ingalls and more that are all open to the public!
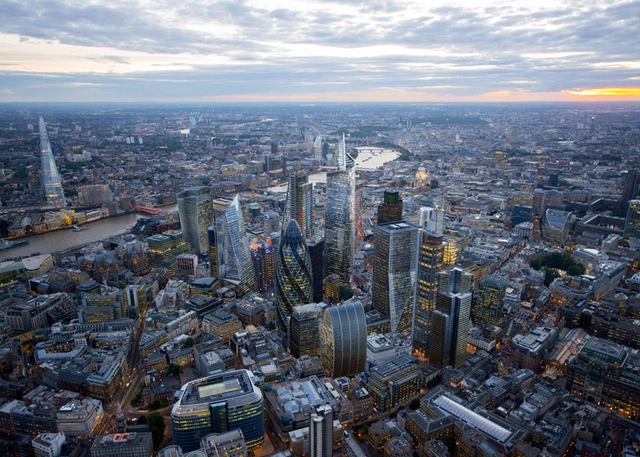
London’s skyline is currently going through a massive change. Over 200 towers are planned in the capital in an attempt to meet the needs of the capital’s growing population. So how will London’s skyline change in the next 20 years?
This April, New London Architecture (NLA) – London’s Centre for the Built Environment will explore this new skyline with London’s Growing... Up! Through the use of images, video, models, CGI’s and visitor interaction, the exhibition will present a past, present and future view of London’s skyline as the capital’s developers focus on building upwards rather than outwards.
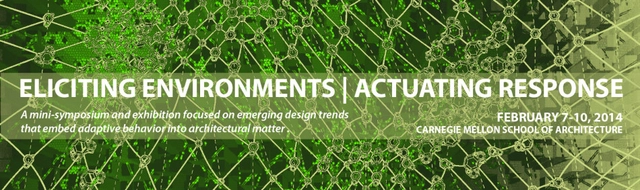
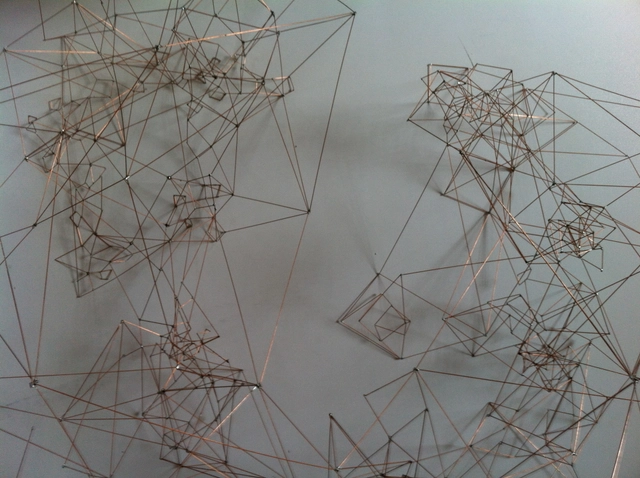
Current computational, sensing and fabrication technologies provide new opportunities for architects and designers to embed intelligence and responsive behavior directly into architectural matter. Such design tactics not only elicit new sensibilities and socio-aesthetic desires, but also instrumentalize new understandings of hierarchies, networks and organization of building systems controls. Responsive technologies play a critical role in advancing the evolving relationships between humans, constructed environments, administrative controls and natural systems. Systems that mitigate human-machine-environment interaction are evolving to encompass more complex methods of collecting and managing data that can produce subtle differences in feedback and response.
Tehran, Iran’s capital, ranks among the world’s fast-growing cities. In the early 1940s, Tehran’s population was about 700,000. By 1966, it had risen to 3 million and by 1986 to 6 million. Today, the metropolitan area has more than 10 million residents. This explosive growth has had environmental and public health consequences, including air, water pollution and the loss of arable land and public realm. The ever increasing land value makes developments and the replacement of urban open space and easy choice. With the disappearance of open public plaza, by traffic islands and motorways the predominant public space left in the city is its many traffic arteries.
With a young population and the Cars as the main mode of transport in the city, the many highways of Tehran come to a grinding halt during rush hour.
On the twentieth anniversary of South Africa’s re-birth, the UIA Congress will celebrate the African profession as a meaningful contributor to world architecture and thought leadership in city development; as well as the continent’s contribution in the affairs and evolution of architecture globally.
Architects, engineers, designers, technologists, planners, thinkers and writers from all over the world will gather, with the public, for a week of lively and challenging talks, workshops, events and happenings.
South Africa’s concerns are strongly linked to Africa’s concerns. 2014 acknowledges the link between urgent human need for housing, infrastructure, basic services, employment and social development are acknowledged as being strongly linked to political decisions and economies. UIA 2014 is an opportunity for African architects to make their mark in the debate that perceives poverty eradication as a first unavoidable step in human progress. 2014 will explore how architects might play a pivotal role in addressing social inequalities. 2014 also explores concepts of sustainability through links to OTHER global initiatives and refers to COP 17 (Built Environment Charter) and RIO+20 (Soil Programme) – with a focus on urbanisation and the agricultural opportunities in and on the peripheries of cities.
TEX-FAB extends its reach to Austin, this year adding the University of Texas School of Architecture as a member organization. In doing so, the UT SOA is supporting the largest and most complete event to date with Michel Rojkind as our Keynote lecture with 6 speakers and 4 moderators. Moderators will delve into techniques to highlight the differences between working methods, while within the workshops, session leaders will further develop those topics as functional methods for the production of design solutions.
Third Natures presents 15 years of speculations, projects and built proposals by the Madrid- based duo of Cristina Díaz Moreno and Efrén García Grinda and their collaborators, ranging from the beginnings of the practice in 1997 to their latest works, completed in 2013. In total, 26 projects are shown through drawings, models, objects and photographs. All this material is organised according to laws of affinity and connection, in an attempt to convey the vast range of the projects and their main field of operation – the space of mediation between people, objects, natural species and built environments.
The title for this collection draws on a term first coined during the Renaissance to refer to a new type of garden that created a new and hitherto unknown reality – a ‘third nature’ – with a radical new materiality that was constructed through cultural connections. In the same way, the practice explores how cultural materials can be assimilated and then given back to the world in the form of proposals with strong links to contemporary society. Their approach, both critical and celebratory, is based on the emergence of new, extreme and unexpected forms of beauty. For further details, please click here.

KSP Jürgen Engel Architekten International has been awarded first prize for their proposal of a new "urban helix" in Changsha, China, that extends public space from the city center into Lake Meixi. The concept serves as a catalyst, marking a termination point on a new street axis that culminates into a pedestrian ramp symbolically spiraling 30 meters above a 20,000 square meter artificial island.
https://www.archdaily.com/468311/ksp-designs-floating-urban-helix-for-changshaJose Luis Gabriel Cruz
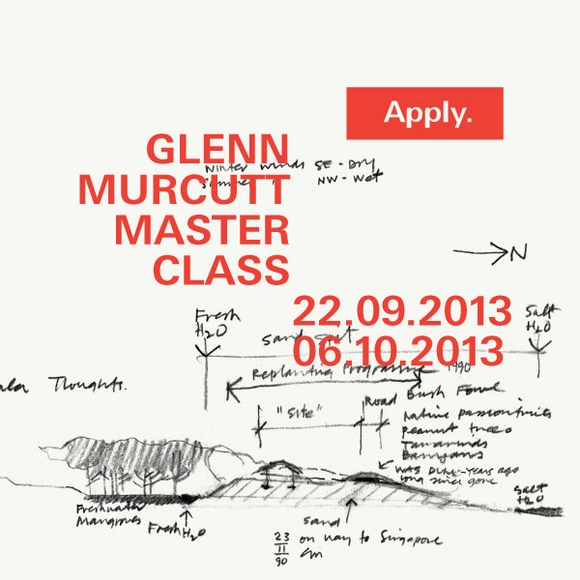
The Glenn Murcutt Architecture Master Class in Australia has become an major annual event on the international architecture calendar. Started in 2001, architects and senior students from sixty-five nations around the world have now traveled to Australia to participate in the two-week residential studio based program.








.jpg?1389747228&format=webp&width=640&height=580)