1. ArchDaily
  2. Wood

Wood: The Latest Architecture and News

Minimizing Wood Waste by Respecting Its Natural Form Through AI

Mass timber has emerged as a sustainable alternative to replace concrete components in construction, as the latter alone contributes to 8% of global CO2 emissions. With various examples across different scales and applications, the material has shown promise in revolutionizing the industry by enhancing efficiency, strength, and comfort. Even when dealing with highly standardized and efficient processes in the manufacturing of structural elements, there is always room for improvement and waste reduction. This is mainly because the traditional industrial process of cutting logs into parts can generate substantial waste.

In this context, A.I. Timber emerges as an innovative construction material designed to minimize waste by preserving the natural contours of trees. Instead of employing conventional methods that involve cutting individual logs into standardized boards, A.I. Timber ingeniously utilizes Artificial Intelligence to fit these logs together like pieces of a perfectly assembled puzzle. To gain further insight into this initiative and the future of this material, we spoke with Carlo Ratti and Mykola Murashko, who coordinated the project.
Brazilian Apartments: Interiors That Combine Concrete and Wood

Subscriber Access | 

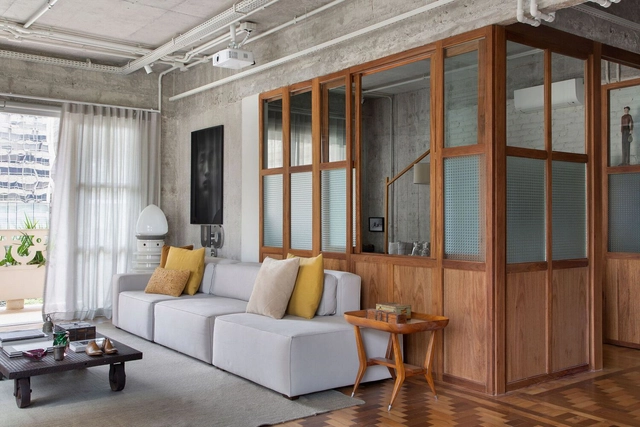
Today, we are increasingly aware of the environmental harm caused by building with concrete. One approach to using it more sustainably is to repurpose existing buildings, exposing their structural elements and integrating concrete into the surface. While concrete can sometimes give off an austere or overly cold vibe for a residential space, wood provides an alternative to soften this impression, transforming what might seem industrial into a warm and inviting home environment. By doing so, they can impart distinct qualities to the same space through the interplay of their textures and colors, evoking different sensations in occupants. There are various ways to explore the interaction between these materials, and we illustrate some of these possibilities through six Brazilian apartment examples.

Brazilian Apartments: Interiors That Combine Concrete and Wood - Image 1 of 4Brazilian Apartments: Interiors That Combine Concrete and Wood - Image 2 of 4Brazilian Apartments: Interiors That Combine Concrete and Wood - Image 3 of 4Brazilian Apartments: Interiors That Combine Concrete and Wood - Image 4 of 4Brazilian Apartments: Interiors That Combine Concrete and Wood - More Images+ 10

Sustainable Elegance: The Use of Bamboo in Interior Design

Subscriber Access | 

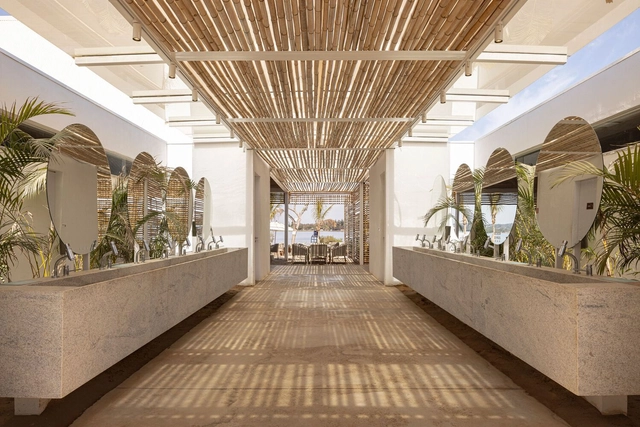
In recent years, there has been a noticeable surge in the pursuit of sustainability and eco-conscious practices across diverse domains, including interior architecture projects. Bamboo has garnered significant attention among various elements thanks to its remarkable versatility. It presents a wide array of creative opportunities for crafting environmentally conscious and elegant spaces.

Sustainable Elegance: The Use of Bamboo in Interior Design - Imagen 1 de 4Sustainable Elegance: The Use of Bamboo in Interior Design - Imagen 2 de 4Sustainable Elegance: The Use of Bamboo in Interior Design - Imagen 3 de 4Sustainable Elegance: The Use of Bamboo in Interior Design - Imagen 4 de 4Sustainable Elegance: The Use of Bamboo in Interior Design - More Images+ 8

Expanding the Architectural Prospects of Timber in Its Natural Form

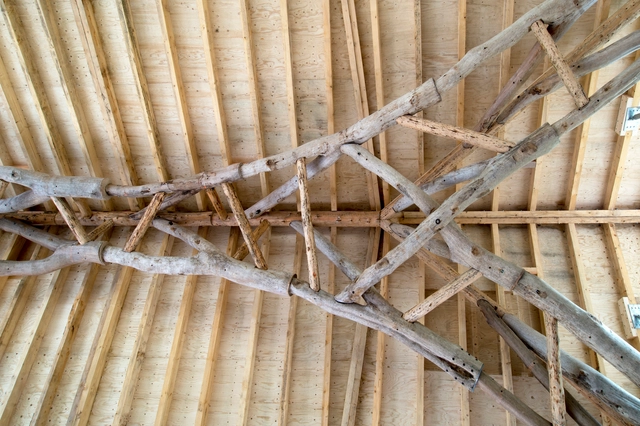
Timber has been a popular source of construction material for thousands of years. Through sawing, milling, and other engineered wood conversion processes, various wood forms have been created and applied in products, furniture, and architecture. However, these processes can sometimes alter the basic lines of wood structure. The stems can be split, grain patterns changed, and some woods, such as oak and cedar, are easily reduced while others can become intractable. This led to the exploration of whole timber forms in ancient structures, such as log cabins, which layered timber in different cross-sections to form home profiles. Through design, the use of trunks or branches of trees in their entirety can accentuate their innate mechanical properties for structural sustainability. Although these practices are fairly absent in contemporary building techniques, new technological innovations expand the prospects of timber construction in architecture.

Expanding the Architectural Prospects of Timber in Its Natural Form - Image 1 of 4Expanding the Architectural Prospects of Timber in Its Natural Form - Image 2 of 4Expanding the Architectural Prospects of Timber in Its Natural Form - Image 3 of 4Expanding the Architectural Prospects of Timber in Its Natural Form - Image 4 of 4Expanding the Architectural Prospects of Timber in Its Natural Form - More Images+ 6

Wood: ArchDaily's Best Articles

Wood has played a key role in the history of architecture by adding warmth, versatility, and sustainability to buildings. Today, its use is experiencing a renewed interest, driven both by technological advancements brought about by the use of Cross-Laminated Timber (CLT) and by growing environmental awareness.

The following list is an index of articles, news, and projects published on ArchDaily that cover everything you need to know about the use of wood in architecture, from design strategies and the latest trends to its application in construction works and building materials.

How Thermal Modification Can Make Wood in Architecture Last a Lifetime

 | Sponsored Content

Wood is a material with unique characteristics –such as its natural warmth and tactile quality– capable of providing a sense of comfort and well-being, evoking emotions and memories, and creating a cozy atmosphere in interior spaces. Its versatility allows it to be used in building structures, for solar protection, or as interior cladding, and it can be molded, carved, and jointed to create a variety of forms, from simple to complex designs. When properly maintained and kept in ideal conditions, wood can last for hundreds of years. However, as a natural material, it is susceptible to degradation over time due to biological, chemical and environmental factors, which can result in rotting, cracking, erosion and the loss of physical properties.

To mitigate this issue, there are preservation techniques that aim to improve the durability, stability, and resistance of wood to adverse factors, prolonging its life and performance. Among these techniques are treatments with chemical products, the application of pressure, and thermal modification. 

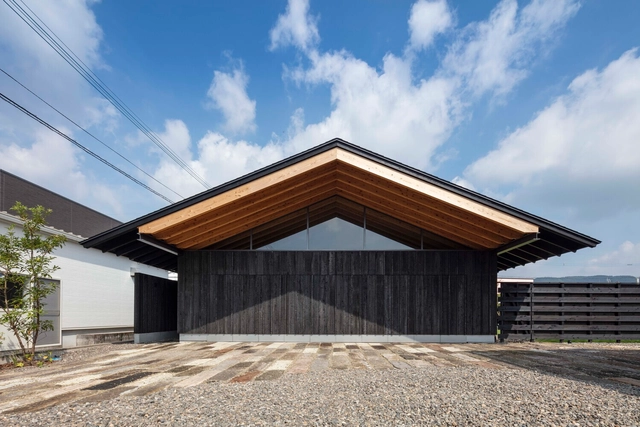
Carbonized Wood: A Traditional Japanese Technique That Has Conquered the World

Ancestral, vernacular, minimalist and harmonious. For many, these words have come to define the architecture of Japan, a country that has long served as a source of cultural and technological inspiration for countless societies worldwide. Popular Japanese techniques have reached even the most remote corners of the globe, gaining traction across various fields that range from technical craftsmanship to digital innovation. Within the realm of architecture, the appropriation and reinvention of various materials and construction systems –such as the use of carbonized wood in facades– has been an enduring theme.

Carbonized Wood: A Traditional Japanese Technique That Has Conquered the World - Featured ImageCarbonized Wood: A Traditional Japanese Technique That Has Conquered the World - Image 1 of 4Carbonized Wood: A Traditional Japanese Technique That Has Conquered the World - Image 2 of 4Carbonized Wood: A Traditional Japanese Technique That Has Conquered the World - Image 3 of 4Carbonized Wood: A Traditional Japanese Technique That Has Conquered the World - More Images+ 10

Natural or Artificially Pigmented Materials? Exploring Color Variations and their Effects

Materiality is a determining factor in shaping the character and experience of a building. Playing with the aesthetic and tactile qualities of materials, the design process encompasses their analysis, selection, and arrangement to create purposeful and sensory-rich spaces. Alongside textures and patterns, exploring materiality also involves the study of color possibilities. The versatile role of color in architectural materials extends beyond mere aesthetics, as it can broaden design opportunities and influence emotional responses, functionality, cultural relevance, and environmental performance. 

Even though each material has its distinctive inherent color, the addition of artificial or natural pigments can modify them in favor of the project’s identity. Delving into the debate on maintaining raw aesthetics or changing a material’s natural hues, we showcase various projects to study the differences between using natural versus artificial pigmentation of glass, concrete, brick, stone and wood.

Natural or Artificially Pigmented Materials? Exploring Color Variations and their Effects - Image 1 of 4Natural or Artificially Pigmented Materials? Exploring Color Variations and their Effects - Image 2 of 4Natural or Artificially Pigmented Materials? Exploring Color Variations and their Effects - Image 3 of 4Natural or Artificially Pigmented Materials? Exploring Color Variations and their Effects - Image 4 of 4Natural or Artificially Pigmented Materials? Exploring Color Variations and their Effects - More Images+ 66

Sauna Construction Details: Examples of Small-Scale Wooden Architecture

Due to its specific characteristics, the architecture of the sauna is interesting because it gives us lessons related to efficiency and the beauty of simplicity. These are generally very basic structures with a clear function, created to contain different levels of heat and humidity. Thanks to this steam bath, people can release toxins and improve their blood circulation. In addition, they are widely used in cold climates, in close proximity to nature and utilizing the presence of water.

To function, these normally airtight spaces contain a series of internal benches with different dimensions and a heat source that must reach temperatures between 80 and 90°C, including, if necessary, a chimney to expel the smoke. Wood is the material par excellence for saunas, using in most cases native species that maintain their rustic appearance and natural texture. Next, we review 9 saunas designed by architects, including some of their construction details.

The Eternal Ephemeral Architecture of Shikinen Sengu: The Japanese Temple Rebuilt Every 20 Years

Subscriber Access | 

The conception of architecture, understood since modernity, emphasizes permanence. The durability of tectonic construction can be manifested in various ways. However, what does it mean to associate architecture with ephemerality? And what happens when the idea of permanence is connected to transience? The Shikinen Sengu ceremony in Japan may help provide answers to these questions.

The Eternal Ephemeral Architecture of Shikinen Sengu: The Japanese Temple Rebuilt Every 20 Years - Image 1 of 4The Eternal Ephemeral Architecture of Shikinen Sengu: The Japanese Temple Rebuilt Every 20 Years - Image 2 of 4The Eternal Ephemeral Architecture of Shikinen Sengu: The Japanese Temple Rebuilt Every 20 Years - Image 3 of 4The Eternal Ephemeral Architecture of Shikinen Sengu: The Japanese Temple Rebuilt Every 20 Years - Image 4 of 4The Eternal Ephemeral Architecture of Shikinen Sengu: The Japanese Temple Rebuilt Every 20 Years - More Images+ 3

The Architectural Language of Scaffoldings in Cityscapes: Exploring the Impact of These Temporary Structures

Subscriber Access | 

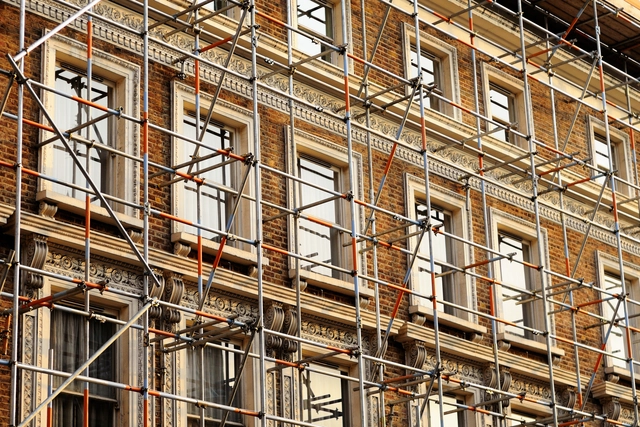
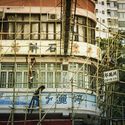
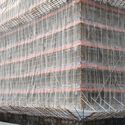
As one takes a visual tour through the city, one might spot structures that break the rhythm of finished architectural products. These are buildings encased in grids of metal or wooden sections, sometimes wrapped in colored nets, that communicate a moment of construction, repair, renovation, or demolition. They are called scaffolding systems, temporary structures built in the city to aid in the erection or maintenance of buildings. However, they have evolved to speak their own architectural language. As city-making is a continuous process, scaffolds serve as beacons, proposing silhouettes of the height, shape, or forms of new buildings. They step into the sidewalks, acting as shade or obstructions to the flow of human and vehicular traffic. In contrast to the permanence of architecture, they exhibit a sense of temporality that helps communicate time, the growth of neighborhoods, and the evolution of a city.

The Architectural Language of Scaffoldings in Cityscapes: Exploring the Impact of These Temporary Structures - Image 1 of 4The Architectural Language of Scaffoldings in Cityscapes: Exploring the Impact of These Temporary Structures - Image 2 of 4The Architectural Language of Scaffoldings in Cityscapes: Exploring the Impact of These Temporary Structures - Image 3 of 4The Architectural Language of Scaffoldings in Cityscapes: Exploring the Impact of These Temporary Structures - Image 4 of 4The Architectural Language of Scaffoldings in Cityscapes: Exploring the Impact of These Temporary Structures - More Images+ 9

Henning Larsen Reveals Design for Smyril Line's New Headquarters and Ferry Terminal in Torshavn, Faroe Islands

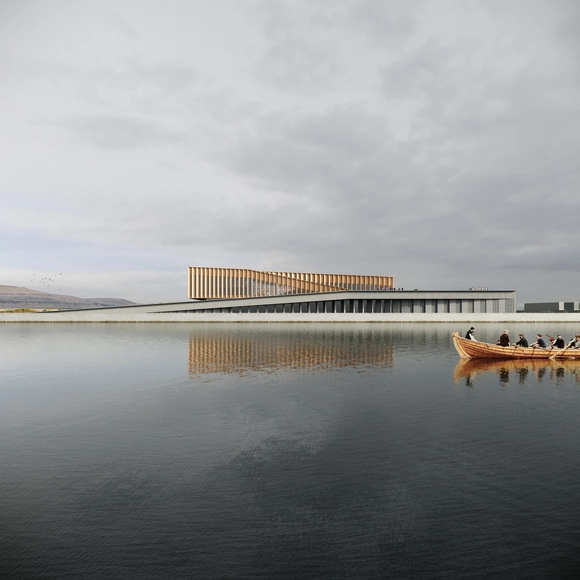
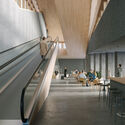
Henning Larsen has just revealed the design for Smyril Line's new headquarters and ferry terminal in Torshavn, the capital of the Faroe Islands. The building pays homage to traditional Faroese fishing boats and the historic Eastern harbor while embracing the picturesque backdrop of abundant landscapes and open seas. The new headquarters serves three functions: a ferry terminal, an office building, and a logistics center.

Henning Larsen Reveals Design for Smyril Line's New Headquarters and Ferry Terminal in Torshavn, Faroe Islands - 1 的图像 4Henning Larsen Reveals Design for Smyril Line's New Headquarters and Ferry Terminal in Torshavn, Faroe Islands - 2 的图像 4Henning Larsen Reveals Design for Smyril Line's New Headquarters and Ferry Terminal in Torshavn, Faroe Islands - 3 的图像 4Henning Larsen Reveals Design for Smyril Line's New Headquarters and Ferry Terminal in Torshavn, Faroe Islands - 4 的图像 4Henning Larsen Reveals Design for Smyril Line's New Headquarters and Ferry Terminal in Torshavn, Faroe Islands - More Images

Lina Bo Bardi and Her Helicoidal Wooden Staircase: Tradition and Modernity

Subscriber Access | 

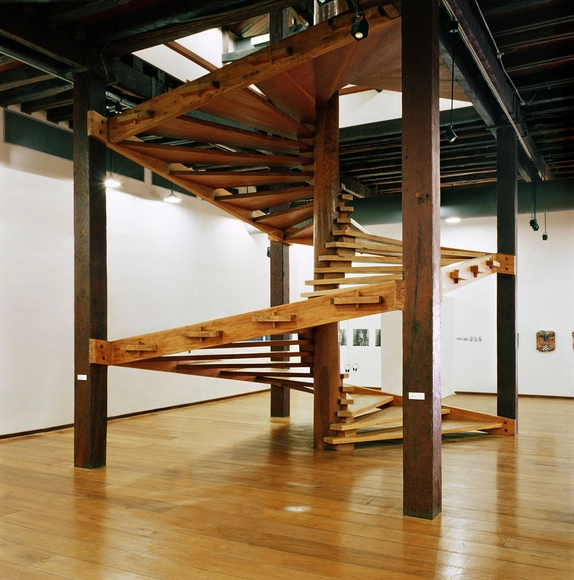
The Unhão complex, constructed in Salvador, Brazil in the 17th century, consisted of a sugar mill with a big house, chapel, and slave quarters. At the time, Salvador was one of the largest and most important Brazilian cities, and its port was the site of a large portion of the Portuguese colony's sugar exports, an economy fueled primarily by slave labor. The ensemble drew the attention of Italian-Brazilian architect Lina Bo Bardi at her first visit in 1958, during which she spent some years working and teaching in the city. Following Bo Bardi's decisive contributions, the buildings were restored and became the new home of the Museum of Popular Art and the Popular University. But within the whole complex, the element that draws the most attention for its plasticity, functionality, and symbolism is the helical wooden staircase.

The 22nd Serpentine Pavillion: Crafting Spaces that Inspire Conversations

Subscriber Access | 

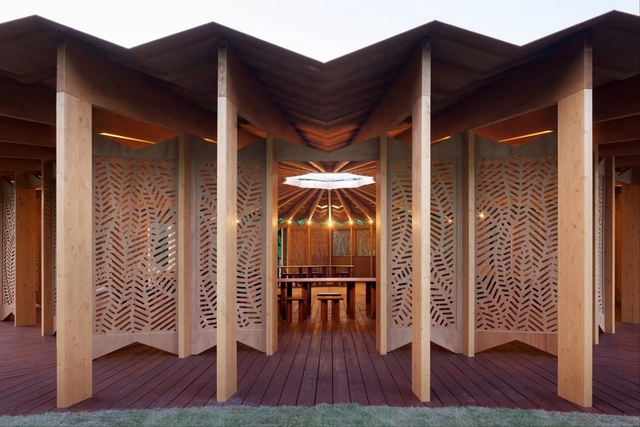
As you make your way through the symphony of wooden colonnades, leafy screen walls, and unfurled roofing, towards the converging veins of flooring and ceiling ribs leading to the light, it feels like a space that was always meant to be there. Part of the park, the pavilion complements the nature around it, reflecting its patterns, and illuminates a main interior feature: a concentric set of tables and stools that inspire people to sit at the moment, hold conversations, and connect with each other. This narrative tells the tale of this year's Serpentine Pavilion, designed by French-Lebanese architect Lina Ghotmeh.

Titled, À table, It draws inspiration from the designer’s connection with nature growing up and is reminiscent of the French call to sit together at a table, share a meal and enter a dialogue. It foregrounds the table as a laboratory of ideas, concerns, joys, connections, and essentially brings people together. It further reflects on the architectural ideals that can provoke and welcome moments of collective conversations.

The 22nd Serpentine Pavillion: Crafting Spaces that Inspire Conversations - Imagen 1 de 4The 22nd Serpentine Pavillion: Crafting Spaces that Inspire Conversations - Imagen 2 de 4The 22nd Serpentine Pavillion: Crafting Spaces that Inspire Conversations - Imagen 3 de 4The 22nd Serpentine Pavillion: Crafting Spaces that Inspire Conversations - Imagen 4 de 4The 22nd Serpentine Pavillion: Crafting Spaces that Inspire Conversations - More Images+ 8

The Meteoric Rise of Cross-Laminated Timber Construction: 50 Projects that Use Engineered-Wood Architecture

Timber is a natural, renewable material, easy to fabricate, and with low-carbon emissions. As a construction material, however, when put under enough directional force along its grain, sawn timber is structurally unstable, so deemed unsuitable under higher loads. In comparison, the manufacture of cross-laminated timber (CLT) involves simply gluing multiple layers of timber together at right angles. By crossing the direction of the grains, CLT achieves a far higher level of structural rigidity along both axes. CLT boards start with a minimum of three layers but can be strengthened further with the addition of more. Simply put, due to the complex physics involved in the perpendicular lamination, the strength of CLT board is similar to that of reinforced concrete, and has proven performance under seismic forces.

So what’s new? Wood’s been around for long enough now, and we’ve been using it as a building material for centuries. Surely this isn’t the first time someone’s realized it gets stronger the more you use it? Well… as you’d expect, the changing popularity of cross-laminated timber in construction does coincide with a greater understanding and focus on environmental causes, but the relationship hasn’t always been positive.

The Meteoric Rise of Cross-Laminated Timber Construction: 50 Projects that Use Engineered-Wood Architecture - Image 1 of 4The Meteoric Rise of Cross-Laminated Timber Construction: 50 Projects that Use Engineered-Wood Architecture - Image 2 of 4The Meteoric Rise of Cross-Laminated Timber Construction: 50 Projects that Use Engineered-Wood Architecture - Image 3 of 4The Meteoric Rise of Cross-Laminated Timber Construction: 50 Projects that Use Engineered-Wood Architecture - Image 4 of 4The Meteoric Rise of Cross-Laminated Timber Construction: 50 Projects that Use Engineered-Wood Architecture - More Images+ 59

BIG Reveals Concept for a Self-Sufficient Off-Grid Island for Experimental Clothing Brand in Nova Scotia, Canada

BIG has partnered with experimental clothing brand Vollebak to create the vision for a self-sufficient off-grid island in Nova Scotia, Canada. The 11-acre Vollebak Island will receive several pavilions built of natural and innovative materials such as seaweed, hempcrete, and 3D-printed concrete, all powered by carbon-neutral energy. The island, located in Jeddore Harbor, one quarter off the Nova Scotia mainland, will be auctioned via Sotheby’s Concierge Auctions beginning June 8. Bidders will vie for the chance to own the island and to be granted exclusive rights to the design vision, including the planning permission for those designs.

BIG Reveals Concept for a Self-Sufficient Off-Grid Island for Experimental Clothing Brand in Nova Scotia, Canada - Image 1 of 4BIG Reveals Concept for a Self-Sufficient Off-Grid Island for Experimental Clothing Brand in Nova Scotia, Canada - Image 2 of 4BIG Reveals Concept for a Self-Sufficient Off-Grid Island for Experimental Clothing Brand in Nova Scotia, Canada - Image 3 of 4BIG Reveals Concept for a Self-Sufficient Off-Grid Island for Experimental Clothing Brand in Nova Scotia, Canada - Image 4 of 4BIG Reveals Concept for a Self-Sufficient Off-Grid Island for Experimental Clothing Brand in Nova Scotia, Canada - More Images+ 4

What Is Mass Timber?

Subscriber Access | 

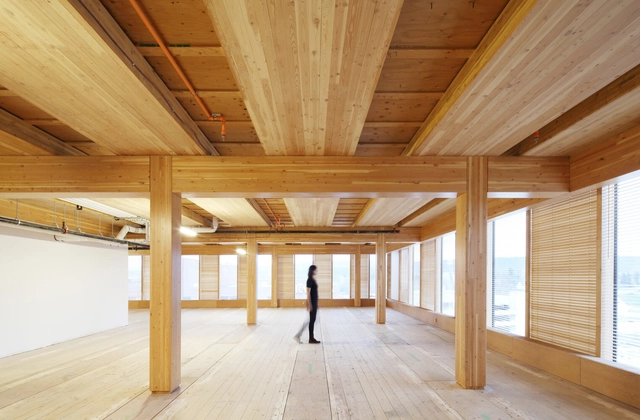
Wood is the concrete of the future. As timber construction becomes increasingly popular, you have probably heard this phrase. However, we are not talking about traditional construction techniques using timber, but rather about this well-known material combined with cutting-edge technology.

What Is Mass Timber? - Image 1 of 4What Is Mass Timber? - Image 2 of 4What Is Mass Timber? - Image 3 of 4What Is Mass Timber? - Image 4 of 4What Is Mass Timber? - More Images+ 7

First-Ever Earthquake Simulation in a 10-Story Mass Timber Building

Subscriber Access | 

When it comes to seismic resistance, there are a number of myths that question the ability of wood to adequately perform in the event of an earthquake. However, its ductility allows it to deform plastically without breaking, absorbing and dissipating the energy generated by movement and vibration. Furthermore, unlike steel or concrete, wood is a lightweight material with a good strength-to-weight ratio, enabling it to withstand seismic forces without adding excessive load to the construction. This has been extensively verified in smaller-scale structures around the world, but how does a high-rise mass timber building behave in the face of an earthquake?

To dispel doubts, the Tallwood Project recently erected a 10-story building made of cross-laminated timber (CLT) at the University of California, San Diego (UCSD). The structure was tested on a shake table that simulated the 1994 Northridge earthquake in Los Angeles, magnitude 6.7, and the 1999 Chi-Chi earthquake in Taiwan, magnitude 7.7.