
A two-way facade / CYS.ASDO


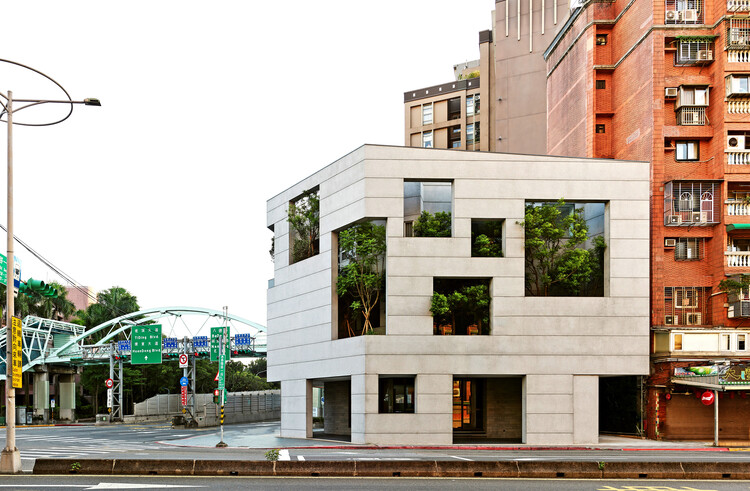
https://www.archdaily.com/1188752/a-two-way-facade-cysdoMiwa Negoro
Raw & Warm Residence / Habitat Architects


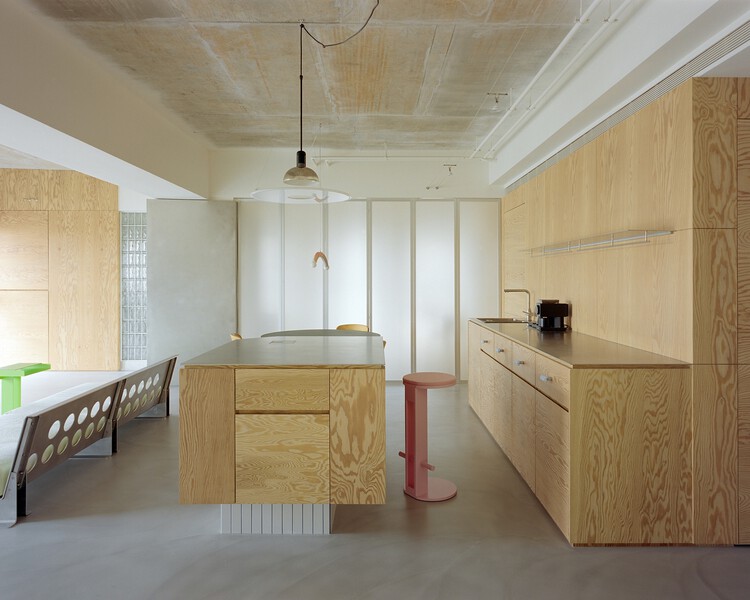
-
Architects: Habitat Architects
- Area: 119 m²
- Year: 2026
https://www.archdaily.com/1183580/raw-and-warm-residence-habitat-architectsPratik Mour
Curio Residence / Waterfrom Design


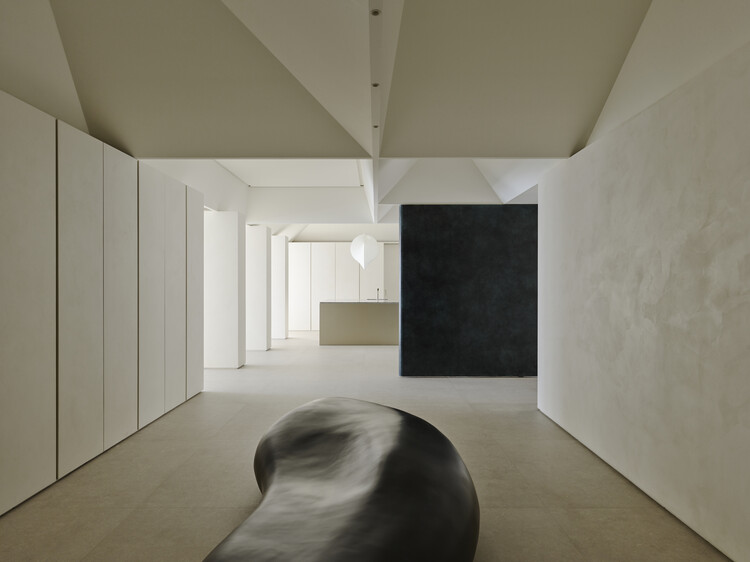
-
Architects: Waterfrom Design
- Area: 307 m²
- Year: 2026
-
Manufacturers: Imperfettolab
https://www.archdaily.com/1042676/curio-residence-waterfrom-designPratik Mour
Office H / Minusplus Design


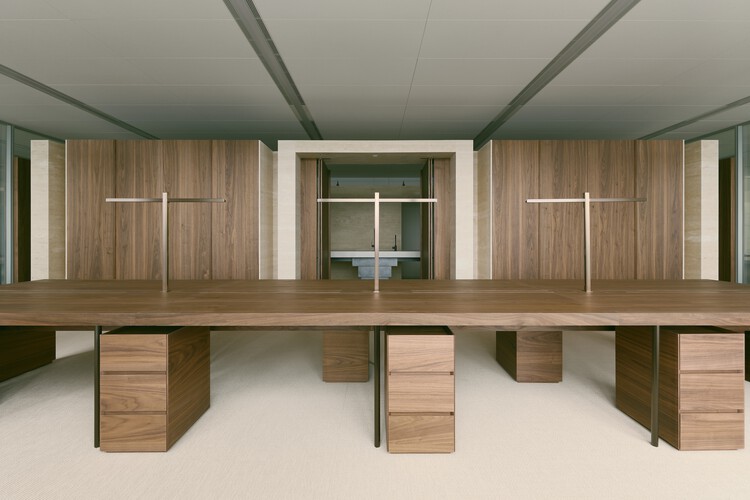
-
Architects: Minusplus Design
- Area: 6406 m²
- Year: 2024
https://www.archdaily.com/1041765/office-h-minuspluse-designMiwa Negoro
Coffee or Tea: Third Places, Kiosks, and the Retail Architecture of Duration

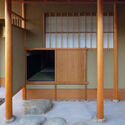
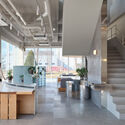
"Coffee or tea?" is one of those phrases that follows you across contexts: asked on airplanes, after a meal, in hotel lounges, and in meeting rooms. It sounds like a small question—mere preference, a quick fork in the service script. Yet it also carries a quiet cultural inheritance. Tea arrives with the long history of ritual and domestic pacing, tied to older geographies of trade and everyday etiquette. Coffee arrives with a different lineage of circulation, later industrialized into the modern café and its public-facing rituals. In both cases, the drink is never only a drink; it is a practiced relationship to time and space.
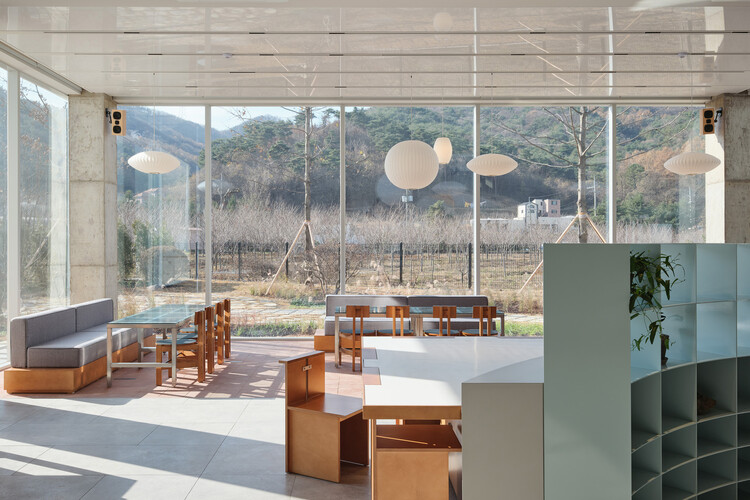
In contemporary East Asia, however, "coffee or tea" increasingly reads as something else: imperceptibly or subconsciously, it is becoming more of a choice about where you want to be. Each beverage now carries a spatial expectation. Coffee implies a room you can occupy—often a place to pause, work, meet, or cool down. Tea, despite being culturally pervasive, appears more diffusely across the city—sometimes as a dedicated destination, sometimes as a high-frequency kiosk, and very often as an embedded default within dining typologies. The result is that a question posed as taste has begun to operate as a subtle indicator of spatial preference: whether you are seeking duration or velocity, enclosure or flow, a third place or a quick node on the street.

https://www.archdaily.com/1041608/coffee-or-tea-third-places-kiosks-and-the-retail-architecture-of-durationJonathan Yeung
L’appartement Hu / OUJ


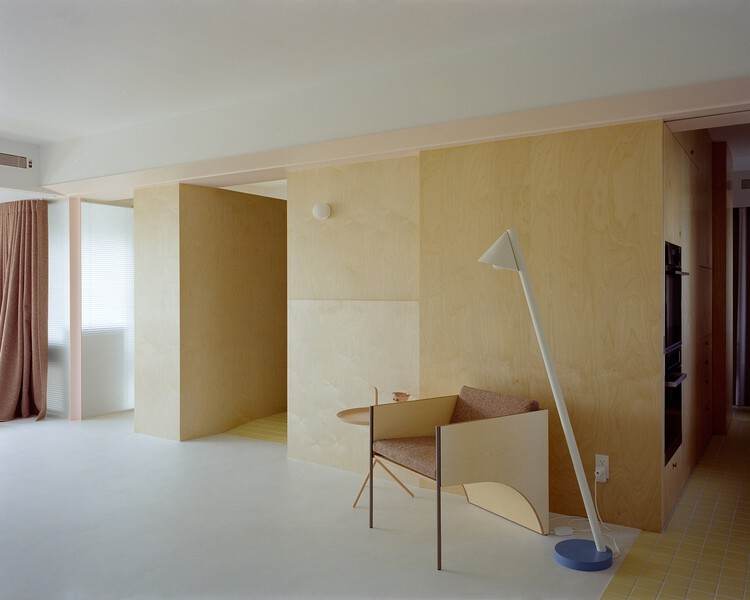
https://www.archdaily.com/1040260/lappartement-hu-oujMiwa Negoro
Forest Toilet A & B / Ja-Sheng Chen Architects + Fa+p


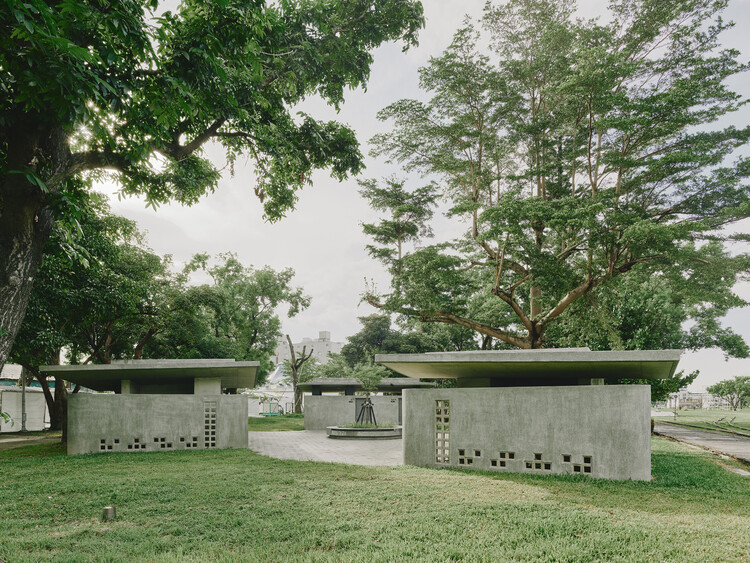
-
Architects: Fa+p, Ja-Sheng Chen Architects
- Area: 250 m²
- Year: 2025
https://www.archdaily.com/1040080/forest-toilet-a-and-b-ja-sheng-chen-architects-plus-fa-plus-pMiwa Negoro
Waterfrom Design's Office / Waterfrom Design


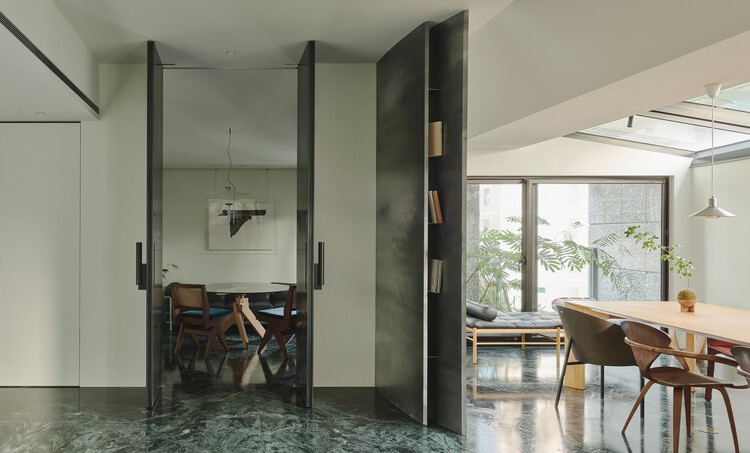
-
Architects: Waterfrom Design
- Area: 218 m²
- Year: 2024
-
Manufacturers: Herman Miller Sayl Chair, Cassina Cab 413, Cassina LC1, Cassina LC3, Cherner Chair
https://www.archdaily.com/1038656/waterfrom-designs-office-waterfront-designMiwa Negoro
Taiping Elementary School, Keelung / KHAA (Kuo+Huang and Associates)


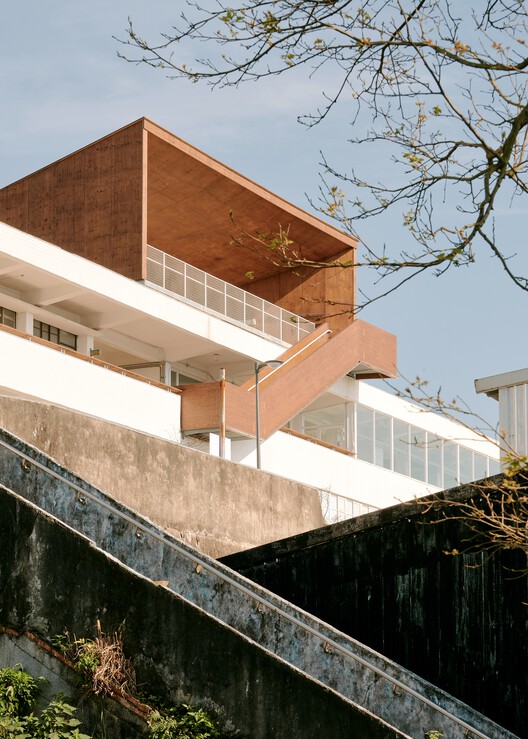
-
Architects: KHAA (Kuo+Huang and Associates)
- Area: 3036 m²
- Year: 2021
https://www.archdaily.com/1037614/taiping-elementary-school-keelung-khaa-kuo-plus-huang-and-associatesMiwa Negoro
Green Interiors Trends From Around The World
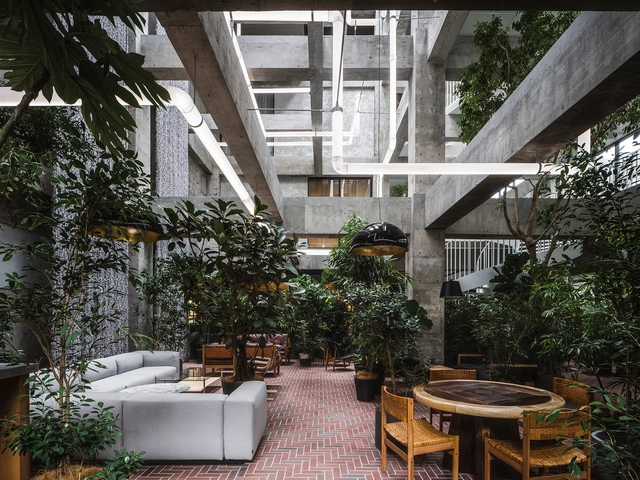
There is not enough that can be said about the benefits of incorporating plants in interiors or Plantscaping. Integrating vegetation indoors serves many purposes, whether practical, aesthetic, or psychological. Although there are basic requirements for incorporating greenery into Homes, well-thought-out plant selections and placements are characteristically different across the world. By going over recent interior works, a few recurrent plantscaping design patterns arose, each reflective of distinctive climates, building styles, and traditional building techniques.
While the type of the chosen plants varies depending on favorable conditions for growth and local availability, the main distinctions are related to the direct environment and display method in which the vegetation is set, as well as its intended purpose. While plants are there to offer mental wellness to some, they are essential for cooling to others, or could even be meant for small-scale farming.


https://www.archdaily.com/957773/green-interiors-trends-from-around-the-worldHana Abdel
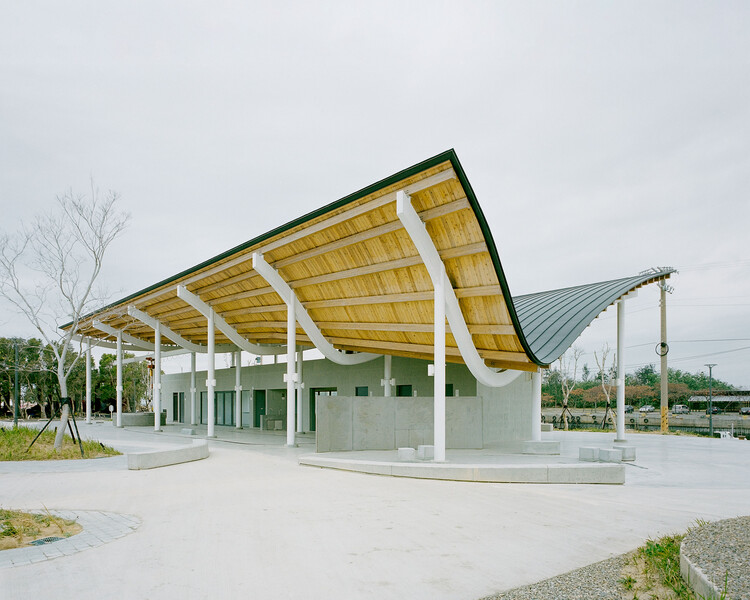
Harbourside Canopy / B+P Architects


-
Architects: B+P Architects
- Area: 496 m²
- Year: 2025
https://www.archdaily.com/1034851/harbourside-canopy-b-plus-p-architectsMiwa Negoro
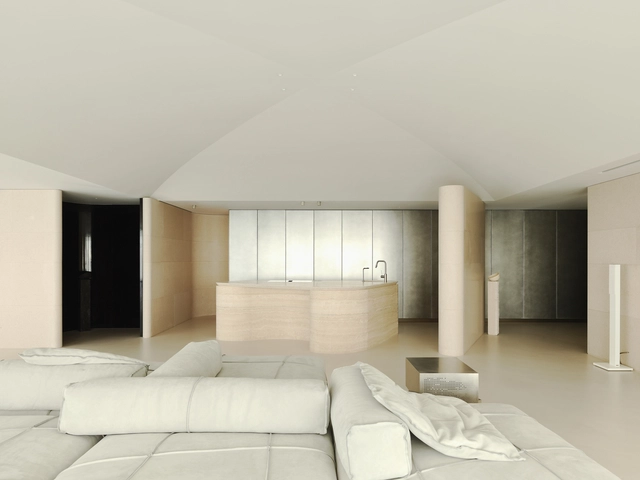
River Isle House / Waterfrom Design


-
Architects: Waterfrom Design
- Area: 350 m²
- Year: 2025
https://www.archdaily.com/1034049/river-isle-house-waterfrom-designMiwa Negoro
World Photography Day: 25 Rising Architectural Photographers to Watch in 2025
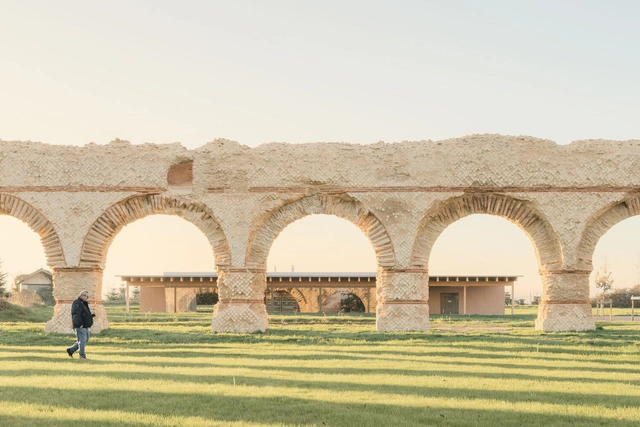
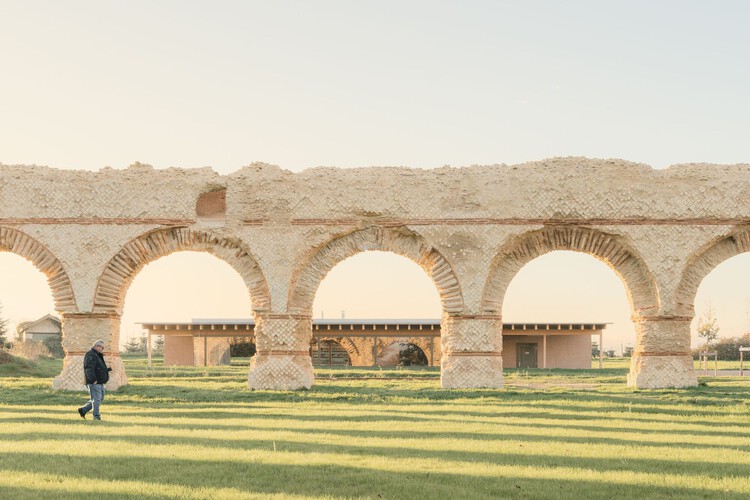
Architectural photography provides a window into the built world, making significant structures more accessible to people who may never have the chance to visit them. A good architectural photograph captures more than just the physical structure; it conveys the mood, scale, and context of a space. Each photograph is unique and shaped by the photographer's eye, which conveys their sensitivity and perception of the built environment through their lens.


https://www.archdaily.com/1033189/world-photography-day-25-rising-architectural-photographers-to-watch-in-2025ArchDaily Team
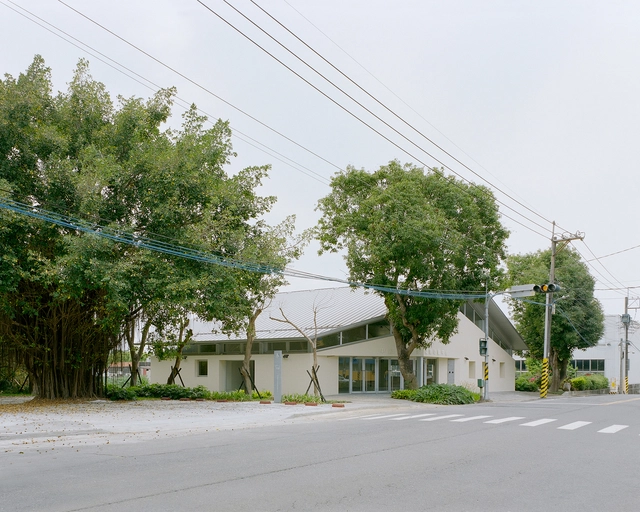
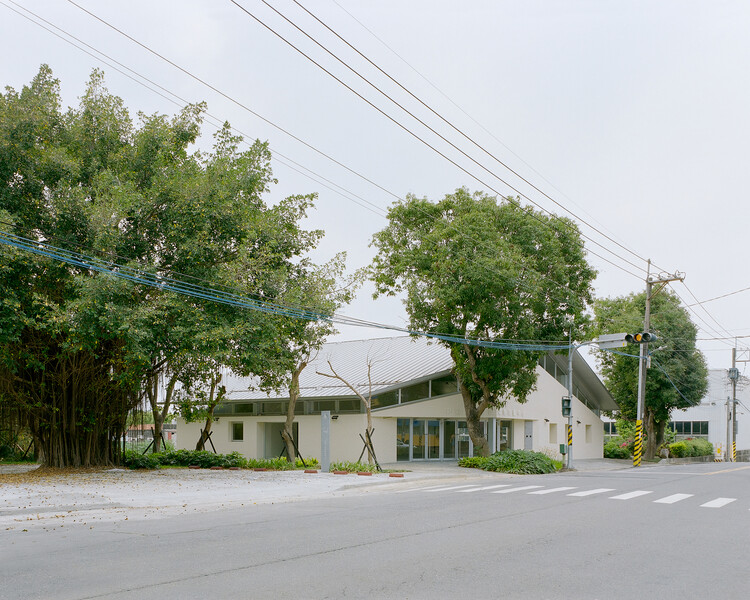
Hilltop House / Office Archipel


-
Architects: Office Archipel
- Area: 335 m²
- Year: 2025
https://www.archdaily.com/1032503/hilltop-house-office-archipelMiwa Negoro
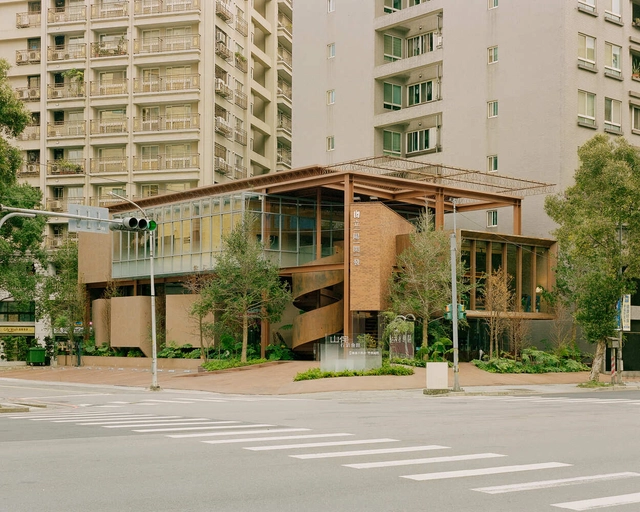
Apricity Development Brand Headquarters / Soar Design Studio + Ray Architects


-
Architects: Soar Design Studio + Ray Architects
- Area: 728 m²
- Year: 2024
https://www.archdaily.com/1031414/apricity-development-brand-headquarters-soar-design-studio-plus-ray-architectsMiwa Negoro
Triangle House / Metrics Architecture Studio
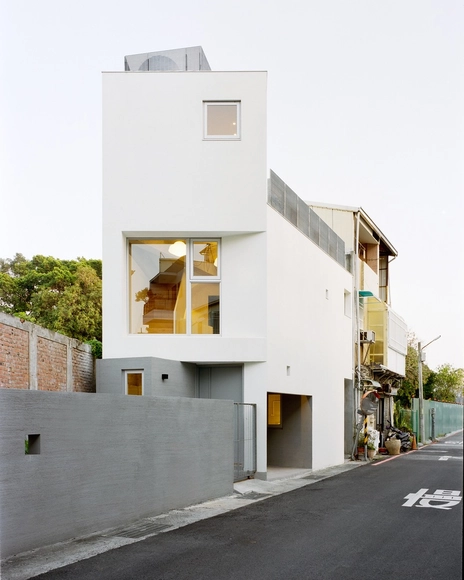


-
Architects: Metrics Architecture Studio
- Area: 128 m²
- Year: 2025
https://www.archdaily.com/1031483/triangle-house-metrics-architecture-studioMiwa Negoro
Half Day House / Cabinet YFY
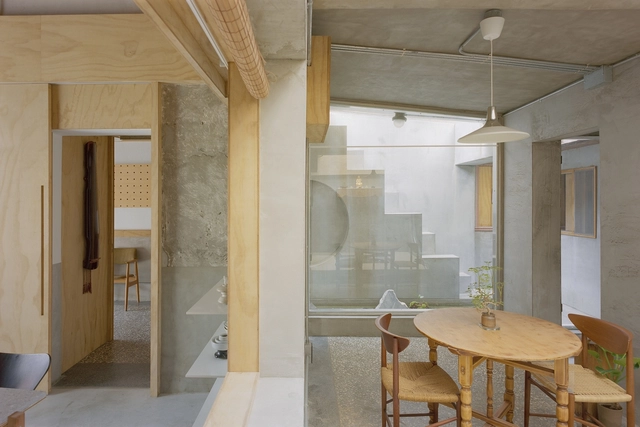


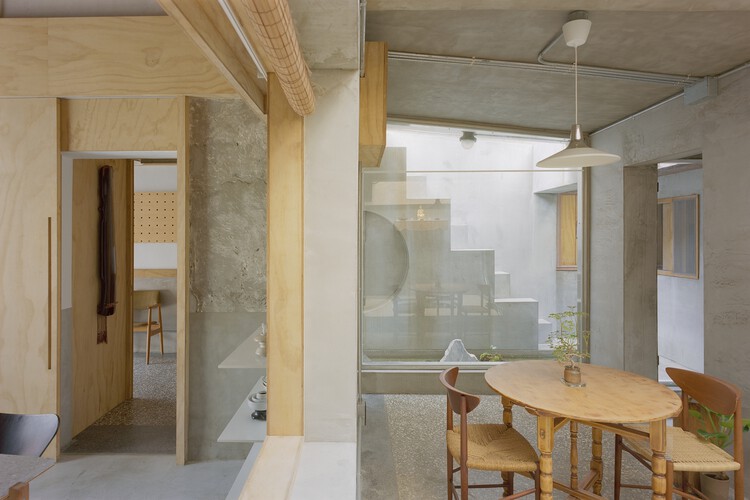
-
Architects: Cabinet YFY
- Area: 114 m²
- Year: 2023
https://www.archdaily.com/1030409/half-day-house-cabinet-yfyMiwa Negoro
Office P&L / Studio Tngtetshiu
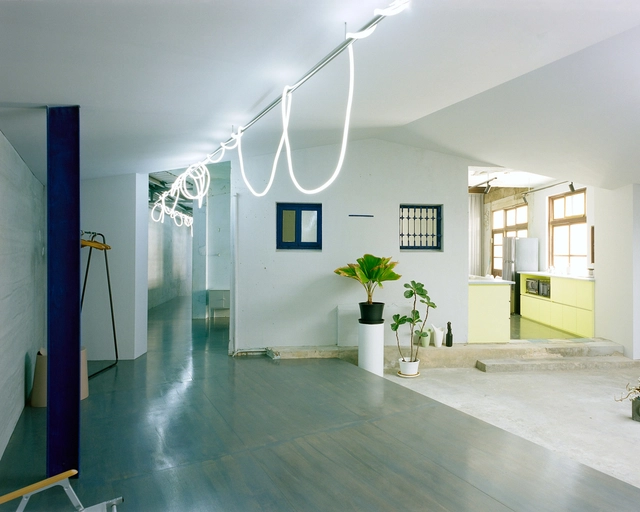


https://www.archdaily.com/1030346/office-p-and-l-studio-tngtetshiuValeria Silva