1. ArchDaily
  2. Sao Paulo

Sao Paulo: The Latest Architecture and News

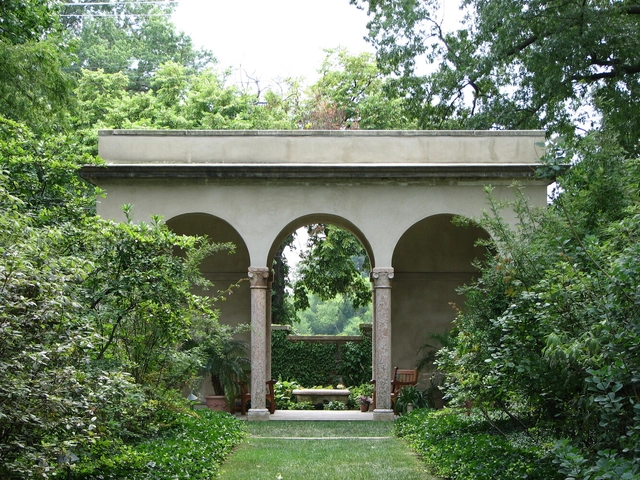
Generations of Change: Women Who Redefined Landscape Architecture

Audio available

Women have played a pivotal role in the evolution of landscape architecture, overcoming the constraints of a male-dominated profession to introduce groundbreaking ideas and fresh perspectives. From early pioneers to contemporary leaders, their work has reshaped how we interact with public and private spaces, intertwining aesthetics, functionality, and sustainability in innovative ways.

In the late 19th and early 20th centuries, female landscape architects carved out their place in the profession, emphasizing harmony between built structures and natural landscapes. Their projects showcased a deep commitment to community and ecological balance, setting the stage for an inclusive and thoughtful approach to design that continues to inspire the field today.

Generations of Change: Women Who Redefined Landscape Architecture - 1 的图像 4Generations of Change: Women Who Redefined Landscape Architecture - 2 的图像 4Generations of Change: Women Who Redefined Landscape Architecture - 3 的图像 4Generations of Change: Women Who Redefined Landscape Architecture - 4 的图像 4Generations of Change: Women Who Redefined Landscape Architecture - More Images+ 31

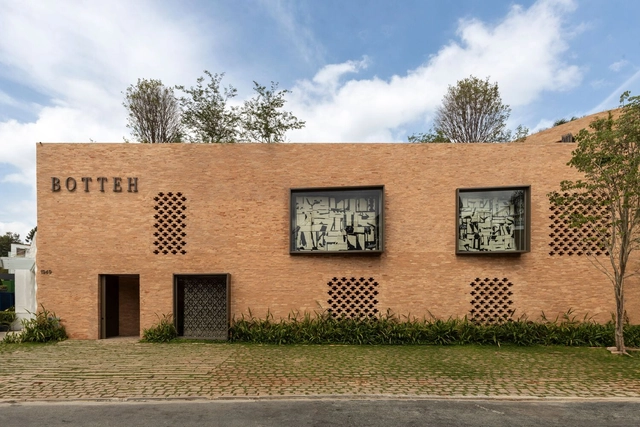
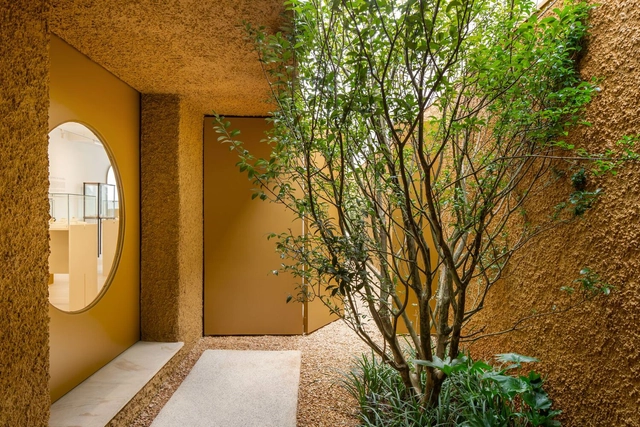
Botteh Store/ Felipe Hess Arquitetos

Botteh Store/ Felipe Hess Arquitetos - Interior Photography, Store, Table, ChairBotteh Store/ Felipe Hess Arquitetos - StoreBotteh Store/ Felipe Hess Arquitetos - Interior Photography, StoreBotteh Store/ Felipe Hess Arquitetos - Interior Photography, Store, FacadeBotteh Store/ Felipe Hess Arquitetos - More Images+ 20

São Paulo, Brazil

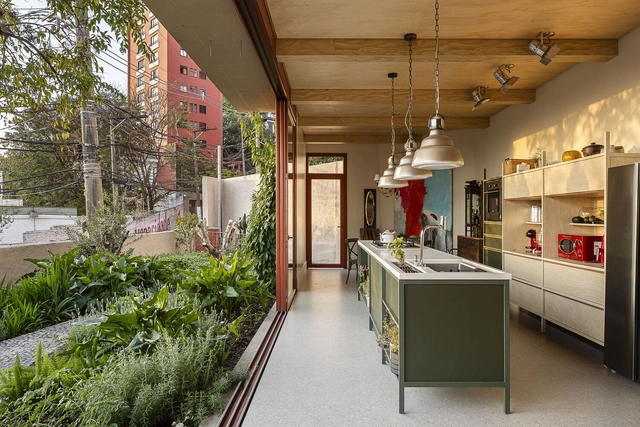
Lechuza House / ARKITITO Arquitetura

Lechuza House / ARKITITO Arquitetura - Exterior Photography, Houses, FacadeLechuza House / ARKITITO Arquitetura - Interior Photography, Houses, Kitchen, CountertopLechuza House / ARKITITO Arquitetura - HousesLechuza House / ARKITITO Arquitetura - HousesLechuza House / ARKITITO Arquitetura - More Images+ 28

Vila Madalena, Brazil
  • Area Area of this architecture project Area:  2529 ft²
  • Year Completion year of this architecture project Year:  2022
  • Manufacturers Brands with products used in this architecture project
    Manufacturers:  Deca, Divinal Vidros, Gerdau, Pastilhas Atlas, Roca, +1

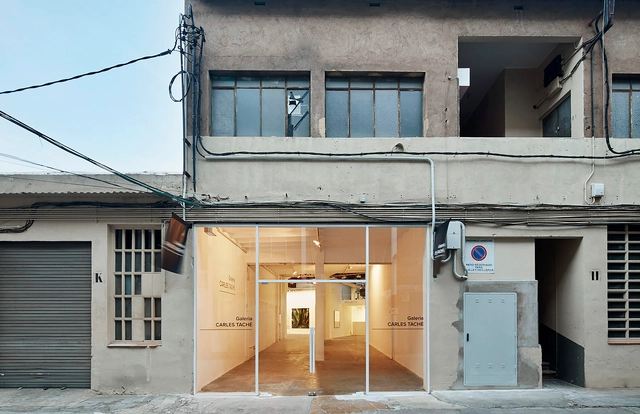
Art Galleries Integrated into the Urban Fabric: 12 Projects Bringing Art and Culture to Neighborhoods

Subscriber Access | 

The relationship between art and humanity dates back to the origins of civilization. Museums have become spaces where vast collections of art and artifacts narrate the history of time, humankind, cities, and countless stories about cultures and societies. Over the years, the museum's role has evolved, taking on different forms and scales, including the modern-day art gallery. The importance of art and culture in contemporary cities and neighborhoods is undeniable. However, galleries serve multiple roles in integrating art and culture into daily life. Why are these spaces valuable to communities? How do they support emerging artists? How can galleries revitalize neighborhoods?

Art Galleries Integrated into the Urban Fabric: 12 Projects Bringing Art and Culture to Neighborhoods - Image 1 of 4Art Galleries Integrated into the Urban Fabric: 12 Projects Bringing Art and Culture to Neighborhoods - Image 2 of 4Art Galleries Integrated into the Urban Fabric: 12 Projects Bringing Art and Culture to Neighborhoods - Image 3 of 4Art Galleries Integrated into the Urban Fabric: 12 Projects Bringing Art and Culture to Neighborhoods - Image 4 of 4Art Galleries Integrated into the Urban Fabric: 12 Projects Bringing Art and Culture to Neighborhoods - More Images+ 38

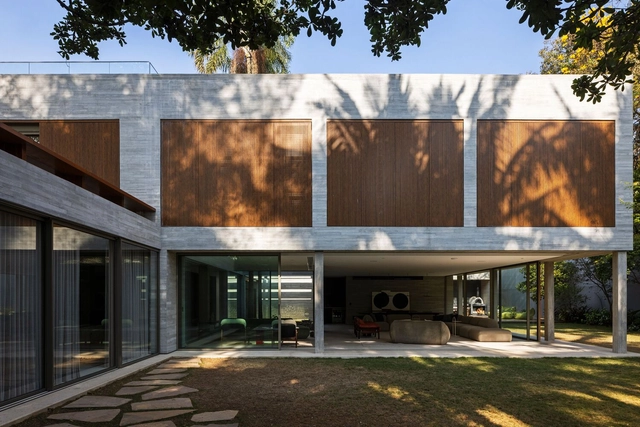
RDS House / Luiz Paulo Andrade Arquitetos

RDS House / Luiz Paulo Andrade Arquitetos - HousesRDS House / Luiz Paulo Andrade Arquitetos - Interior Photography, Houses, FacadeRDS House / Luiz Paulo Andrade Arquitetos - Interior Photography, Houses, ChairRDS House / Luiz Paulo Andrade Arquitetos - Interior Photography, HousesRDS House / Luiz Paulo Andrade Arquitetos - More Images+ 24

São Paulo, Brazil

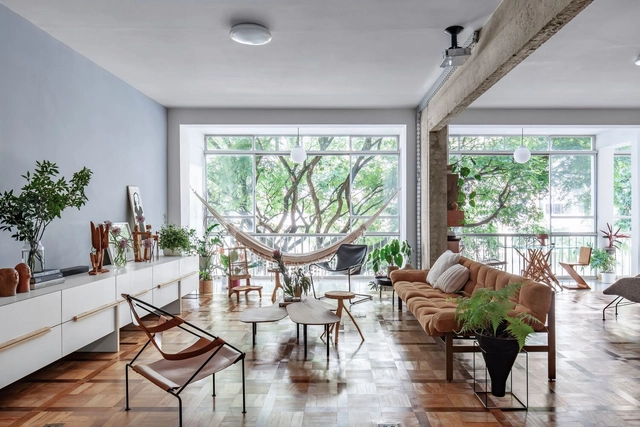
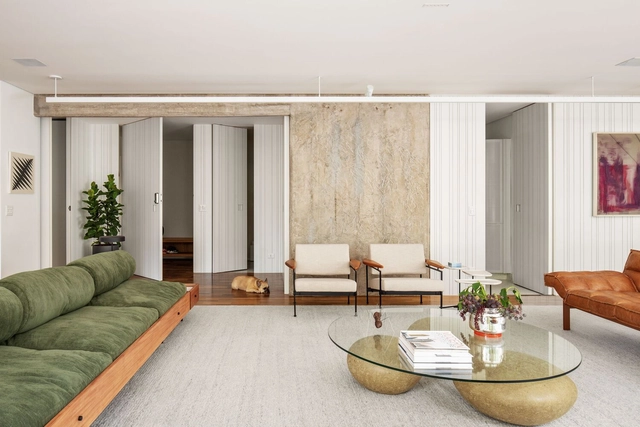
RCL House Renovation in Alto de Pinheiros / entre escalas

RCL House Renovation in Alto de Pinheiros / entre escalas - Interior Photography, Renovation, BeamRCL House Renovation in Alto de Pinheiros / entre escalas - RenovationRCL House Renovation in Alto de Pinheiros / entre escalas - Interior Photography, Renovation, Kitchen, Lighting, Countertop, TableRCL House Renovation in Alto de Pinheiros / entre escalas - Interior Photography, RenovationRCL House Renovation in Alto de Pinheiros / entre escalas - More Images+ 19

Sao Paulo, Brazil
  • Architects: entre escalas
  • Year Completion year of this architecture project Year:  2023
  • Manufacturers Brands with products used in this architecture project
    Manufacturers:  Ladrilar, Lepri, REKA

Korngold Apartament / Ana Sawaia Arquitetura

Korngold Apartament / Ana Sawaia Arquitetura - Interior Photography, Apartments, Table, ChairKorngold Apartament / Ana Sawaia Arquitetura - Interior Photography, Apartments, Chair, TableKorngold Apartament / Ana Sawaia Arquitetura - Interior Photography, Apartments, ChairKorngold Apartament / Ana Sawaia Arquitetura - Interior Photography, Apartments, Chair, LightingKorngold Apartament / Ana Sawaia Arquitetura - More Images+ 13

São Paulo, Brazil
  • Area Area of this architecture project Area:  230
  • Year Completion year of this architecture project Year:  2023
  • Manufacturers Brands with products used in this architecture project
    Manufacturers:  Arthur Nestrovski, Breton - Giacomo Tomazzi, Bruno Jahara, Carbono Design, Cida Lima, +14

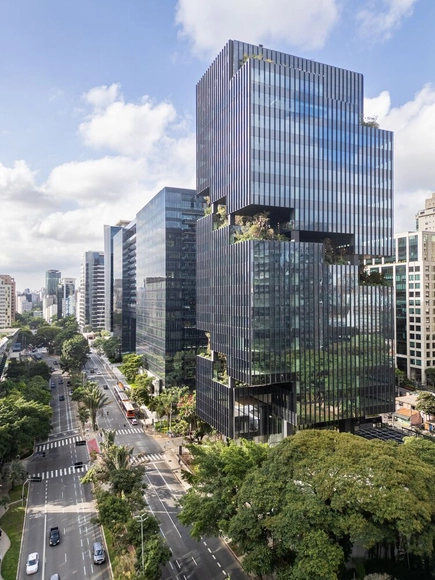
Landscape Design of Torre Mata Atlântica / Benedito Abbud Arquitetura Paisagística

Landscape Design of Torre Mata Atlântica / Benedito Abbud Arquitetura Paisagística - Exterior Photography, Landscape Architecture, Facade
© Eduardo Castello

Landscape Design of Torre Mata Atlântica / Benedito Abbud Arquitetura Paisagística - Exterior Photography, Landscape Architecture, FacadeLandscape Design of Torre Mata Atlântica / Benedito Abbud Arquitetura Paisagística - Exterior Photography, Landscape Architecture, Garden, FacadeLandscape Design of Torre Mata Atlântica / Benedito Abbud Arquitetura Paisagística - Landscape ArchitectureLandscape Design of Torre Mata Atlântica / Benedito Abbud Arquitetura Paisagística - Landscape ArchitectureLandscape Design of Torre Mata Atlântica / Benedito Abbud Arquitetura Paisagística - More Images+ 34

PINGA ÃO Store / Clube + Marc do Nascimento

PINGA ÃO Store / Clube + Marc do Nascimento - Interior Photography, Store, Door, Facade, Table, ChairPINGA ÃO Store / Clube + Marc do Nascimento - Interior Photography, Store, Bathroom, FacadePINGA ÃO Store / Clube + Marc do Nascimento - Interior Photography, Store, FacadePINGA ÃO Store / Clube + Marc do Nascimento - StorePINGA ÃO Store / Clube + Marc do Nascimento - More Images+ 23

Centro Histórico de São Paulo, Brazil
  • Architects: CLUBE, Marc do Nascimento
  • Area Area of this architecture project Area:  60
  • Year Completion year of this architecture project Year:  2024

+55 Design Store / Studio Arthur Casas

+55 Design Store / Studio Arthur Casas - Interior Photography, Store, Facade, Chair+55 Design Store / Studio Arthur Casas - Interior Photography, Store, Chair+55 Design Store / Studio Arthur Casas - Interior Photography, Store, Table+55 Design Store / Studio Arthur Casas - Interior Photography, Store, Table, Lighting, Chair+55 Design Store / Studio Arthur Casas - More Images+ 21

São Paulo, Brazil
  • Area Area of this architecture project Area:  720
  • Year Completion year of this architecture project Year:  2020
  • Manufacturers Brands with products used in this architecture project
    Manufacturers:  InterLight, Lechler, Manufatti Revestimentos, Montele Elevadores, Protecnica, +3

Retrofitting Brazilian Buildings: Sustainability and Innovation in Downtown São Paulo

Subscriber Access | 

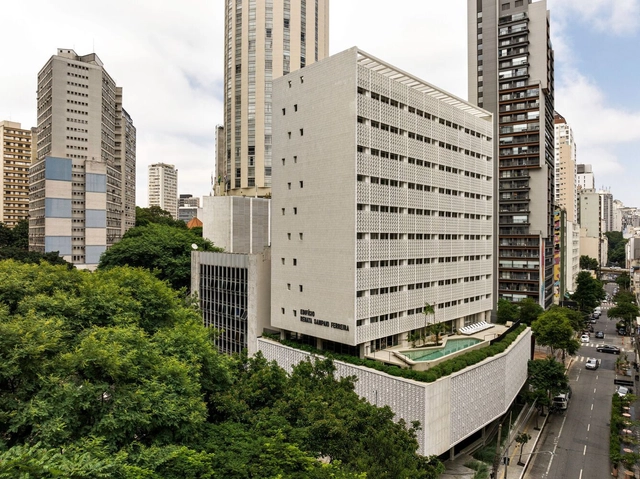
The term "retrofit," unlike rehabilitation or restoration, has been adopted by the market to address technological upgrades in existing buildings. These projects focus on aligning constructions with local technical standards and adapting spaces to be more functional and sustainable, meeting current demands.

Retrofit has become a key practice in contemporary architecture, standing out for its ability to revitalize existing buildings without the need for demolition while offering significant economic and social benefits. This approach is gaining ground in the architectural field, driven by iconic projects and public and private initiatives.

Retrofitting Brazilian Buildings: Sustainability and Innovation in Downtown São Paulo - Imagem 1 de 4Retrofitting Brazilian Buildings: Sustainability and Innovation in Downtown São Paulo - Imagem 2 de 4Retrofitting Brazilian Buildings: Sustainability and Innovation in Downtown São Paulo - Imagem 3 de 4Retrofitting Brazilian Buildings: Sustainability and Innovation in Downtown São Paulo - Imagem 4 de 4Retrofitting Brazilian Buildings: Sustainability and Innovation in Downtown São Paulo - More Images+ 10

Crona 665 Building / Andrade Morettin Arquitetos Associados

Crona 665 Building / Andrade Morettin Arquitetos Associados - Exterior Photography, Apartments, Facade
© Nelson Kon

Crona 665 Building / Andrade Morettin Arquitetos Associados - Exterior Photography, Apartments, Facade, CityscapeCrona 665 Building / Andrade Morettin Arquitetos Associados - Exterior Photography, Apartments, FacadeCrona 665 Building / Andrade Morettin Arquitetos Associados - ApartmentsCrona 665 Building / Andrade Morettin Arquitetos Associados - Exterior Photography, Apartments, FacadeCrona 665 Building / Andrade Morettin Arquitetos Associados - More Images+ 30

Tatuapé, Brazil

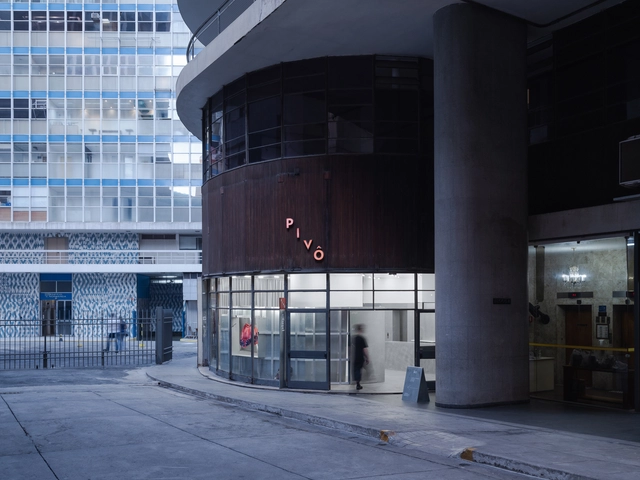
Andrea Colli Gallery / VAGA

Andrea Colli Gallery / VAGA - Interior Photography, Store, Facade, LightingAndrea Colli Gallery / VAGA - Interior Photography, Store, KitchenAndrea Colli Gallery / VAGA - Interior Photography, Store, TableAndrea Colli Gallery / VAGA - Interior Photography, Store, ChairAndrea Colli Gallery / VAGA - More Images+ 20

São Paulo, Brazil
  • Architects: VAGA
  • Area Area of this architecture project Area:  306
  • Year Completion year of this architecture project Year:  2024
  • Manufacturers Brands with products used in this architecture project
    Manufacturers:  O/M Light - Osvaldo Matos

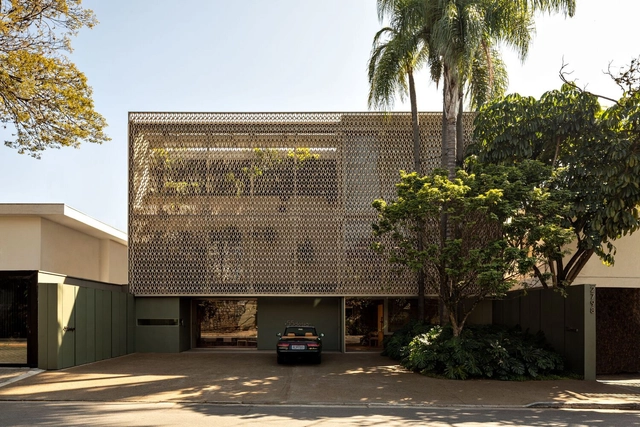
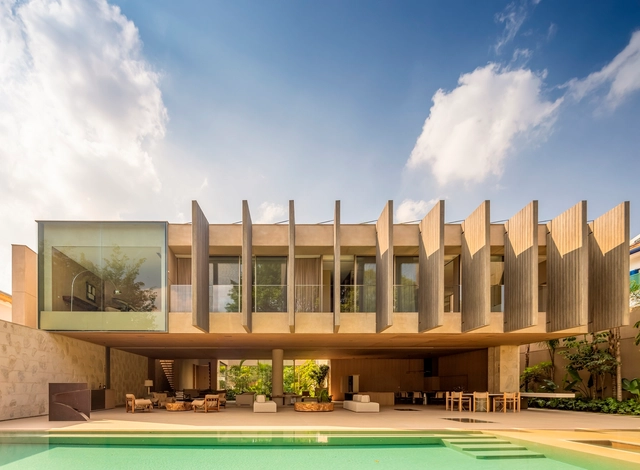
Pacaembu House / Studio Arthur Casas

Pacaembu House / Studio Arthur Casas - Exterior Photography, Houses, FacadePacaembu House / Studio Arthur Casas - HousesPacaembu House / Studio Arthur Casas - Interior Photography, HousesPacaembu House / Studio Arthur Casas - HousesPacaembu House / Studio Arthur Casas - More Images+ 35

São Paulo, Brazil
  • Area Area of this architecture project Area:  15791 ft²
  • Year Completion year of this architecture project Year:  2023
  • Manufacturers Brands with products used in this architecture project
    Manufacturers:  AllForm, Amazonas Pedras, Arali, Braston, Core BR, +14

Salma Tower / aflalo/gasperini arquitetos

Salma Tower / aflalo/gasperini arquitetos - Exterior Photography, Office Buildings, CityscapeSalma Tower / aflalo/gasperini arquitetos - Exterior Photography, Office Buildings, Facade, CityscapeSalma Tower / aflalo/gasperini arquitetos - Exterior Photography, Office Buildings, Facade, CityscapeSalma Tower / aflalo/gasperini arquitetos - Exterior Photography, Office Buildings, Facade, CityscapeSalma Tower / aflalo/gasperini arquitetos - More Images+ 13

São Paulo, Brazil

Ibiapinópolis Apartment / Ana Sawaia Arquitetura

Ibiapinópolis Apartment / Ana Sawaia Arquitetura - Interior Photography, Apartment InteriorsIbiapinópolis Apartment / Ana Sawaia Arquitetura - Interior Photography, Apartment Interiors, FacadeIbiapinópolis Apartment / Ana Sawaia Arquitetura - Interior Photography, Apartment Interiors, TableIbiapinópolis Apartment / Ana Sawaia Arquitetura - Interior Photography, Apartment Interiors, Table, Chair, LightingIbiapinópolis Apartment / Ana Sawaia Arquitetura - More Images+ 28

  • Area Area of this architecture project Area:  260
  • Year Completion year of this architecture project Year:  2023
  • Manufacturers Brands with products used in this architecture project
    Manufacturers:  Artefatos Engenharia Metálica, Atenua Som, Atlas, By Kamy, Docol, +11

Corujas House / Goiva

Corujas House / Goiva - Exterior Photography, Houses, Facade, Stairs
© Manuel Sá

Corujas House / Goiva - Exterior Photography, Houses, FacadeCorujas House / Goiva - Exterior Photography, Houses, FacadeCorujas House / Goiva - Interior Photography, Houses, Kitchen, Table, Countertop, ChairCorujas House / Goiva - Exterior Photography, Houses, FacadeCorujas House / Goiva - More Images+ 28

São Paulo, Brazil
  • Architects: Goiva
  • Area Area of this architecture project Area:  340
  • Year Completion year of this architecture project Year:  2024
  • Manufacturers Brands with products used in this architecture project
    Manufacturers:  Portobello, REKA, Tramontina

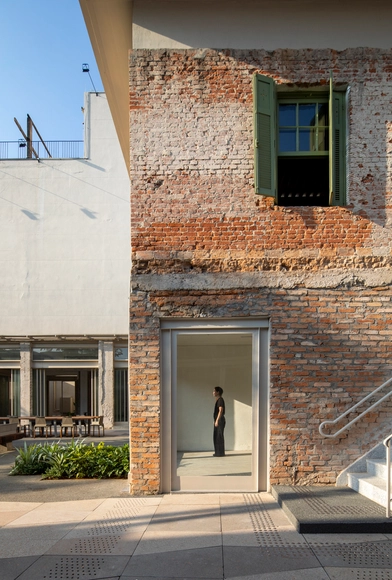
Preserving Local Identity with Urban Renewal and Innovation in São Paulo

Urban renewal projects generally involve large-scale demolitions, resulting in the erasure of local historical identity and generating a massive amount of waste, along with the transportation of new materials for construction. Some projects, however, bring new perspectives and showcase different ways of doing things. This is the case of LAPI—an abbreviation for "Largo" and "Pinheiros"—, an example of urban occupation and requalification that respects local identity and promotes a new experience of urban space occupation by rethinking it based on its pre-existing elements. With architecture by SuperLimão and master planning by Spol, the project occupies an area of 20,000 m² and encompasses 29 properties distributed across three blocks in a traditional neighborhood in the West Zone of São Paulo. It is located at a strategic point where the city's main roads intersect, offering views of the thousands of people that circulate around it on a daily basis. We spoke with Thiago Rodrigues, architect and partner at the firm, about the challenges and opportunities of working on a project of this type.