

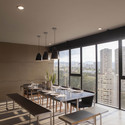
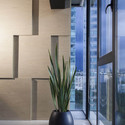

-
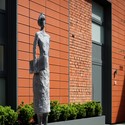
Architects: Taller David Dana
- Area: 267 m²
- Year: 2014
-
Manufacturers: Global Woods

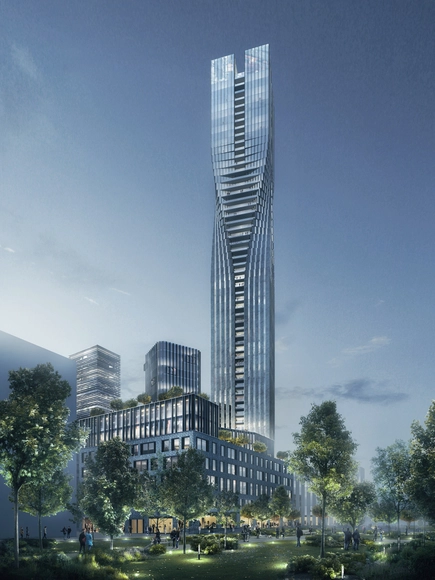
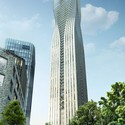
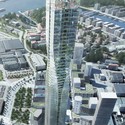
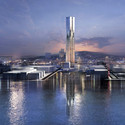
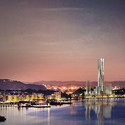
SOM, working alongside Danish practice Entasis Arkitekter, has been selected to design a new residential building in Gothenburg that will be Sweden's tallest tower. Coming out on top against an international shortlist that included Zaha Hadid Architects, SOM's 230m tall proposal 'The Pole Star' features four connected prisms which twist 90 degrees near the top.
The competition, run by developers Serneke, called for proposals for a 32,000 square meter mixed-use masterplan, including a 200+ meter residential tower, in Gothenburg's Lindholmen area. A particular focus for the jury was for proposals to "demonstrate how the skyscraper can be integrated into the structure of the neighborhood," adding that "the building should be a part of the area’s social and architectural context, not stand as a solitary monolith."
Read more about the jury's decision after the break
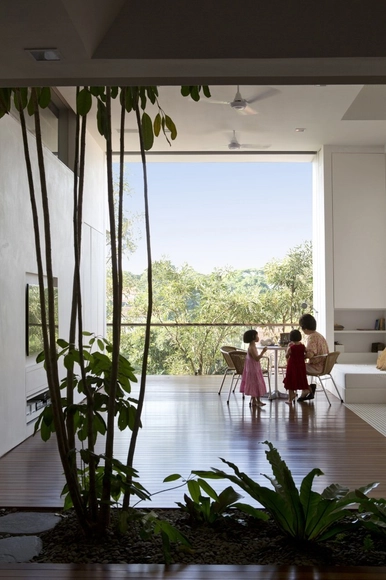
Multigenerational homes are nothing new. But with life expectancy increasing, young people staying longer in their childhood homes, and Baby Boomers aging, children, parents, and grandparents under the same roof might soon become the norm. To explore this possibility, Metropolis Magazine asked four design firms to consider what multigenerational living might look like in the future. Check out each unique take on sharing resources and space by reading the article here.
_rendertaxi_EXTERIOR_PROMENADE.jpg?1401411624&format=webp&width=640&height=580)
KCAP has recently won a shared first place title in the Eteläpuisto Park competition for the city of Tampere, Finland. The competition brief specified that entries were required to create an “urban residential area and provide for programs suitable for the city structure and for the landscape.” Recreational access to the nearby lake shore was required, as was enabling access to Tampere’s Hämeenpuisto Esplanade. KCAP’s residential park proposal was chosen unanimously by the competition jury from six total entries.

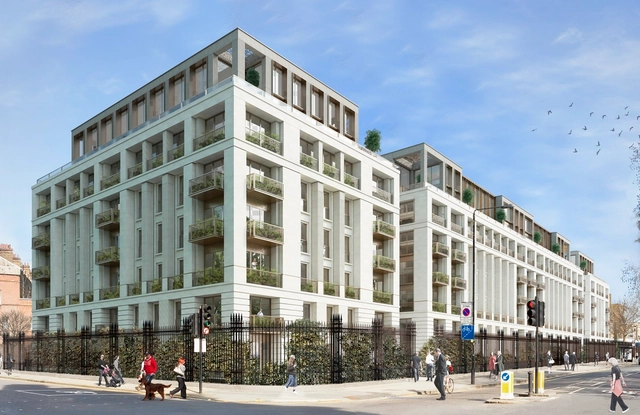
A design by Squire and Partners for the controversial Chelsea Barracks site has been approved for planning. The approval comes five years after an earlier scheme by Richard Rogers was derailed by Prince Charles, sparking a row over what some perceived as the Prince abusing his status by bypassing proper planning procedure. Since then the plans were put on hold due to the UK's poor economy, before being resurrected last year.
Read more about the new plans after the break

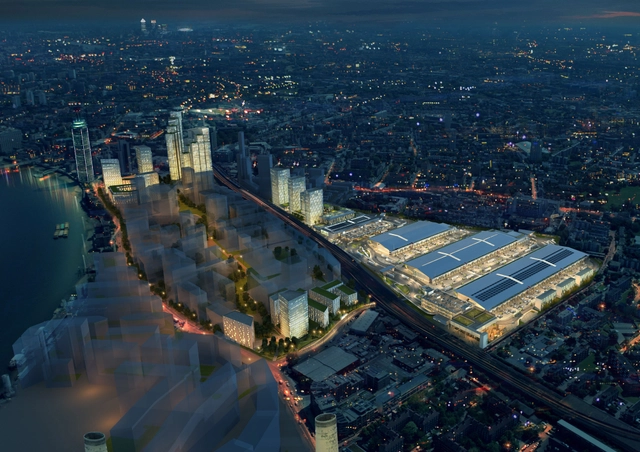
BDP and SOM have submitted plans for 'The Garden' a new market which will be the largest new development in the Nine Elms area around Battersea Power Station in London. The £2 billion plans replace the existing New Covent Garden Market, the UK's largest fruit, vegetable and flower market, in addition to adding a mixed-use neighborhood of 3,000 homes and over 200,000 square feet of office and retail space.
Working together, BDP and SOM have created a "seamless masterplan" which extends from the detailed design of the new market structure through to a new riverside park connecting Battersea Power Station to Kieran Timberlake's US Embassy building.
Read on for more on the design
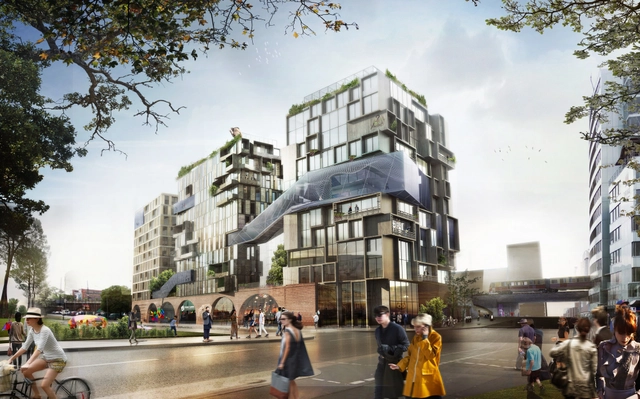
GRAFT and Kleihues+Kleihues has teamed up with Genossenschaft für urbane Kreativität (Cooperative for urban Creativity) to realize a complex of five towers centered around working and living in Berlin, Germany. Titled “Eckwerk,” the new complex is set to rise within the confines of an existing viaduct, whose shape and materiality served as the project’s main source of inspiration.

Five young design graduates based in Britain have recently won a competition to design an artist’s residency in the south-western region of the United Kingdom. Titled "The Observatories," these residences are split into two separate volumes: a study and a workshop. Artists will be able to live in the private back section of the study, which has a fold-out bed and necessary amenities. The workshop will be more open, allowing artists to teach and engage with the public. Both volumes are capable of rotating 360 degrees, giving residents a fresh frame of view, and facilitating interaction between these residents and passerby.
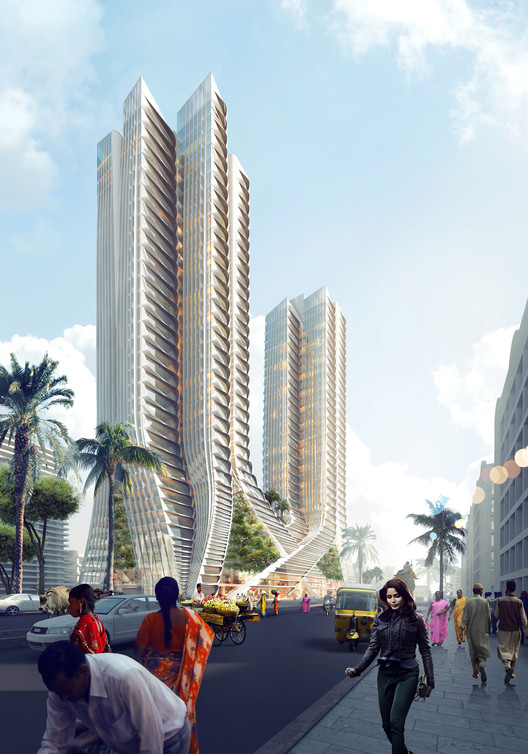
Construction has begun on 3XN’s first project in India. Aesthetically inspired by local foliage, the 136-meter “Grove Towers” are designed to interweave at their base, much like the roots of the native mangrove trees. These lower, “interwoven” floors will house retail establishments, while the upper floors will be given over to residential units.






.jpg?1400819024&format=webp&width=640&height=580)
.jpg?1400819382 "Courtesy of penda")
.jpg?1400819356 "Courtesy of penda")
.jpg?1400819918 "Courtesy of penda")
.jpg?1400820156 "Courtesy of penda")
.jpg?1400819024)