1. ArchDaily
  2. OMA

OMA: The Latest Architecture and News

AMO Designs Sci-Fi Inspired Set for Prada Runway Show

AMO Designs Sci-Fi Inspired Set for Prada Runway Show - Featured Image
© Agostino Osio, Courtesy of OMA

Continuing its long-lasting collaboration with Prada, OMA’S research and design branch AMO created a cinematic scenography for the brand’s 2022 Fall Winter Menswear show. Yellow carpeting envelops the hall of Deposito at Fondazione Prada, reimagined as a theatrical setting with olive-green theatre chairs and stage lighting. In juxtaposition, sci-fi looking metal-clad tunnels bathed in neon lights emphasize “the uncanny relationship between the theatrical and technological atmospheres”.

AMO Designs Sci-Fi Inspired Set for Prada Runway Show - Image 1 of 4AMO Designs Sci-Fi Inspired Set for Prada Runway Show - Image 2 of 4AMO Designs Sci-Fi Inspired Set for Prada Runway Show - Image 3 of 4AMO Designs Sci-Fi Inspired Set for Prada Runway Show - Image 4 of 4AMO Designs Sci-Fi Inspired Set for Prada Runway Show - More Images+ 4

8 Stories of Architects Embracing Refurbishment and Adaptive Reuse

8 Stories of Architects Embracing Refurbishment and Adaptive Reuse - Featured Image
OMA / Jason Long's Adaptive Reuse of Historic Houston Post Office. Image © Leonid Furmansky

Over the past year, established practices have continued to champion the transformation of existing structures, with adaptive reuse and renovations increasingly becoming a defining aspect of contemporary architecture  From the renovation of landmark structures to the adaptive reuse of obsolete facilities, the idea of giving new life to existing buildings has been embraced as the premise for a more sustainable practice, but also as a means of reinforcing the urban and cultural identity of cities. Discover 8 designs and recently completed projects that showcase a new common practice of reusing existing building stock.

8 Stories of Architects Embracing Refurbishment and Adaptive Reuse - Image 1 of 48 Stories of Architects Embracing Refurbishment and Adaptive Reuse - Image 2 of 48 Stories of Architects Embracing Refurbishment and Adaptive Reuse - Image 3 of 48 Stories of Architects Embracing Refurbishment and Adaptive Reuse - Image 4 of 48 Stories of Architects Embracing Refurbishment and Adaptive Reuse - More Images+ 4

The 22 Most Anticipated Projects of 2022

Subscriber Access | 

As the new year kicks off, we're taking a look ahead to the projects we're most looking forward to in 2022. With a mix of cultural and commercial programs, the designs are located across five continents, with many under construction for multiple years. Designed across a wide range of scales, they represent a mix of interconnected landscapes, museums, and new skyscrapers. 

The 22 Most Anticipated Projects of 2022 - Image 1 of 4The 22 Most Anticipated Projects of 2022 - Image 2 of 4The 22 Most Anticipated Projects of 2022 - Image 3 of 4The 22 Most Anticipated Projects of 2022 - Image 4 of 4The 22 Most Anticipated Projects of 2022 - More Images+ 22

Can Architects Finally have a Seat at the Table? Labor Rights and Work Conditions in Architecture

Subscriber Access | 

The early stages of practicing architecture are often met with what many explain as "the slippery slope of being an architect", where expectations do not at all meet reality of the profession and gets worse as the experience progresses. With constant burnouts as a result of working overtime and on weekends on the account of “gaining experience”, extraordinary expectations, low wages, and physical and mental strains, the prestige of being an architect has evidently vanished with modern-day work conditions. So how can architects fight for their labor rights after years of exploitation and what is currently being done to ensure them?

Can Architects Finally have a Seat at the Table? Labor Rights and Work Conditions in Architecture - 1 的图像 4Can Architects Finally have a Seat at the Table? Labor Rights and Work Conditions in Architecture - 2 的图像 4Can Architects Finally have a Seat at the Table? Labor Rights and Work Conditions in Architecture - 3 的图像 4Can Architects Finally have a Seat at the Table? Labor Rights and Work Conditions in Architecture - 4 的图像 4Can Architects Finally have a Seat at the Table? Labor Rights and Work Conditions in Architecture - More Images+ 1

OMA / Shohei Shigematsu Creates NFTs of ReefLine Underwater Sculpture

OMA / Shohei Shigematsu Creates NFTs of ReefLine Underwater Sculpture - Featured Image
still from video NFT Coral Arena. Image © OMA with Charlotte Taylor and Nicholas Préaud

OMA / Shohei Shigematsu, together with artists Charlotte Taylor and Nicholas Préaud, created a series of NFTs inspired by an underwater sculpture designed for the ReefLine project. Commissioned by Aorist for its climate-forward NFT marketplace, the video NFT Coral Arena unfolds a virtual narrative of the monument, simulating the evolution of the future physical artwork from an abstract object to being the support of an underwater ecosystem. The NFTs were unveiled during Miami Art Week, and proceeds from their sale will be donated for the completion of the ReefLine project.

OMA / Shohei Shigematsu Creates NFTs of ReefLine Underwater Sculpture - Image 1 of 4OMA / Shohei Shigematsu Creates NFTs of ReefLine Underwater Sculpture - Image 2 of 4OMA / Shohei Shigematsu Creates NFTs of ReefLine Underwater Sculpture - Image 3 of 4OMA / Shohei Shigematsu Creates NFTs of ReefLine Underwater Sculpture - Image 4 of 4OMA / Shohei Shigematsu Creates NFTs of ReefLine Underwater Sculpture - More Images+ 1

Framing Indeterminacy: The Incorporation of Uncertainty Into Architecture

Subscriber Access | 
Framing Indeterminacy: The Incorporation of Uncertainty Into Architecture - Featured Image
OMA's transformation of Post Houston. Image © Leonid Furmansky

By definition, architecture and urban planning operate within a certain degree of indeterminacy, using present context to find viable answers for an unknown future. As a result, design is a constant search for a balance between prescribing and taking a step back to make room for alternate yet unforeseeable scenarios. Uncertainty is an inherent condition in present-day society, and recent rapid social, economic, and even environmental changes prompt a closer look at how architecture can incorporate indeterminacy. The following reviews some precedents and contemporary examples that programmatically operate with indeterminacy, highlighting several strategies for designing for uncertainty and change.

Framing Indeterminacy: The Incorporation of Uncertainty Into Architecture - Image 1 of 4Framing Indeterminacy: The Incorporation of Uncertainty Into Architecture - Image 2 of 4Framing Indeterminacy: The Incorporation of Uncertainty Into Architecture - Image 3 of 4Framing Indeterminacy: The Incorporation of Uncertainty Into Architecture - Image 4 of 4Framing Indeterminacy: The Incorporation of Uncertainty Into Architecture - More Images

Virgil Abloh, a Great Influential Figure in the Artistic World, Passes Away at 41

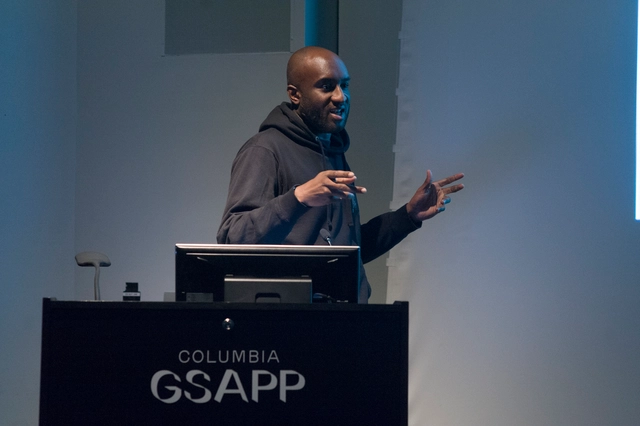
Virgil Abloh, a great American influential figure in the fashion, art, culture, design, and architecture scene, passed away at 41, after a silent battle with cancer. Known for his collaboration with AMO, especially for the Off-White Flagship Store in Miami, a brand he founded back in 2012, the trained architect was the first African-American to become the artistic director of a French luxury brand.

The news was announced on Sunday on Abloh’s official Instagram Account. The Creative Director of Louis Vuitton menswear battled a “rare, aggressive form of cancer, cardiac angiosarcoma […] privately since his diagnosis in 2019”, according to the post.

Virgil Abloh, a Great Influential Figure in the Artistic World, Passes Away at 41 - Image 1 of 4Virgil Abloh, a Great Influential Figure in the Artistic World, Passes Away at 41 - Image 2 of 4Virgil Abloh, a Great Influential Figure in the Artistic World, Passes Away at 41 - Image 3 of 4Virgil Abloh, a Great Influential Figure in the Artistic World, Passes Away at 41 - Image 4 of 4Virgil Abloh, a Great Influential Figure in the Artistic World, Passes Away at 41 - More Images+ 4

OMA / Jason Long's Adaptive Reuse of Historic Houston Post Office Opens to the Public

The first phase of the POST Houston redevelopment project is nearing completion, and the finished areas are now open to the public. Through adaptive reuse and precise interventions, Jason Long and OMA New York have transformed the historic Post Office mail sorting warehouse into a new public destination and cultural venue for Houston, featuring a diverse collection of programs meant to evolve and adapt to the needs of the city.

OMA / Jason Long's Adaptive Reuse of Historic Houston Post Office Opens to the Public - Image 1 of 4OMA / Jason Long's Adaptive Reuse of Historic Houston Post Office Opens to the Public - Image 2 of 4OMA / Jason Long's Adaptive Reuse of Historic Houston Post Office Opens to the Public - Image 3 of 4OMA / Jason Long's Adaptive Reuse of Historic Houston Post Office Opens to the Public - Image 4 of 4OMA / Jason Long's Adaptive Reuse of Historic Houston Post Office Opens to the Public - More Images+ 19

Singapore: Designing New Futures

Subscriber Access | 

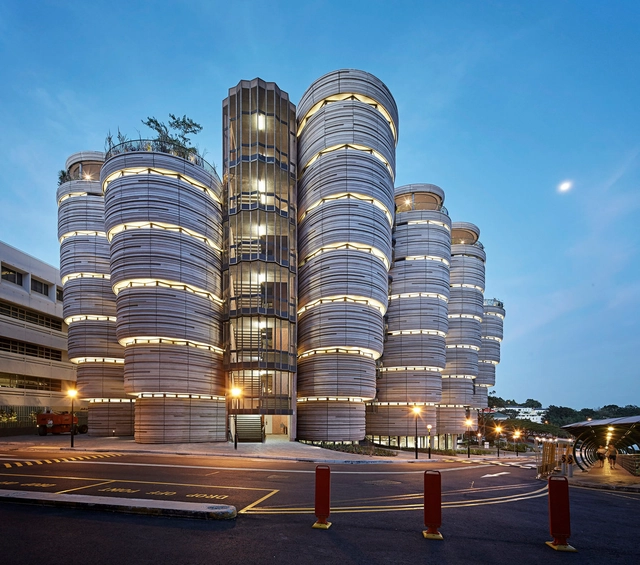
Singapore has emerged as a global design center. As a city-state and island country in Southeast Asia, the Lion City is home to a new class of high-rise buildings, gardens and iconic landmarks. While the design world is familiar with structures like the Safdie's Jewel Changi Airport or OMA's Interlace, Singapore has also built a range of new public and civic buildings alongside extensive land reclamation projects.

Singapore: Designing New Futures - Image 1 of 4Singapore: Designing New Futures - Image 2 of 4Singapore: Designing New Futures - Image 3 of 4Singapore: Designing New Futures - Image 4 of 4Singapore: Designing New Futures - More Images+ 11

Winning Proposal for Thessaloniki's Fairground Redesign Introduces a Series of Pavilions within a Green Landscape

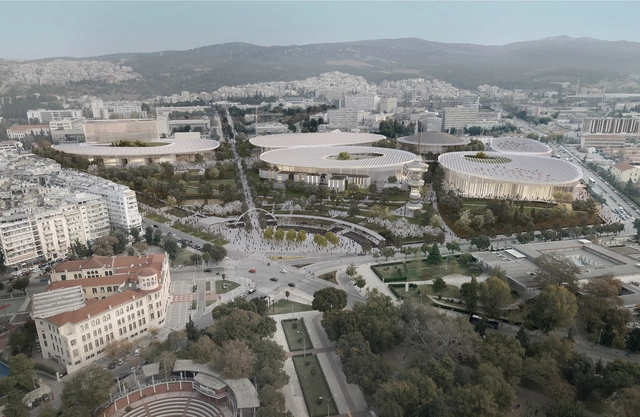
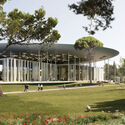
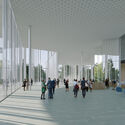
The winning proposal for redesigning Thessaloniki’s ConfEx fairground features a series of pavilions with large overhanging roofs that float within a park, creating the infrastructure for international events while providing locals with a robust public space. Designed by Sauerbruch Hutton, together with Gustafson Porter + Bowman as landscape architects and Elena Stavropoulou, the project builds on the existing network of landmarks creating a new hybrid landscape that caters to the Northern Greek city’s goal of becoming the region’s primary business and tourist attraction.

Winning Proposal for Thessaloniki's Fairground Redesign Introduces a Series of Pavilions within a Green Landscape - 1 的图像 4Winning Proposal for Thessaloniki's Fairground Redesign Introduces a Series of Pavilions within a Green Landscape - 2 的图像 4Winning Proposal for Thessaloniki's Fairground Redesign Introduces a Series of Pavilions within a Green Landscape - 3 的图像 4Winning Proposal for Thessaloniki's Fairground Redesign Introduces a Series of Pavilions within a Green Landscape - 4 的图像 4Winning Proposal for Thessaloniki's Fairground Redesign Introduces a Series of Pavilions within a Green Landscape - More Images+ 3

Chicago City Guide: 23 Buildings You Shouldn’t Miss

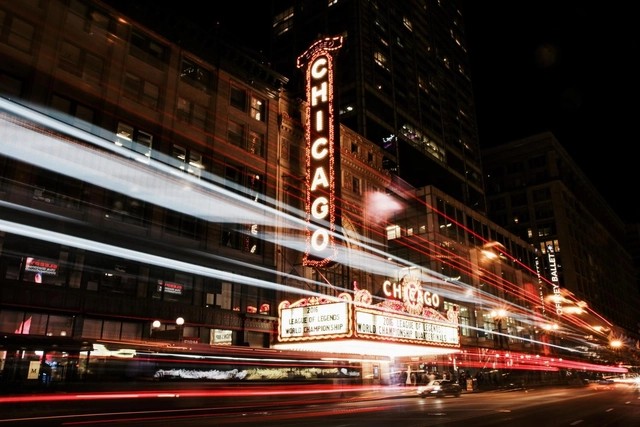
On August 12, 1833, the Town of Chicago had roughly 200 inhabitants. Four years later, in 1837, it was upgraded to The City of Chicago – an interesting fact given that there are still 19 incorporated towns in Illinois. The Great Chicago Fire of 1871 killed 300 people, destroyed about 3.3 square miles (9 km2), and left more than 100,000 residents homeless. However, by that time Chicago had become the world’s fastest-growing city and its population had risen over 300,000 inhabitants. The fire meant these ambitious citizens had to start again.

With admirable strength, the city was reborn from the ashes and some of Chicago’s best architecture was constructed immediately after. Structures like the Rookery Building (1888, Frank Lloyd Wright), the Auditorium Building (1889, Louis Sullivan) and the Monadnock Building (1893, Burnham & Root, Holabird & Roche) are a few examples of the high standards the city was aiming for.

Chicago City Guide: 23 Buildings You Shouldn’t Miss - Image 1 of 4Chicago City Guide: 23 Buildings You Shouldn’t Miss - Image 2 of 4Chicago City Guide: 23 Buildings You Shouldn’t Miss - Image 3 of 4Chicago City Guide: 23 Buildings You Shouldn’t Miss - Image 4 of 4Chicago City Guide: 23 Buildings You Shouldn’t Miss - More Images+ 20

OMA / Reinier de Graaf and Buro Happold Reveal Autonomous Design for Health District in Qatar

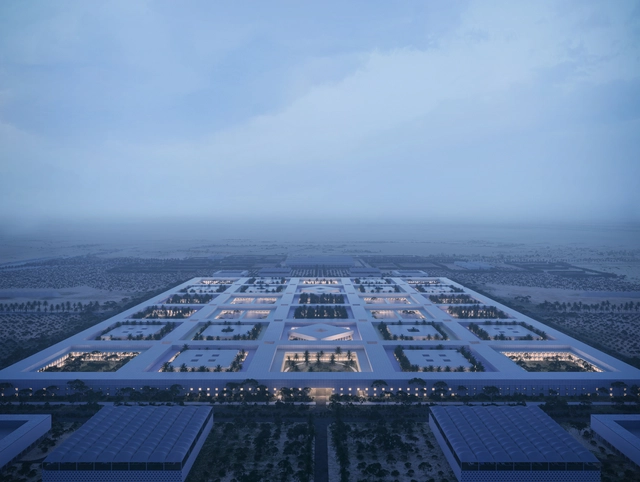
OMA / Reinier de Graaf and Buro Happold have unveiled their design for the Al Daayan Health District in Doha, Qatar. The project explores the "potential of modularity, prefabrication, and automation in relation to the rapid changes in medical science" on a 1.3 million-sqm plot with low cost, cross-shaped modular units that are prefabricated on site. In addition to the prefabrication of the units, a local high-tech farm will supply food and medical plants for medicine production, and a solar farm will allow the district to function autonomously.

OMA / Reinier de Graaf and Buro Happold Reveal Autonomous Design for Health District in Qatar - Image 1 of 4OMA / Reinier de Graaf and Buro Happold Reveal Autonomous Design for Health District in Qatar - Image 2 of 4OMA / Reinier de Graaf and Buro Happold Reveal Autonomous Design for Health District in Qatar - Image 3 of 4OMA / Reinier de Graaf and Buro Happold Reveal Autonomous Design for Health District in Qatar - Image 4 of 4OMA / Reinier de Graaf and Buro Happold Reveal Autonomous Design for Health District in Qatar - More Images+ 7

OMA Completes First Quadrant of KaDeWe Department Store in Berlin

OMA Completes First Quadrant of KaDeWe Department Store in Berlin - Featured Image
© Marco Cappelletti, Courtesy of OMA

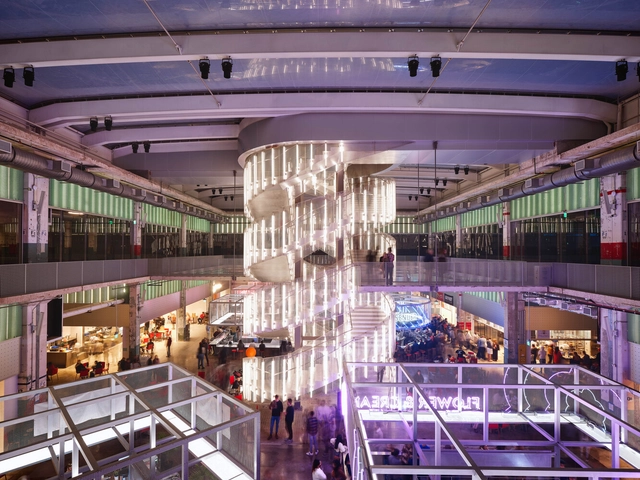
The first quadrant of OMA’s Berlin KaDeWe department store transformation opened its doors to the public, revealing a new approach to retail design in the age of online shopping and shifting consumer behaviour. The masterplan divides the historic building, the largest department store in continental Europe, into four smaller, easily accessible and navigable sectors. The completed quadrant features a six-storey void containing a series of escalators and simultaneously acting as circulation, retail and event space.

OMA Completes First Quadrant of KaDeWe Department Store in Berlin - Image 1 of 4OMA Completes First Quadrant of KaDeWe Department Store in Berlin - Image 2 of 4OMA Completes First Quadrant of KaDeWe Department Store in Berlin - Image 3 of 4OMA Completes First Quadrant of KaDeWe Department Store in Berlin - Image 4 of 4OMA Completes First Quadrant of KaDeWe Department Store in Berlin - More Images+ 16

OMA / Jason Long Reveals New Images of 11th Street Bridge Park in Washington D.C.

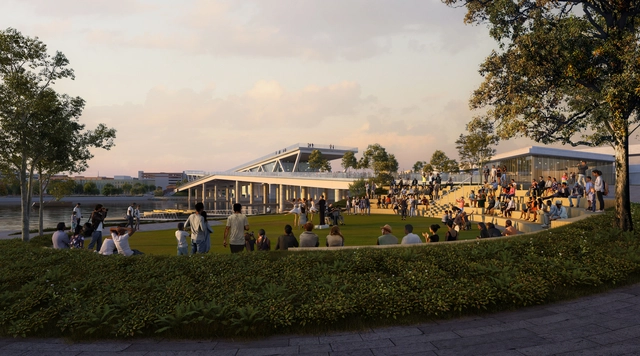
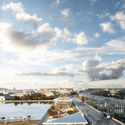
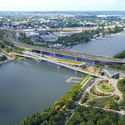
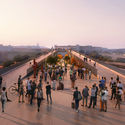
OMA/Jason Long’s 11th Street Bridge Park has reached new major milestones in its design and capital campaign after a series of design refinements. The design team has further improved the program areas across the bridge park, and has shifted the locations of the amphitheater and main gathering space, extending its capacity up to 250 people. Finishes and landscape designs have also been refined, whereas the pedestrian pathways, terraces, centers and public plazas have remained unchanged.

OMA / Jason Long Reveals New Images of 11th Street Bridge Park in Washington D.C.  - Image 1 of 4OMA / Jason Long Reveals New Images of 11th Street Bridge Park in Washington D.C.  - Image 2 of 4OMA / Jason Long Reveals New Images of 11th Street Bridge Park in Washington D.C.  - Image 3 of 4OMA / Jason Long Reveals New Images of 11th Street Bridge Park in Washington D.C.  - Image 4 of 4OMA / Jason Long Reveals New Images of 11th Street Bridge Park in Washington D.C.  - More Images+ 15

OMA / Shohei Shigematsu Reveals Design of Jojutla Pedestrian Bridge in Mexico

OMA / Shohei Shigematsu Reveals Design of Jojutla Pedestrian Bridge in Mexico - Image 1 of 4OMA / Shohei Shigematsu Reveals Design of Jojutla Pedestrian Bridge in Mexico - Image 2 of 4OMA / Shohei Shigematsu Reveals Design of Jojutla Pedestrian Bridge in Mexico - Image 3 of 4OMA / Shohei Shigematsu Reveals Design of Jojutla Pedestrian Bridge in Mexico - Image 4 of 4OMA / Shohei Shigematsu Reveals Design of Jojutla Pedestrian Bridge in Mexico - More Images+ 6

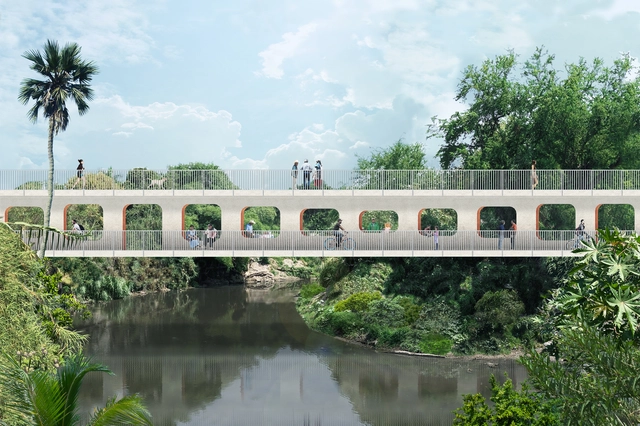
OMA New York has designed a new 145-meter pedestrian bridge over the Apatlaco River in Jojutla de Juárez, Mexico, as part of a larger reconstruction effort by Infonavit (National Workers’ Housing Fund Institute) following the 2017 earthquakes.

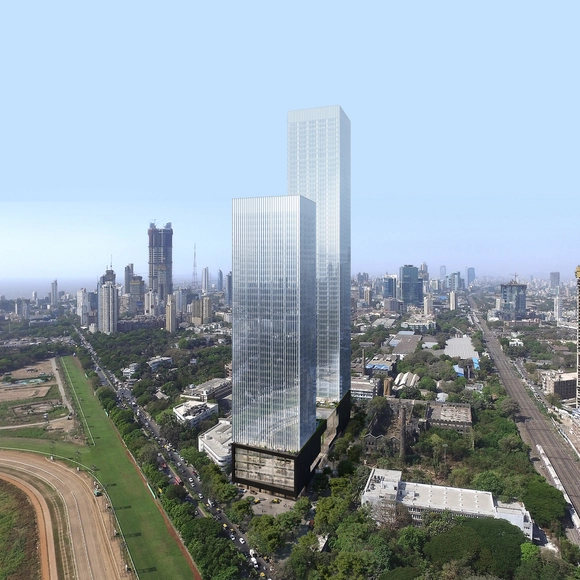
Construction Begins on OMA/ Iyad Alsaka's Prestige Liberty Towers, a Mixed-Used Complex in Mumbai, India

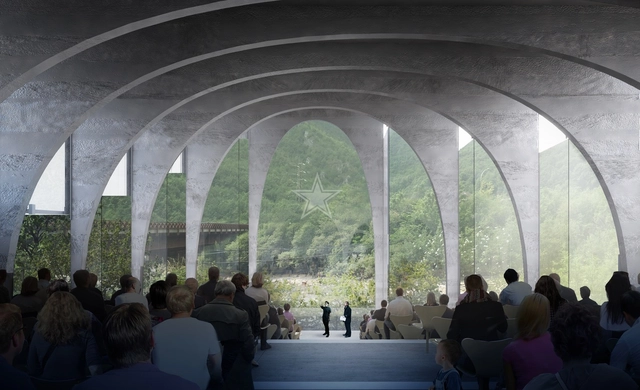
Led by Iyad Alsaka, Adrianne Fisher, and Wael Sleiman, OMA’s latest project, the Prestige Liberty Towers, breaks ground in Mumbai, India. Expected to be completed in 2025, the mixed-used complex is the firm’s first venture in India, located in the historic textile mills at the heart of the city.

Construction Begins on OMA/ Iyad Alsaka's Prestige Liberty Towers, a Mixed-Used Complex in Mumbai, India - Image 1 of 4Construction Begins on OMA/ Iyad Alsaka's Prestige Liberty Towers, a Mixed-Used Complex in Mumbai, India - Image 2 of 4Construction Begins on OMA/ Iyad Alsaka's Prestige Liberty Towers, a Mixed-Used Complex in Mumbai, India - Image 3 of 4Construction Begins on OMA/ Iyad Alsaka's Prestige Liberty Towers, a Mixed-Used Complex in Mumbai, India - Image 4 of 4Construction Begins on OMA/ Iyad Alsaka's Prestige Liberty Towers, a Mixed-Used Complex in Mumbai, India - More Images+ 1

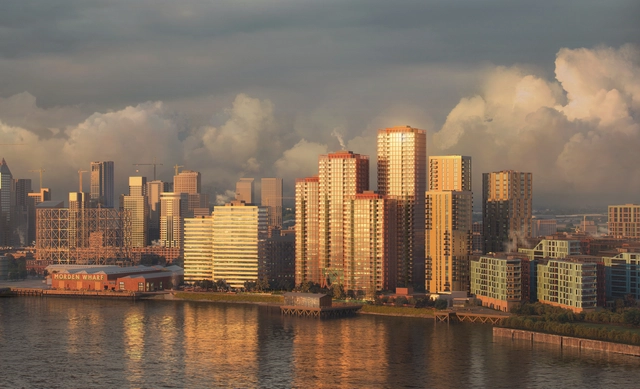
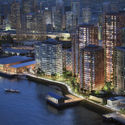
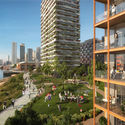
Planning Consent Granted for OMA/ Reinier De Graaf's Masterplan For Morden Wharf in London

OMA’s mixed-use development for Morden Wharf has just been granted planning consent from the Royal Borough of Greenwich’s Planning Committee. The scheme created for developer U+I is located on a 2.4-hectare brownfield site, with an industrial past, on London’s Greenwich Peninsula facing the historic Greenwich and the millennial O2 Arena.

Planning Consent Granted for OMA/ Reinier De Graaf's Masterplan For Morden Wharf in London  - Image 1 of 4Planning Consent Granted for OMA/ Reinier De Graaf's Masterplan For Morden Wharf in London  - Image 2 of 4Planning Consent Granted for OMA/ Reinier De Graaf's Masterplan For Morden Wharf in London  - Image 3 of 4Planning Consent Granted for OMA/ Reinier De Graaf's Masterplan For Morden Wharf in London  - Image 4 of 4Planning Consent Granted for OMA/ Reinier De Graaf's Masterplan For Morden Wharf in London  - More Images+ 6

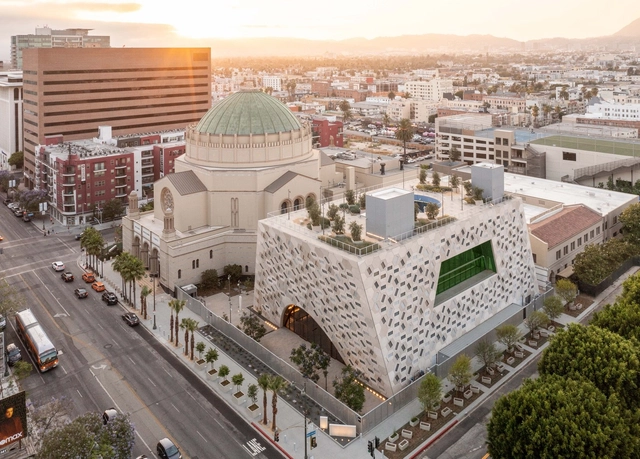
The Audrey Irmas Pavilion, OMA New York’s First Cultural Building in California Nears Completion

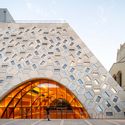
OMA / Shohei Shigematsu has completed its Audrey Irmas Pavilion at Wilshire Boulevard Temple, the firm’s first commission from a religious institution and first cultural building in California. Expected to open in January 2022, “the new 55,000 square foot Pavilion is a response to the Wilshire Boulevard Temple’s vision for its campus to create a much-needed space to convene”.

The Audrey Irmas Pavilion, OMA New York’s First Cultural Building in California Nears Completion - Image 1 of 4The Audrey Irmas Pavilion, OMA New York’s First Cultural Building in California Nears Completion - Image 2 of 4The Audrey Irmas Pavilion, OMA New York’s First Cultural Building in California Nears Completion - Image 3 of 4The Audrey Irmas Pavilion, OMA New York’s First Cultural Building in California Nears Completion - Image 4 of 4The Audrey Irmas Pavilion, OMA New York’s First Cultural Building in California Nears Completion - More Images+ 39