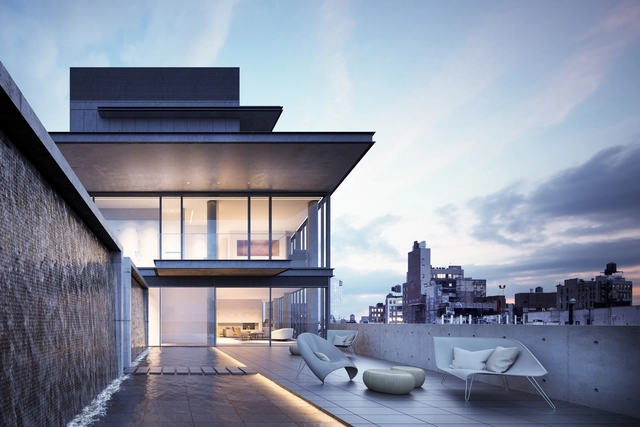
New renderings have been revealed of Tadao Ando’s first project in New York City, a luxury residential building known as 152 Elizabeth Street, that show the interiors of its exclusive multi-story penthouse for the first time.
New renderings have been revealed of Tadao Ando’s first project in New York City, a luxury residential building known as 152 Elizabeth Street, that show the interiors of its exclusive multi-story penthouse for the first time.

Update 11/9/17: We've added a gallery of items from the show to the post!
Diller Scofidio + Renfro have been selected to collaborate with The Costume Institute on a new exhibition at New York’s Metropolitan Museum of Art focused on the relationship between fashion, religious art and the devotional practices and traditions of Catholicism.
Titled “Heavenly Bodies: Fashion and the Catholic Imagination,” the exhibition will feature fashion and religious artworks from the Met’s collection, as well as more than 50 objects and garments from the Sistine Chapel sacristy, many of which have never been seen before outside of The Vatican.
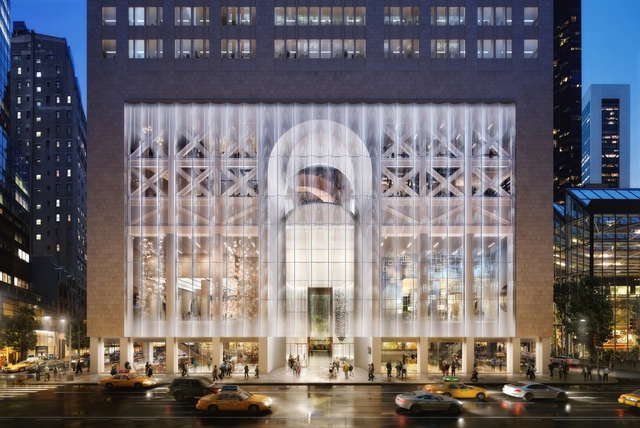
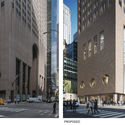
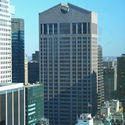
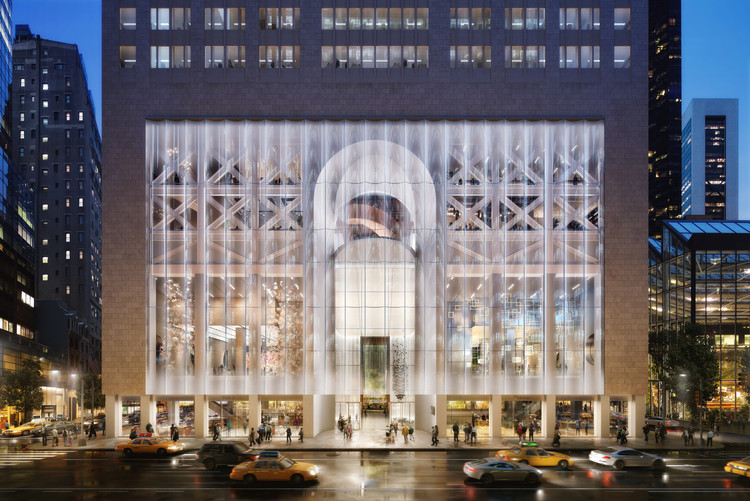
One of New York’s most iconic Postmodern skyscrapers, the Philip Johnson-designed 550 Madison (formerly AT&T Building) is set to receive a major renovation that will completely transform how the building base interacts with the street.
Designed by Snøhetta, the project centers on improving the transparency of its street presence. To do this, the stone facade at the building base will be replaced with a undulating glass curtain wall intended to be more inviting and attractive toward pedestrians, while the existing mid-block public passageway will be opened into a much larger outdoor landscape.
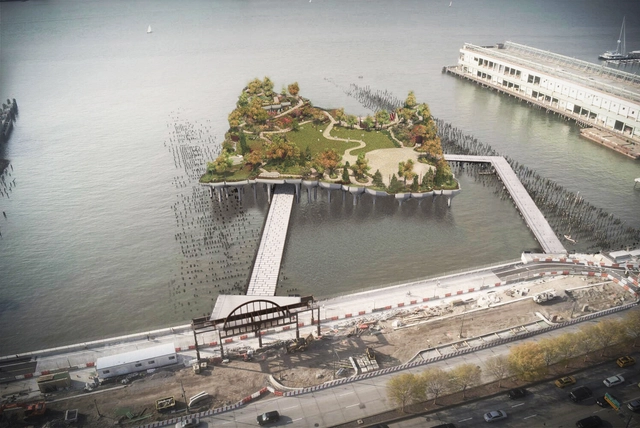
Just one month after the Thomas Heatherwick-designed Pier 55 project in New York City was declared dead in the water, opposing parties seem to have come to an agreement that will allow the project to continue, thanks to the intervention of New York State Governor Andrew Cuomo.
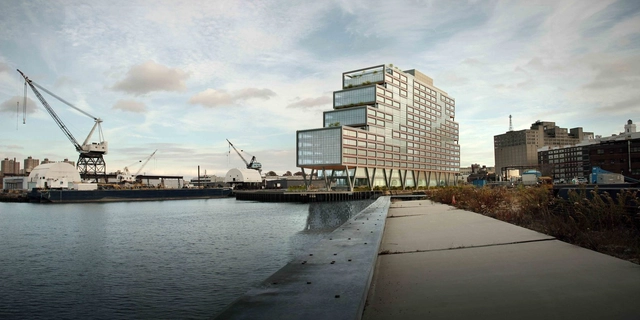
S9 Architecture’s Dock 72, a 17-storey commercial office project expected to bring 4,000 workers to the Brooklyn Navy Yard area, has been topped out this month marking the completion of the building’s steel superstructure.
Over 350 construction workers, local business leaders, community representatives and public officials attended the ceremony, which ended with the raising of the final beam signed by all the members of the Dock 72 team.
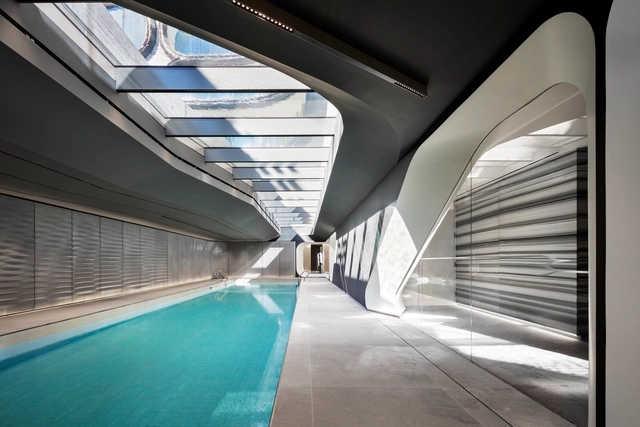
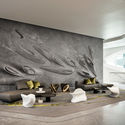
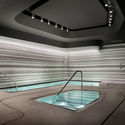
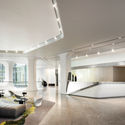
Now open to residents, the first photos of the lobby and amenity spaces at Zaha Hadid Architects’ New York residential tower, 520 West 28th Street, have been revealed by developer Related Companies. Rising 11 stories next to the High Line in West Chelsea, the building houses 39 bespoke residences, interiors of which were revealed for the first time earlier this year.
Now, the building’s spectacular common spaces are complete, including a 75-foot-long skylight-lit pool; an entertainment lounge with complete kitchen; a fully equipped gym; a 24-hour juice bar; and a spa suite containing a hot tub, rain showers, treatment beds, a plunge pool, sauna and steam room. But perhaps the most unique feature is the 12-seat IMAX theaters, one of the first private IMAX theaters in the world. The space will be able to be reserved by residents for film watching, parties or video game tournaments.
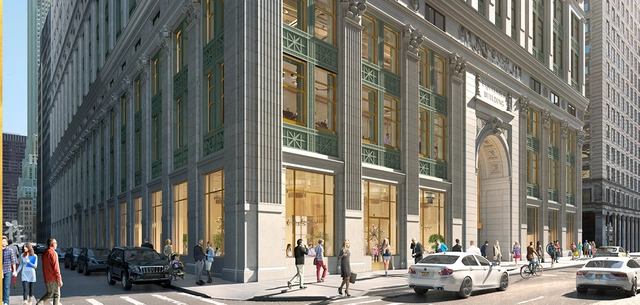
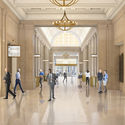
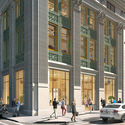
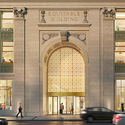
One of New York City’s original skyscrapers and the former largest office building in the world, the Equitable Building, is set to receive a $50 million renovation and restoration that will bring the historic structure up to 21st century standards.
Built in 1915 in New York’s Financial District by architect Ernest R. Graham, the 1.9-million-square-foot Equitable Building was a pioneer in the city’s skyscraper boom, spanning an entire Broadway block between Pine and Cedar Streets. A simple extrusion of the site footprint, the building was notorious for its overbearing relationship to the street – outcry over which eventually led to the creation of the city’s famous setback zoning laws.
.jpg?1508257249&format=webp&width=640&height=580)
Adjaye Associates has unveiled designs for SPYSCAPE, a new museum and interactive experience that illuminates the world of espionage from historical secret intelligence to modern day hacking through a collection of rare artifacts, exhilarating storytelling and immersive personalized experiences.
Located a stone’s throw from Times Square in New York City, the 60,000-square-foot space will use architecture as a key element of the museum experience. Inspired by the spaces occupied by the world’s most significant spy organizations, the building interiors will resemble a small town, with a variety of spaces unfolding beneath a vaulted canopy. Circulation will lead visitors through a wide range of vantage points and perspectives, playing with perceptions and drawing you into the individual pavilions.
.jpg?1508257213 "Courtesy of Adjaye Associates")
.jpg?1508257227 "Courtesy of Adjaye Associates")
.jpg?1508257249 "Courtesy of Adjaye Associates")
.jpg?1508257238 "Courtesy of Adjaye Associates")
.jpg?1508257249)

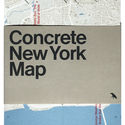
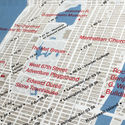
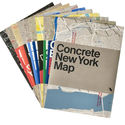
Finally, a brutalist map of New York City, thanks to London-based publisher, Blue Crow Media. The Concrete New York Map marks the tenth map in the architectural guide series, highlighting over fifty of The City’s finest concrete buildings.
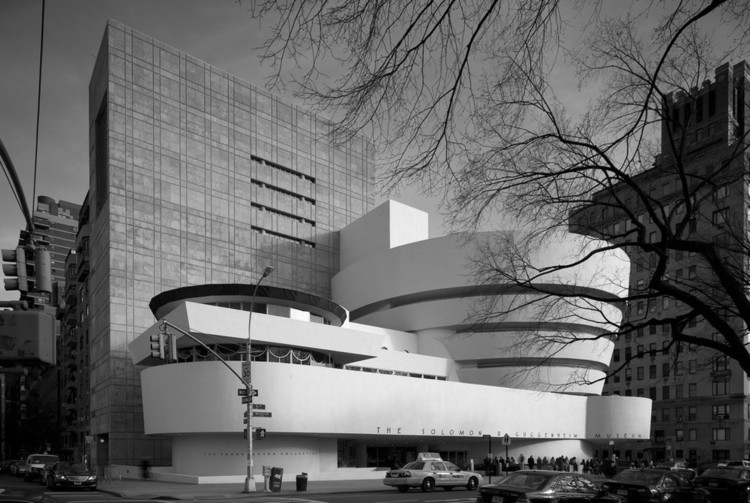
Not often thought of as a brutalist capitol, the concrete jungle is filled with remarkable buildings by Breuer, Pei, Rudolph, Saarinen, Wright, alongside lesser-known works, mapped out, photographed, and paired with a description of the building. The map is edited by Allison Meier, and adorned with Jason Woods’ photography and is the perfect pocket guide for any architect or brutalism lover.
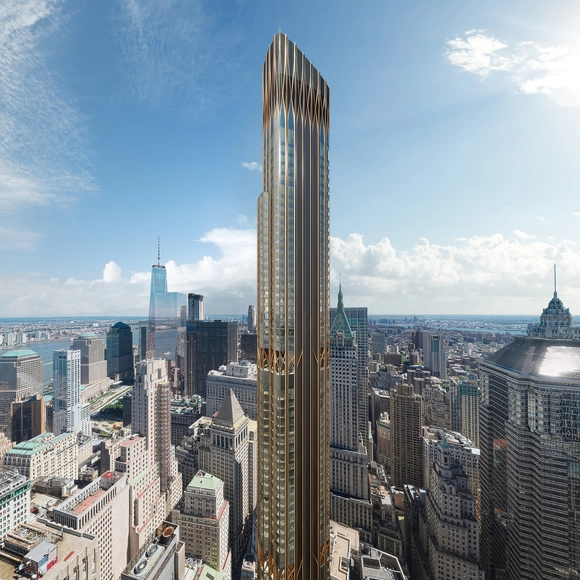
Harkening back to the Art Deco structures of New York’s Financial District, CetraRuddy’s 45 Broad Street is set to rise in Lower Manhattan. After a groundbreaking ceremony in April, construction on the project has now begun. Once complete, the tower will top out at a peak of 1,115 feet (340 meters), making it the second tallest building in lower Manhattan (behind only One World Trade Center) and the tallest residential building south of the so-called “Billionaire’s Row” in Midtown.
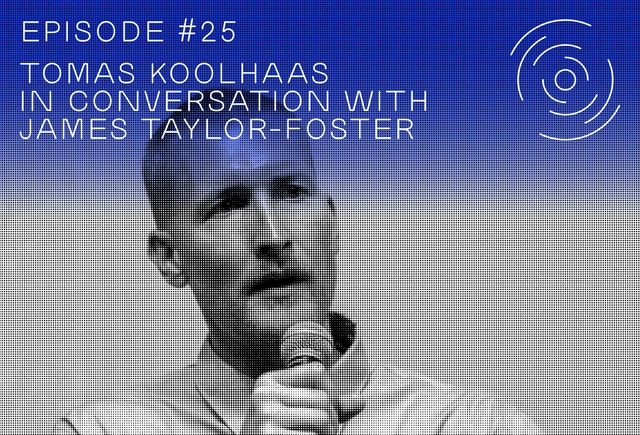
In this episode of GSAPP Conversations, Tomas Koolhaas—the director of the much anticipated documentary-biopic REM, a film about the eponymous founder of the Office for Metropolitan Architecture (OMA), Rem Koolhaas—discusses the movie at length. Among other topics, the conversation touches upon Koolhaas's specific tools and methods for filming architectural space, and the challenges of producing a film founded on a personal relationship.

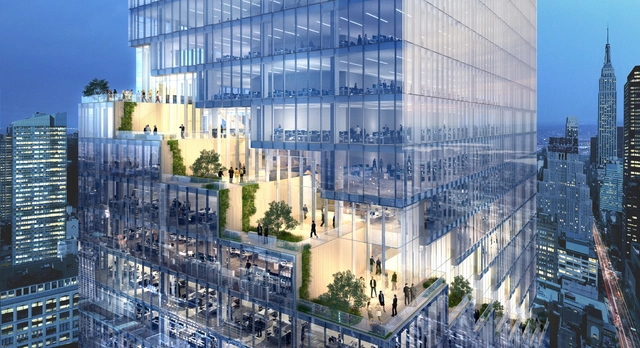
The 65-story, winding glass skyscraper designed by BIG for New York’s Hudson Yards neighborhood, "The Spiral," is one step closer to realization, as developer Tishman Speyer has secured the necessary air rights for the structure, The Real Deal reports.
The $157 million deal was made between the developer and the Hudson Yards Infrastructure Corporation and the Metropolitan Transportation Authority for 669,000 square feet of development rights, equalling $235 per square foot. After adding in the square footage acquired in two separate deals in 2015 and last year, Tishman Speyer has now spent $265 million to gain more than 1.23 million additional square feet of buildable space for the 1,005-foot-tall tower.
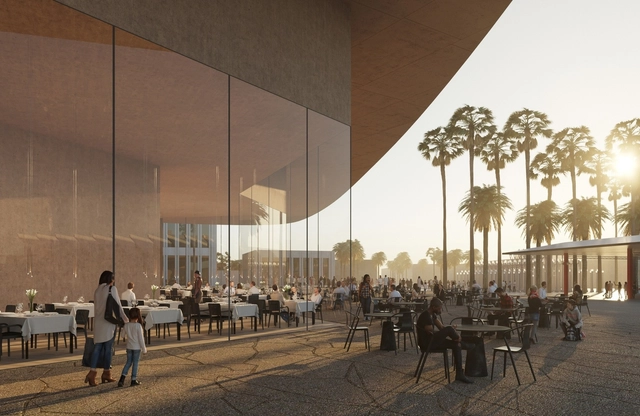
Two large-scale US cultural projects have, this week, announced major updates relating to the renovation of existing buildings – and both involve, to a greater and lesser extent, American business magnate, media mogul, and philanthropist David Geffen.
One—the Lincoln Center's Geffen Hall in New York City—has scrapped plans for a $500 million renovation to be led by Heatherwick Studio and Diamond Schmitt Architects, while another—Los Angeles County Museum of Art (LACMA), for which a renovation is being led by Peter Zumthor—has seen a pledge by Geffen of $150 million toward its $600 million price-tag.
In the latest in their Daily360 series, the New York Times takes a look at this past weekend's demolition of the old Kosciusko Bridge on Newton Creek between the boroughs of Brooklyn and Queens. Built in 1939, the steel truss bridge had become a major bottleneck for traffic over the past 8 decades, prompting the state government to invest in a new cable-stayed design. The first span of that bridge opened in April, with a second span to be built over the path of the former bridge.
“This is an area that was polluted from the industrial manufacturing economy,” said New York State Governor Cuomo. “We’re cleaning it up, but I think the crown jewel is going to be that new Kosciuszko bridge.”
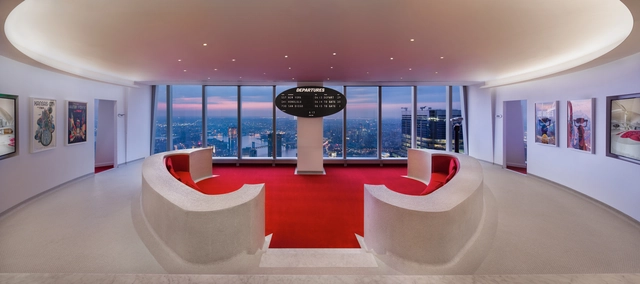
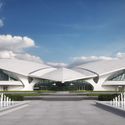
A new space has been given a retro makeover while a historic one is racing towards modernization as work continues on the transformation of Eero Saarinen’s iconic TWA Terminal into a luxury hotel and event space.
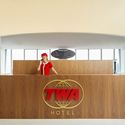
Just completed is the TWA Lounge, a satellite space for the hotel located on the 86th floor of One World Trade Center. Part gallery, part mock-up, the Lounge space recreates the look and feel of the original terminal down to the smallest detail.
ODA New York’s design for Bushwick II, a high-end residential complex on the former site of Brooklyn’s Rheingold Brewery, is coming to life in the fast-growing neighborhood of Bushwick, New York. Developed by All Year Management, 123 Melrose is already being clad. Meanwhile, Rabksy Group’s development, 10 Montieth, recently topped out.
Together, the projects will cover three full city blocks, totaling 1.35 million gross square feet. Bushwick II will be the largest housing increase this neighborhood of Brooklyn has ever seen.
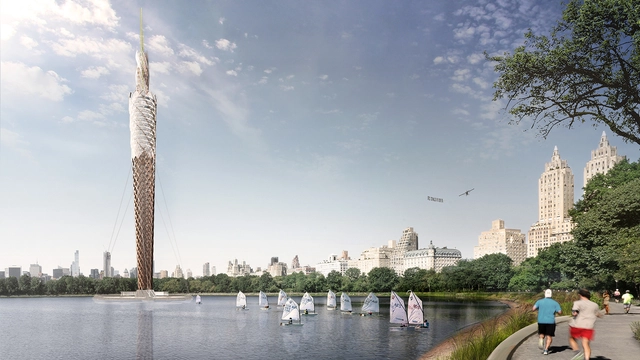
Responding to the ever-growing demand for sky-high public spaces and the need for innovative environmental solutions, New York-based studio DFA has envisioned a 712-foot-tall prefabricated timber observation tower in New York’s Central Park that, if built, would become the world’s tallest timber structure.
Combining the principles of “architecture, recreation, resiliency, and tourism,” the Central Park Tower would rise out of the Jacqueline Kennedy Onassis Reservoir, the 106-acre man-made lake that encompasses one-eighth of the total park area and holds one billion gallons of contaminated water.
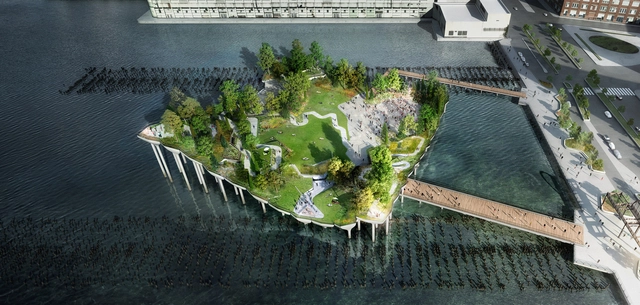
Six months after preparatory site work was halted by legal action, plans for the Heatherwick Studio-designed Pier 55 park along the Hudson River in New York City have been abandoned.
Primary backer Barry Diller, chairman of IAC/InterActive Corporation, announced the decision yesterday, citing ballooning costs and gear-halting legal worries. Initially estimated in 2011 to cost $35 million, the project had reached a $250 million price tag due to the complexity of the design and unforeseen environmental and legal concerns.










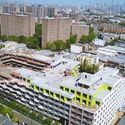
_Bloomimages_7.jpg?1505315925 "Courtesy of ODA New York")
_Bloomimages_8.jpg?1505315959 "Courtesy of ODA New York")
_Bloomimages_1.jpg?1505315031 "Courtesy of ODA New York")


