1. ArchDaily
  2. Museum

Museum: The Latest Architecture and News

Grand Egyptian Museum Gives Historic Artifacts a Modern Context

Subscriber Access | 

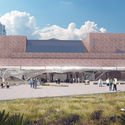
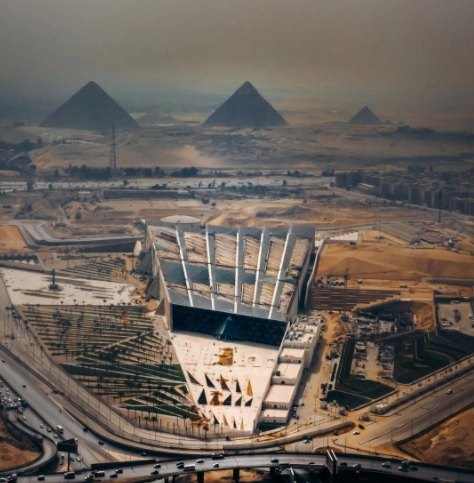
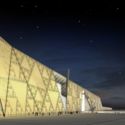
Designed by Irish architecture firm Heneghan Peng, the long-awaited Grand Egyptian Museum devoted entirely to Egyptology is set to open this summer, sitting on the edge of the Giza Plateau, 2 km away from the Pyramids. Considered as the largest museum in the world dedicated to one civilization, the cultural complex will accommodate about 100,000 ancient artifacts, and will include 24,000m² of permanent exhibition space, a children’s museum, conference facilities, educational areas, a conservation center, and extensive gardens inside and around the museum's plan.
Grand Egyptian Museum Gives Historic Artifacts a Modern Context - Image 1 of 4Grand Egyptian Museum Gives Historic Artifacts a Modern Context - Image 2 of 4Grand Egyptian Museum Gives Historic Artifacts a Modern Context - Image 3 of 4Grand Egyptian Museum Gives Historic Artifacts a Modern Context - Image 4 of 4Grand Egyptian Museum Gives Historic Artifacts a Modern Context - More Images+ 16

SANAA Wins International Competition to Design the Shenzhen Maritime Museum

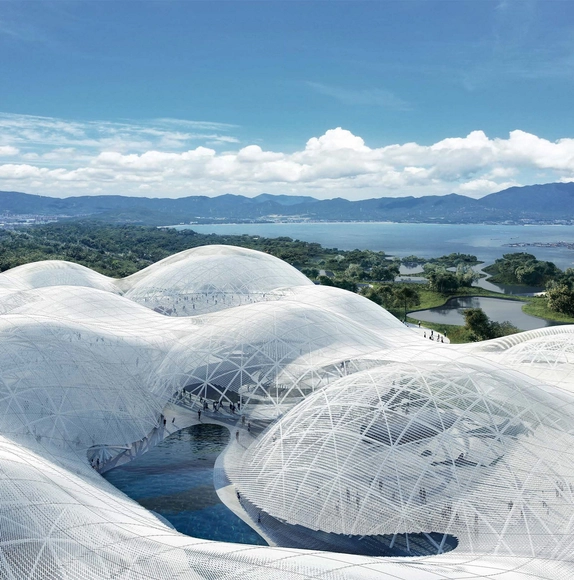
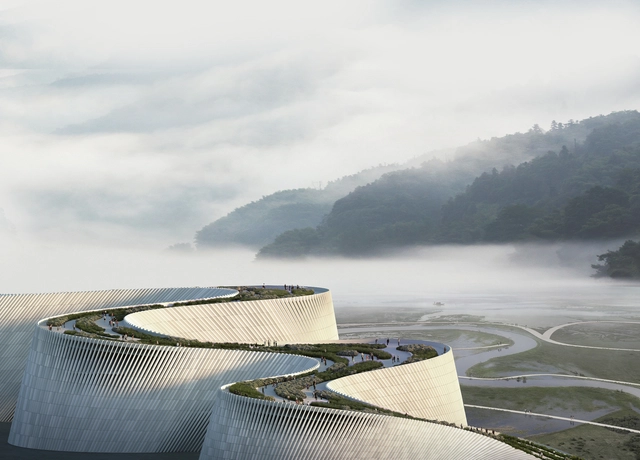
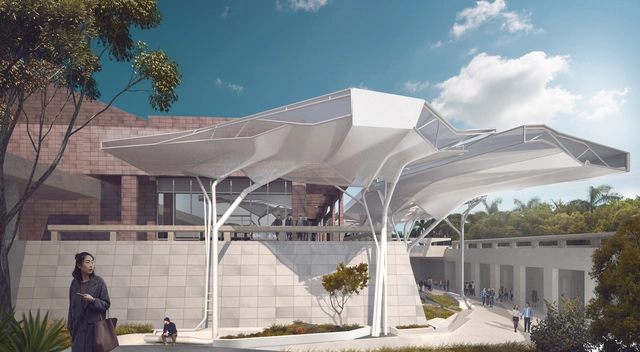
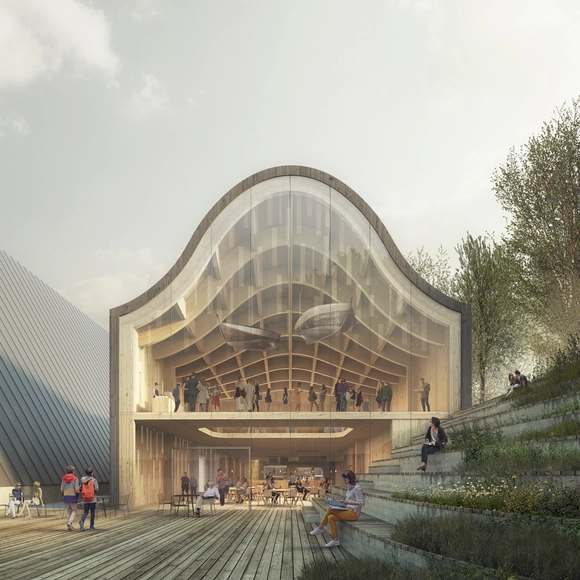
The proposal designed by SANAA, “The Cloud on the Ocean” was just selected as the winning entry of the International Architecture Design Competition for the Shenzhen Maritime Museum. Led by Kazuyo Sejima and Ryue Nishizawa, SANAA imagined an intervention emerging between mountains and sea, combining the local cultures, site features, and maritime elements.

SANAA Wins International Competition to Design the Shenzhen Maritime Museum - Image 1 of 4SANAA Wins International Competition to Design the Shenzhen Maritime Museum - Image 2 of 4SANAA Wins International Competition to Design the Shenzhen Maritime Museum - Image 3 of 4SANAA Wins International Competition to Design the Shenzhen Maritime Museum - Image 4 of 4SANAA Wins International Competition to Design the Shenzhen Maritime Museum - More Images

Kengo Kuma Designs Hans Christian Andersen's Museum in Denmark

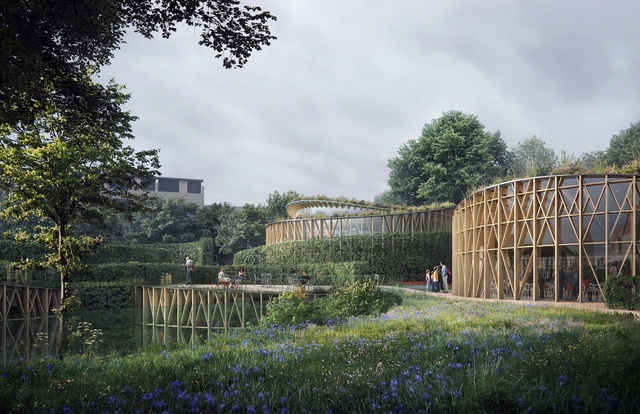
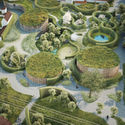
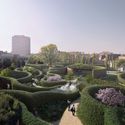
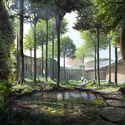
Scheduled to open in the summer of 2021, the H.C. Andersen’s House is a new museum, designed by Kengo Kuma & Associates in Odense, Denmark. Reinterpreting the story of the Danish author’s life and work, the project “will provide a unique artistic experience, which combines landscape, architecture and modern exhibition design”.

Kengo Kuma Designs Hans Christian Andersen's Museum in Denmark - Image 1 of 4Kengo Kuma Designs Hans Christian Andersen's Museum in Denmark - Image 2 of 4Kengo Kuma Designs Hans Christian Andersen's Museum in Denmark - Image 3 of 4Kengo Kuma Designs Hans Christian Andersen's Museum in Denmark - Image 4 of 4Kengo Kuma Designs Hans Christian Andersen's Museum in Denmark - More Images

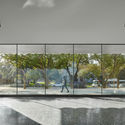
Snøhetta Introduces New Transformative Architectural and Landscape Features to Austin's Blanton Museum of Art

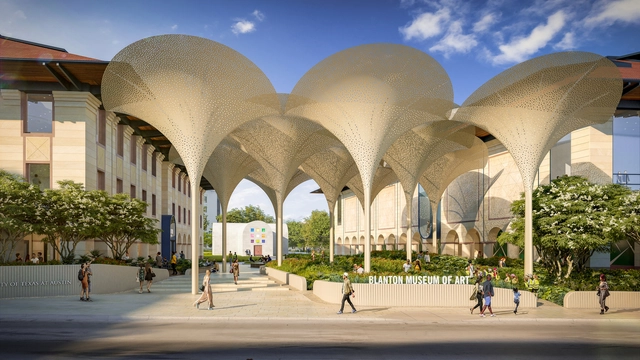
Transforming the typical artistic experience, Snøhetta proposed a design to renovate the Blanton Museum of Art at The University of Texas at Austin. The comprehensive grounds remodeling seeks to “unify and revitalize the museum campus, […] through architectural and landscape improvements”. Construction is scheduled to begin in early 2021 and conclude by late 2022.

Snøhetta Introduces New Transformative Architectural and Landscape Features to Austin's Blanton Museum of Art - Image 1 of 4Snøhetta Introduces New Transformative Architectural and Landscape Features to Austin's Blanton Museum of Art - Image 2 of 4Snøhetta Introduces New Transformative Architectural and Landscape Features to Austin's Blanton Museum of Art - Image 3 of 4Snøhetta Introduces New Transformative Architectural and Landscape Features to Austin's Blanton Museum of Art - Image 4 of 4Snøhetta Introduces New Transformative Architectural and Landscape Features to Austin's Blanton Museum of Art - More Images+ 1

The Dream of a Museum Exhibition Reveals Alvar Aalto’s Unbuilt Museum Designs

The Alvar Aalto Museum is showcasing one last exhibition before it undergoes a complete renovation, highlighting the architect’s unbuilt museum designs. While Aalto designed a total of 15 museum buildings, only three made it from concepts to the actual built structures. The exhibition entitled “The Dream of a Museum” includes both detailed and more sketch-like plans, along with competition entries.

The Dream of a Museum Exhibition Reveals Alvar Aalto’s Unbuilt Museum Designs  - Image 1 of 4The Dream of a Museum Exhibition Reveals Alvar Aalto’s Unbuilt Museum Designs  - Image 2 of 4The Dream of a Museum Exhibition Reveals Alvar Aalto’s Unbuilt Museum Designs  - Image 3 of 4The Dream of a Museum Exhibition Reveals Alvar Aalto’s Unbuilt Museum Designs  - Image 4 of 4The Dream of a Museum Exhibition Reveals Alvar Aalto’s Unbuilt Museum Designs  - More Images+ 14

3XN, B+H and Zhubo Win Competition to Design the New Shenzhen Natural History Museum

3XN, B+H, and Zhubo Design were selected as first-place winners in an international design competition for the new Shenzhen Natural History Museum. Attracting over 70 proposals from around the world, the contest first nominated fifteen teams for the bidding stage, representing 18 countries, before choosing the best proposal.

3XN, B+H and Zhubo Win Competition to Design the New Shenzhen Natural History Museum - Image 1 of 43XN, B+H and Zhubo Win Competition to Design the New Shenzhen Natural History Museum - Image 2 of 43XN, B+H and Zhubo Win Competition to Design the New Shenzhen Natural History Museum - Image 3 of 43XN, B+H and Zhubo Win Competition to Design the New Shenzhen Natural History Museum - Image 4 of 43XN, B+H and Zhubo Win Competition to Design the New Shenzhen Natural History Museum - More Images

Oyler Wu Collaborative and Ren Lai Architects to Re-Envision the Kaohsiung Museum of Fine Arts in Taiwan

Oyler Wu Collaborative and Taiwanese partner Ren Lai Architects have won a competition to re-envision the Kaohsiung Museum of Fine Arts in Taiwan. Selected among finalists including Asif Khan with C.M.Chao Architects, Sou Fujimoto Architects with WSAA Design Team, and Liao Architects and Associates, the winning project proposes a newly renovated exterior that seeks to reconnect the building with its evolving context.

Oyler Wu Collaborative and Ren Lai Architects to Re-Envision the Kaohsiung Museum of Fine Arts in Taiwan - Image 1 of 4Oyler Wu Collaborative and Ren Lai Architects to Re-Envision the Kaohsiung Museum of Fine Arts in Taiwan - Image 2 of 4Oyler Wu Collaborative and Ren Lai Architects to Re-Envision the Kaohsiung Museum of Fine Arts in Taiwan - Image 3 of 4Oyler Wu Collaborative and Ren Lai Architects to Re-Envision the Kaohsiung Museum of Fine Arts in Taiwan - Image 4 of 4Oyler Wu Collaborative and Ren Lai Architects to Re-Envision the Kaohsiung Museum of Fine Arts in Taiwan - More Images+ 10

A Rural School in Haiti and an Indian Community Center for Women: 12 Unbuilt Projects Submitted by our Readers

Subscriber Access | 

Recognizing the importance of international contests in pushing forward inventive concepts and design, ArchDaily has put together a curated selection of Best Unbuilt Architecture featuring competition entries from around the globe. Submitted by our readers, these projects include winning proposals, honorable mentions, and recognized admissions.

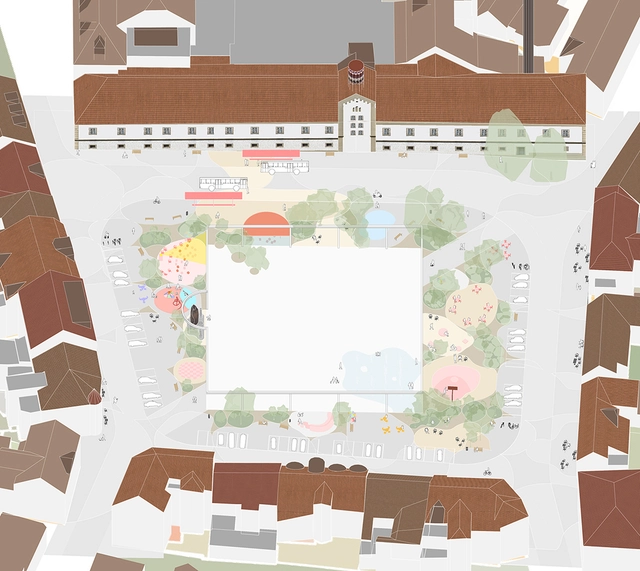
In this week’s article, urban interventions take the lead with multiple square designs and infrastructural elements. On the cultural level, projects underlined include Museums in Iran and Norway, a National Concert hall in Lithuania, and a Mosque in Turkey. For the civic category, the functions highlighted comprise a new city hall for a South Korean district and an Indian community development center for at-risk women. Finally, other programs involve a rural school in Haiti, a tourist center in China, and a housing complex in Prague.

A Rural School in Haiti and an Indian Community Center for Women: 12 Unbuilt Projects Submitted by our Readers - Image 5 of 4A Rural School in Haiti and an Indian Community Center for Women: 12 Unbuilt Projects Submitted by our Readers - Image 6 of 4A Rural School in Haiti and an Indian Community Center for Women: 12 Unbuilt Projects Submitted by our Readers - Image 30 of 4A Rural School in Haiti and an Indian Community Center for Women: 12 Unbuilt Projects Submitted by our Readers - Image 48 of 4A Rural School in Haiti and an Indian Community Center for Women: 12 Unbuilt Projects Submitted by our Readers - More Images+ 59

Adjaye Associates Reveals Preliminary Design for Edo Museum of West African Art in Nigeria

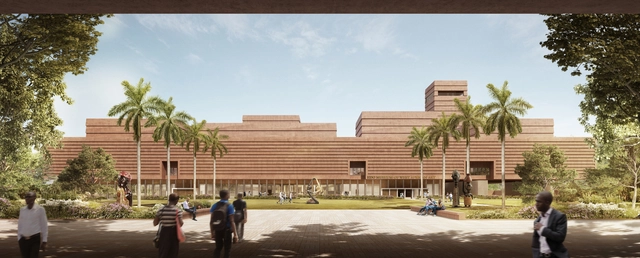
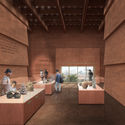
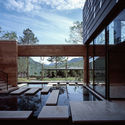
Adjaye Associates unveiled its design for the Edo Museum of West African Art (EMOWAA). Investigating the archaeology of the Kingdom of Benin, including buried remains below the site, the EMOWAA Archaeology Project is set to start in 2021, involving the Legacy Restoration Trust (LRT) and the British Museum with the local communities, the Benin Royal Court, the Government of Edo State, and the National Commission for Museums and Monuments (NCMM).
Adjaye Associates Reveals Preliminary Design for Edo Museum of West African Art in Nigeria - Image 1 of 4Adjaye Associates Reveals Preliminary Design for Edo Museum of West African Art in Nigeria - Image 2 of 4Adjaye Associates Reveals Preliminary Design for Edo Museum of West African Art in Nigeria - Image 3 of 4Adjaye Associates Reveals Preliminary Design for Edo Museum of West African Art in Nigeria - Image 4 of 4Adjaye Associates Reveals Preliminary Design for Edo Museum of West African Art in Nigeria - More Images+ 6

Barozzi Veiga Wins Competition to Design and Renovate the Jewish Museum of Belgium

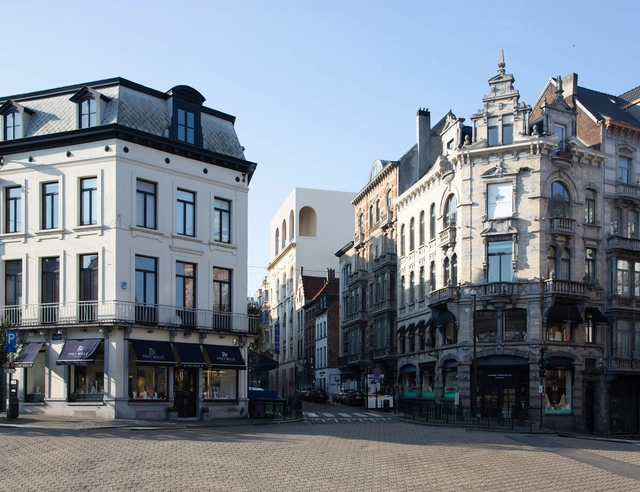
Barozzi Veiga, in collaboration with Tab Architects and Barbara Van Der Wee Architects, has just won the competition for the renovation of the Jewish Museum of Belgium. Discrete yet present and integrated into the urban fabric, as the jury stated, the proposal was selected from five shortlisted established and young architectural practices.

Barozzi Veiga Wins Competition to Design and Renovate the Jewish Museum of Belgium - Image 1 of 4Barozzi Veiga Wins Competition to Design and Renovate the Jewish Museum of Belgium - Image 2 of 4Barozzi Veiga Wins Competition to Design and Renovate the Jewish Museum of Belgium - Image 3 of 4Barozzi Veiga Wins Competition to Design and Renovate the Jewish Museum of Belgium - Image 4 of 4Barozzi Veiga Wins Competition to Design and Renovate the Jewish Museum of Belgium - More Images+ 1

Reiulf Ramstad Arkitekter Wins Competition to Design Norway's Polar Exploration Museum Newest Extension

The FRAM Museum will take on a new extension dedicated to polar exploration and environmental education. Designed by Reiulf Ramstad Arkitekter, the winning proposal of the invited architectural competition, Framtid, or Future is centered on the idea that “architecture exemplifies how we care for our environment”.

Reiulf Ramstad Arkitekter Wins Competition to Design Norway's Polar Exploration Museum Newest Extension - Image 1 of 4Reiulf Ramstad Arkitekter Wins Competition to Design Norway's Polar Exploration Museum Newest Extension - Image 2 of 4Reiulf Ramstad Arkitekter Wins Competition to Design Norway's Polar Exploration Museum Newest Extension - Image 3 of 4Reiulf Ramstad Arkitekter Wins Competition to Design Norway's Polar Exploration Museum Newest Extension - Image 4 of 4Reiulf Ramstad Arkitekter Wins Competition to Design Norway's Polar Exploration Museum Newest Extension - More Images+ 6

SanBaoPeng Art Museum / DL Atelier


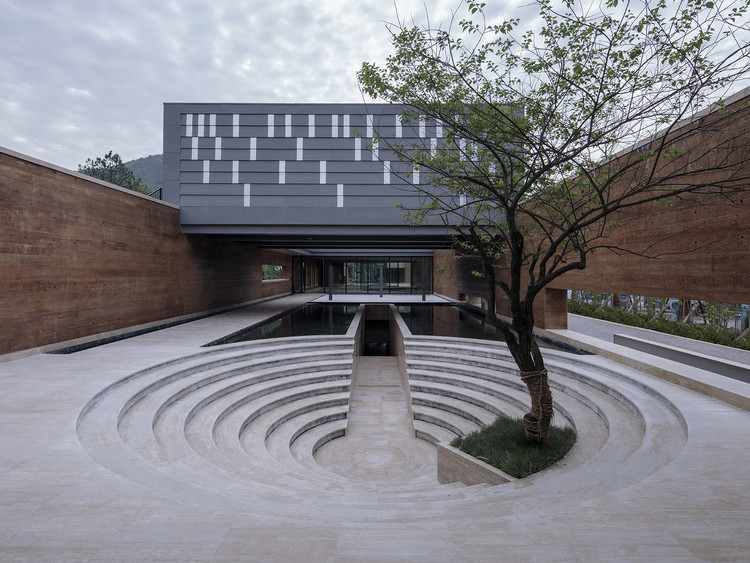
SanBaoPeng Art Museum / DL Atelier - Museums & Exhibit , Stairs, Facade, HandrailSanBaoPeng Art Museum / DL Atelier - Museums & Exhibit , Garden, Facade, Beam, Table, ChairSanBaoPeng Art Museum / DL Atelier - Museums & Exhibit , Garden, FacadeSanBaoPeng Art Museum / DL Atelier - Museums & Exhibit , Facade, LightingSanBaoPeng Art Museum / DL Atelier - More Images+ 37

Jingdezheng, China

Natural Swimming Pools and an Airport City Master Plan: 10 Unbuilt Projects Submitted by our Readers

Subscriber Access | 

Focusing on diversity, this curated selection of the Best Unbuilt Architecture showcases a multitude of functions. Submitted by our readers, the projects vary in scale, program, design, and representation. Coming from all over the world, many of these interventions are in progress, while others are still in conceptual phases.

Introducing innovative and out of the box ideas, this roundup includes a floating farm in the Netherlands, natural swimming pools in South Korea, a resort in Hungary, and a cascading museum extension in Armenia. Even more common functions such as a hotel in Vietnam, an infinity loop library in China, a mixed-use building in Iran, headquarters for Yandex in Russia, and a campus in Germany, present inventive approaches and intriguing imageries.

Natural Swimming Pools and an Airport City Master Plan: 10 Unbuilt Projects Submitted by our Readers - Image 1 of 4Natural Swimming Pools and an Airport City Master Plan: 10 Unbuilt Projects Submitted by our Readers - Image 2 of 4Natural Swimming Pools and an Airport City Master Plan: 10 Unbuilt Projects Submitted by our Readers - Image 3 of 4Natural Swimming Pools and an Airport City Master Plan: 10 Unbuilt Projects Submitted by our Readers - Image 4 of 4Natural Swimming Pools and an Airport City Master Plan: 10 Unbuilt Projects Submitted by our Readers - More Images+ 51

Adjaye Associates Designs the New Princeton University Art Museum

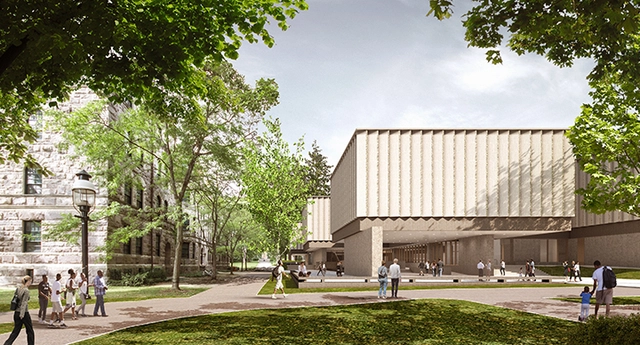
Sir David Adjaye has created an inclusive new vision for Princeton University Art Museum’s new building. Located at the heart of the campus, the project will replace and roughly double the square footage of the existing facility. Construction is scheduled to begin in 2021 with an anticipated opening in late 2024.

Adjaye Associates Designs the New Princeton University Art Museum - Image 1 of 4Adjaye Associates Designs the New Princeton University Art Museum - Image 2 of 4Adjaye Associates Designs the New Princeton University Art Museum - Image 3 of 4Adjaye Associates Designs the New Princeton University Art Museum - Image 4 of 4Adjaye Associates Designs the New Princeton University Art Museum - More Images+ 2

Steven Holl Unveils New Images of the Completed Kinder Building, part of the Museum of Fine Arts in Houston

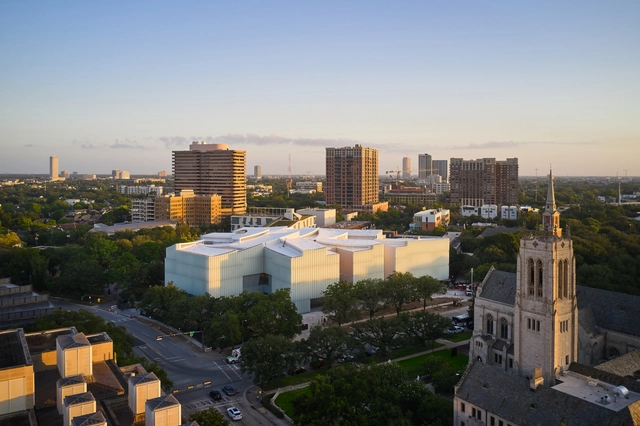
Designed by Steven Holl Architects, the third gallery building on the MFAH Susan and Fayez S. Sarofim Campus, the Nancy and Rich Kinder Building will open to the public on Saturday, November 21, 2020. Dedicated to the Museum’s international collections of modern and contemporary art, the newest addition will exhibit a wide range of works, ranging from painting and sculpture to craft and design, video, and immersive installations.

Steven Holl Unveils New Images of the Completed Kinder Building, part of the Museum of Fine Arts in Houston - Image 1 of 4Steven Holl Unveils New Images of the Completed Kinder Building, part of the Museum of Fine Arts in Houston - Image 2 of 4Steven Holl Unveils New Images of the Completed Kinder Building, part of the Museum of Fine Arts in Houston - Image 3 of 4Steven Holl Unveils New Images of the Completed Kinder Building, part of the Museum of Fine Arts in Houston - Image 4 of 4Steven Holl Unveils New Images of the Completed Kinder Building, part of the Museum of Fine Arts in Houston - More Images+ 2

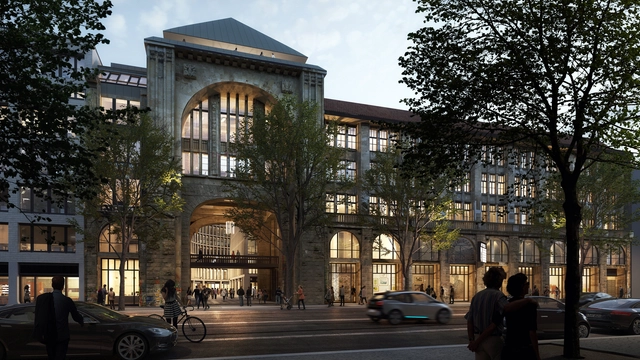
Herzog & de Meuron Renovates the Kunsthaus Tacheles, Future Home of Fotografiska in Berlin

With museums in Stockholm, New York, and Tallinn, Fotografiska has announced plans to launch its fourth space in Berlin. Expected in 2022 in the Kunsthaus Tacheles to be renovated by Herzog & de Meuron, the contemporary Swedish photography museum will cover over 59,000 square feet.

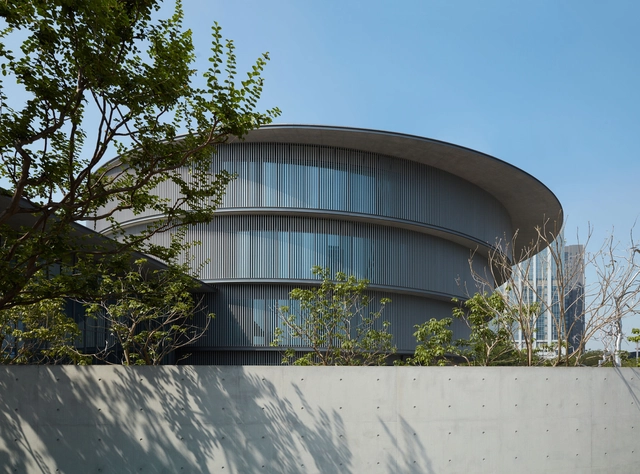
Tadao Ando Completes the He Art Museum in China

The He Art Museum will finally open to the public on October 1st, after delays due to the coronavirus pandemic. Designed by Pritzker Prize laureate Tadao Ando, the museum located in Guangdong, China will be home to the He family’s art collection, focusing mainly on International Contemporary Art, Chinese Modern Art, and Chinese Contemporary Art.

Tadao Ando Completes the He Art Museum in China - Image 1 of 4Tadao Ando Completes the He Art Museum in China - Image 2 of 4Tadao Ando Completes the He Art Museum in China - Image 3 of 4Tadao Ando Completes the He Art Museum in China - Image 4 of 4Tadao Ando Completes the He Art Museum in China - More Images+ 10

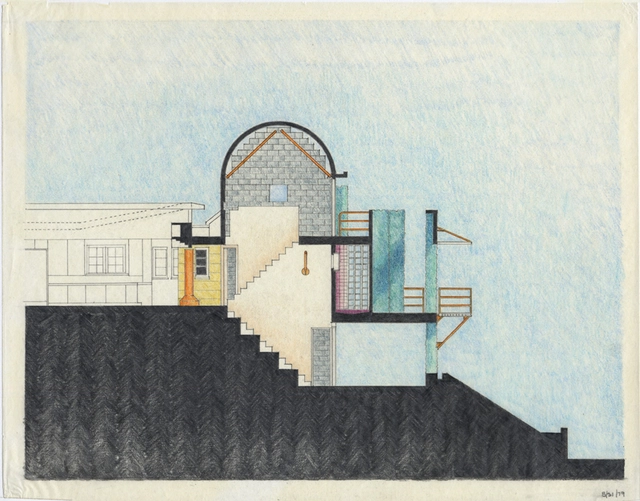
"Thom Mayne: Sculptural Drawings" Opens at the Museum for Architectural Drawing in Berlin

Running from 11 September till 15 November 2020, "Thom Mayne: Sculptural Drawings" is the latest architectural exhibition at Tchoban Foundation Museum for Architectural Drawing in Berlin. Curated by Kristin Feireiss, together with Esenija Bannan, the project questions the nature of architectural drawing and how it influenced the work of Thom Mayne, founder of Morphosis. The exhibition features Mayne’s works dating from 1979 through 2020 and leads visitors from “traditional” drawings and new experimentations with techniques, through to 3D paintings.

"Thom Mayne: Sculptural Drawings" Opens at the Museum for Architectural Drawing in Berlin - Image 1 of 4"Thom Mayne: Sculptural Drawings" Opens at the Museum for Architectural Drawing in Berlin - Image 2 of 4"Thom Mayne: Sculptural Drawings" Opens at the Museum for Architectural Drawing in Berlin - Image 3 of 4"Thom Mayne: Sculptural Drawings" Opens at the Museum for Architectural Drawing in Berlin - Image 4 of 4Thom Mayne: Sculptural Drawings Opens at the Museum for Architectural Drawing in Berlin - More Images+ 7