1. ArchDaily
  2. Medellín

Medellín: The Latest Architecture and News

Soar over Paris, Madrid, Mexico City and More With These Incredible 360-Degree Panoramas

Subscriber Access | 

Since 2009, Mario Carvajal has captured amazing panoramic photographs from his hometown in Colombia as well as top destination spots around the globe. He has climbed the Empire State Building in New York and Colpatria Tower in Bogota, Colombia. Carvajal has captured the geographical beauty of Iceland as well as the intensity of Paris at night.

As Carvajal mentioned in an interview with ArchDaily, images in 360 degrees "allow the viewer to dive into an attractive and interesting 'virtual world' to experience immersive sensations". Of course, with the new surge in popularity these types of pictures have experienced with the hardware becoming more readily available and these images being shared more and more every day through Facebook, Carvajal's work reaches new levels, allowing thousands of people to see the world from above. 

Below, we invite you to see his best shots of iconic buildings and landscapes around the world. For a complete experience, we recommend using Google Cardboard.
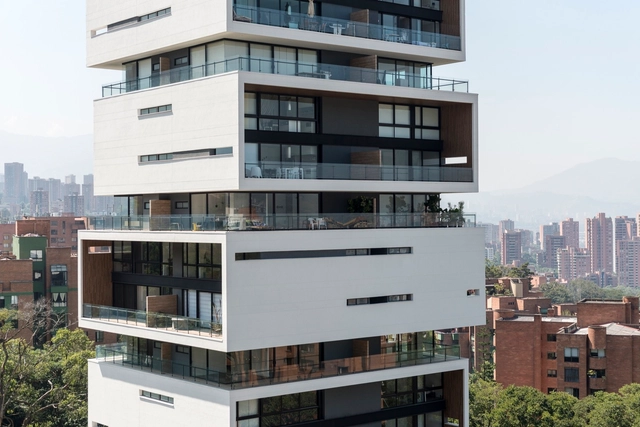
Energy Living / M+ Group

Energy Living  / M+ Group - ApartmentsEnergy Living  / M+ Group - ApartmentsEnergy Living  / M+ Group - ApartmentsEnergy Living  / M+ Group - ApartmentsEnergy Living  / M+ Group - More Images+ 26

•
Medellín, Colombia
  • Architects: M+ Group
  • Area Area of this architecture project Area:  12114 m²
  • Manufacturers Brands with products used in this architecture project
    Manufacturers:  Firplak

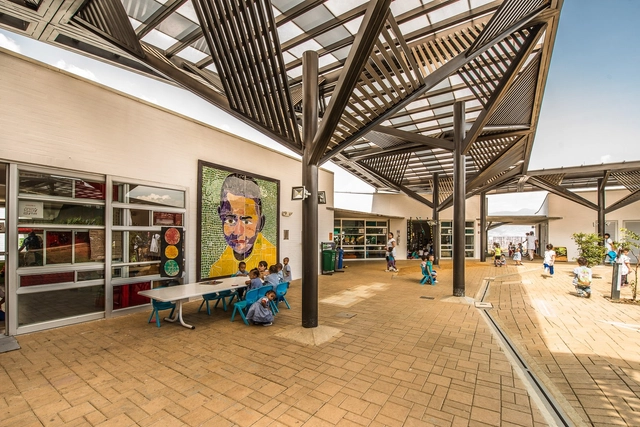
Lusitania Paz de Colombia School / Camilo Avellaneda

 Lusitania Paz de Colombia School / Camilo Avellaneda - High School Lusitania Paz de Colombia School / Camilo Avellaneda - High School Lusitania Paz de Colombia School / Camilo Avellaneda - High School Lusitania Paz de Colombia School / Camilo Avellaneda - High School Lusitania Paz de Colombia School / Camilo Avellaneda - More Images+ 20

•
Medellín, Colombia
  • Architects: Camilo Avellaneda
  • Area Area of this architecture project Area:  12000 m²
  • Year Completion year of this architecture project Year:  2015
  • Manufacturers Brands with products used in this architecture project
    Manufacturers:  Danpal, Casa, Eternit, Hidresa, Kingspan Insulated Panels, +3

UVA Sol De Oriente / EDU

UVA Sol De Oriente / EDU - Football Stadium, Stairs, HandrailUVA Sol De Oriente / EDU - Football Stadium, Facade, CityscapeUVA Sol De Oriente / EDU - Football Stadium, ChairUVA Sol De Oriente / EDU - Football Stadium, ChairUVA Sol De Oriente / EDU - More Images+ 21

Educational Center 'Montecarlo Guillermo Gaviria Correa' / EDU - Empresa de Desarrollo Urbano de Medellín

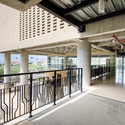
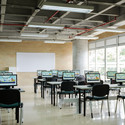
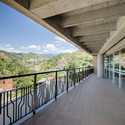
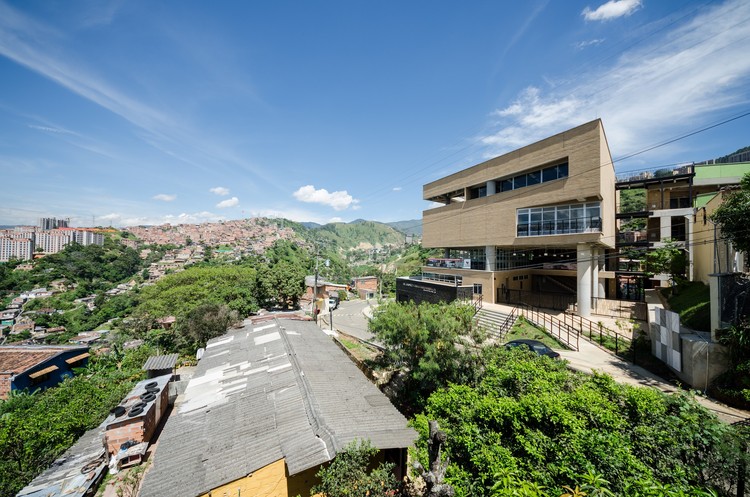
Educational Center 'Montecarlo Guillermo Gaviria Correa' / EDU - Empresa de Desarrollo Urbano de Medellín - Schools , Facade, BeamEducational Center 'Montecarlo Guillermo Gaviria Correa' / EDU - Empresa de Desarrollo Urbano de Medellín - Schools Educational Center 'Montecarlo Guillermo Gaviria Correa' / EDU - Empresa de Desarrollo Urbano de Medellín - Schools , Facade, Handrail, Stairs, BeamEducational Center 'Montecarlo Guillermo Gaviria Correa' / EDU - Empresa de Desarrollo Urbano de Medellín - Schools , Table, ChairEducational Center 'Montecarlo Guillermo Gaviria Correa' / EDU - Empresa de Desarrollo Urbano de Medellín - More Images+ 24

•
Medellín, Colombia
  • Architects: EDU - Empresa de Desarrollo Urbano de Medellín
    : Urban Development Enterprise EDU - Medellin - Design Workshop
  • Area Area of this architecture project Area:  5122 m²
  • Year Completion year of this architecture project Year:  2012
  • Manufacturers Brands with products used in this architecture project
    Manufacturers:  Calorcol, Colpisos, Concretodo, Hunter Douglas, Quasar S.A
  • Professionals: PVG architects

El Pinal Nursery / Felipe Bernal Henao + Javier Castañeda Acero + Alejandro Restrepo Montoya

El Pinal Nursery / Felipe Bernal Henao + Javier Castañeda Acero  + Alejandro Restrepo Montoya - KindergartenEl Pinal Nursery / Felipe Bernal Henao + Javier Castañeda Acero  + Alejandro Restrepo Montoya - KindergartenEl Pinal Nursery / Felipe Bernal Henao + Javier Castañeda Acero  + Alejandro Restrepo Montoya - KindergartenEl Pinal Nursery / Felipe Bernal Henao + Javier Castañeda Acero  + Alejandro Restrepo Montoya - KindergartenEl Pinal Nursery / Felipe Bernal Henao + Javier Castañeda Acero  + Alejandro Restrepo Montoya - More Images+ 47

Air & Glass House / López Montoya Arquitectos

Air & Glass House / López Montoya Arquitectos - Houses InteriorsAir & Glass House / López Montoya Arquitectos - Houses InteriorsAir & Glass House / López Montoya Arquitectos - Houses InteriorsAir & Glass House / López Montoya Arquitectos - Houses InteriorsAir & Glass House / López Montoya Arquitectos - More Images+ 24

  • Year Completion year of this architecture project Year:  2014
  • Manufacturers Brands with products used in this architecture project
    Manufacturers:  Hunter Douglas

WIRED Looks at 8 Cities of the Future

WIRED Magazine has created a list of Eight Cities That Will Show You What The Future Will Look Like in the latest edition of their design issue. In the relatively short span of time that humans have been planning cities, more and more decisions have been made that have shaped the path of new technologies and methods that will make cities better. Such projects—like new streetlights, bicycle infrastructure, and traffic-sensitive museums—highlight some of these advances in the urban lifestyle.

"The cities of tomorrow might still self-assemble haltingly, but done right, the process won’t be accidental. A city shouldn’t just happen anymore. Every block, every building, every brick represents innumerable decisions. Decide well, and cities are magic," writes Wired author Adam Rogers. Read on after the break to see how 8 different cities from around the world are implementing innovative projects. 

Restaurant IlForno / PLASMA NODO + Llano Arquitectos

Restaurant IlForno / PLASMA NODO + Llano Arquitectos - Restaurants & Bars, Table, ChairRestaurant IlForno / PLASMA NODO + Llano Arquitectos - Restaurants & Bars, Table, Chair, LightingRestaurant IlForno / PLASMA NODO + Llano Arquitectos - Restaurants & Bars, FacadeRestaurant IlForno / PLASMA NODO + Llano Arquitectos - Restaurants & Bars, FacadeRestaurant IlForno / PLASMA NODO + Llano Arquitectos - More Images+ 36

  • Area Area of this architecture project Area:  600 m²
  • Year Completion year of this architecture project Year:  2013
  • Manufacturers Brands with products used in this architecture project
    Manufacturers:  Alfa, Corona, Decorcerámica, Facolcreto, Icomallas, +3
  • Professionals: Péndulo Ingeniería

Casa de la Memoria Museum / Juan David Botero

Casa de la Memoria Museum / Juan David Botero - MuseumCasa de la Memoria Museum / Juan David Botero - MuseumCasa de la Memoria Museum / Juan David Botero - MuseumCasa de la Memoria Museum / Juan David Botero - MuseumCasa de la Memoria Museum / Juan David Botero - More Images+ 39

  • Architects: Juan David Botero
  • Area Area of this architecture project Area:  21000 m²
  • Year Completion year of this architecture project Year:  2011
  • Manufacturers Brands with products used in this architecture project
    Manufacturers:  Sto

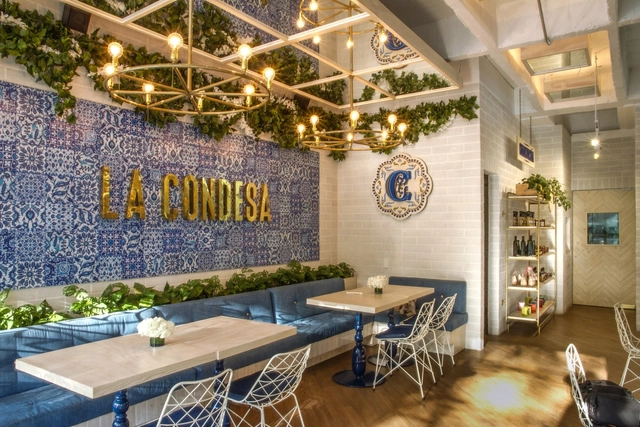
La Condesa / PLASMA NODO

La Condesa / PLASMA NODO - Interior Design, FacadeLa Condesa / PLASMA NODO - Interior DesignLa Condesa / PLASMA NODO - Interior Design, FacadeLa Condesa / PLASMA NODO - Interior Design, Facade, Table, ChairLa Condesa / PLASMA NODO - More Images+ 16

  • Architects: PLASMA NODO
  • Area Area of this architecture project Area:  100 m²
  • Year Completion year of this architecture project Year:  2015
  • Manufacturers Brands with products used in this architecture project
    Manufacturers:  Alfa, Corona, Decorcerámica, Diamantina & La Perla, Dmension Studio, +3

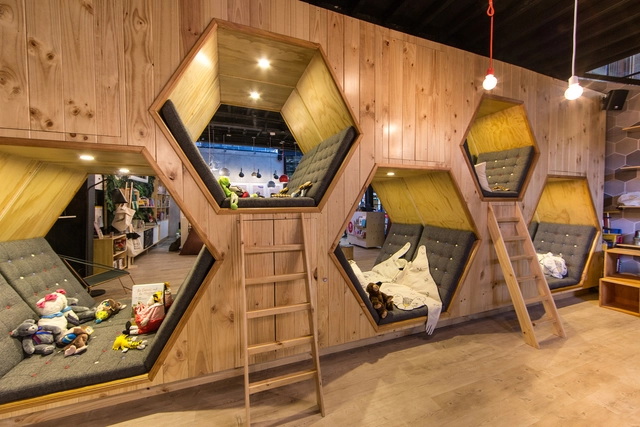
9 ¾ Bookstore + Café / PLASMA NODO

9 ¾ Bookstore + Café  / PLASMA NODO - Library, Beam, Table, Chair9 ¾ Bookstore + Café  / PLASMA NODO - Library, Beam, Table, Chair, Lighting9 ¾ Bookstore + Café  / PLASMA NODO - Library, Lighting, Table, Chair9 ¾ Bookstore + Café  / PLASMA NODO - Library, Kitchen, Countertop, Lighting, Chair9 ¾ Bookstore + Café  / PLASMA NODO - More Images+ 27

  • Architects: PLASMA NODO
  • Area Area of this architecture project Area:  120 m²
  • Year Completion year of this architecture project Year:  2015
  • Manufacturers Brands with products used in this architecture project
    Manufacturers:  Alfa, Concrestone, Corona, Decorcerámica, Dmension Studio, +5

How EPM Group Is Reclaiming Medellín's Infrastructure as Public Space

With a high-density population and a history of internal armed conflict, the city of Medellín in Colombia lacked substantial public space, but had an overwhelming amount of industrial infrastructure in place. But as profiled by The Architectural Review, recently architects and urban planners of the EPM group saw this imbalance as an opportunity, and so in the uninhabited patches of land surrounding over one hundred fenced industrial lots, the UVA or Unidades de Vida Articulada (Units of Articulated Life) program was born. Including initiatives to build public classrooms, launderettes and cafés, the UVA projects were conceived together with the local population through a series of workshops, where every resident was invited to express their vision for the new public square through writing and drawing. Medellín, existing at the convergence of several hills, provides a wide variety of unique landscapes for architects to experiment on - and through the UVA projects, EPM Group demonstrates how architecture can empower a community from the first day of design. Read more about how this project will continue to instigate positive change at The Architectural Review.
How EPM Group Is Reclaiming Medellín's Infrastructure as Public Space - Image 1 of 4

Plaza de La Libertad Civic Center / OPUS + Toroposada Arquitectos

Plaza de La Libertad Civic Center / OPUS + Toroposada Arquitectos - Other Public Administration BuildingsPlaza de La Libertad Civic Center / OPUS + Toroposada Arquitectos - Other Public Administration BuildingsPlaza de La Libertad Civic Center / OPUS + Toroposada Arquitectos - Other Public Administration BuildingsPlaza de La Libertad Civic Center / OPUS + Toroposada Arquitectos - Other Public Administration BuildingsPlaza de La Libertad Civic Center / OPUS + Toroposada Arquitectos - More Images+ 21

  • Manufacturers Brands with products used in this architecture project
    Manufacturers:  Adoquinar, Agregados del Norte, Caputi & Vieira, Cimbrados, Durapanel, +3

Auditorio Colegio la Enseñanza / OPUS + MEJÍA / OPUS + MEJÍA

Auditorio Colegio la Enseñanza / OPUS + MEJÍA  / OPUS + MEJÍA - Auditorium, Garden, Facade, BeamAuditorio Colegio la Enseñanza / OPUS + MEJÍA  / OPUS + MEJÍA - Auditorium, Facade, Column, Handrail, ArchAuditorio Colegio la Enseñanza / OPUS + MEJÍA  / OPUS + MEJÍA - Auditorium, Facade, HandrailAuditorio Colegio la Enseñanza / OPUS + MEJÍA  / OPUS + MEJÍA - Auditorium, Facade, ColumnAuditorio Colegio la Enseñanza / OPUS + MEJÍA  / OPUS + MEJÍA - More Images+ 25

•
Medellín, Colombia
  • Architects: MEJÍA, OPUS
  • Area Area of this architecture project Area:  2600 m²
  • Year Completion year of this architecture project Year:  2013
  • Manufacturers Brands with products used in this architecture project
    Manufacturers:  Argos, El Cedro Rojo, Estaco, Eternit, Hunter Douglas, +3
  • Professionals: Muros y techos S.A.

Camilo Mora Carrasquilla School / FP arquitectura + Mauricio Montoya

Camilo Mora Carrasquilla School / FP arquitectura + Mauricio Montoya - Schools Camilo Mora Carrasquilla School / FP arquitectura + Mauricio Montoya - Schools Camilo Mora Carrasquilla School / FP arquitectura + Mauricio Montoya - Schools Camilo Mora Carrasquilla School / FP arquitectura + Mauricio Montoya - Schools Camilo Mora Carrasquilla School / FP arquitectura + Mauricio Montoya - More Images+ 31

•
Medellin, Colombia

Ask Arup: How to Build on a Site that is "Pretty Much a Pool"

Subscriber Access | 

This article originally appeared on Arup Connect as “Ask Arup: Silty Sand Solutions.”

Architect Juan Esteban Correa Elejalde’s client tasked him with designing an off-the-grid getaway for a rural site near Medellín, Colombia. After completing the initial design concept, Correa Elejalde ordered a soil study of the client’s land.

Unfortunately, the results showed the site to be “pretty much a pool,” he said; the high water table and thick layers of loose soil would provide little capacity to support heavy objects above.

After seeing Arup Connect’s call for engineering-related questions on ArchDaily, he reached out to see if we could offer any insight.

Antonio Derka School / Obranegra Arquitectos

Antonio Derka School / Obranegra Arquitectos - Schools , CityscapeAntonio Derka School / Obranegra Arquitectos - Schools , Fence, HandrailAntonio Derka School / Obranegra Arquitectos - Schools , Courtyard, Stairs, FacadeAntonio Derka School / Obranegra Arquitectos - Schools , Fence, Facade, Handrail, Beam, BalconyAntonio Derka School / Obranegra Arquitectos - More Images+ 26

  • Architects: Obranegra Arquitectos
    : Carlos Pardo Botero, Mauricio Zuloaga Latorre, Nicolás Vélez Jaramillo
  • Area Area of this architecture project Area:  7500 m²
  • Year Completion year of this architecture project Year:  2008
  • Manufacturers Brands with products used in this architecture project
    Manufacturers:  Argos, Indural, Maderinco, Metecno, Pescadero