1. ArchDaily
  2. Library

Library: The Latest Architecture and News

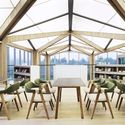
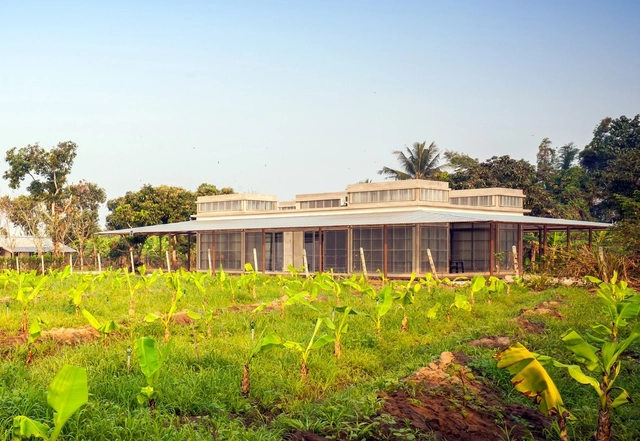
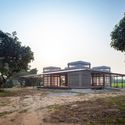
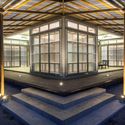
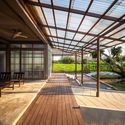
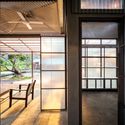
Kaeng Krachan Library / Junsekino Architect and Design

Kaeng Krachan Library / Junsekino Architect and Design - Exterior Photography, Educational Architecture, FacadeKaeng Krachan Library / Junsekino Architect and Design - Educational ArchitectureKaeng Krachan Library / Junsekino Architect and Design - Educational ArchitectureKaeng Krachan Library / Junsekino Architect and Design - Interior Photography, Educational Architecture, Facade, BenchKaeng Krachan Library / Junsekino Architect and Design - More Images+ 24

  • Area Area of this architecture project Area:  200
  • Year Completion year of this architecture project Year:  2019
  • Manufacturers Brands with products used in this architecture project
    Manufacturers:  SCG, TOA Paint (Thailand), Thaisun

Foster + Partners Designs "House of Wisdom" Library in Sharjah

Foster + Partners has unveiled their design for the House of Wisdom, an iconic library and cultural center for Sharjah, this year’s UNESCO World Book Capital. Located on the Sharjah International Airport Road, ten kilometers from the city center, the two-story scheme “embodies a sense of clarity and lightness, with a large floating roof cantilevering on all sides of a transparent rectilinear volume.”
Foster + Partners Designs "House of Wisdom" Library in Sharjah - Image 1 of 4Foster + Partners Designs "House of Wisdom" Library in Sharjah - Image 2 of 4Foster + Partners Designs "House of Wisdom" Library in Sharjah - Image 3 of 4Foster + Partners Designs "House of Wisdom" Library in Sharjah - Image 4 of 4Foster + Partners Designs House of Wisdom Library in Sharjah - More Images+ 1

3GATTI Proposes 'Green Spaceship' for Madrid Library

A Green Spaceship appears to have landed in Villaverde, Madrid, in design firm 3GATTI’s proposal for the new municipal library. The design for the landmark building employs the public’s curiosity to draw visitors in and create an iconic presence in the city. The library is split between two floors, both architecturally and conceptually. The ground level is transparent and open, meant to house the noisy, public aspects of the program; the upper floor is the architectural showpiece, floating above the ground and containing the more private, quiet study spaces.
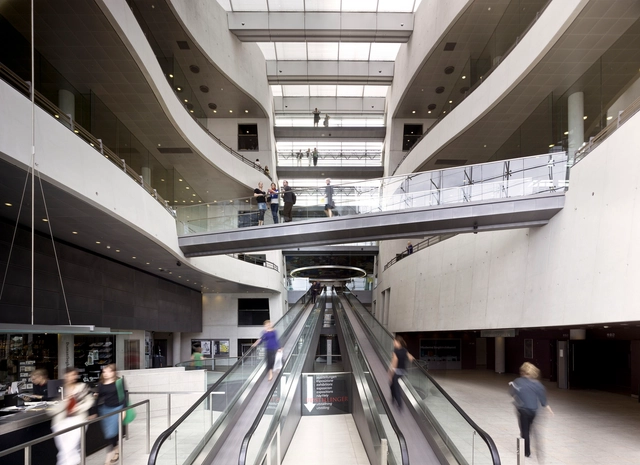
3GATTI Proposes 'Green Spaceship' for Madrid Library - Image 1 of 43GATTI Proposes 'Green Spaceship' for Madrid Library - Image 2 of 43GATTI Proposes 'Green Spaceship' for Madrid Library - Image 3 of 43GATTI Proposes 'Green Spaceship' for Madrid Library - Image 4 of 43GATTI Proposes 'Green Spaceship' for Madrid Library - More Images+ 9

The Royal Library / SHL

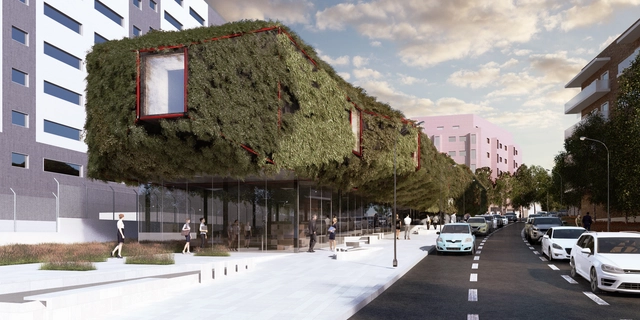
The Royal Library / SHL - LibraryThe Royal Library / SHL - Exterior Photography, Library, FacadeThe Royal Library / SHL - Interior Photography, Library, Kitchen, FacadeThe Royal Library / SHL - LibraryThe Royal Library / SHL - More Images+ 22

Copenhagen, Denmark

ALA Wins Competition to Design New University Library in Lyon

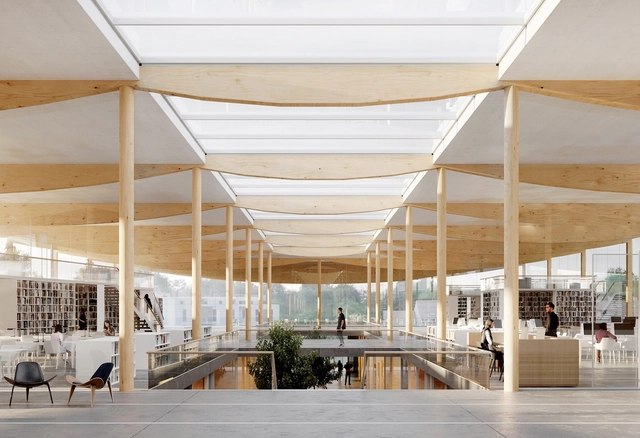
Finnish practice ALA Architects has won the competition to design the new Learning Center of Université Lumière Lyon II in France. The project will be the second major library building by the office behind the recently opened Helsinki Central Library Oodi, and it will be ALA's first French commission. The building will replace the existing library and showcase sustainable construction alongside new teaching and study methods.
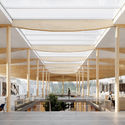
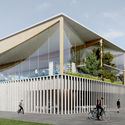
ALA Wins Competition to Design New University Library in Lyon - Imagen 1 de 4ALA Wins Competition to Design New University Library in Lyon - Imagen 2 de 4ALA Wins Competition to Design New University Library in Lyon - Imagen 3 de 4ALA Wins Competition to Design New University Library in Lyon - Imagen 4 de 4ALA Wins Competition to Design New University Library in Lyon - More Images

Lilavati Lalbhai Library / RMA Architects

Lilavati Lalbhai Library / RMA Architects - Library
© Tina Nandi

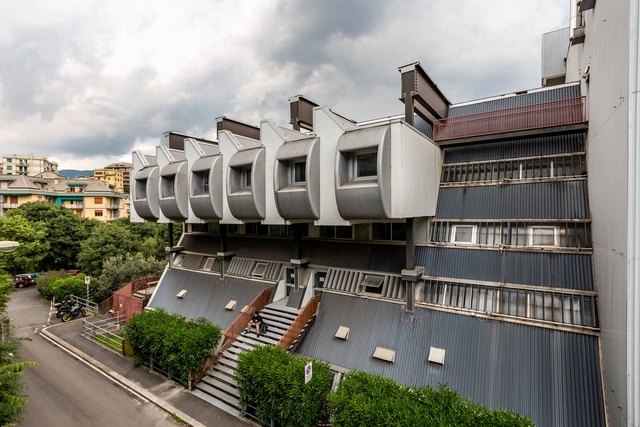
Lilavati Lalbhai Library / RMA Architects - Interior Photography, Library, Stairs, HandrailLilavati Lalbhai Library / RMA Architects - Interior Photography, Library, Table, ChairLilavati Lalbhai Library / RMA Architects - Interior Photography, Library, TableLilavati Lalbhai Library / RMA Architects - Interior Photography, Library, Facade, Door, ChairLilavati Lalbhai Library / RMA Architects - More Images+ 22

Ahmedabad, India

Loft Library / Arboreal Architecture

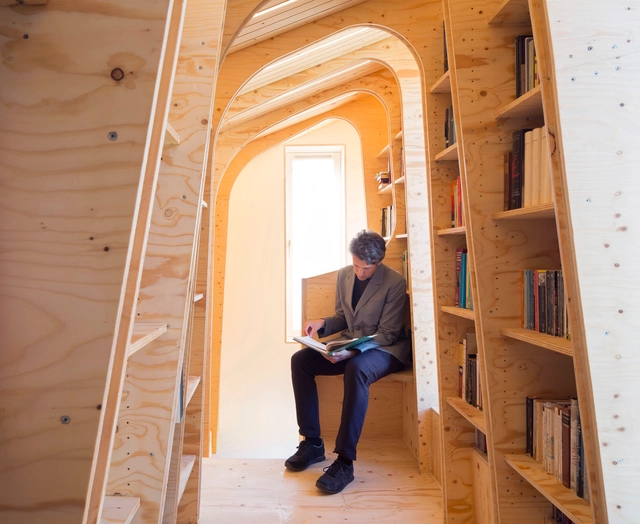
Loft Library / Arboreal Architecture - Interior Photography, Houses, Arch, Arcade, ChairLoft Library / Arboreal Architecture - HousesLoft Library / Arboreal Architecture - HousesLoft Library / Arboreal Architecture - Interior Photography, HousesLoft Library / Arboreal Architecture - More Images+ 13

Open Call: Future Library

 | Sponsored Content

Future Library

CODE - Competitions for Designers and the Università degli Studi di Genova launched “Future Library,” a competition seeking a new design for a learning space at the University of Genoa. Designers will have the opportunity to interpret and shape the future of places dedicated to learning and knowledge. A cash prize of € 15,000 will be awarded to winners selected by a well-renowned jury made of Giancarlo Mazzanti (El Equipo Mazzanti), Aser Giménez Ortega (MVRDV), Fedele Canosa (Mecanoo Architecten), Emanuele Magi (Università degli Studi di Genova).
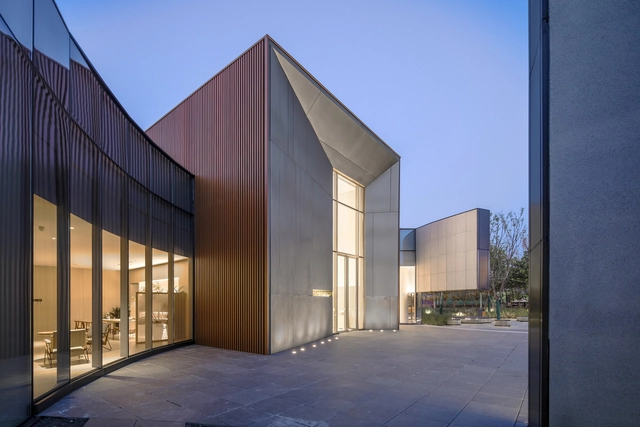
HeFei Fei River Central Smart Garden Library / GEEDESIGN

HeFei Fei River Central Smart Garden Library / GEEDESIGN - Library, FacadeHeFei Fei River Central Smart Garden Library / GEEDESIGN - Library, FacadeHeFei Fei River Central Smart Garden Library / GEEDESIGN - Library, Facade, ChairHeFei Fei River Central Smart Garden Library / GEEDESIGN - Library, FacadeHeFei Fei River Central Smart Garden Library / GEEDESIGN - More Images+ 20

Hefei, China
  • Architects: GEEDESIGN
  • Area Area of this architecture project Area:  1760
  • Year Completion year of this architecture project Year:  2018
  • Manufacturers Brands with products used in this architecture project
    Manufacturers:  Hefei Anbo Energy Saving Glass Technology, Jingpeng Aluminum Manufacturing Co., Shandong Donghong Stone Import&Export Co.

Refine your Visuals with Toffu's Premium Content Library

Online shop Toffu has produced a stylish content library aimed at architects seeking to improve their Photoshop, Illustrator, or CAD drawings. Hosting a range of vector and cad format packs, the library's vibrant content is markedly different from standard black and white line figures.

The content is available in elevation, plan, and isometric format, featuring people, furniture, icons, vehicles, and vegetation. Check out the Toffu site here to explore their full content.
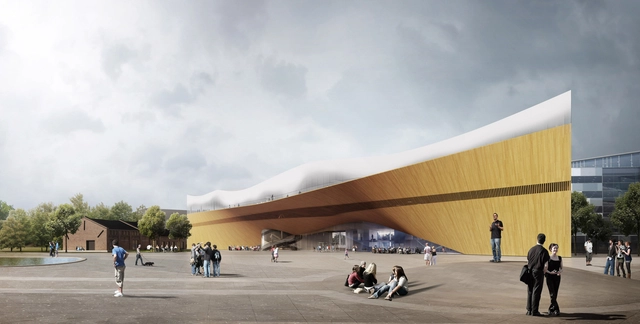
ALA Architects' Central Library Oodi and JKMM's Amos Anderson Art Museum Near Completion in Helsinki

The Helsinki Central Library Oodi, designed by ALA Architects, is nearing completion in Finland. Due to open its doors on December 3rd 2018, the library is situated in the cultural district of Töölönlahti, where it will sit as a ”powerful and iconic temporary design” among other architectural landmarks.

Situated across from the Finnish Parliament House, the scheme represents an interaction between the state and its citizens, “a new avenue to promote freedom of speech and democracy.”
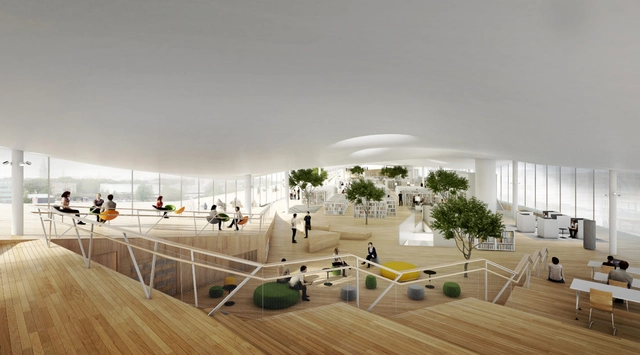
ALA Architects' Central Library Oodi and JKMM's Amos Anderson Art Museum Near Completion in Helsinki - Image 1 of 4ALA Architects' Central Library Oodi and JKMM's Amos Anderson Art Museum Near Completion in Helsinki - Image 2 of 4ALA Architects' Central Library Oodi and JKMM's Amos Anderson Art Museum Near Completion in Helsinki - Image 3 of 4ALA Architects' Central Library Oodi and JKMM's Amos Anderson Art Museum Near Completion in Helsinki - Image 4 of 4ALA Architects' Central Library Oodi and JKMM's Amos Anderson Art Museum Near Completion in Helsinki - More Images+ 4

Finnish Pavilion at the 2018 Venice Biennale to Examine the Future of Libraries

As part of our 2018 Venice Architecture Biennale coverage we present the proposal for the Finnish Pavilion. Below, the participants describe their contribution in their own words.

Finland’s representation at the 16th International Architecture Exhibition of La Biennale di Venezia responds to the theme "Freespace" by transforming the Alvar Aalto Pavilion of Finland into a temporary library space.

Beyond the Viral Images: Inside MVRDV’s Tianjin Binhai Library with #donotsettle

Subscriber Access | 

#donotsettle is an online video project created by Wahyu Pratomo and Kris Provoost about architecture and the way it is perceived by users. They visit buildings, make videos and write extended stories in their exclusive column on ArchDaily, #donotsettle Extra.

Yes, that library. The images of the Tianjin Binhai Library have appeared everywhere, from architecture blogs and news broadcasts to going completely viral on social media. We had to go see it and show you what the space is really like. So, we teamed up with MVRDV who sent us to Tianjin to see it up close.

Tianjin Binhai Library, designed by MVRDV, is part of the bigger master plan for the new Binhai Cultural Center (masterplanned by Germany’s GMP). The building has seen phenomenal success on social media reaching all corners of the world. Since the opening, the number of visitors has been constantly increasing, with many of them coming from way beyond Tianjin. It is a library as destination point, redefined.

Beyond the Viral Images: Inside MVRDV’s Tianjin Binhai Library with #donotsettle - Image 1 of 4Beyond the Viral Images: Inside MVRDV’s Tianjin Binhai Library with #donotsettle - Image 2 of 4Beyond the Viral Images: Inside MVRDV’s Tianjin Binhai Library with #donotsettle - Image 3 of 4Beyond the Viral Images: Inside MVRDV’s Tianjin Binhai Library with #donotsettle - Featured ImageBeyond the Viral Images: Inside MVRDV’s Tianjin Binhai Library with #donotsettle - More Images+ 3

Bay Book House (BaBH) San Francisco Competition

The Bay Book House (BaBH) San Francisco international competition for students and young architects consists in proposing a space for cultural exchange that will activate one or several of the unused piers of the historic Port of San Francisco.

A Plane That Skidded Off Its Runway Could Become A Turkish City's Newest Library

An airplane that skidded off the runway in Trabzon, Turkey, earlier this month (with no injuries) may soon be repurposed into a library for the city.

Five days after the plane was removed from its cliffside perch, Trabzon Mayor Orhan Fevzi Gümrükçüoğlu has reached out to the general manager of airline involved in the incident, Pegasus Airlines, to ask if they will donate the plane as a gift with the condition that it will be used as a library space, explaining that “keeping it here will also erase the bad memories attached to the plane.”

Open Call: Learning Resource Center Design Competition

“Once you stop learning you start dying” -Albert Einstein

Knowledge is power, knowledge is freedom. But my simple definition of knowledge is total sum of all things you know as a person, and all things known universally. Your experiences, skills you have acquired, and information that has been captured in any accessible format that can be utilized in various ways, is knowledge. And library is a temple for those who seek knowledge.
Goertek Green Town - Time Books / Qingdao Greentown Architecture Design + Beijing H-Concept Architecture Design

Goertek Green Town - Time Books / Qingdao Greentown Architecture Design + Beijing H-Concept Architecture Design - Library, Facade
© Yunfeng Shi

Goertek Green Town - Time Books / Qingdao Greentown Architecture Design + Beijing H-Concept Architecture Design - Library, Beam, Table, Chair, LightingGoertek Green Town - Time Books / Qingdao Greentown Architecture Design + Beijing H-Concept Architecture Design - Library, Door, Table, Chair, LightingGoertek Green Town - Time Books / Qingdao Greentown Architecture Design + Beijing H-Concept Architecture Design - Library, Patio, Door, Beam, Facade, Table, ChairGoertek Green Town - Time Books / Qingdao Greentown Architecture Design + Beijing H-Concept Architecture Design - Library, Facade, DoorGoertek Green Town - Time Books / Qingdao Greentown Architecture Design + Beijing H-Concept Architecture Design - More Images+ 30

Weifang, China

Reiulf Ramstad Arkitekter Reveals Runner-Up Southmere Village Library Proposal

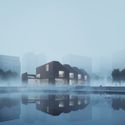
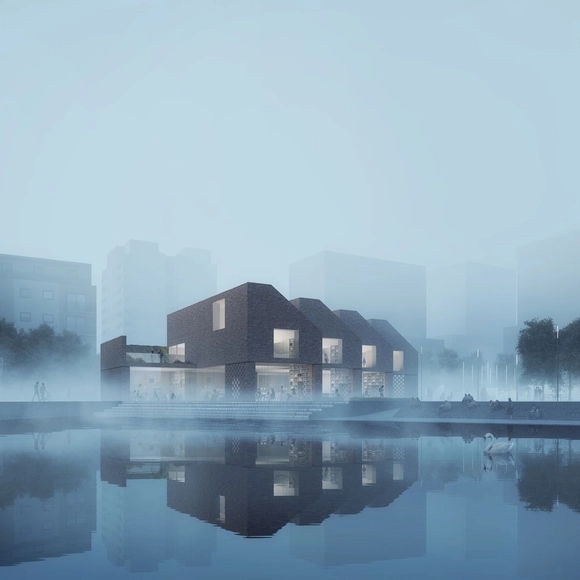
Reiulf Ramstad Arkitekter has revealed their finalist proposal for the recent RIBA Competition to design a new Southmere Village Library and civic space for the southeast London suburb of Thamesmead, a competition won by Bisset Adams.

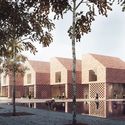
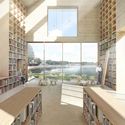
Reiulf Ramstad Arkitekter’s proposal embraces the waterfront nature of the site by introducing a stepped, sawtoothed building that interacts with the water in a way similar to the old brick factories of East London and the palaces of the upper Thames. Reflections from the water could pass through the high-transparency glass walls of the library, connecting visitors with the Southmere Lake even when indoors
Reiulf Ramstad Arkitekter Reveals Runner-Up Southmere Village Library Proposal - Featured ImageReiulf Ramstad Arkitekter Reveals Runner-Up Southmere Village Library Proposal - Image 1 of 4Reiulf Ramstad Arkitekter Reveals Runner-Up Southmere Village Library Proposal - Image 2 of 4Reiulf Ramstad Arkitekter Reveals Runner-Up Southmere Village Library Proposal - Image 3 of 4Reiulf Ramstad Arkitekter Reveals Runner-Up Southmere Village Library Proposal - More Images+ 4