1. ArchDaily
  2. Ho Chi Minh City

Ho Chi Minh City: The Latest Architecture and News

Vietnam’s Tube Houses: Architectural Strategies Under 100 m²

Subscriber Access | 

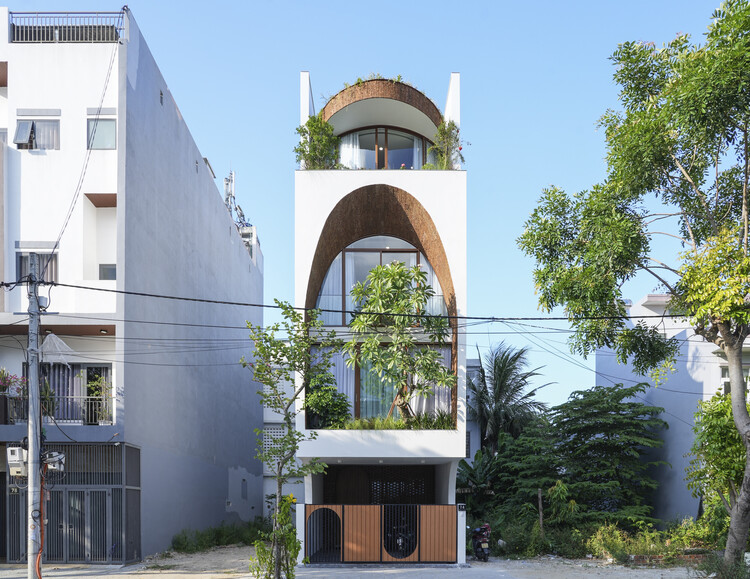
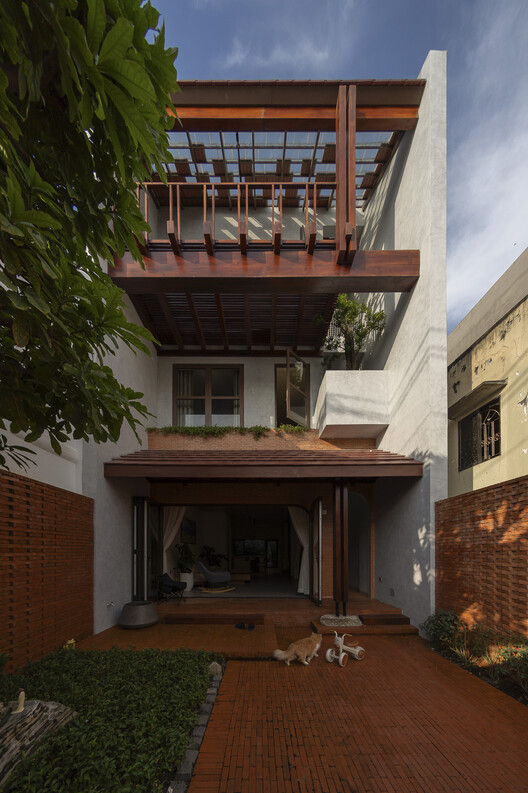
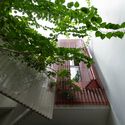
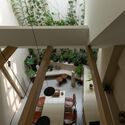
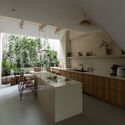
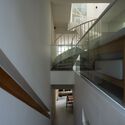
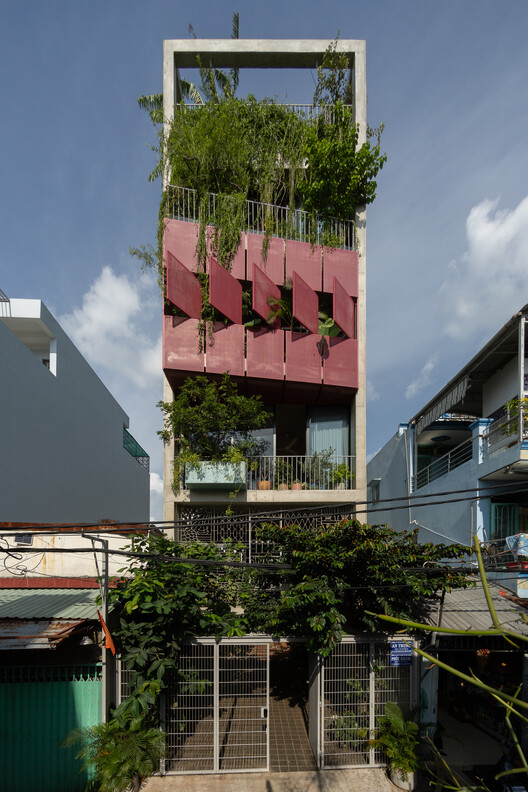
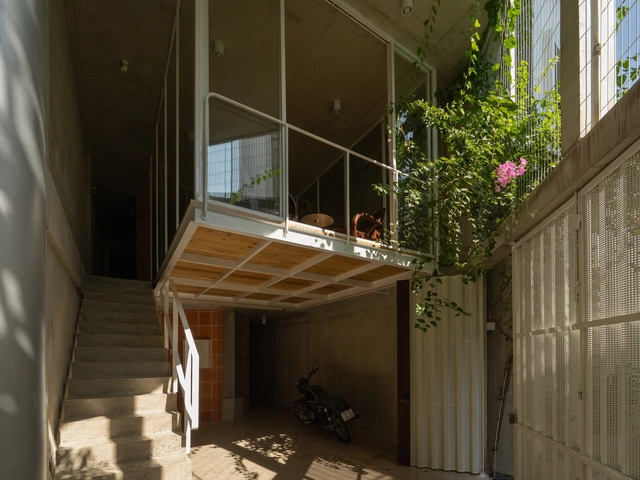
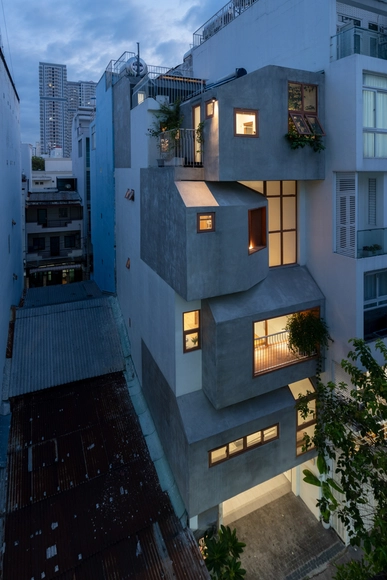
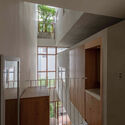
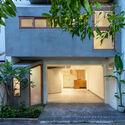
In Vietnam, the tube house has almost become a vernacular form in densely populated cities like Hanoi and Ho Chi Minh City. This typology originated from ancient façade taxes and as a strategic response to urban land scarcity and optimization of street frontage for commerce. Their traditional structure typically relies on the front façade for daylight and ventilation. People living there often face the challenge of designing in a space defined by the deep plots, limited street frontage, and close neighboring buildings, restricting natural light and airflow. To counter this fundamental lack of perimeter exposure, Vietnamese architects usually employ several strategies oriented towards internal environmental manipulation. This curated collection explores tube houses under 100 m2, where their small size increased the need for absolute spatial economy and the verticalization of function, which directly influenced design decisions across all projects.
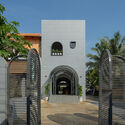
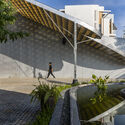
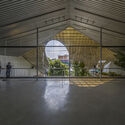
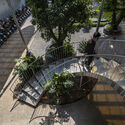
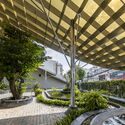
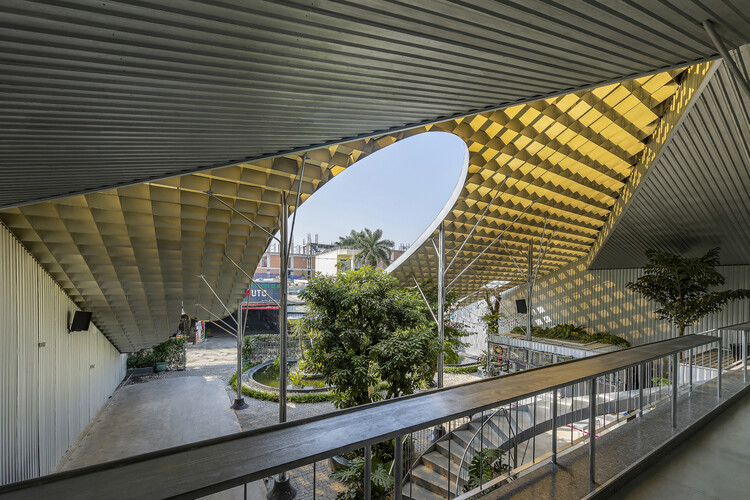
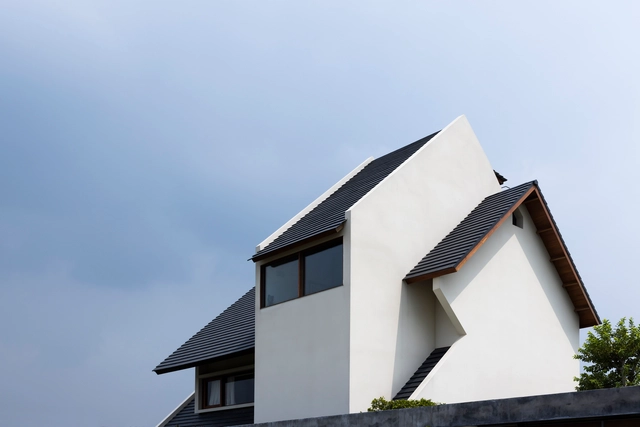
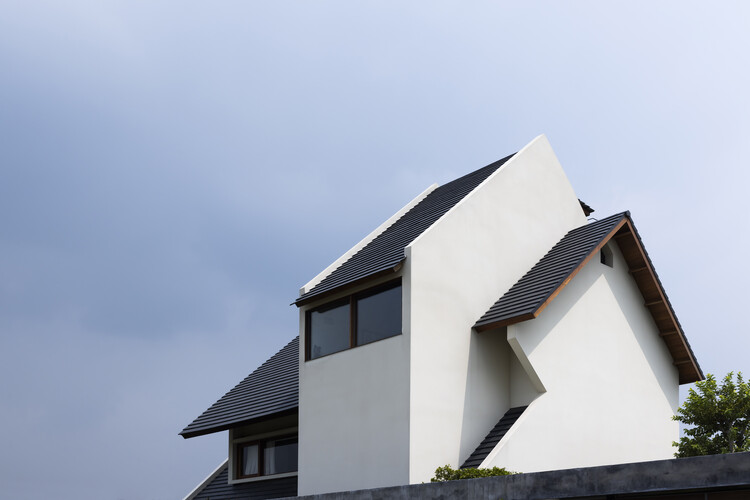
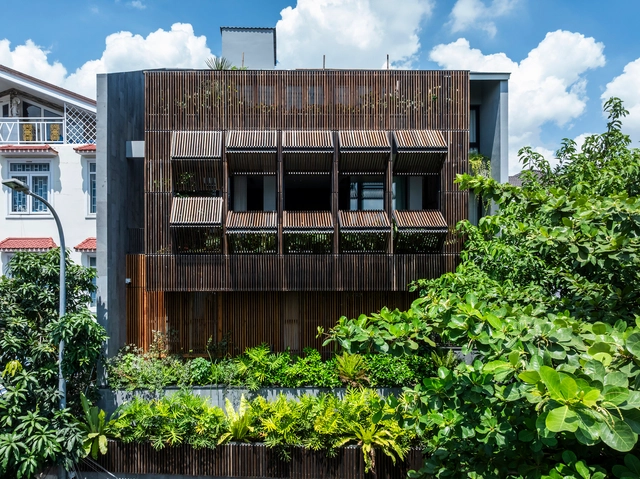
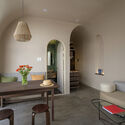
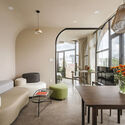
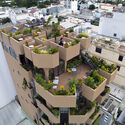
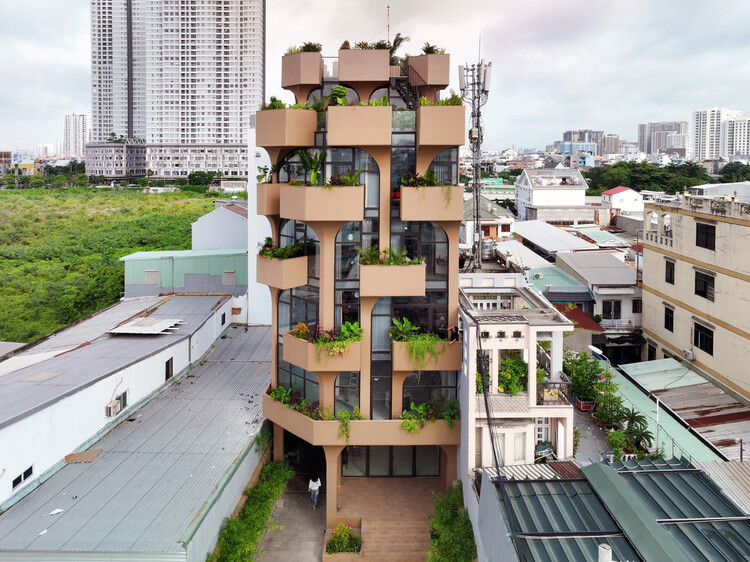
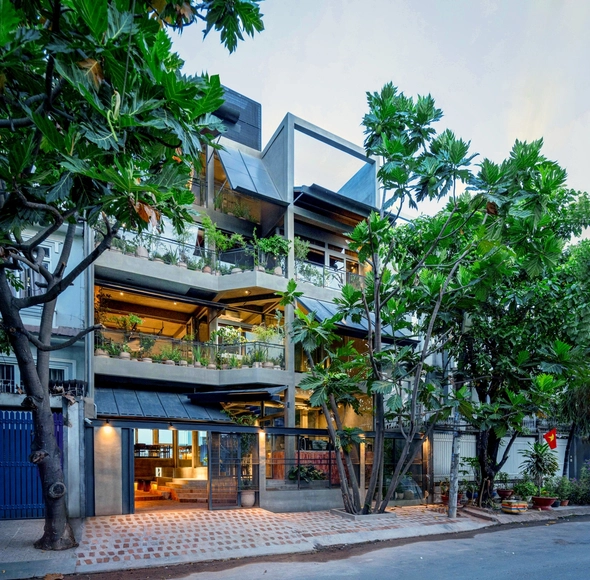
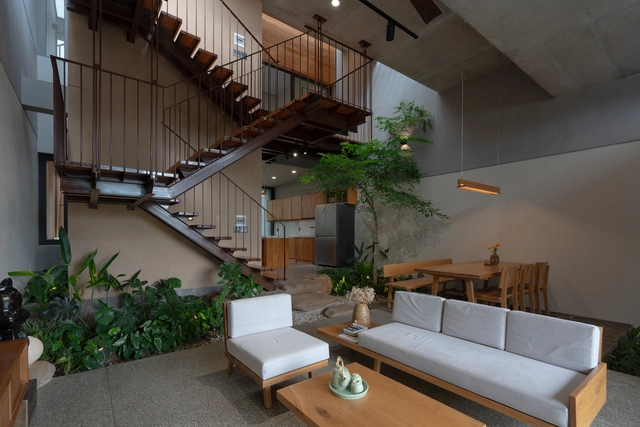
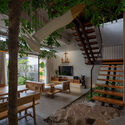
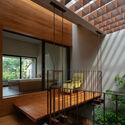
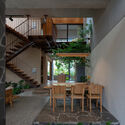
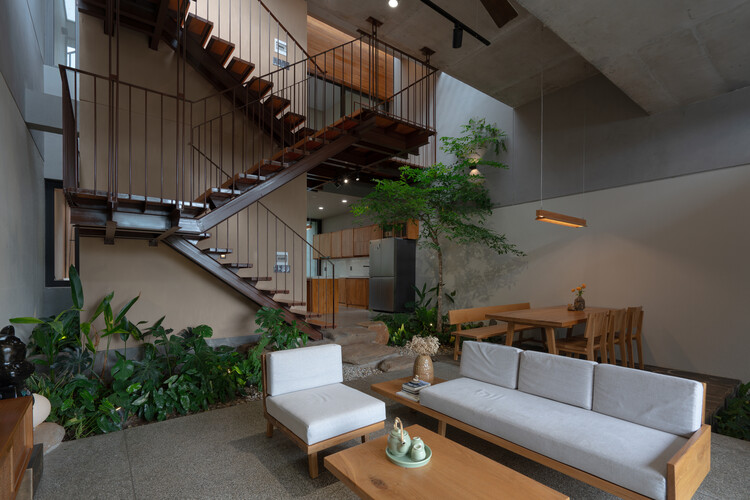
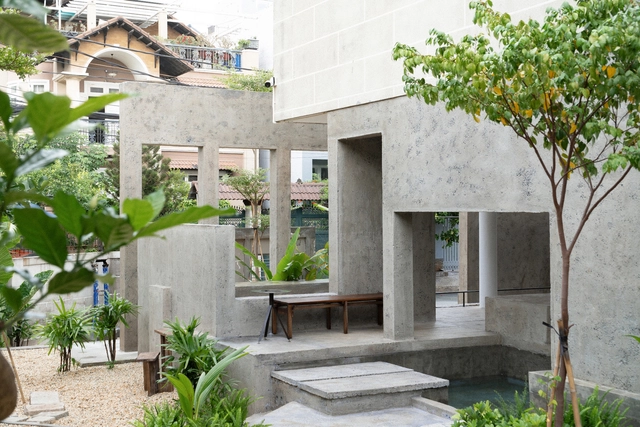
Vietnam’s Tube Houses: Architectural Strategies Under 100 m² - Image 1 of 4Vietnam’s Tube Houses: Architectural Strategies Under 100 m² - Image 2 of 4Vietnam’s Tube Houses: Architectural Strategies Under 100 m² - Image 3 of 4Vietnam’s Tube Houses: Architectural Strategies Under 100 m² - Image 4 of 4Vietnam’s Tube Houses: Architectural Strategies Under 100 m² - More Images+ 5

M.Casa / Hinzstudio

M.Casa / Hinzstudio - Interior Photography, Houses, Courtyard, BalconyM.Casa / Hinzstudio - Interior Photography, Houses, Beam, LightingM.Casa / Hinzstudio - Interior Photography, Houses, Lighting, ChairM.Casa / Hinzstudio - Interior Photography, Houses, StairsM.Casa / Hinzstudio - More Images+ 27

Ho Chi Minh City, Vietnam
  • Architects: Hinzstudio
  • Area Area of this architecture project Area:  245
  • Year Completion year of this architecture project Year:  2025

A.K Home / PAU Architects

A.K Home / PAU Architects  - HousesA.K Home / PAU Architects  - HousesA.K Home / PAU Architects  - Interior Photography, Houses, Kitchen, Countertop, Lighting, Chair, SinkA.K Home / PAU Architects  - HousesA.K Home / PAU Architects  - More Images+ 19

Ho Chi Minh City, Vietnam
  • Architects: PAU Architects
  • Area Area of this architecture project Area:  70
  • Year Completion year of this architecture project Year:  2023
  • Manufacturers Brands with products used in this architecture project
    Manufacturers:  Vicostone Quartz Surfaces

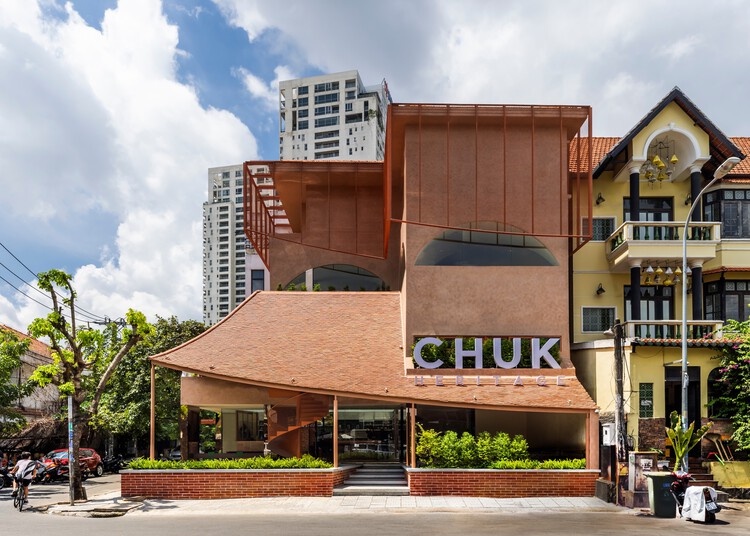
CHUK Heritage Cafe / 6717 Studio

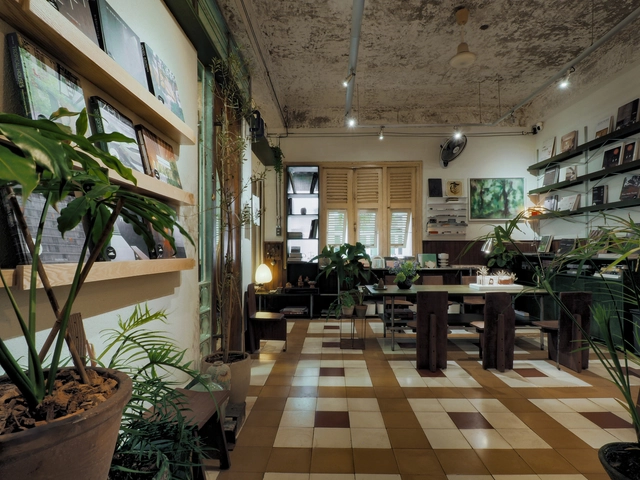
CHUK Heritage Cafe / 6717 Studio - Commercial ArchitectureCHUK Heritage Cafe / 6717 Studio - Commercial ArchitectureCHUK Heritage Cafe / 6717 Studio - Commercial ArchitectureCHUK Heritage Cafe / 6717 Studio - Commercial ArchitectureCHUK Heritage Cafe / 6717 Studio - More Images+ 38

  • Architects: 6717 Studio
  • Area Area of this architecture project Area:  350
  • Year Completion year of this architecture project Year:  2024
  • Manufacturers Brands with products used in this architecture project
    Manufacturers:  Terrazzo & Marble, Brick, clay tiles

Timeless House / KAA DESIGN + H2

Timeless House / KAA DESIGN  + H2 - HousesTimeless House / KAA DESIGN  + H2 - HousesTimeless House / KAA DESIGN  + H2 - HousesTimeless House / KAA DESIGN  + H2 - HousesTimeless House / KAA DESIGN  + H2 - More Images+ 40

Ho Chi Minh City, Vietnam
  • Architects: H2, KAA DESIGN
  • Area Area of this architecture project Area:  520
  • Year Completion year of this architecture project Year:  2025

Gia Dinh House / G+architects

Gia Dinh House / G+architects - Interior Photography, Houses, BalconyGia Dinh House / G+architects - Interior Photography, Houses, StairsGia Dinh House / G+architects - Interior Photography, Houses, BeamGia Dinh House / G+architects - Exterior Photography, Houses, BalconyGia Dinh House / G+architects - More Images+ 37

Ho Chi Minh City, Vietnam

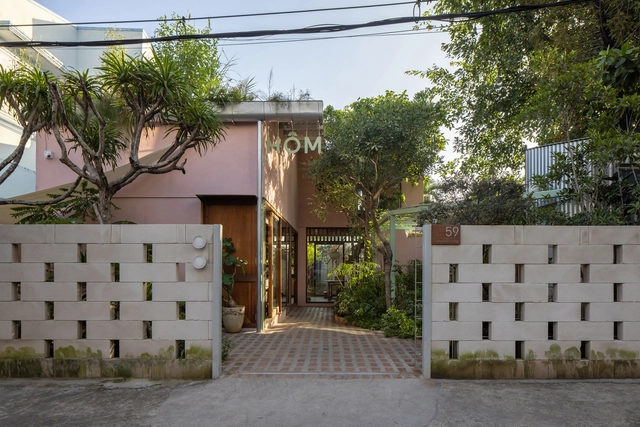
Cafe HOM / Nhabe Scholae

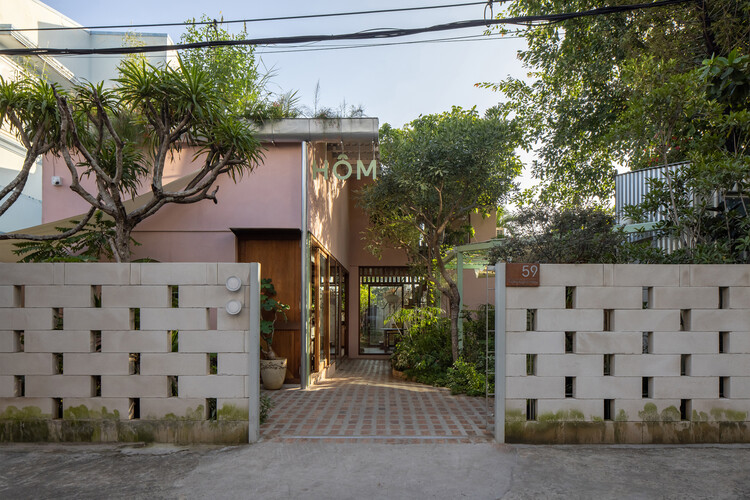
Cafe HOM / Nhabe Scholae - Coffee ShopCafe HOM / Nhabe Scholae - Interior Photography, Coffee Shop, Kitchen, BeamCafe HOM / Nhabe Scholae - Interior Photography, Coffee Shop, Kitchen, Beam, Lighting, Countertop, ChairCafe HOM / Nhabe Scholae - Coffee ShopCafe HOM / Nhabe Scholae - More Images+ 22

Ho Chi Minh City, Vietnam
  • Architects: Nhabe Scholae
  • Area Area of this architecture project Area:  160
  • Year Completion year of this architecture project Year:  2025

Space4Youth / 23o5Studio

Space4Youth  / 23o5Studio - OfficesSpace4Youth  / 23o5Studio - OfficesSpace4Youth  / 23o5Studio - Exterior Photography, Offices, StairsSpace4Youth  / 23o5Studio - OfficesSpace4Youth  / 23o5Studio - More Images+ 17

Ho Chi Minh City, Vietnam
  • Architects: 23o5Studio
  • Area Area of this architecture project Area:  1500
  • Year Completion year of this architecture project Year:  2023

Gentle House / 23o5Studio

Gentle House / 23o5Studio - Interior Photography, HousesGentle House / 23o5Studio - HousesGentle House / 23o5Studio - HousesGentle House / 23o5Studio - Exterior Photography, HousesGentle House / 23o5Studio - More Images+ 33

Ho Chi Minh City, Vietnam
  • Architects: 23o5Studio
  • Area Area of this architecture project Area:  362

Black Cube House / MM++ architects

Black Cube House / MM++ architects - Exterior Photography, Houses, BalconyBlack Cube House / MM++ architects - Interior Photography, Houses, Door, LightingBlack Cube House / MM++ architects - HousesBlack Cube House / MM++ architects - Interior Photography, Houses, Courtyard, Door, ChairBlack Cube House / MM++ architects - More Images+ 31

Ho Chi Minh City, Vietnam
  • Architects: MM++ architects
  • Area Area of this architecture project Area:  255
  • Year Completion year of this architecture project Year:  2025

The Jungle Residence / ROOM+ Design & Build

The Jungle Residence / ROOM+ Design & Build - Interior Photography, Houses, Arcade, ChairThe Jungle Residence / ROOM+ Design & Build - Interior Photography, Houses, Arch, Lighting, ChairThe Jungle Residence / ROOM+ Design & Build - Interior Photography, Houses, Lighting, ChairThe Jungle Residence / ROOM+ Design & Build - HousesThe Jungle Residence / ROOM+ Design & Build - More Images+ 36

Ho Chi Minh City, Vietnam
  • Area Area of this architecture project Area:  1350
  • Year Completion year of this architecture project Year:  2025

Bung Rieng House / Atelier tho.A

Bung Rieng House / Atelier tho.A - HousesBung Rieng House / Atelier tho.A - HousesBung Rieng House / Atelier tho.A - Exterior Photography, HousesBung Rieng House / Atelier tho.A - Exterior Photography, HousesBung Rieng House / Atelier tho.A - More Images+ 18

Ho Chi Minh City, Vietnam
  • Architects: Atelier tho.A
  • Area Area of this architecture project Area:  400
  • Year Completion year of this architecture project Year:  2024

TiTi’s House / NAQI & Partners

TiTi’s House / NAQI & Partners - HousesTiTi’s House / NAQI & Partners - Interior Photography, Houses, StairsTiTi’s House / NAQI & Partners - HousesTiTi’s House / NAQI & Partners - Exterior Photography, HousesTiTi’s House / NAQI & Partners - More Images+ 22

Ho Chi Minh City, Vietnam
  • Architects: NAQI & Partners
  • Area Area of this architecture project Area:  50
  • Year Completion year of this architecture project Year:  2025

Office of tho.A / Atelier tho.A

Office of tho.A / Atelier tho.A - Offices InteriorsOffice of tho.A / Atelier tho.A - Offices InteriorsOffice of tho.A / Atelier tho.A - Interior Photography, Offices Interiors, Stairs, Table, ChairOffice of tho.A / Atelier tho.A - Offices InteriorsOffice of tho.A / Atelier tho.A - More Images+ 24

  • Architects: Atelier tho.A
  • Area Area of this architecture project Area:  500
  • Year Completion year of this architecture project Year:  2021

Dom-Ino Hub / Atelier tho.A

Dom-Ino Hub / Atelier tho.A - Coffee Shop InteriorsDom-Ino Hub / Atelier tho.A - Interior Photography, Coffee Shop Interiors, Courtyard, Balcony, ChairDom-Ino Hub / Atelier tho.A - Interior Photography, Coffee Shop Interiors, Stairs, Handrail, Column, BeamDom-Ino Hub / Atelier tho.A - Interior Photography, Coffee Shop Interiors, ChairDom-Ino Hub / Atelier tho.A - More Images+ 12

  • Architects: Atelier tho.A
  • Area Area of this architecture project Area:  620
  • Year Completion year of this architecture project Year:  2025

Jinjee House / Tad.atelier

Jinjee House / Tad.atelier - HousesJinjee House / Tad.atelier - Interior Photography, Houses, Stairs, HandrailJinjee House / Tad.atelier - Interior Photography, Houses, Stairs, BalconyJinjee House / Tad.atelier - Exterior Photography, Houses, Garden, BalconyJinjee House / Tad.atelier - More Images+ 25

Ho Chi Minh City, Vietnam
  • Architects: Tad.atelier
  • Area Area of this architecture project Area:  160
  • Year Completion year of this architecture project Year:  2024

xuong xep office / xưởng xép

xuong xep office / xưởng xép - Interior Photography, Offices Interiors, Bathroom, Lightingxuong xep office / xưởng xép - Interior Photography, Offices Interiors, Lighting, Chairxuong xep office / xưởng xép - Interior Photography, Offices Interiors, Lighting, Chairxuong xep office / xưởng xép - Interior Photography, Offices Interiors, Lighting, Chairxuong xep office / xưởng xép - More Images+ 15

Ho Chi Minh City, Vietnam
  • Architects: xưởng xép
  • Area Area of this architecture project Area:  77
  • Year Completion year of this architecture project Year:  2024

A Collage of Outcasts Coffee Shop and Office / 324PRAXIS

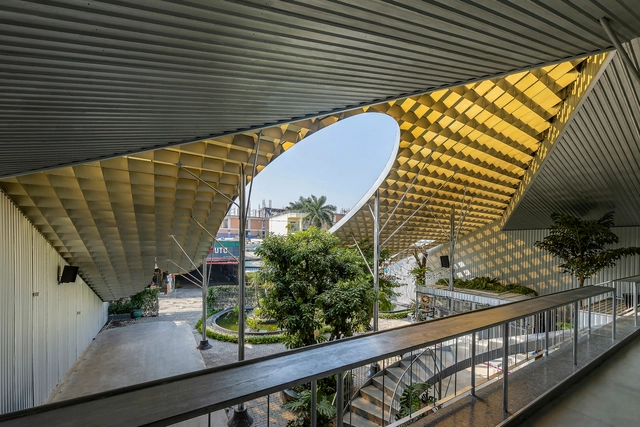
A Collage of Outcasts Coffee Shop and Office / 324PRAXIS - Exterior Photography, Coffee Shop, Courtyard, Stairs, BalconyA Collage of Outcasts Coffee Shop and Office / 324PRAXIS - Interior Photography, Coffee Shop, Courtyard, BalconyA Collage of Outcasts Coffee Shop and Office / 324PRAXIS - Coffee ShopA Collage of Outcasts Coffee Shop and Office / 324PRAXIS - Exterior Photography, Coffee Shop, Courtyard, Balcony, Stairs, HandrailA Collage of Outcasts Coffee Shop and Office / 324PRAXIS - More Images+ 25

Ho Chi Minh City, Vietnam