Timeless House / KAA DESIGN + H2

Timeless House / KAA DESIGN  + H2 - Image 2 of 45Timeless House / KAA DESIGN  + H2 - Image 3 of 45Timeless House / KAA DESIGN  + H2 - Image 4 of 45Timeless House / KAA DESIGN  + H2 - Image 5 of 45Timeless House / KAA DESIGN  + H2 - More Images+ 40

Ho Chi Minh City, Vietnam
  • Architects: H2, KAA DESIGN
  • Area Area of this architecture project Area:  520
  • Year Completion year of this architecture project Year:  2025
  • Photographs
    Photographs:Quangdam
  • Category: Houses
  • Design Team: Trân Văn Huynh, Nguyễn Đức Khánh, Nguyễn Duy Thế, Lê Tấn Phúc
  • Structure Consultants: Phuc Khang Co ltd
  • Mep & Hvac Consultants: Phuc Khang Co ltd
  • City: Ho Chi Minh City
  • Country: Vietnam
More SpecsLess Specs
Timeless House / KAA DESIGN  + H2 - Image 6 of 45
© Quangdam

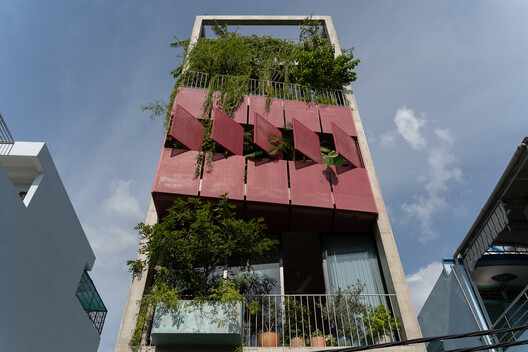
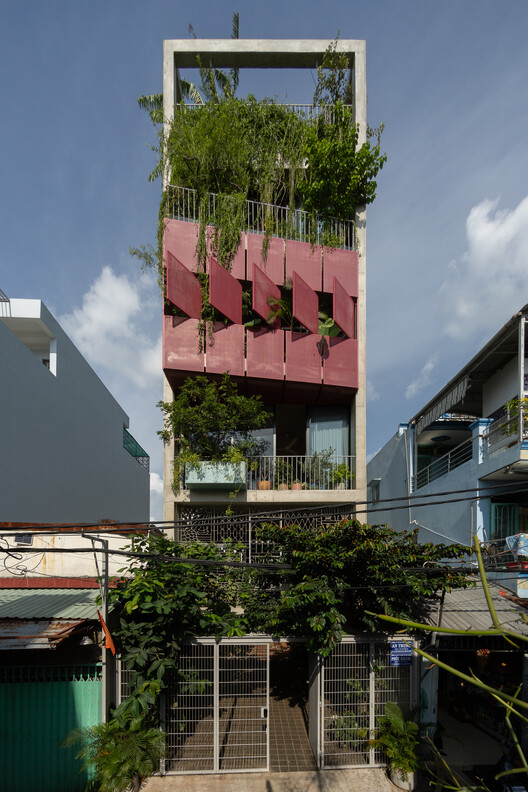
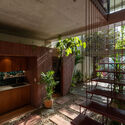
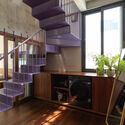
Text description provided by the architects. The project is located in a small alley of Saigon – a place that embodies the city's distinct climate and culture: sudden rains, scorching sunny days, and the constant hum of traffic day and night. At TIMELESS HOUSE, our approach was to return to nature and rawness, creating a relaxing living space where family members can connect, and where working areas remain open and filled with energy.

Content Loader

Project gallery

See allShow less
About this office
Cite: "Timeless House / KAA DESIGN + H2" 10 Oct 2025. ArchDaily. Accessed . <https://www.archdaily.com/1034924/timeless-house-kaa-design-plus-h2> ISSN 0719-8884
© Quangdam

永恒之宅 / KAA DESIGN + H2

You've started following your first account!

Did you know?

You'll now receive updates based on what you follow! Personalize your stream and start following your favorite authors, offices and users.