1. ArchDaily
  2. Heritage

Heritage: The Latest Architecture and News

New Technologies Might Save Venice’s Cultural Heritage from the Floods

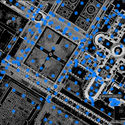
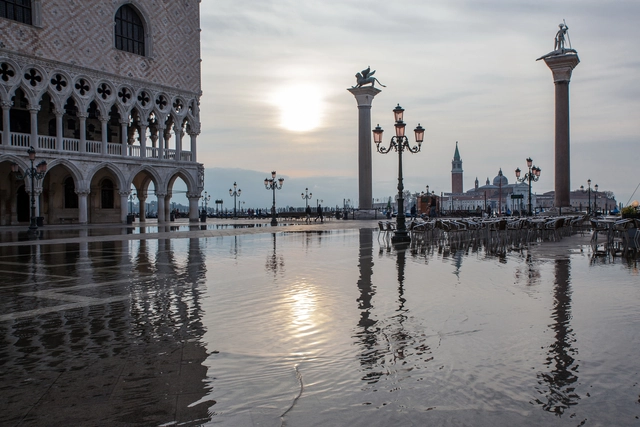
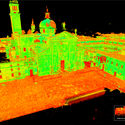
Factum Foundation, a nonprofit dedicated to the use of digital technology for cultural heritage conservation, in collaboration with the Fondazione Giorgio Cini, Ecole Polytechnique Fédérale de Lausanne (EPFL) and Iconem have recorded the Island of San Giorgio Maggiore, in Venice, Italy, in its entirety. For more than 10 days, the team using photogrammetry and LiDAR technologies scanned the 10-hectare island. The project entitled ARCHiVe, linked with EPFL's Venice Time Machine aims to "efficiently and effectively aid in the preservation of Venice's fragile cultural heritage".

New Technologies Might Save Venice’s Cultural Heritage from the Floods - Image 1 of 4New Technologies Might Save Venice’s Cultural Heritage from the Floods - Image 2 of 4New Technologies Might Save Venice’s Cultural Heritage from the Floods - Image 3 of 4New Technologies Might Save Venice’s Cultural Heritage from the Floods - Image 4 of 4New Technologies Might Save Venice’s Cultural Heritage from the Floods - More Images+ 24

Beirut: Between a Threatened Architectural Heritage and a Traumatized Collective Memory

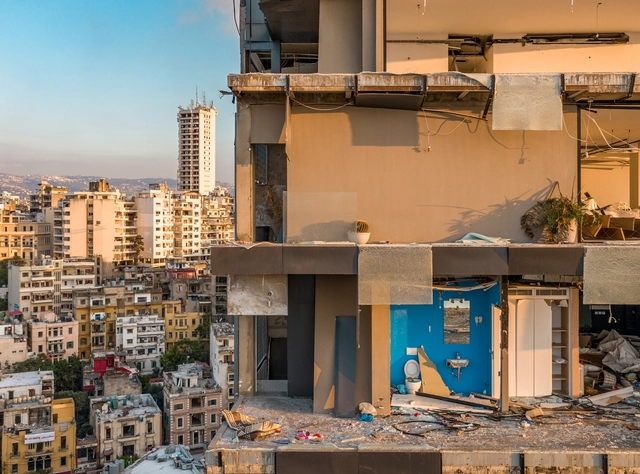
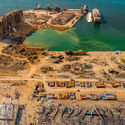
It only took a couple of seconds to destroy 40% of the city of Beirut on August 4th, 2020. A couple of trivial seconds were enough to determine the fate of the urban and social fabric of the Lebanese capital and its architectural heritage. Years and years of accumulated cultural assets fell instantly in distress, causing more harm than the infamous 15-year civil war. These seconds have erased the past, present, and destroyed future aspirations.

Hit right in its rich cultural center, the blast of the port shook the northeastern side of the Lebanese capital, leaving the neighborhoods of Mdawar, Rmeil, Gemmayze, Achrafieh, Mar Mkhayel, Karantina, and Geitawi, severely hurt. According to the UN Development Programme (UNDP), 200,000 housing units were affected by the explosions, with an estimated 40,000 buildings damaged, of which 3,000 were severely damaged.

Beirut: Between a Threatened Architectural Heritage and a Traumatized Collective Memory - Image 1 of 4Beirut: Between a Threatened Architectural Heritage and a Traumatized Collective Memory - Image 2 of 4Beirut: Between a Threatened Architectural Heritage and a Traumatized Collective Memory - Image 3 of 4Beirut: Between a Threatened Architectural Heritage and a Traumatized Collective Memory - Image 4 of 4Beirut: Between a Threatened Architectural Heritage and a Traumatized Collective Memory - More Images+ 20

“BEFORE/AFTER”: An Architectural Documentation of Urban Changes in Hutongs

Subscriber Access | 

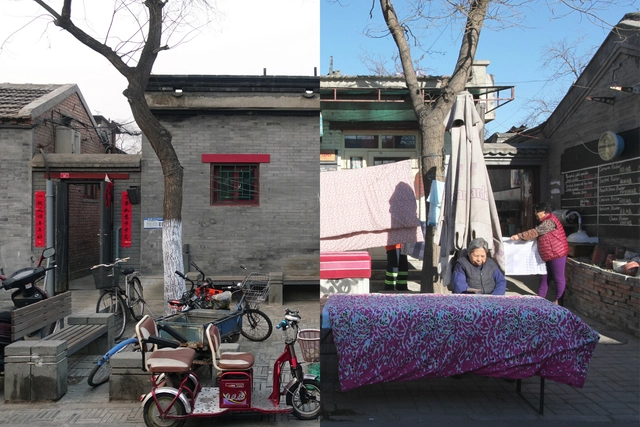
“BEFORE/AFTER” documents the drastic changes, both physical and psychological, which took place during the renovation of Beijing’s Fangjia Hutong in the months between April and September 2017. In 2019, OPEN Architecture was invited to participate in “Unknown City: China Contemporary Architecture and Image Exhibition”, the opening exhibition of the Pingshan Art Museum, with their work “BEFORE/AFTER”.

The Rustic Beauty of the Chukum in Modern Mexican Architecture

Subscriber Access | 

The Rustic Beauty of the Chukum in Modern Mexican Architecture - Image 1 of 4The Rustic Beauty of the Chukum in Modern Mexican Architecture - Image 2 of 4The Rustic Beauty of the Chukum in Modern Mexican Architecture - Image 3 of 4The Rustic Beauty of the Chukum in Modern Mexican Architecture - Image 4 of 4The Rustic Beauty of the Chukum in Modern Mexican Architecture - More Images+ 34

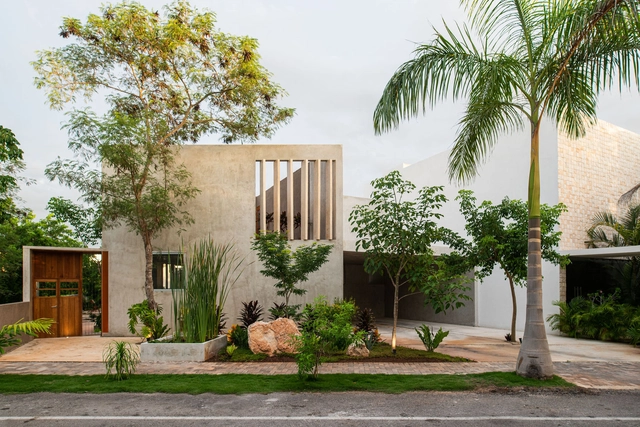
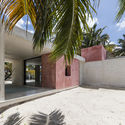
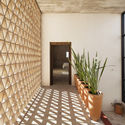
In Yucatan, architects are reviving an ancient Mayan stucco technique for contemporary buildings, merging modern architecture with regional history and culture. The technique is called “chukum,” a term derived from the colloquial name for the Havardia albicans tree native to Mexico. Made with chukum tree bark, the material has several defining qualities that separate it from traditional stucco, including impermeable properties and a natural earthy color. Though chukum initially fell out of use following Spanish conquest of the Maya civilization, it was rediscovered and reemployed by Salvador Reyes Rios of the architecture firm Reyes Rios + Larrain Arquitectos in the late 1990’s, initiating a resurgence of use in the area.

6 UNESCO Cultural Sites Virtually Rebuilt in Gifs

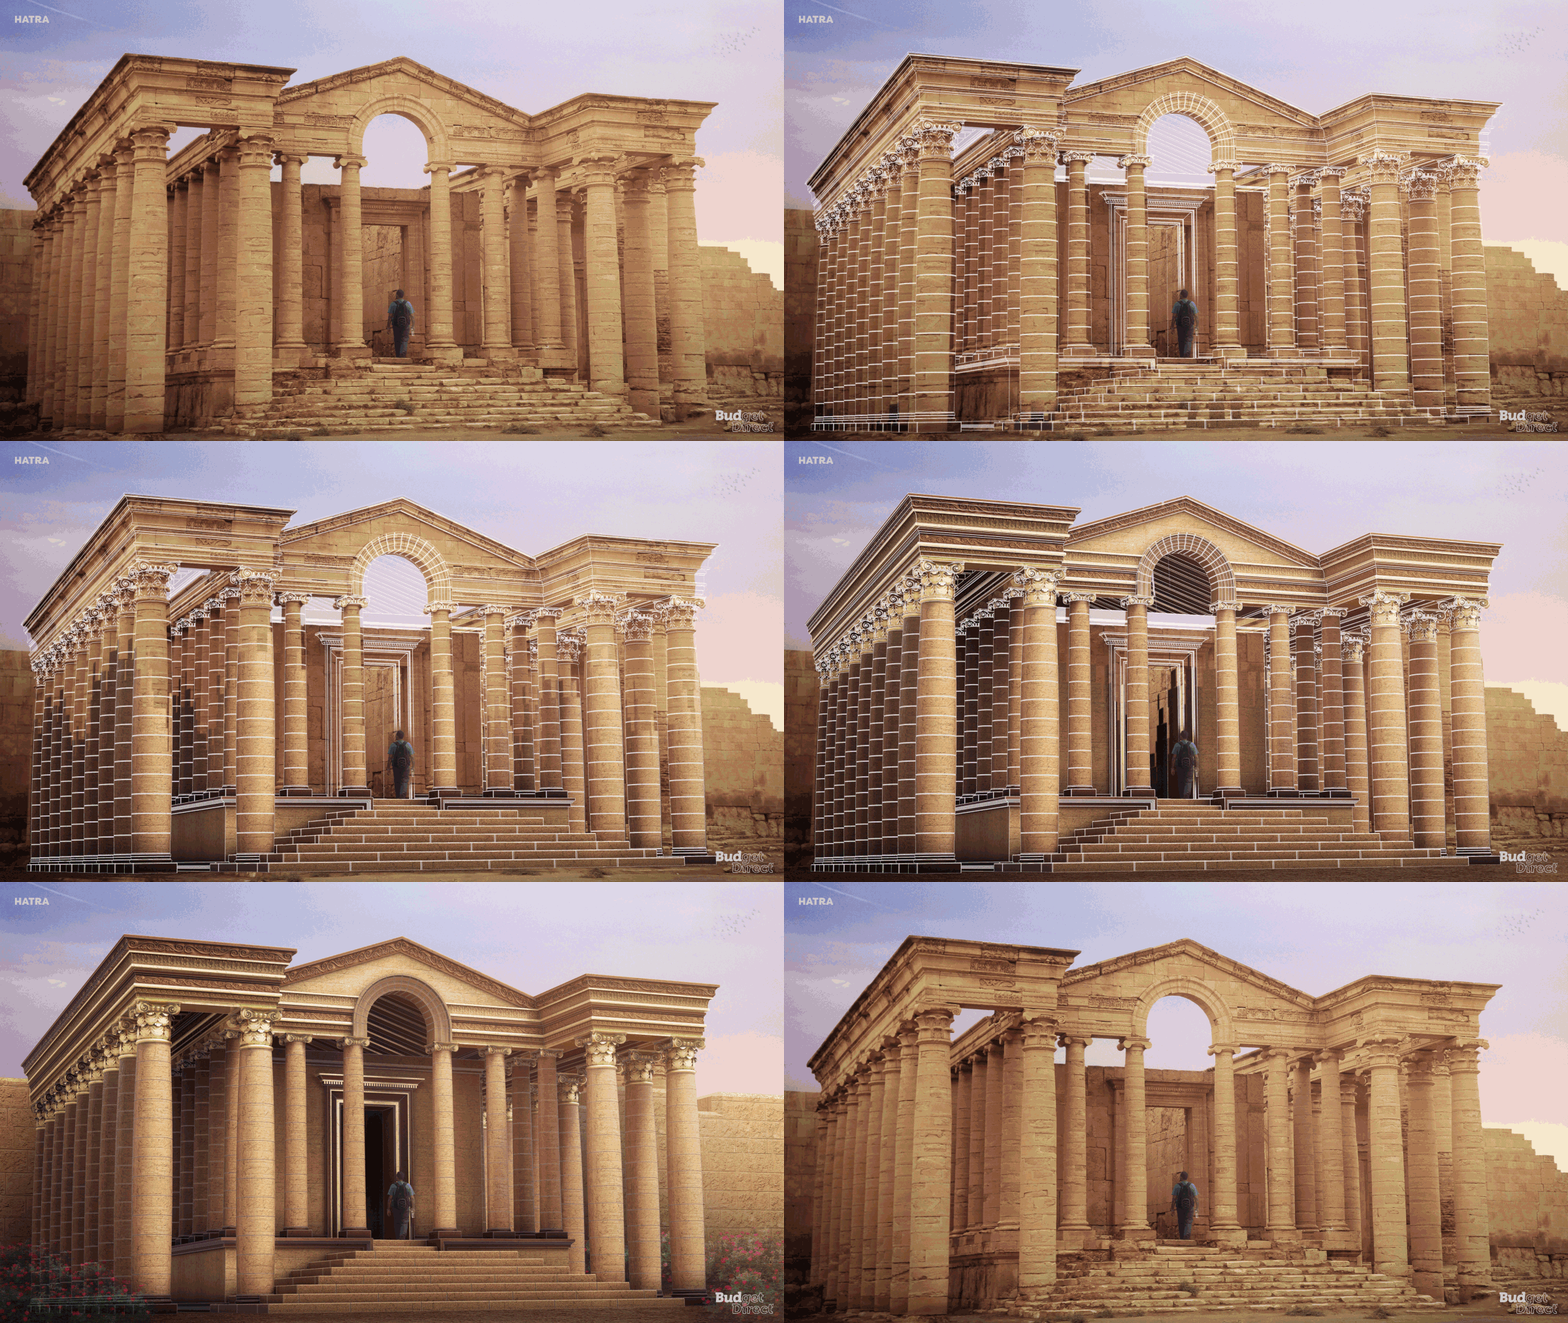
Budget Direct and NeoMam Studios, a creative studio based in the UK, have created a series of animated gifs restoring 6 UNESCO cultural sites and showcasing how these ruins would have looked like if they had been preserved. Bringing to life endangered sites, the project includes the recently destroyed ruins of Palmyra in Syria and Hatra in Iraq, demolished by ISIS in 2015.

Le Corbusier's Cité Frugès: Lessons from a Modern Social Housing Neighborhood

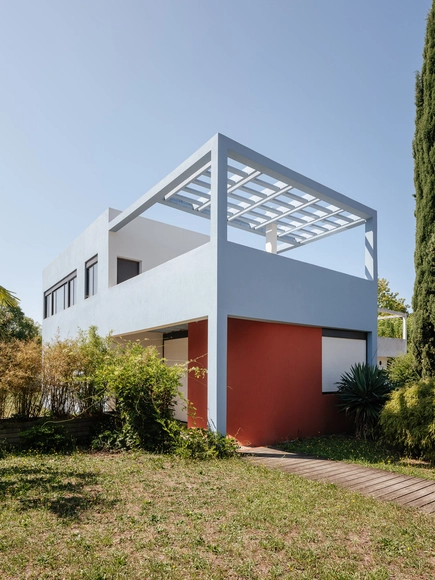
In the 1920s, work was completed on the Cité Frugès housing complex in Pessac, France. The project, meant to house Pessac's industrial workers, would be one of seventeen Le Corbusier works on UNESCO's list of World Heritage Sites.

Live Virtual Convergence - Cosmic Legacy

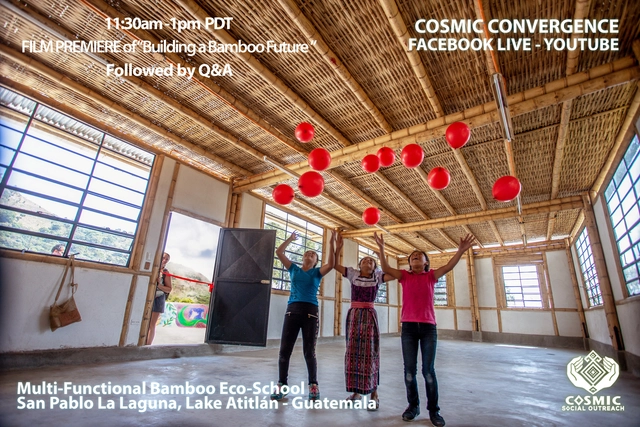
Join Cosmic Social Outreach team for their LIVE 'Virtual Convergence - Cosmic Legacy Event' Film Premiere "Building a Bamboo Future".

How were the Walls of Roman Buildings Constructed?

Subscriber Access | 

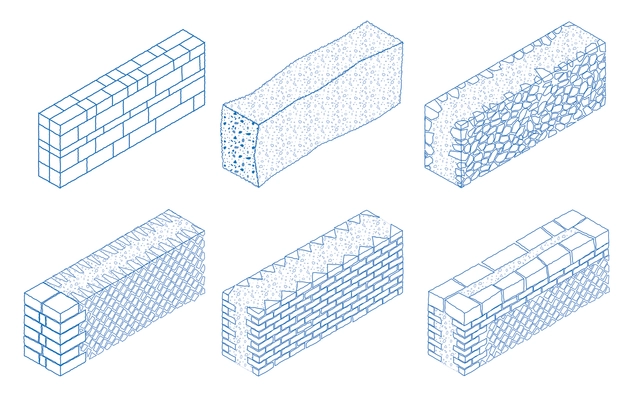
At the apogee of the Roman Empire, its territory extended over more than five million square kilometers, between Europe, Asia, and Africa. Rome exercised power over a population of more than 70 million people, which equated to roughly 21% of the world population at the time. In fact, as we have already shown in another article, all roads led to the city of Rome. The great seat of the empire and the material and immaterial heritage left by it is immeasurable, and even today researchers seek to understand its full impact on the current world. From the beginning of its expansion in the 6th century BC until its fall in the year 476 AD, the legacy left by the Romans encompasses areas such as law, plastic arts, Latin (which originated many different languages), systems of government, and, importantly, architecture.

Adaptive Reuse: 4 Projects Giving New Life to Architectural Heritage

Subscriber Access | 

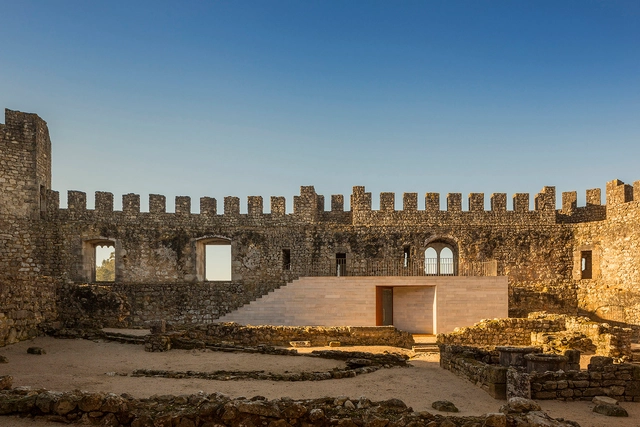
The passage of time will alter, erode, and in most cases, degrade any architectural structure. Whether this be the result of climate, adaptation, misuse, or even war, all buildings are subject to the same life cycles of steady, or extreme, decline. In recent decades, “adaptive reuse” has gained significant traction as a means of breathing new life into an old structure, offering an often complex challenge for designers, architects, and indeed everyday users, who walk a fine line between a respectful restoration of history, and significant adaption for modern needs.

International Competition of Ideas for the multifunctional center, Port of Culture, in Mariupol (UA)

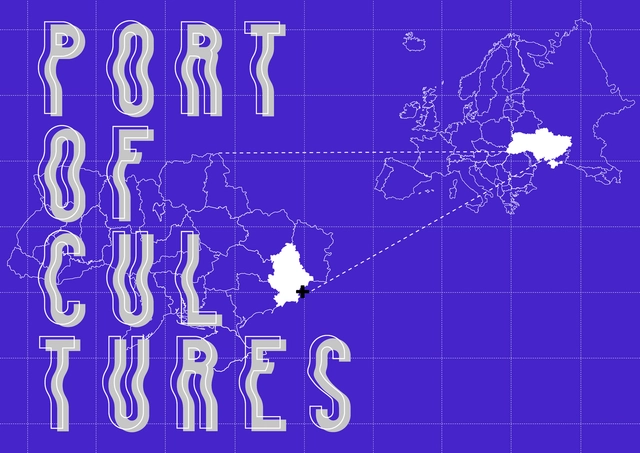
Municipality of Mariupol (UA) invites architects, designers and interdisciplinary teams to submit architectural ideas for a new multifunctional center that will be devoted to the subject of migration, a process that has shaped the city throughout the centuries, becoming an integral part of its identity. The Port of Culture will uncover and explore the less known traits of Mariupol city, and contextualize its local history within larger regional and global processes related to migration.

Architectural Works that Were Declared World Heritage Sites in the Last Decade

Subscriber Access | 

World Heritage Site is the title given to specific places on the globe (landscapes, cultural routes, cities, or architectural structures) by the United Nations Educational, Scientific, and Cultural Organization, or UNESCO, as a way to recognize their natural or cultural relevance and to encourage their preservation. Up to 2019, 1121 places in over 167 countries have been declared World Heritage Sites, of which 869 are cultural, 213 natural and 39 are mixed category.

Dayananda Sagar College of Architecture Announces Winners of the Essays in Architecture Competition

Architectural thinking has a rich tradition of being bound to writing. Be it the vāstu śāstra, the Seven Lamps by Ruskin, or the writings of Thoreau—writing and craft have not only gone hand in hand but are synonymous. Imagination is the moment of architecture and it finds expression in writing as much, if not more, as it does in drawing. Unfortunately, the power of the pen, especially when it comes to architecture-design, remains largely underrated.

Plans to Modernize and Expand the Australian War Memorial Revealed

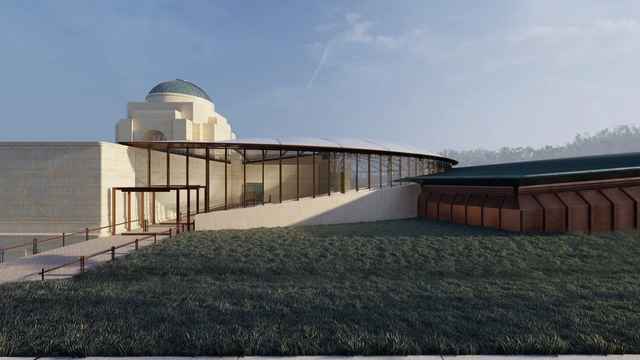
The AWM or the Australian War Memorial will undergo a series of development and refurbishments works, in order to renovate its galleries and its buildings. COX architecture will design the new Anzac Hall with its connection to the main structure, while Scott Carver will be in charge of the southern entrance.

Plans to Modernize and Expand the Australian War Memorial Revealed - Image 1 of 4Plans to Modernize and Expand the Australian War Memorial Revealed - Image 2 of 4Plans to Modernize and Expand the Australian War Memorial Revealed - Image 3 of 4Plans to Modernize and Expand the Australian War Memorial Revealed - Image 4 of 4Plans to Modernize and Expand the Australian War Memorial Revealed - More Images+ 3

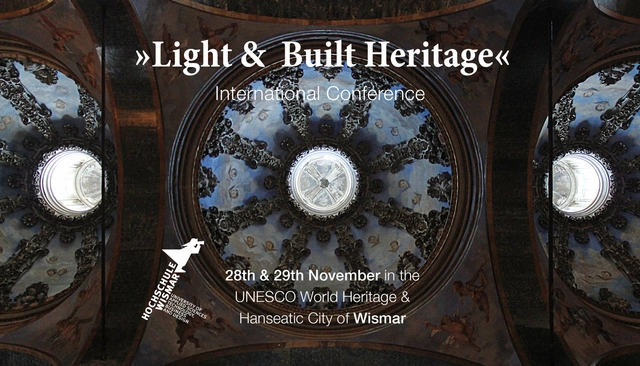
International Conference: Built Heritage & Light

The two-day international conference »Built Heritage & Light« will take place on Thursday, 28th and Friday 29th November, 2019 at the Faculty of Architecture and Design, Wismar University of Applied Sciences, Technology, Business and Design. Experts from the fields of monument conservation, lighting design, architecture and architectural history will discuss the lighting of built heritage monuments and sites from different perspectives.

How Two Getty Initiatives Are Saving Global Modernist Heritage

This Article was originally published on Metropolismag.com.

The Conserving Modern Architecture Initiative (CMAI) and Keeping It Modern grant are dedicated to supporting new methods and technologies for the conservation of Modernist buildings.

How Two Getty Initiatives Are Saving Global Modernist Heritage - Image 11 of 4

What to Know Before Tackling a Renovation Project

As technology moves forward, so does architecture and construction. Architects, designers, and planners around the world now have infinite tools and resources to design and build the cities of today and the future.  As promising as this may sound, new construction is also consuming our world’s limited resources faster than we can replenish them.

This situation leaves architects with an important responsibility: the rehabilitation and reuse of the existing built environment. This means using creative thinking and design to save and incorporate old or historic buildings that currently exist, in the present and future of our cities, by adapting them through creative and sensitive treatments.

Students: Your Projects Could Earn $10,000 USD

 | Sponsored Content

Calling all student designers and recent graduates: Vectorworks, Inc. invites you to submit your best work to the 2019 Vectorworks Design Scholarship for a chance to win up to $10,000 USD, gain professional recognition, and propel yourself into a bright design career. Brush off and repurpose those old designs or create something entirely new.

Rwanda Chapel: Call for Entries

YAC - Young Architects Competitions launches “Rwanda Chapel”, a competition of ideas aiming to design a church for a small religious community in Rukomo as a place of peace and conciliation where to celebrate or meditate regardless of disagreements and differences. A cash prize of € 15,000 will be awarded to winners selected by a well-renowned jury made of, among the others, Eduardo Souto de Moura, Peter Eisenman, Simon Frommenwiler (HHF), Tatiana Bilbao, Sol Madridejos (Sancho-Madridejos Architects), Sean Godsell, Jean Paul Uzabakiriho (MASS DESIGN Group), Andrea Boeri (Università di Bologna), Walter Mariotti (Editoriale Domus)