



-
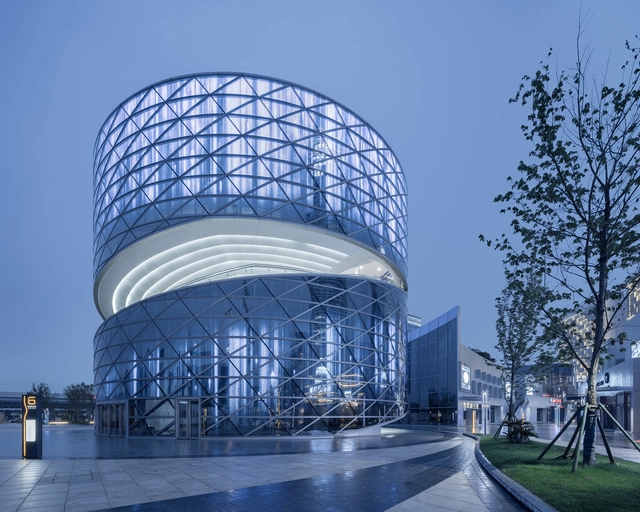
Architects: ATAH
- Area: 2400 m²
- Year: 2018
-
Professionals: ATAH, Shanghai Kuanchuang, Baoye Group
.jpg?1530103178&format=webp&width=640&height=580)
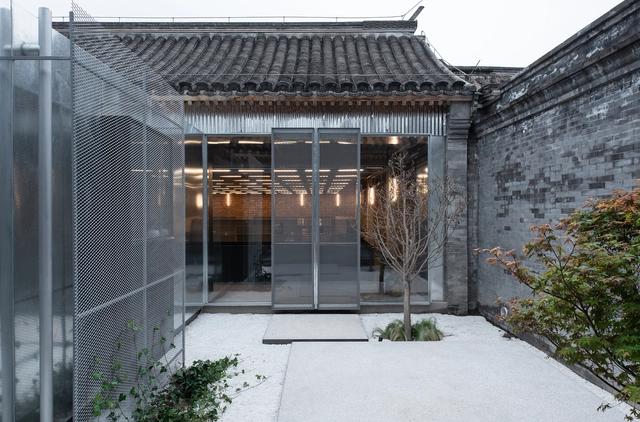
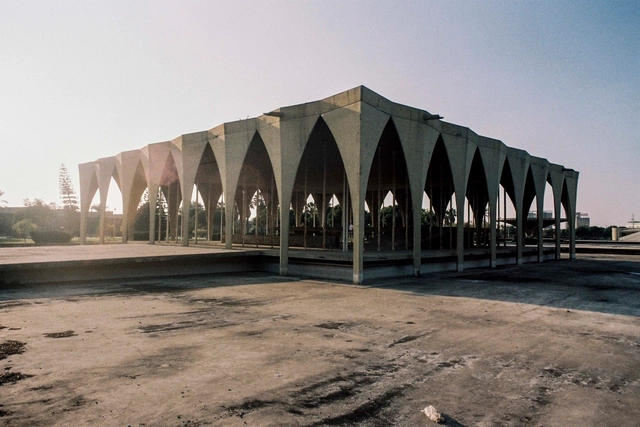
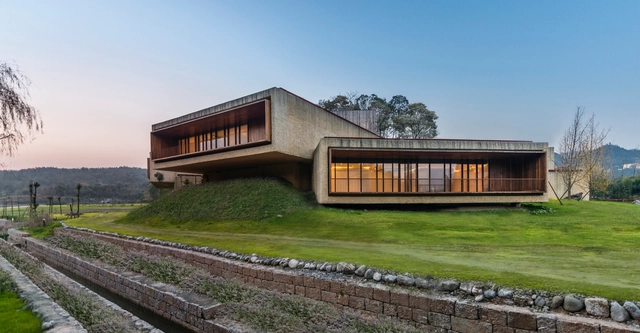
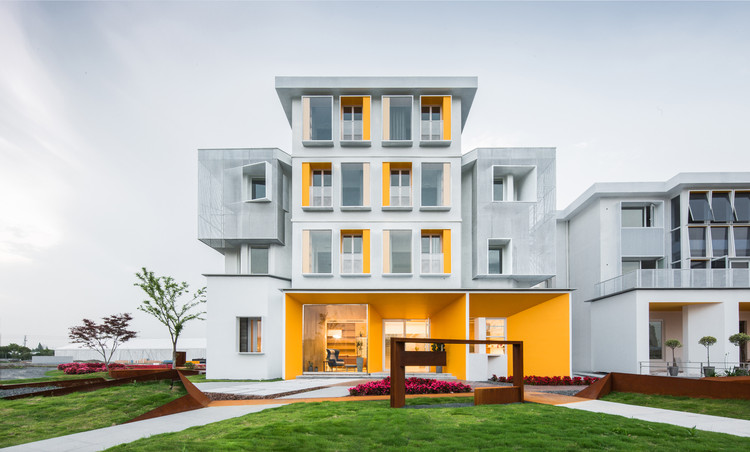
Summer. Vacation. Two magic words that will certainly ease all the pain and exhaustion of working/studying full-time. Now that it is that time of year, most people are busy planning their travel itineraries. Whether it’s a city trip to Paris to see the Eiffel Tower and the Louvre, or a journey to walk on China’s Great Wall, the majority of travelers will choose to cross iconic landmarks off their bucket lists. However, there is a lot more to London than the London Bridge and Buckingham Palace, and there is a lot more to Barcelona than Gaudí. There are, in fact, hundreds of underrated, exquisite structures that go unnoticed.
If you are planning a getaway soon, here is a list of hidden architectural gems that are worth the visit.
.jpg?1529586226&format=webp&width=640&height=580)
Benoy has released images of their competition-winning design for a waterfront development in Wenzhou, China. INCITY MEGA will form part of the Central Green Axis masterplan, a dramatic landscaped district cutting through the urban fabric of Wenzhou.
The 2.6 million square foot (250,000 square meter) INCITY MEGA scheme will occupy two of the eight plots on the Central Green Axis, with a mixed-use program including retail, movie theaters, plazas, and gyms. The scheme is in response to a rapidly-growing consumer population in Wenzhou and will join the ranks of previous schemes in the region by Hammer Schmidt Lassen, UNStudio, and HENN.
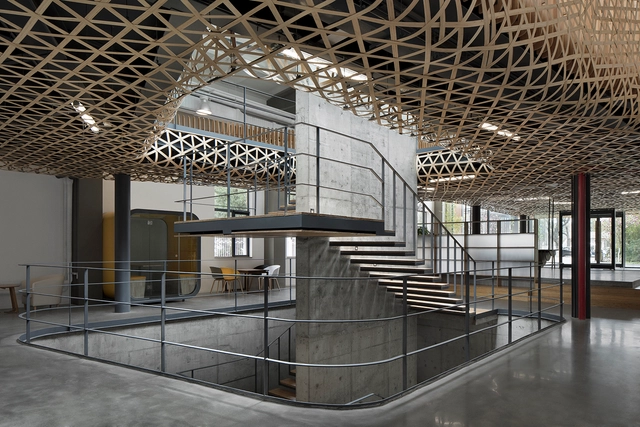

The Overall Planning for the Development of the Qianhai Shenzhen-Hong Kong Modern Service Industry Cooperation Zone was approved by the State Council in 2010. The Planning defines Qianhai as an innovative cooperation demonstration zone for Guangdong-Hong Kong modern service industry.
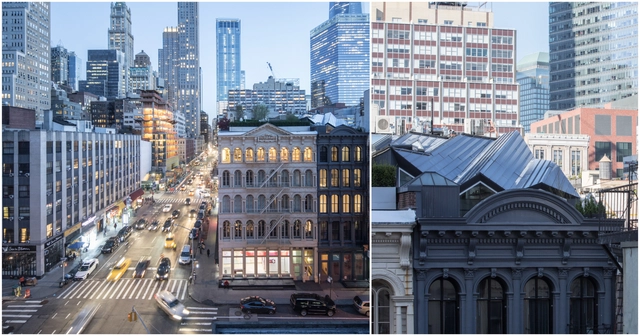
At first glance, The Stealth Building looks like a pristinely-restored cast iron apartment building. That’s because technically, it is. But upon closer inspection, the Lower Manhattan building is rife with innovative restoration and renovation practices by WORKac.

Black Spectacles, in collaboration with the American Institute of Architecture Students (AIAS), has released a new guide called How To Get A Job In Architecture, in order to help recent architecture graduates navigate through the process of finding their first job. The free 17-page guide is filled with helpful hints on how to apply, tricks to landing your first offer, and even advice from architects and HR professionals at some of the top firms in the world including Cannon Design, Adrian Smith + Gordon Gill, and Gensler.

_Woods_Bagot.jpg?1527649361&format=webp&width=640&height=580)
Woods Bagot have announced that they will be leading a redesign effort for the abandoned Hongqi Zhen Sugar Factory in Zhuhai’s Jinwan District. Due to be completed in three phases over the next ten years, their master plan for the almost 80,000 square meter site includes designs that will revitalize the area and transform it into an integrated tourism, cultural and leisure park.

A decade ago, a wave of striking architecture invaded major Chinese cities as the country prepared for the 2008 Beijing Olympics and 2010 Shanghai World Expo. Internationally renowned architects proposed and developed over-the-top structures, which soon became new symbols of the country. These iconic buildings helped mark Beijing and Shanghai as the major entry points to China, but as time progressed, the phenomenon spread to other, lesser-known Chinese cities. As these "second tier" cities thrived, their governments wanted to improve living standards and develop their own trademark, resulting in new theaters, stadiums, schools, and office towers.
Having focused on Beijing and Shanghai in his first series of photographs, Kris Provoost has continued his "Beautified China" series with a deeper look at buildings in 12 Chinese cities throughout the country, from Harbin to Hong Kong. The project continues under the same premise: 20 minimalist photos taken over the past 8 years of striking architecture built in the last decade.
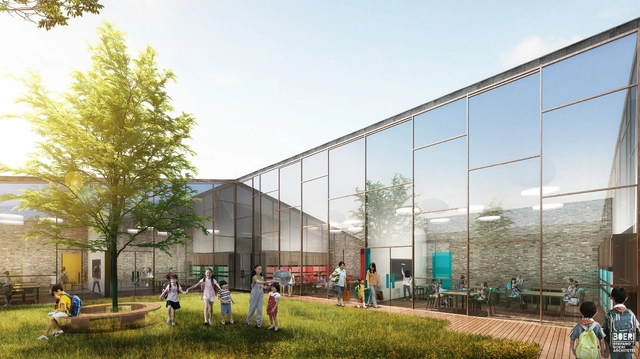
For the 2018 Venice Biennale, Stefano Boeri Architetti presents Slow Food Freespace, the first Slow Village to be constructed in Sichuan, China. Made in collaboration with Slow Food Movement, speakers Stefano Boeri and Carlo Petrini discussed the project at the event “Across Chinese Cities - The Community.”
For the Slow Food China project, Stefano Boeri Architetti has designed a school, a library and a small museum for the villages involved, free of charge. The program attempts to encourage millions of Chinese farmers to stay in their rural districts, combatting the unprecedented emigration to cities which has grown in the last few years. By offering educational facilities and cultural landmarks to these rural communities, it inspires the preservation of local culture and acknowledges the importance of the agricultural economy.
.jpg?1530102087 "© XIA ZHI PICTURES")
.jpg?1530101833 "© XIA ZHI PICTURES")
.jpg?1530101894 "© XIA ZHI PICTURES")
.jpg?1530103246 "© XIA ZHI PICTURES")
.jpg?1530103178)













.jpg?1529586216 "Courtesy of Benoy")
.jpg?1529586203 "Courtesy of Benoy")
.jpg?1529586175 "Courtesy of Benoy")
.jpg?1529586250 "Courtesy of Benoy")
.jpg?1529586226)









.jpg?1527838125 "Atrium. Image © Schran Image")










.jpg?1527163240 "Masterplan. Image Courtesy of Stefano Boeri Architetti")