1. ArchDaily
  2. Selected Projects

Selected Projects

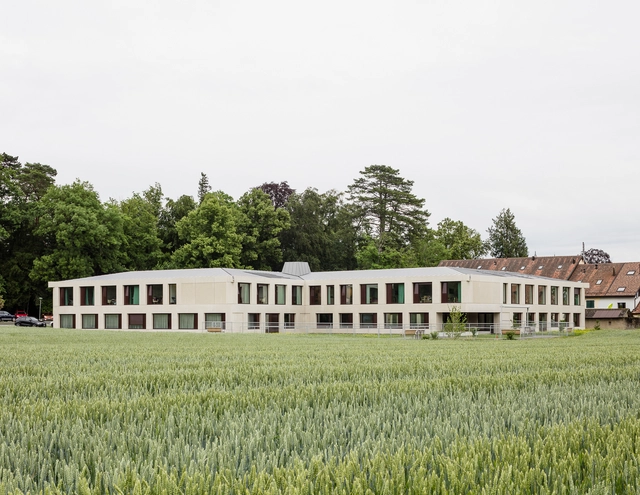
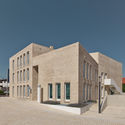
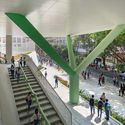
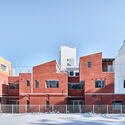
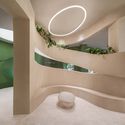
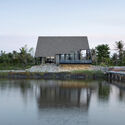
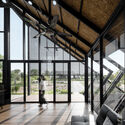
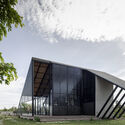
SAMS Center for Elderly People / Lacroix Chessex

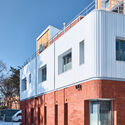
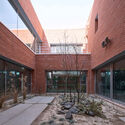
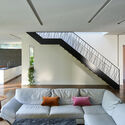
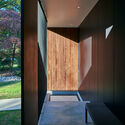
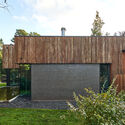
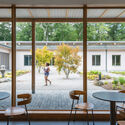
SAMS Center for Elderly People / Lacroix Chessex - Interior Photography, Medical Facilities, Facade, DoorSAMS Center for Elderly People / Lacroix Chessex - Interior Photography, Medical Facilities, Door, FacadeSAMS Center for Elderly People / Lacroix Chessex - Exterior Photography, Medical Facilities, Courtyard, FacadeSAMS Center for Elderly People / Lacroix Chessex - Exterior Photography, Medical Facilities, FacadeSAMS Center for Elderly People / Lacroix Chessex - More Images+ 29

  • Architects: Lacroix Chessex
  • Area Area of this architecture project Area:  2450
  • Year Completion year of this architecture project Year:  2020

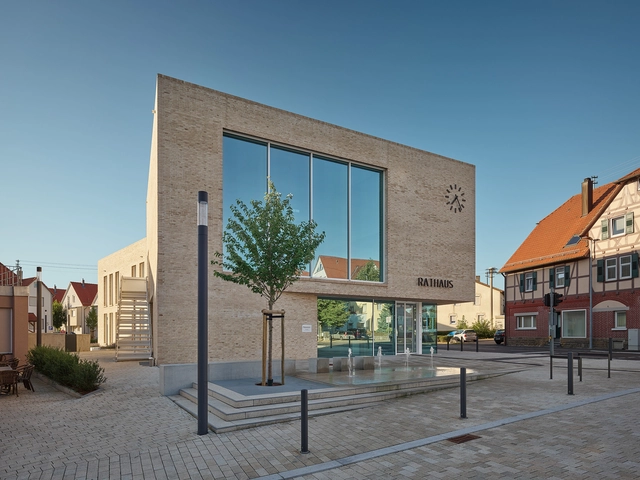
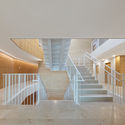
Baltmannsweiler Town Hall / ZOLL Architekten Stadtplaner

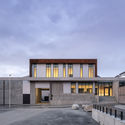
Baltmannsweiler Town Hall / ZOLL Architekten Stadtplaner - Exterior Photography, Town & City Hall, FacadeBaltmannsweiler Town Hall / ZOLL Architekten Stadtplaner - Interior Photography, Town & City Hall, KitchenBaltmannsweiler Town Hall / ZOLL Architekten Stadtplaner - Exterior Photography, Town & City Hall, FacadeBaltmannsweiler Town Hall / ZOLL Architekten Stadtplaner - Interior Photography, Town & City Hall, StairsBaltmannsweiler Town Hall / ZOLL Architekten Stadtplaner - More Images+ 27

Baltmannsweiler, Germany
  • Year Completion year of this architecture project Year:  2018
  • Manufacturers Brands with products used in this architecture project
    Manufacturers:  Fröscher, Korona Leuchten, Naturstein Montering AS, Schüco, Tische & Stühle

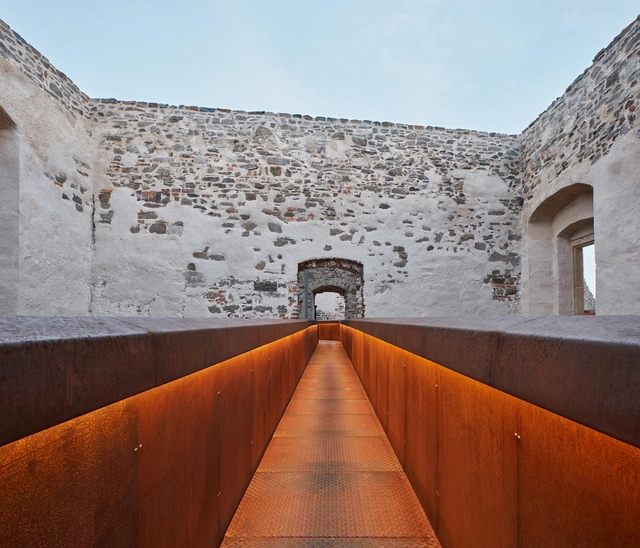
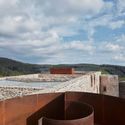
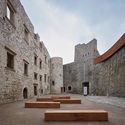
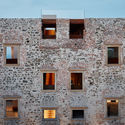
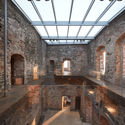
Helfštýn Castle Palace Reconstruction / Atelier-r

Helfštýn Castle Palace Reconstruction / Atelier-r - Exterior Photography, RenovationHelfštýn Castle Palace Reconstruction / Atelier-r - Exterior Photography, Renovation, Courtyard, FacadeHelfštýn Castle Palace Reconstruction / Atelier-r - Exterior Photography, Renovation, FacadeHelfštýn Castle Palace Reconstruction / Atelier-r - Interior Photography, Renovation, ArchHelfštýn Castle Palace Reconstruction / Atelier-r - More Images+ 43

Týn nad Bečvou, Czechia
  • Architects: Atelier-r
  • Area Area of this architecture project Area:  3000
  • Year Completion year of this architecture project Year:  2020
  • Manufacturers Brands with products used in this architecture project
    Manufacturers:  Remmers, UnionOcel, Viabizzuno, tubag
  • Professionals: Hochtief, ARCHATT PAMÁTKY

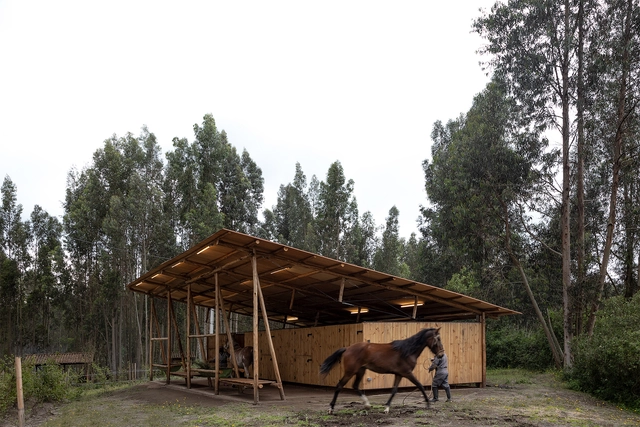
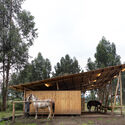
San José Stables / RAMA Estudio

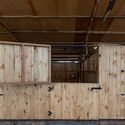
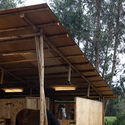
San José Stables / RAMA Estudio - Exterior Photography, StableSan José Stables / RAMA Estudio - Interior Photography, Stable, BeamSan José Stables / RAMA Estudio - Interior Photography, Stable, BeamSan José Stables / RAMA Estudio - Exterior Photography, Stable, BeamSan José Stables / RAMA Estudio - More Images+ 15

  • Architects: RAMA estudio
  • Area Area of this architecture project Area:  92
  • Year Completion year of this architecture project Year:  2020
  • Professionals: Hierro Hogar

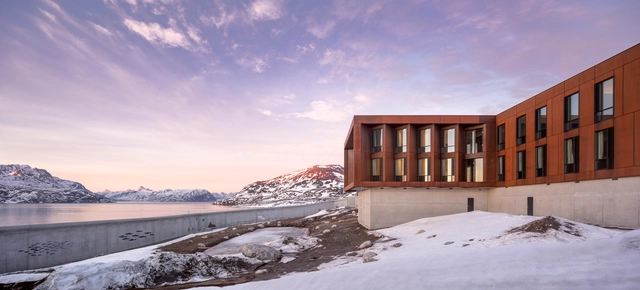
Anstalten Correctional Facility / SHL + Friis & Moltke

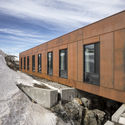
Anstalten Correctional Facility / SHL + Friis & Moltke  - Drawings, SecurityAnstalten Correctional Facility / SHL + Friis & Moltke  - Exterior Photography, Security, FacadeAnstalten Correctional Facility / SHL + Friis & Moltke  - Exterior Photography, Security, Door, FacadeAnstalten Correctional Facility / SHL + Friis & Moltke  - Interior Photography, SecurityAnstalten Correctional Facility / SHL + Friis & Moltke  - More Images+ 4

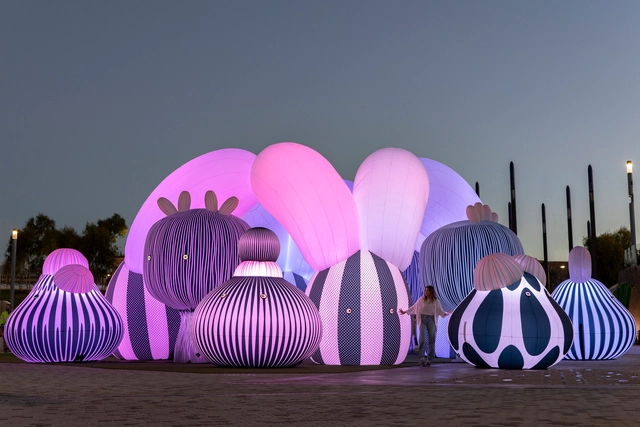
Airship Orchestra / ENESS

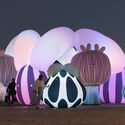
Airship Orchestra / ENESS - Interior Photography, Temporary InstallationsAirship Orchestra / ENESS - Interior Photography, Temporary InstallationsAirship Orchestra / ENESS - Exterior Photography, Temporary InstallationsAirship Orchestra / ENESS - Interior Photography, Temporary Installations, Facade, LightingAirship Orchestra / ENESS - More Images+ 8

  • Artists: ENESS
  • Area Area of this architecture project Area:  250
  • Year Completion year of this architecture project Year:  2019

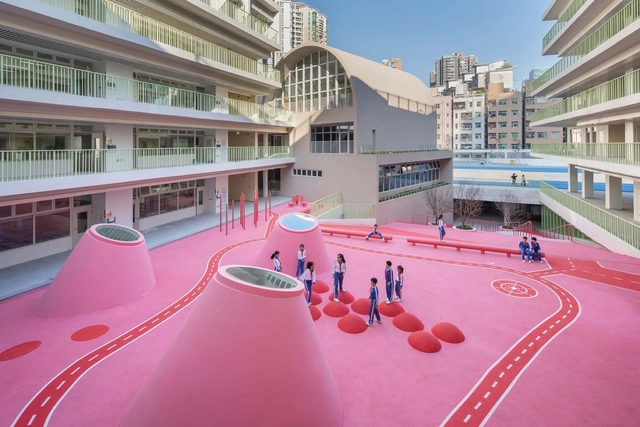
Xinsha Primary School / 11ARCHITECTURE

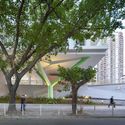
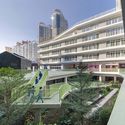
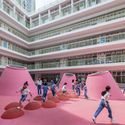
Xinsha Primary School / 11ARCHITECTURE - Exterior Photography, Elementary & Middle SchoolXinsha Primary School / 11ARCHITECTURE - Exterior Photography, Elementary & Middle SchoolXinsha Primary School / 11ARCHITECTURE - Interior Photography, Elementary & Middle SchoolXinsha Primary School / 11ARCHITECTURE - Interior Photography, Elementary & Middle School, StairsXinsha Primary School / 11ARCHITECTURE - More Images+ 31

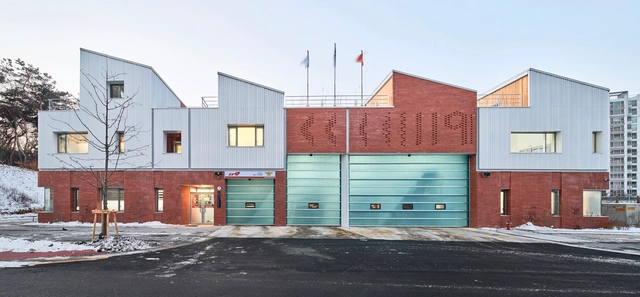
Gangil 119 Fire Station / OA-Lab

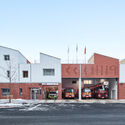
Gangil 119 Fire Station / OA-Lab - Exterior Photography, Fire Station, FacadeGangil 119 Fire Station / OA-Lab - Exterior Photography, Fire Station, FacadeGangil 119 Fire Station / OA-Lab - Exterior Photography, Fire StationGangil 119 Fire Station / OA-Lab - Exterior Photography, Fire Station, FacadeGangil 119 Fire Station / OA-Lab - More Images+ 34

Gangdong-gu, South Korea
  • Architects: OA-Lab
  • Area Area of this architecture project Area:  974
  • Year Completion year of this architecture project Year:  2020
  • Manufacturers Brands with products used in this architecture project
    Manufacturers:  Vision Ceramics
  • Professionals: Thekujo, Cheonil MEC

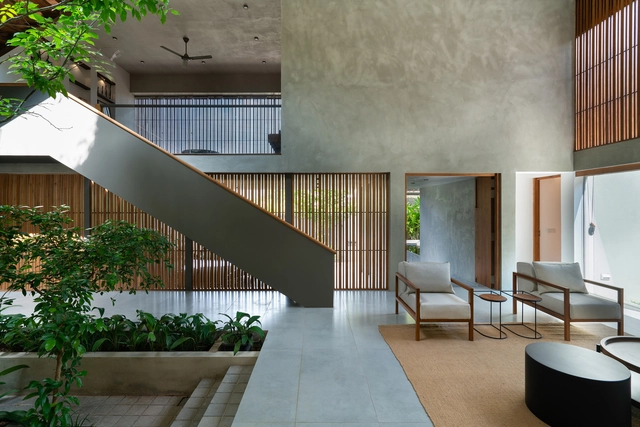
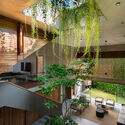
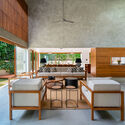
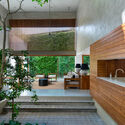
Casa de Silva / ICONCAST

Casa de Silva / ICONCAST - Exterior Photography, House InteriorsCasa de Silva / ICONCAST - Interior Photography, House InteriorsCasa de Silva / ICONCAST - Interior Photography, House Interiors, Table, ChairCasa de Silva / ICONCAST - Interior Photography, House InteriorsCasa de Silva / ICONCAST - More Images+ 28

  • Architects: ICONCAST
  • Area Area of this architecture project Area:  4600 ft²
  • Year Completion year of this architecture project Year:  2021
  • Manufacturers Brands with products used in this architecture project
    Manufacturers:  Noorbhoy, Presstona, Ranjanas, Rocell

Wiki World Forest Cabins / Wiki World + Advanced Architecture Lab[AaL]

Wiki World Forest Cabins / Wiki World + Advanced Architecture Lab[AaL] - Exterior Photography, Cabins & LodgesWiki World Forest Cabins / Wiki World + Advanced Architecture Lab[AaL] - Exterior Photography, Cabins & LodgesWiki World Forest Cabins / Wiki World + Advanced Architecture Lab[AaL] - Exterior Photography, Cabins & LodgesWiki World Forest Cabins / Wiki World + Advanced Architecture Lab[AaL] - Interior Photography, Cabins & Lodges, Bedroom, Beam, BedWiki World Forest Cabins / Wiki World + Advanced Architecture Lab[AaL] - More Images+ 29

  • Area Area of this architecture project Area:  80
  • Year Completion year of this architecture project Year:  2021
  • Manufacturers Brands with products used in this architecture project
    Manufacturers:  Rothoblaas, Italy
  • Professionals: Wiki World

HUUS House / in situ studio

HUUS House / in situ studio - Interior Photography, Houses, Kitchen, CountertopHUUS House / in situ studio - Interior Photography, Houses, LightingHUUS House / in situ studio - Interior Photography, HousesHUUS House / in situ studio - Exterior Photography, HousesHUUS House / in situ studio - More Images+ 19

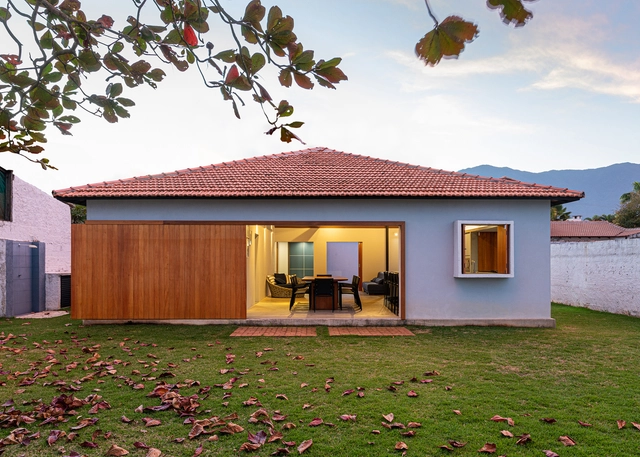
Moon House / Prumo projetos

Moon House / Prumo projetos - Exterior Photography, Houses, DoorMoon House / Prumo projetos - Exterior Photography, HousesMoon House / Prumo projetos - Exterior Photography, HousesMoon House / Prumo projetos - Exterior Photography, HousesMoon House / Prumo projetos - More Images+ 20

Caraguatatuba, Brazil
  • Architects: Prumo projetos
  • Area Area of this architecture project Area:  210
  • Year Completion year of this architecture project Year:  2019
  • Manufacturers Brands with products used in this architecture project
    Manufacturers:  GM dos santos marcenaria, Moble

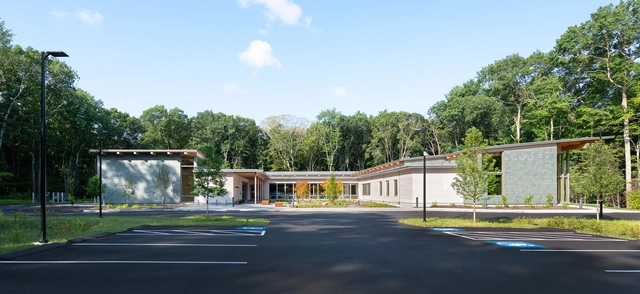
Norwell Public Library / Oudens Ello Architecture

Norwell Public Library / Oudens Ello Architecture - Interior Photography, Library, Deck, ForestNorwell Public Library / Oudens Ello Architecture - Interior Photography, Library, Door, Table, Lighting, ChairNorwell Public Library / Oudens Ello Architecture - Exterior Photography, LibraryNorwell Public Library / Oudens Ello Architecture - Exterior Photography, LibraryNorwell Public Library / Oudens Ello Architecture - More Images+ 25

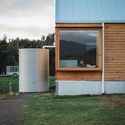
Tasmanian House / Atelier Jiri Lev

Tasmanian House  / Atelier Jiri Lev - Interior Photography, Houses, FacadeTasmanian House  / Atelier Jiri Lev - Exterior Photography, HousesTasmanian House  / Atelier Jiri Lev - Interior Photography, Houses, BeamTasmanian House  / Atelier Jiri Lev - Exterior Photography, HousesTasmanian House  / Atelier Jiri Lev - More Images+ 10

  • Architects: Atelier Jiri Lev
  • Area Area of this architecture project Area:  26
  • Year Completion year of this architecture project Year:  2021

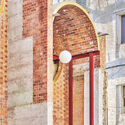
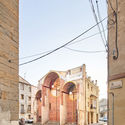
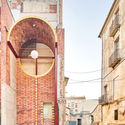
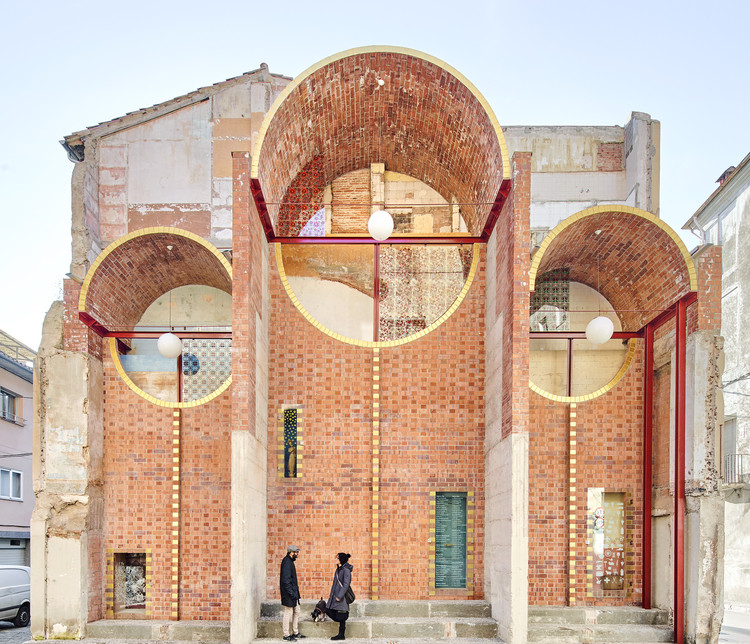
Can Sau. Emergency Scenography / unparelld’arquitectes

Can Sau. Emergency Scenography / unparelld’arquitectes - Exterior Photography, Renovation, Facade, Arch, Door
© José Hevia

Can Sau. Emergency Scenography / unparelld’arquitectes - Interior Photography, Renovation, ArchCan Sau. Emergency Scenography / unparelld’arquitectes - Exterior Photography, RenovationCan Sau. Emergency Scenography / unparelld’arquitectes - Exterior Photography, Renovation, ArchCan Sau. Emergency Scenography / unparelld’arquitectes - Interior Photography, Renovation, ArchCan Sau. Emergency Scenography / unparelld’arquitectes - More Images+ 9

  • Area Area of this architecture project Area:  113
  • Year Completion year of this architecture project Year:  2019
  • Manufacturers Brands with products used in this architecture project
    Manufacturers:  Modern Masters, Rajoleria Llensa, Rixaab

Garden House / HANGHAR

Garden House / HANGHAR - Interior Photography, Residential ArchitectureGarden House / HANGHAR - Drawings, Residential ArchitectureGarden House / HANGHAR - Exterior Photography, Residential ArchitectureGarden House / HANGHAR - Exterior Photography, Residential ArchitectureGarden House / HANGHAR - More Images+ 9

  • Architects: HANGHAR
  • Area Area of this architecture project Area:  60
  • Year Completion year of this architecture project Year:  2021

KRM House / Open AD

KRM House / Open AD - Exterior Photography, HousesKRM House / Open AD - Exterior Photography, HousesKRM House / Open AD - Exterior Photography, HousesKRM House / Open AD - Interior Photography, Houses, ChairKRM House / Open AD - More Images+ 51

DressingForFun Renewal / NTYPE

DressingForFun Renewal / NTYPE - Interior Photography, Restaurant & Bar Interiors, Facade, ArchDressingForFun Renewal / NTYPE - Interior Photography, Restaurant & Bar Interiors, TableDressingForFun Renewal / NTYPE - Interior Photography, Restaurant & Bar InteriorsDressingForFun Renewal / NTYPE - Interior Photography, Restaurant & Bar InteriorsDressingForFun Renewal / NTYPE - More Images+ 17

  • Architects: NTYPE
  • Area Area of this architecture project Area:  235
  • Year Completion year of this architecture project Year:  2021
  • Manufacturers Brands with products used in this architecture project
    Manufacturers:  KALDEBEND

Terni Farm House / Shreyas Patil Architects

Terni Farm House / Shreyas Patil Architects - Exterior Photography, Houses, FacadeTerni Farm House / Shreyas Patil Architects - Exterior Photography, HousesTerni Farm House / Shreyas Patil Architects - Exterior Photography, Houses, BeamTerni Farm House / Shreyas Patil Architects - Exterior Photography, Houses, FacadeTerni Farm House / Shreyas Patil Architects - More Images+ 31

Terani, India
  • Area Area of this architecture project Area:  3510 ft²
  • Year Completion year of this architecture project Year:  2020
  • Manufacturers Brands with products used in this architecture project
    Manufacturers:  MyWindows

Villa Backyard / TOUCH Architect

Villa Backyard / TOUCH Architect - Interior Photography, House Interiors, Stairs, BeamVilla Backyard / TOUCH Architect - Exterior Photography, House InteriorsVilla Backyard / TOUCH Architect - Interior Photography, House Interiors, Facade, Door, BeamVilla Backyard / TOUCH Architect - Exterior Photography, House InteriorsVilla Backyard / TOUCH Architect - More Images+ 25

  • Architects: TOUCH Architect
  • Area Area of this architecture project Area:  90
  • Year Completion year of this architecture project Year:  2021
  • Manufacturers Brands with products used in this architecture project
    Manufacturers:  Alumet, COTTO, Tree Concept
  • Professionals: DWN Builder

Postgarage Campus V / NONA Architektinnen

Postgarage Campus V / NONA Architektinnen - Interior Photography, Offices Interiors, Facade, TablePostgarage Campus V / NONA Architektinnen - Exterior Photography, Offices Interiors, FacadePostgarage Campus V / NONA Architektinnen - Exterior Photography, Offices Interiors, Door, FacadePostgarage Campus V / NONA Architektinnen - Interior Photography, Offices Interiors, FacadePostgarage Campus V / NONA Architektinnen - More Images+ 19

House of Julcsi and Andris / RITTER

House of Julcsi and Andris / RITTER - Exterior Photography, HousesHouse of Julcsi and Andris / RITTER - Exterior Photography, HousesHouse of Julcsi and Andris / RITTER - Interior Photography, Houses, Beam, Chair, TableHouse of Julcsi and Andris / RITTER - Exterior Photography, HousesHouse of Julcsi and Andris / RITTER - More Images+ 16

Mogyoród, Hungary
  • Architects: RITTER
  • Area Area of this architecture project Area:  120
  • Year Completion year of this architecture project Year:  2019

T House / Will Gamble Architects

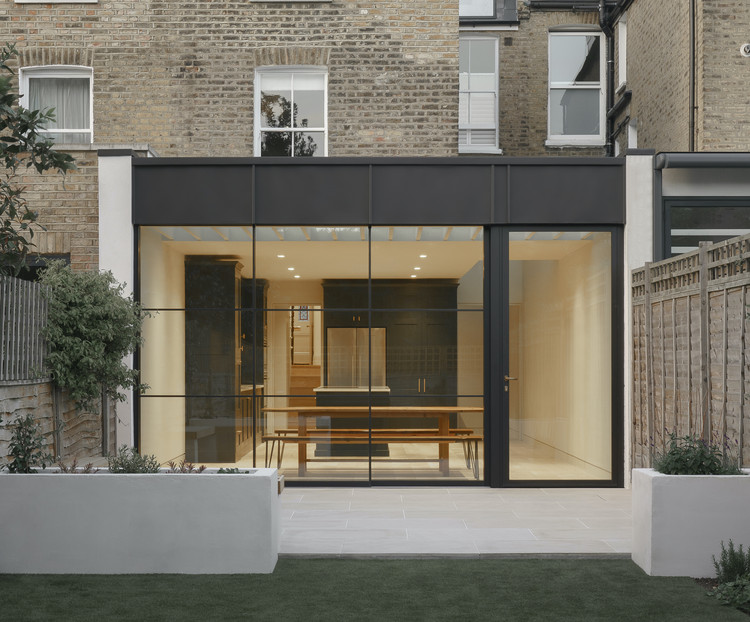
T House  / Will Gamble Architects - Exterior Photography, Houses
© Building Narratives 

T House  / Will Gamble Architects - Interior Photography, Houses, Door, Facade, Table, ChairT House  / Will Gamble Architects - Interior Photography, Houses, Facade, TableT House  / Will Gamble Architects - Interior Photography, Houses, Facade, Door, BenchT House  / Will Gamble Architects - Interior Photography, Houses, Table, BenchT House  / Will Gamble Architects - More Images+ 16

  • Area Area of this architecture project Area:  180
  • Year Completion year of this architecture project Year:  2021
  • Manufacturers Brands with products used in this architecture project
    Manufacturers:  Vectorworks, Maxlight, Reeve Wood
  • Professionals: Axiom Structures 

MANYA Sushi & Sake Izakaya / JUNG Architekti

MANYA Sushi & Sake Izakaya / JUNG Architekti - Exterior Photography, Restaurant, DoorMANYA Sushi & Sake Izakaya / JUNG Architekti - Interior Photography, Restaurant, Kitchen, Beam, Table, CountertopMANYA Sushi & Sake Izakaya / JUNG Architekti - Interior Photography, Restaurant, Beam, Table, ChairMANYA Sushi & Sake Izakaya / JUNG Architekti - Interior Photography, Restaurant, Beam, Table, Lighting, ChairMANYA Sushi & Sake Izakaya / JUNG Architekti - More Images+ 18

Brno-střed, Czechia

Oops! We don't have this page.

But you can browse the last one: 417

You've started following your first account!

Did you know?

You'll now receive updates based on what you follow! Personalize your stream and start following your favorite authors, offices and users.