Anstalten Correctional Facility / SHL + FRIIS & MOLTKE Architects

Anstalten Correctional Facility / SHL + FRIIS & MOLTKE Architects - Image 2 of 9Anstalten Correctional Facility / SHL + FRIIS & MOLTKE Architects - Exterior Photography, FacadeAnstalten Correctional Facility / SHL + FRIIS & MOLTKE Architects - Exterior PhotographyAnstalten Correctional Facility / SHL + FRIIS & MOLTKE Architects - Interior PhotographyAnstalten Correctional Facility / SHL + FRIIS & MOLTKE Architects - More Images+ 4

More SpecsLess Specs
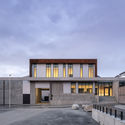
Anstalten Correctional Facility / SHL + FRIIS & MOLTKE Architects - Exterior Photography
© Adam Mørk

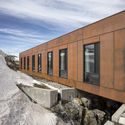
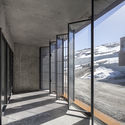
Text description provided by the architects. Nestled in the rugged terrain of Greenland’s seaside capital, a new correctional facility designed by Danish architectural firms Schmidt Hammer Lassen and Friis & Moltke, exemplifies the power of design to humanize the justice system. Known as Anstalten, the facility is designed to give inmates a sense of purpose and hope while reuniting them with their families, allowing them to rehabilitate in a more humane, healing environment.

Content Loader

Project gallery

See allShow less
About this office
Cite: "Anstalten Correctional Facility / SHL + FRIIS & MOLTKE Architects" 24 Aug 2021. ArchDaily. Accessed . <https://www.archdaily.com/967291/anstalten-correctional-facility-shl-plus-friis-and-moltke> ISSN 0719-8884
© Adam Mørk

Anstalten 惩教所 / SHL + FRIIS & MOLTKE Architects

是否

You've started following your first account!

Did you know?

You'll now receive updates based on what you follow! Personalize your stream and start following your favorite authors, offices and users.