1. ArchDaily
  2. Selected Projects

Selected Projects

BMW Experience Center / ARCHIHOPE
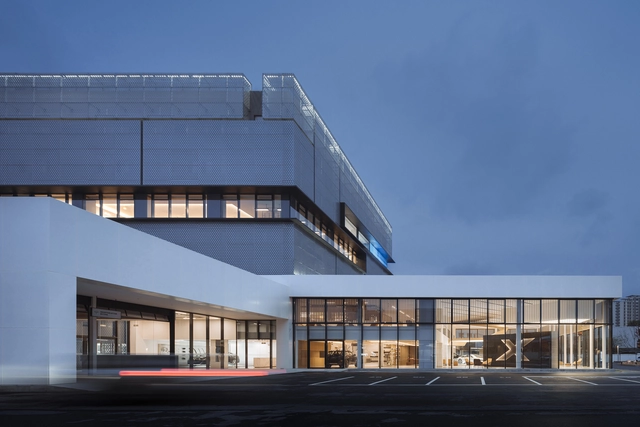
BMW Experience Center / ARCHIHOPE - Interior Photography, Store, CityscapeBMW Experience Center / ARCHIHOPE - Exterior Photography, StoreBMW Experience Center / ARCHIHOPE - Exterior Photography, Store, FacadeBMW Experience Center / ARCHIHOPE - Interior Photography, Store, KitchenBMW Experience Center / ARCHIHOPE - More Images+ 35

Chengdu, China

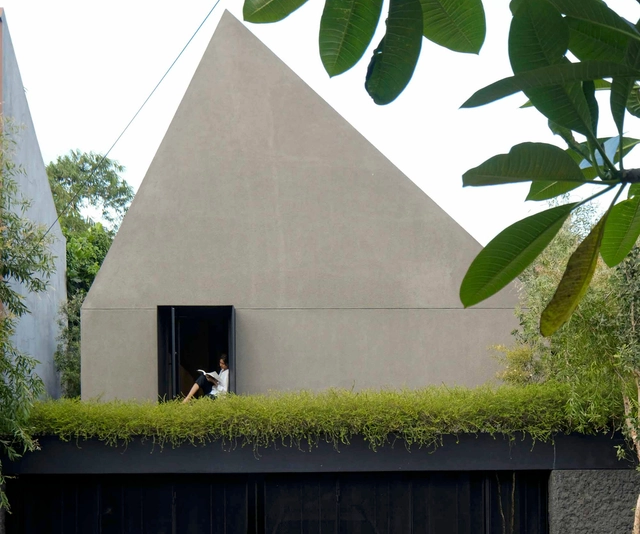
Cinere House / After Office

Cinere House / After Office - Interior Photography, Houses, FacadeCinere House / After Office - Exterior Photography, Houses, Garden, FacadeCinere House / After Office - Interior Photography, HousesCinere House / After Office - Exterior Photography, Houses, Garden, FacadeCinere House / After Office - More Images+ 18

Cinere, Indonesia
  • Architects: After Office
  • Area Area of this architecture project Area:  180
  • Year Completion year of this architecture project Year:  2018
  • Manufacturers Brands with products used in this architecture project
    Manufacturers:  Toto
  • Professionals: PT. Data Struktur Mandiri

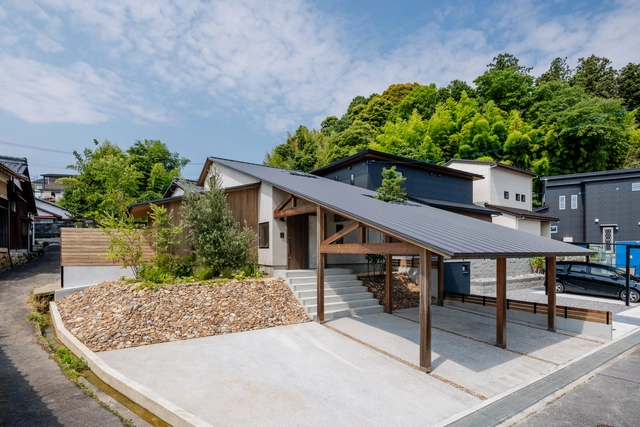
Garden House / Container Design

Garden House / Container Design - Exterior Photography, Houses, Garden, Facade, DoorGarden House / Container Design - Interior Photography, Houses, Kitchen, Beam, Table, ChairGarden House / Container Design - Interior Photography, Houses, Beam, Stairs, Door, HandrailGarden House / Container Design - Interior Photography, Houses, FacadeGarden House / Container Design - More Images+ 11

Aioi, Japan
  • Architects: Container Design
  • Area Area of this architecture project Area:  257
  • Year Completion year of this architecture project Year:  2017

House on Siena Way / SPF: architects

House on Siena Way / SPF: architects  - Exterior Photography, Houses, Garden, Facade, DoorHouse on Siena Way / SPF: architects  - Exterior Photography, Houses, FacadeHouse on Siena Way / SPF: architects  - Interior Photography, Houses, Deck, Facade, Beam, HandrailHouse on Siena Way / SPF: architects  - Exterior Photography, Houses, Garden, Facade, FenceHouse on Siena Way / SPF: architects  - More Images+ 13

Los Ángeles, United States

Satispay Office / Balance Architettura [BLA]

Satispay Office / Balance Architettura [BLA] - Interior Photography, Renovation, Table, Chair
© Beppe Giardino

Satispay Office / Balance Architettura [BLA] - Exterior Photography, Renovation, Garden, FacadeSatispay Office / Balance Architettura [BLA] - Exterior Photography, Renovation, Garden, Facade, Door, StairsSatispay Office / Balance Architettura [BLA] - Interior Photography, Renovation, Table, ChairSatispay Office / Balance Architettura [BLA] - Interior Photography, Renovation, Table, ChairSatispay Office / Balance Architettura [BLA] - More Images+ 20

  • Area Area of this architecture project Area:  2500
  • Year Completion year of this architecture project Year:  2020
  • Manufacturers Brands with products used in this architecture project
    Manufacturers:  Fagerhult, Legrand / Bticino, Marco Bergantin Falegname - BM Legno, Sedus, Sklum

Primary School Building Brühl 3 / Ernst Niklaus Fausch Partner
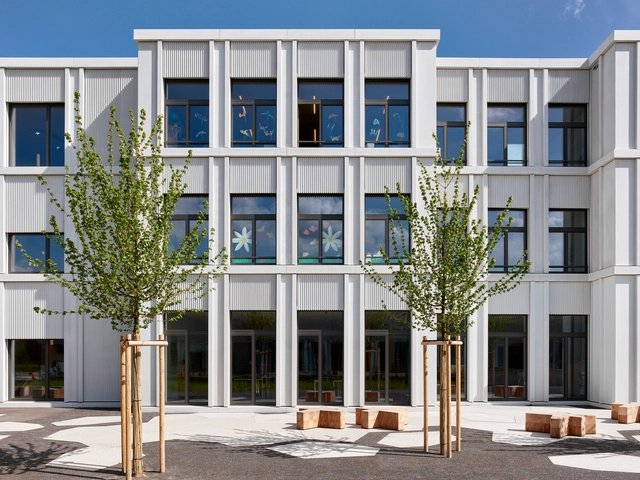
Primary School Building Brühl 3 / Ernst Niklaus Fausch Partner - Exterior Photography, Schools , Courtyard, FacadePrimary School Building Brühl 3 / Ernst Niklaus Fausch Partner - Exterior Photography, Schools , FacadePrimary School Building Brühl 3 / Ernst Niklaus Fausch Partner - Interior Photography, Schools , Stairs, Arch, FacadePrimary School Building Brühl 3 / Ernst Niklaus Fausch Partner - Interior Photography, Schools , DoorPrimary School Building Brühl 3 / Ernst Niklaus Fausch Partner - More Images+ 28

Gebenstorf, Switzerland

Lighthouse Residence/ MUKA Arquitectura

Lighthouse Residence/ MUKA Arquitectura - Exterior Photography, Detail
© Javier Callejas

Lighthouse Residence/ MUKA Arquitectura - Exterior Photography, Detail, FacadeLighthouse Residence/ MUKA Arquitectura - Interior Photography, Detail, BeamLighthouse Residence/ MUKA Arquitectura - Interior Photography, Detail, DoorLighthouse Residence/ MUKA Arquitectura - Exterior Photography, Detail, Facade, ColumnLighthouse Residence/ MUKA Arquitectura - More Images+ 16

Griñón, Spain
  • Architects: MUKA Arquitectura
  • Area Area of this architecture project Area:  243
  • Year Completion year of this architecture project Year:  2022
  • Manufacturers Brands with products used in this architecture project
    Manufacturers:  Almacenes Poveda , LA ESCANDELLA, VitrA

Silkworm Sanctuary / LAMZ Arquitectura
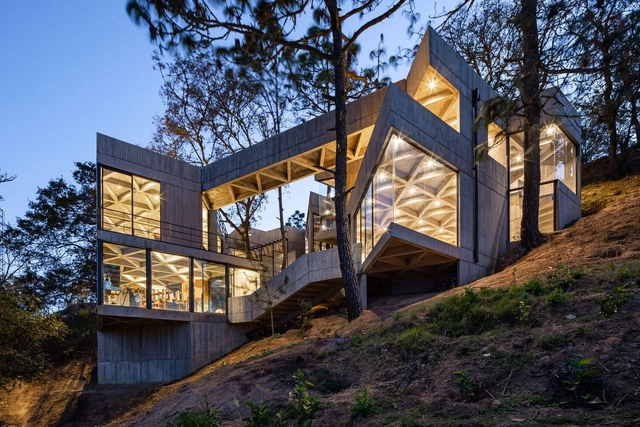
Silkworm Sanctuary / LAMZ Arquitectura - Interior Photography,  Science Center, Stairs, BeamSilkworm Sanctuary / LAMZ Arquitectura - Exterior Photography,  Science CenterSilkworm Sanctuary / LAMZ Arquitectura - Interior Photography,  Science Center, BeamSilkworm Sanctuary / LAMZ Arquitectura - Interior Photography,  Science Center, BeamSilkworm Sanctuary / LAMZ Arquitectura - More Images+ 39

San Pedro Cajonos, Mexico
  • Architects: LAMZ Arquitectura
  • Area Area of this architecture project Area:  6383 ft²
  • Manufacturers Brands with products used in this architecture project
    Manufacturers:  AutoDesk, Chaos Group, GRAPHISOFT, DuPont, Adobe Systems Incorporated, +9

Vista House / studio mk27

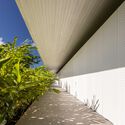
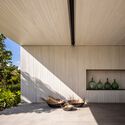
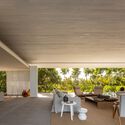
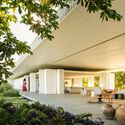
Vista House / studio mk27 - Exterior Photography, Houses, Garden, FacadeVista House / studio mk27 - Interior Photography, Houses, FacadeVista House / studio mk27 - Interior Photography, Houses, Chair, TableVista House / studio mk27 - Interior Photography, Houses, FacadeVista House / studio mk27 - More Images+ 46

Trancoso, Brazil

Where the Wild Morels Grow House / c/o now

Where the Wild Morels Grow House / c/o now - Exterior Photography, Houses, Facade, DoorWhere the Wild Morels Grow House / c/o now - Exterior Photography, Houses, FacadeWhere the Wild Morels Grow House / c/o now - Interior Photography, Houses, Garden, Facade, Beam, DoorWhere the Wild Morels Grow House / c/o now - Interior Photography, Houses, Garden, Facade, Beam, Door, LightingWhere the Wild Morels Grow House / c/o now - More Images+ 42

Groß Kreutz, Germany

Bee House Educational Apiary / Enrico Sassi Architetto
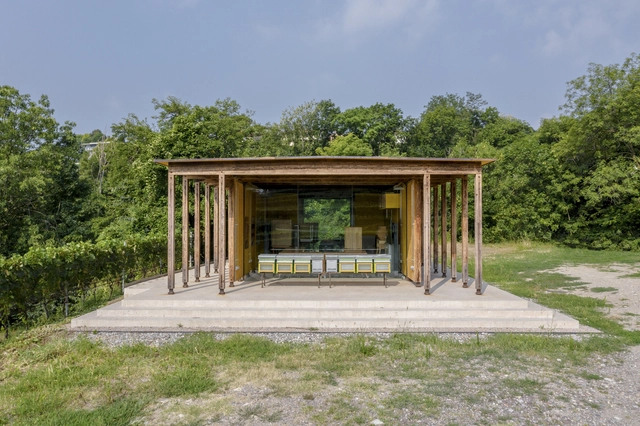
Bee House Educational Apiary / Enrico Sassi Architetto - Exterior Photography, Learning, Garden, FacadeBee House Educational Apiary / Enrico Sassi Architetto - Exterior Photography, Learning, FacadeBee House Educational Apiary / Enrico Sassi Architetto - Exterior Photography, Learning, Garden, FacadeBee House Educational Apiary / Enrico Sassi Architetto - Interior Photography, Learning, Facade, Beam, DoorBee House Educational Apiary / Enrico Sassi Architetto - More Images+ 26

Coldrerio, Switzerland

Minimum House in Toyota / Nori Architects

Minimum House in Toyota / Nori Architects - Exterior Photography, Houses, Facade
© Jumpei Suzuki

Minimum House in Toyota / Nori Architects - Exterior Photography, Houses, Facade, StairsMinimum House in Toyota / Nori Architects - Interior Photography, Houses, Beam, Stairs, Table, ChairMinimum House in Toyota / Nori Architects - Interior Photography, Houses, Kitchen, Door, FacadeMinimum House in Toyota / Nori Architects - Interior Photography, Houses, Bedroom, Door, Facade, Table, ChairMinimum House in Toyota / Nori Architects - More Images+ 25

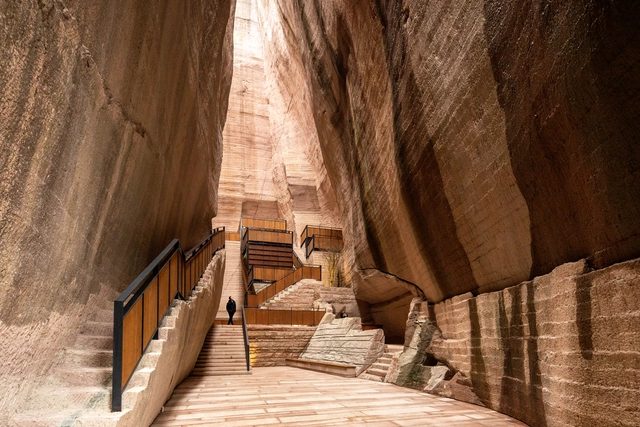
Quarry No. 8: Book Mountain / DnA

Quarry No. 8: Book Mountain / DnA - Exterior Photography, Landscape ArchitectureQuarry No. 8: Book Mountain / DnA - Interior Photography, Landscape Architecture, Stairs, Arch, HandrailQuarry No. 8: Book Mountain / DnA - Interior Photography, Landscape Architecture, Beam, Stairs, Arch, HandrailQuarry No. 8: Book Mountain / DnA - Interior Photography, Landscape Architecture, Stairs, Facade, ArchQuarry No. 8: Book Mountain / DnA - More Images+ 38

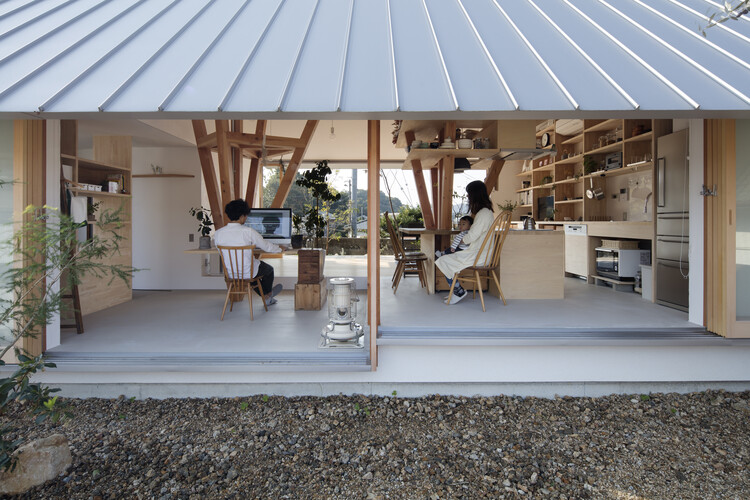
Nangou House / Hearth Architects

Nangou House / Hearth Architects - Interior Photography, Houses, Facade, BeamNangou House / Hearth Architects - Interior Photography, Houses, Deck, Beam, Facade, Chair, TableNangou House / Hearth Architects - Interior Photography, Houses, Kitchen, Beam, Table, CountertopNangou House / Hearth Architects - Exterior Photography, Houses, Garden, FacadeNangou House / Hearth Architects - More Images+ 17

Koka, Japan
  • Architects: Hearth Architects
  • Area Area of this architecture project Area:  109
  • Year Completion year of this architecture project Year:  2021

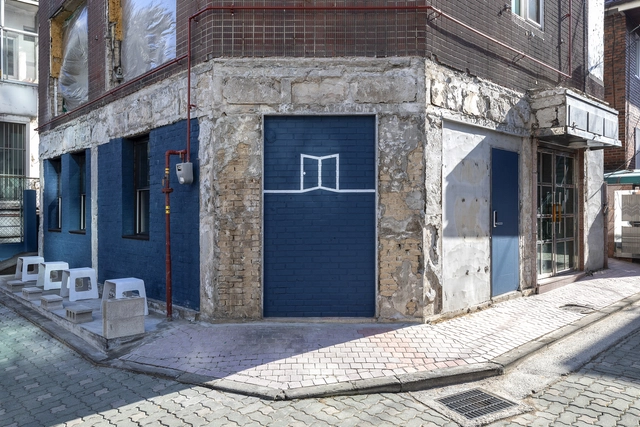
Momento Brewers Café / Studio Hoon

Momento Brewers Café / Studio Hoon - Exterior Photography, Refurbishment, Facade, Door, ChairMomento Brewers Café / Studio Hoon - Interior Photography, Refurbishment, Kitchen, Table, Chair, LightingMomento Brewers Café / Studio Hoon - Interior Photography, Refurbishment, Kitchen, Table, Lighting, Chair, CountertopMomento Brewers Café / Studio Hoon - Interior Photography, Refurbishment, Door, FacadeMomento Brewers Café / Studio Hoon - More Images+ 10

  • Architects: Studio Hoon
  • Area Area of this architecture project Area:  47
  • Year Completion year of this architecture project Year:  2019
  • Manufacturers Brands with products used in this architecture project
    Manufacturers:  KCC

Fondue House / Castlepeake Architects

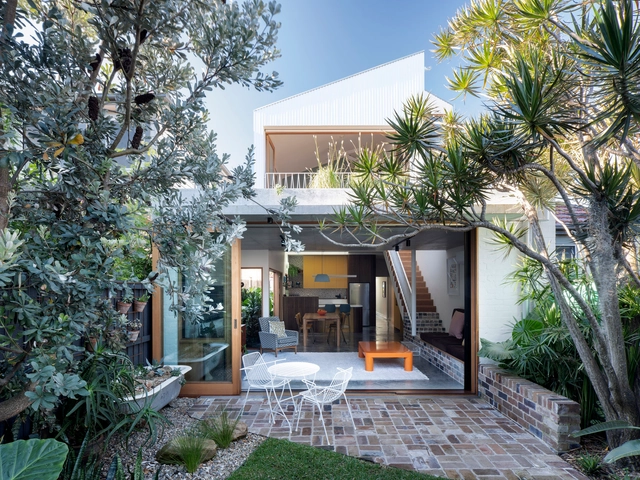
Fondue House / Castlepeake Architects - Interior Photography, Houses, Door, Facade, ChairFondue House / Castlepeake Architects - Interior Photography, Houses, LightingFondue House / Castlepeake Architects - Interior Photography, Houses, Bathroom, FacadeFondue House / Castlepeake Architects - Interior Photography, Houses, Table, ChairFondue House / Castlepeake Architects - More Images+ 10

Marrickville, Australia
  • Area Area of this architecture project Area:  140
  • Year Completion year of this architecture project Year:  2022
  • Manufacturers Brands with products used in this architecture project
    Manufacturers:  Corian, Kaldewei, Brio, Daikin, Dulux, +2

Real de los Reyes Residential Complex / Miguel de la Torre Arquitectos
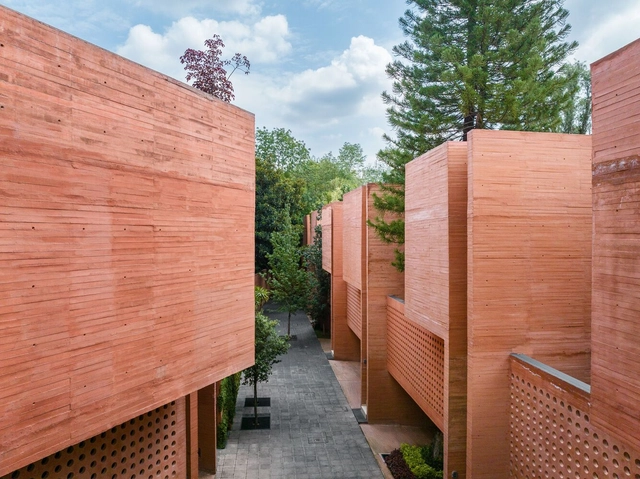
Real de los Reyes Residential Complex / Miguel de la Torre Arquitectos - Exterior Photography, Houses, Garden, FacadeReal de los Reyes Residential Complex / Miguel de la Torre Arquitectos - Interior Photography, Houses, FacadeReal de los Reyes Residential Complex / Miguel de la Torre Arquitectos - Interior Photography, Houses, Table, ChairReal de los Reyes Residential Complex / Miguel de la Torre Arquitectos - Interior Photography, Houses, FacadeReal de los Reyes Residential Complex / Miguel de la Torre Arquitectos - More Images+ 16

Ciudad de México, Mexico
  • Area Area of this architecture project Area:  2541
  • Year Completion year of this architecture project Year:  2022
  • Manufacturers Brands with products used in this architecture project
    Manufacturers:  Interceramic, Recinto

For the Sake of Calmness Exhibition / Ahmadreza Schricker Architecture North - ASA North

For the Sake of Calmness Exhibition / Ahmadreza Schricker Architecture North - ASA North - Interior Photography, Museum & Exhibition Interiors
© Mona Janghorban

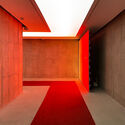
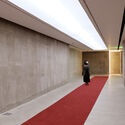
For the Sake of Calmness Exhibition / Ahmadreza Schricker Architecture North - ASA North - Interior Photography, Museum & Exhibition InteriorsFor the Sake of Calmness Exhibition / Ahmadreza Schricker Architecture North - ASA North - Interior Photography, Museum & Exhibition InteriorsFor the Sake of Calmness Exhibition / Ahmadreza Schricker Architecture North - ASA North - Interior Photography, Museum & Exhibition InteriorsFor the Sake of Calmness Exhibition / Ahmadreza Schricker Architecture North - ASA North - Interior Photography, Museum & Exhibition Interiors, FacadeFor the Sake of Calmness Exhibition / Ahmadreza Schricker Architecture North - ASA North - More Images+ 11
House in Praia do Pego / Falcão de Campos
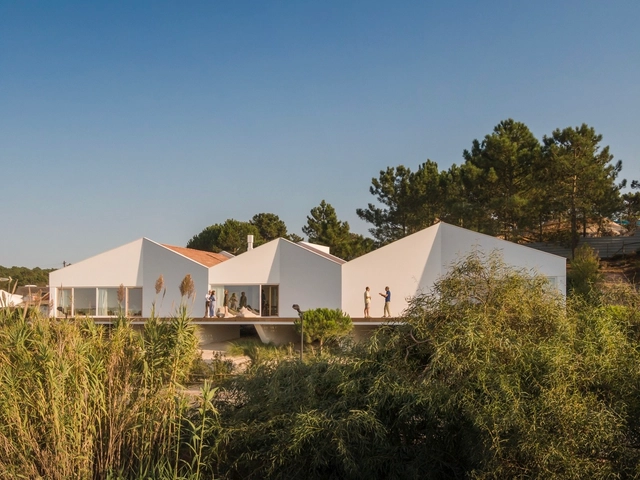
House in Praia do Pego / Falcão de Campos - Exterior Photography, HousesHouse in Praia do Pego / Falcão de Campos - Interior Photography, Houses, Table, ChairHouse in Praia do Pego / Falcão de Campos - Interior Photography, HousesHouse in Praia do Pego / Falcão de Campos - Exterior Photography, HousesHouse in Praia do Pego / Falcão de Campos - More Images+ 39
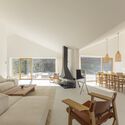
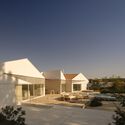
Grândola, Portugal
  • Architects: Falcão de Campos
  • Area Area of this architecture project Area:  336
  • Year Completion year of this architecture project Year:  2021
  • Manufacturers Brands with products used in this architecture project
    Manufacturers:  AutoDesk, Geberit, Berker, CARPINTARIA MATEUS, Carmo, +8

Prewetts Mill Apartments / Takero Shimazaki Architects

Prewetts Mill Apartments / Takero Shimazaki Architects - Exterior Photography, Apartments, Door, Facade, Balcony
© Anton Gorlenko

Prewetts Mill Apartments / Takero Shimazaki Architects - Exterior Photography, Apartments, FacadePrewetts Mill Apartments / Takero Shimazaki Architects - Exterior Photography, Apartments, FacadePrewetts Mill Apartments / Takero Shimazaki Architects - Exterior Photography, Apartments, Courtyard, Facade, Handrail, ColumnPrewetts Mill Apartments / Takero Shimazaki Architects - Interior Photography, Apartments, FacadePrewetts Mill Apartments / Takero Shimazaki Architects - More Images+ 27

form—follies—function Workshop Tower / HARDDECOR ARCHITEKTUR
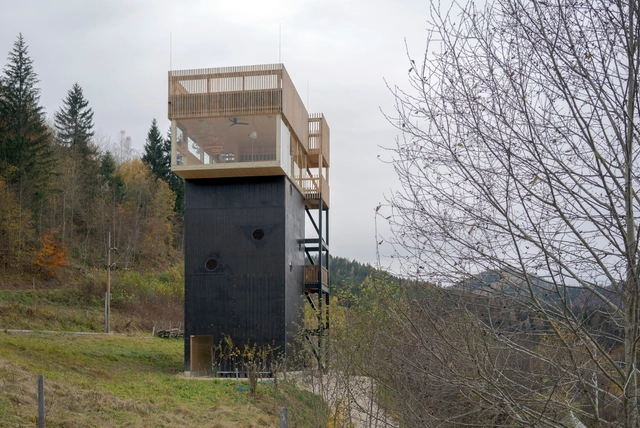
form—follies—function Workshop Tower  / HARDDECOR ARCHITEKTUR - Exterior Photography, Educational Architecture, Facadeform—follies—function Workshop Tower  / HARDDECOR ARCHITEKTUR - Exterior Photography, Educational Architecture, Forestform—follies—function Workshop Tower  / HARDDECOR ARCHITEKTUR - Exterior Photography, Educational Architecture, Forestform—follies—function Workshop Tower  / HARDDECOR ARCHITEKTUR - Interior Photography, Educational Architecture, Lightingform—follies—function Workshop Tower  / HARDDECOR ARCHITEKTUR - More Images+ 20

PIFO GALLERY / ARCHSTUDIO

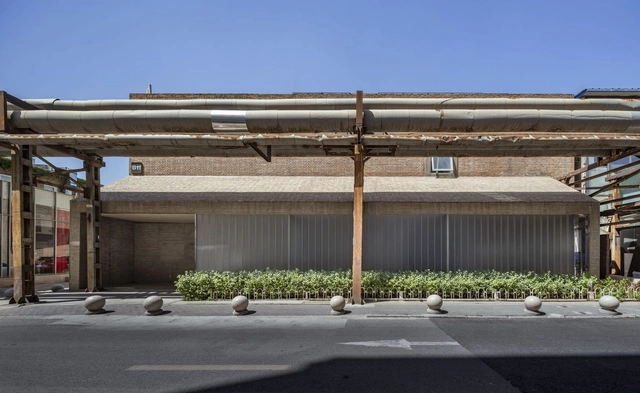
PIFO GALLERY / ARCHSTUDIO - Interior Photography, Renovation, Facade, Beam, ColumnPIFO GALLERY / ARCHSTUDIO - Interior Photography, RenovationPIFO GALLERY / ARCHSTUDIO - Interior Photography, Renovation, ChairPIFO GALLERY / ARCHSTUDIO - Interior Photography, Renovation, FacadePIFO GALLERY / ARCHSTUDIO - More Images+ 32

  • Architects: ARCHSTUDIO
  • Area Area of this architecture project Area:  880
  • Year Completion year of this architecture project Year:  2022

Zhou Yao Insect Museum / DDB Architects + Sitarch Lab
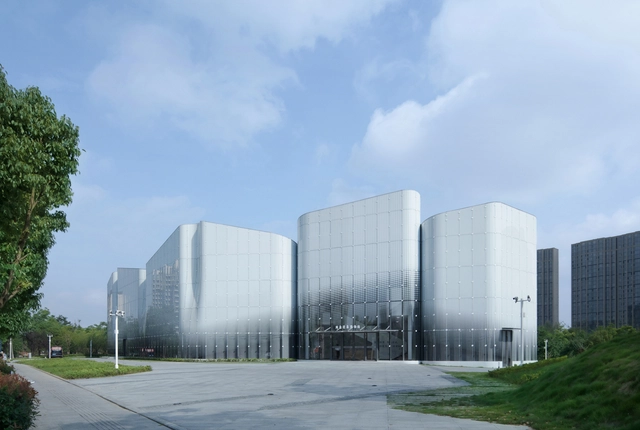
Zhou Yao Insect Museum / DDB Architects + Sitarch Lab - Exterior Photography, MuseumZhou Yao Insect Museum / DDB Architects + Sitarch Lab - Exterior Photography, MuseumZhou Yao Insect Museum / DDB Architects + Sitarch Lab - Exterior Photography, MuseumZhou Yao Insect Museum / DDB Architects + Sitarch Lab - Exterior Photography, MuseumZhou Yao Insect Museum / DDB Architects + Sitarch Lab - More Images+ 23

Ningbo, China

Henche House / Taller Abierto

Henche House / Taller Abierto - Exterior Photography, Renovation, FacadeHenche House / Taller Abierto - Interior Photography, Renovation, Door, FacadeHenche House / Taller Abierto - Interior Photography, RenovationHenche House / Taller Abierto - Exterior Photography, Renovation, Handrail, Fence, BalconyHenche House / Taller Abierto - More Images+ 19

Guadalajara, Spain
  • Architects: Taller Abierto
  • Area Area of this architecture project Area:  324
  • Year Completion year of this architecture project Year:  2018
  • Manufacturers Brands with products used in this architecture project
    Manufacturers:  Biocalce, Cortizo, Daikin, Hidrometal S.L., Kerakoll

Oops! We don't have this page.

But you can browse the last one: 417

You've started following your first account!

Did you know?

You'll now receive updates based on what you follow! Personalize your stream and start following your favorite authors, offices and users.