1. ArchDaily
  2. Selected Projects

Selected Projects

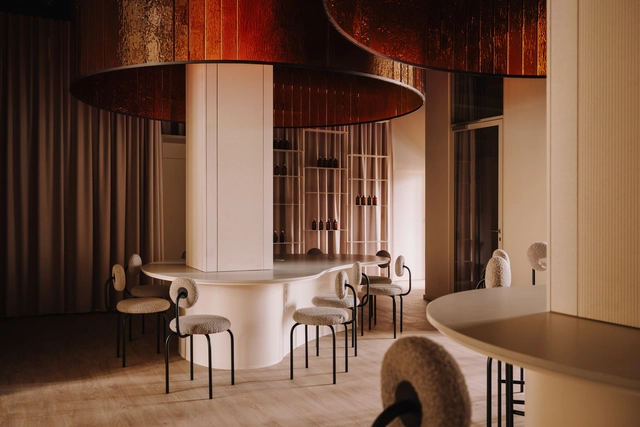
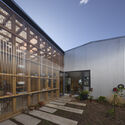
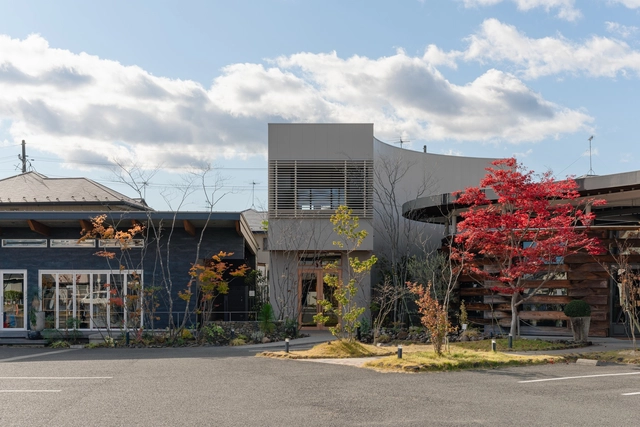
OUTPOST CAFE / space design A.LIVE

OUTPOST CAFE / space design A.LIVE - Coffee Shop InteriorsOUTPOST CAFE / space design A.LIVE - Interior Photography, Coffee Shop InteriorsOUTPOST CAFE / space design A.LIVE - Coffee Shop InteriorsOUTPOST CAFE / space design A.LIVE - Coffee Shop InteriorsOUTPOST CAFE / space design A.LIVE - More Images+ 15

  • Area Area of this architecture project Area:  731 m²
  • Year Completion year of this architecture project Year:  2024

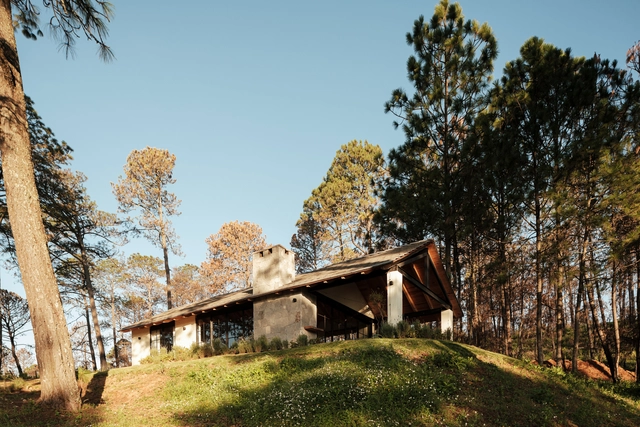
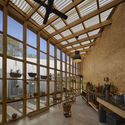
CCB House / Kiko Salomão + Marcio Tanaka

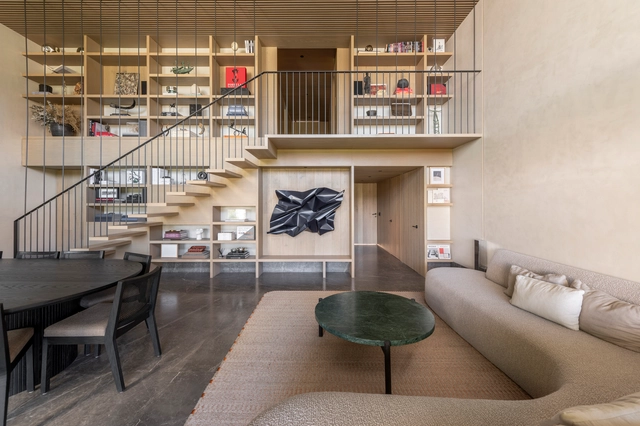
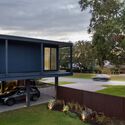
CCB House / Kiko Salomão + Marcio Tanaka - Exterior Photography, HousesCCB House / Kiko Salomão + Marcio Tanaka - Interior Photography, Houses, ChairCCB House / Kiko Salomão + Marcio Tanaka - Exterior Photography, HousesCCB House / Kiko Salomão + Marcio Tanaka - HousesCCB House / Kiko Salomão + Marcio Tanaka - More Images+ 12

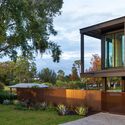
Olmos House / Taller MRD


Olmos House / Taller MRD - Exterior Photography, Houses, Balcony, ChairOlmos House / Taller MRD - Interior Photography, Houses, Beam, Stairs, ChairOlmos House / Taller MRD - Interior Photography, Houses, ChairOlmos House / Taller MRD - Exterior Photography, Houses, GardenOlmos House / Taller MRD - More Images+ 21

  • Architects: Taller MRD
  • Area Area of this architecture project Area:  580 m²
  • Year Completion year of this architecture project Year:  2024

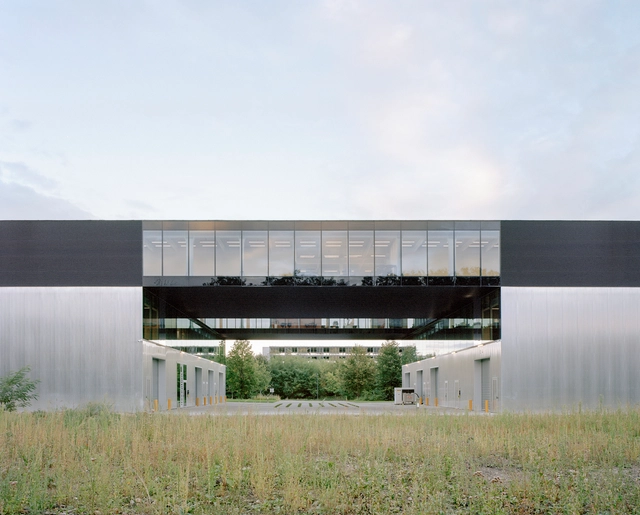
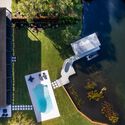
Smart Manufacturing Campus / XDGA

Smart Manufacturing Campus / XDGA - Exterior Photography, Office BuildingsSmart Manufacturing Campus / XDGA - Office BuildingsSmart Manufacturing Campus / XDGA - Interior Photography, Office Buildings, ChairSmart Manufacturing Campus / XDGA - Office BuildingsSmart Manufacturing Campus / XDGA - More Images+ 26

  • Architects: XDGA
  • Area Area of this architecture project Area:  35520 m²
  • Year Completion year of this architecture project Year:  2024
  • Manufacturers Brands with products used in this architecture project
    Manufacturers:  CDM stravitec, Cofrastra arcelor mittal, DeKokstaal, Dott. Gallina, Ergon, +6

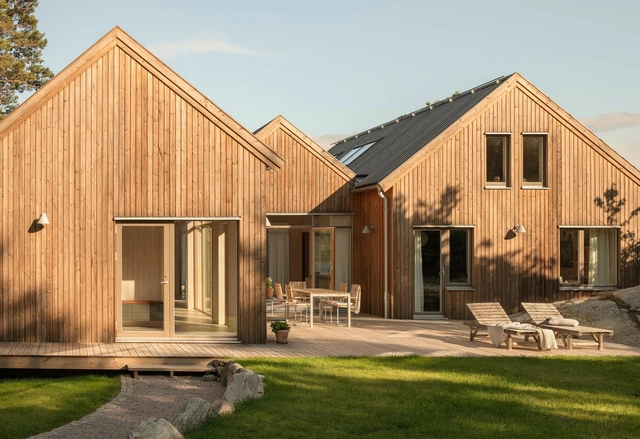
Villa Näset / Reppen Vilson

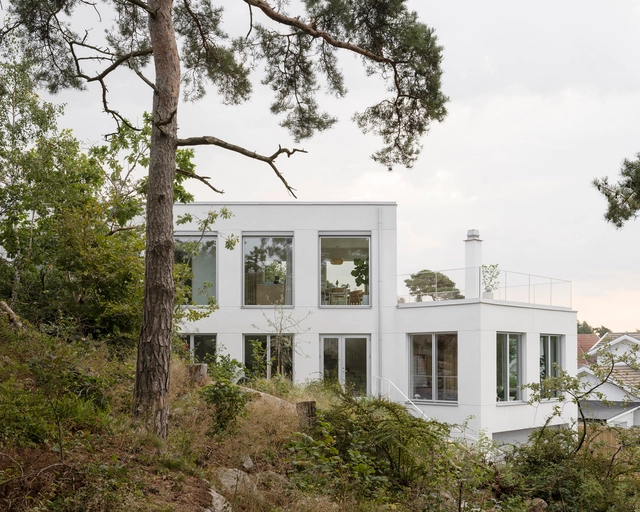
Villa Näset / Reppen Vilson - Exterior Photography, HousesVilla Näset / Reppen Vilson - Interior Photography, Houses, Table, ChairVilla Näset / Reppen Vilson - Interior Photography, Houses, Kitchen, Countertop, SinkVilla Näset / Reppen Vilson - HousesVilla Näset / Reppen Vilson - More Images+ 35

•
Gothenburg, Sweden
  • Architects: Reppen Vilson
  • Area Area of this architecture project Area:  430 m²
  • Year Completion year of this architecture project Year:  2024

La Plateada House / Llamedo Arquitectos

La Plateada House / Llamedo Arquitectos - Exterior Photography, HousesLa Plateada House / Llamedo Arquitectos - HousesLa Plateada House / Llamedo Arquitectos - HousesLa Plateada House / Llamedo Arquitectos - Interior Photography, Houses, Beam, LightingLa Plateada House / Llamedo Arquitectos - More Images+ 19

  • Area Area of this architecture project Area:  225 m²
  • Year Completion year of this architecture project Year:  2024
  • Manufacturers Brands with products used in this architecture project
    Manufacturers:  AGM, Abertecno, Electrotemp, Tu Casa en Madera

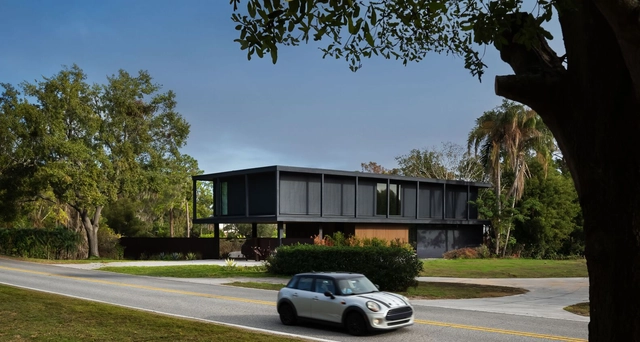
Windermere House / OSPA Arquitetura e Urbanismo

Windermere House / OSPA Arquitetura e Urbanismo - Exterior Photography, HousesWindermere House / OSPA Arquitetura e Urbanismo - Exterior Photography, HousesWindermere House / OSPA Arquitetura e Urbanismo - HousesWindermere House / OSPA Arquitetura e Urbanismo - HousesWindermere House / OSPA Arquitetura e Urbanismo - More Images+ 14

•
Windermere, United States
  • Architects: OSPA architecture
  • Area Area of this architecture project Area:  617 m²
  • Year Completion year of this architecture project Year:  2023

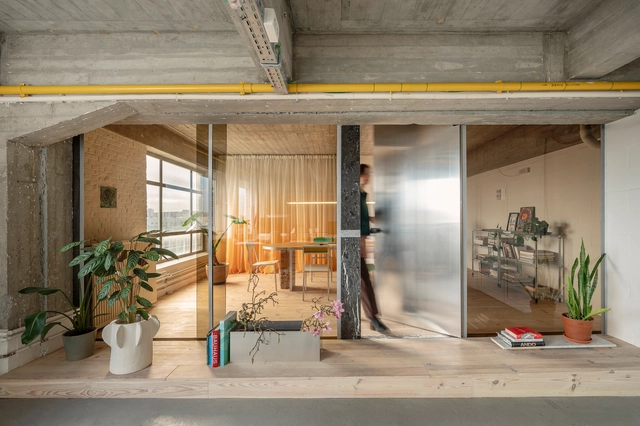
Marie Thumas Workplace / tweestroom architecten

Marie Thumas Workplace / tweestroom architecten - Interior Photography, Cowork Interiors, ChairMarie Thumas Workplace / tweestroom architecten - Interior Photography, Cowork InteriorsMarie Thumas Workplace / tweestroom architecten - Interior Photography, Cowork InteriorsMarie Thumas Workplace / tweestroom architecten - Interior Photography, Cowork Interiors, ChairMarie Thumas Workplace / tweestroom architecten - More Images+ 15

  • Area Area of this architecture project Area:  100 m²
  • Year Completion year of this architecture project Year:  2024
  • Manufacturers Brands with products used in this architecture project
    Manufacturers:  HAG-Office, Muller van Severen, On/off
  • Professionals: On/off Leuven

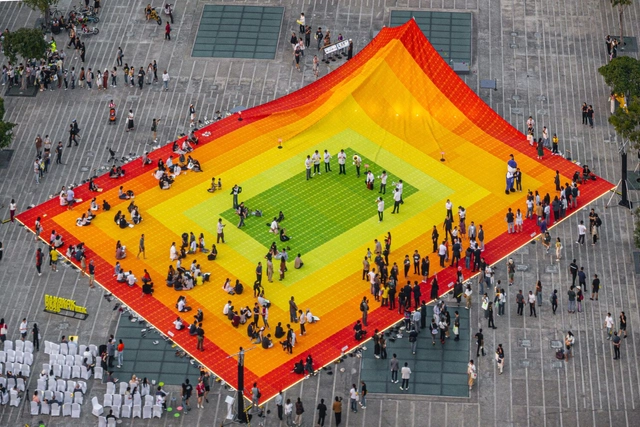
Mega Mat Installation Bangkok Design Week / MVRDV

Mega Mat Installation Bangkok Design Week / MVRDV - Exterior Photography, Temporary Installations, CityscapeMega Mat Installation Bangkok Design Week / MVRDV - Exterior Photography, Temporary InstallationsMega Mat Installation Bangkok Design Week / MVRDV - Interior Photography, Temporary InstallationsMega Mat Installation Bangkok Design Week / MVRDV - Interior Photography, Temporary InstallationsMega Mat Installation Bangkok Design Week / MVRDV - More Images+ 20

Parque Botânico e Fluvial do Rio Paiva - Cinfães / Paradoxo Arquitectura

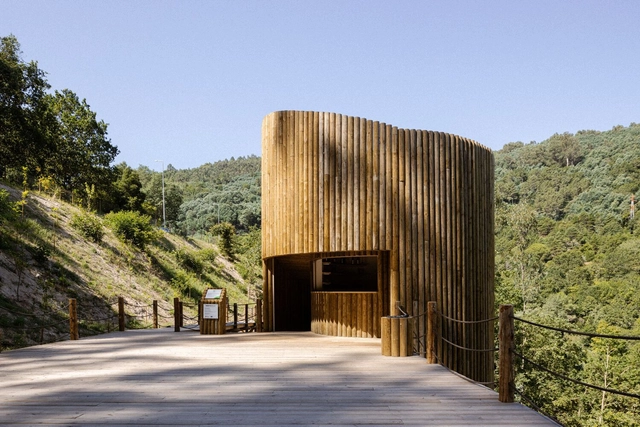
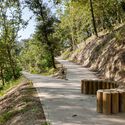
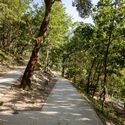
Parque Botânico e Fluvial do Rio Paiva - Cinfães / Paradoxo Arquitectura - ParkParque Botânico e Fluvial do Rio Paiva - Cinfães / Paradoxo Arquitectura - Exterior Photography, Park, Handrail, Fence, StairsParque Botânico e Fluvial do Rio Paiva - Cinfães / Paradoxo Arquitectura - ParkParque Botânico e Fluvial do Rio Paiva - Cinfães / Paradoxo Arquitectura - ParkParque Botânico e Fluvial do Rio Paiva - Cinfães / Paradoxo Arquitectura - More Images+ 33

  • Area Area of this architecture project Area:  76 m²
  • Year Completion year of this architecture project Year:  2023

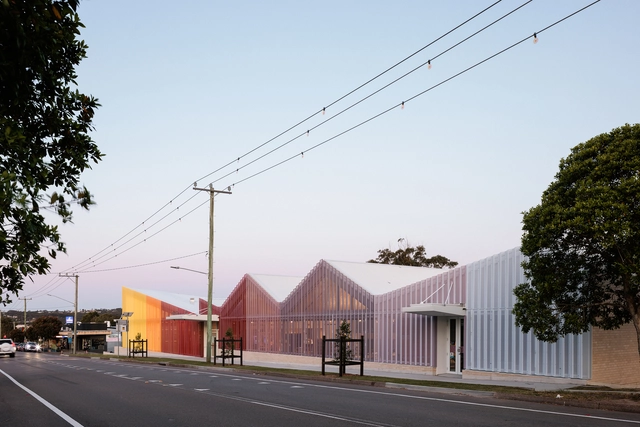
Windale Hub / Adriano Pupilli Architects

Windale Hub / Adriano Pupilli Architects - Interior Photography, Community , BeamWindale Hub / Adriano Pupilli Architects - Interior Photography, Community , LightingWindale Hub / Adriano Pupilli Architects - Community Windale Hub / Adriano Pupilli Architects - Community Windale Hub / Adriano Pupilli Architects - More Images+ 17

House in Binh Duong / Tad.atelier

House in Binh Duong / Tad.atelier - Houses
© Tad.atelier

House in Binh Duong / Tad.atelier - Interior Photography, Houses, BeamHouse in Binh Duong / Tad.atelier - HousesHouse in Binh Duong / Tad.atelier - HousesHouse in Binh Duong / Tad.atelier - Exterior Photography, Houses, GardenHouse in Binh Duong / Tad.atelier - More Images+ 24

  • Architects: Tad.atelier
  • Area Area of this architecture project Area:  90 m²
  • Year Completion year of this architecture project Year:  2024

“eArthshala” Campus / Thumbimpressions

“eArthshala” Campus / Thumbimpressions - Exterior Photography, Educational Architecture“eArthshala” Campus / Thumbimpressions - Interior Photography, Educational Architecture, Beam“eArthshala” Campus / Thumbimpressions - Educational Architecture“eArthshala” Campus / Thumbimpressions - Exterior Photography, Educational Architecture“eArthshala” Campus / Thumbimpressions - More Images+ 13

  • Architects: Thumbimpressions
  • Area Area of this architecture project Area:  970 m²
  • Year Completion year of this architecture project Year:  2024

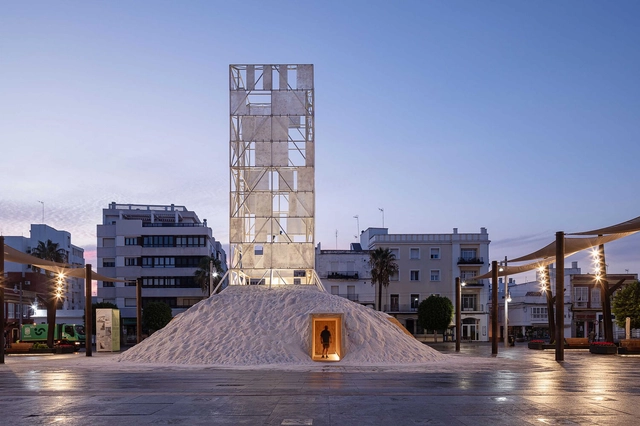

La Sal Pavilion / CHS+R arquitectos (José Rodríguez, Antonio Herrero y Juan Suárez) + Carlos Montes

La Sal Pavilion / CHS+R arquitectos (José Rodríguez, Antonio Herrero y Juan Suárez) + Carlos Montes - Exterior Photography, Temporary InstallationsLa Sal Pavilion / CHS+R arquitectos (José Rodríguez, Antonio Herrero y Juan Suárez) + Carlos Montes - Temporary InstallationsLa Sal Pavilion / CHS+R arquitectos (José Rodríguez, Antonio Herrero y Juan Suárez) + Carlos Montes - Temporary InstallationsLa Sal Pavilion / CHS+R arquitectos (José Rodríguez, Antonio Herrero y Juan Suárez) + Carlos Montes - Temporary InstallationsLa Sal Pavilion / CHS+R arquitectos (José Rodríguez, Antonio Herrero y Juan Suárez) + Carlos Montes - More Images+ 18

LABO by L’UNI Office Space / CUDO:

LABO by L’UNI Office Space / CUDO: - Interior Photography, Offices Interiors, Lighting, ChairLABO by L’UNI Office Space / CUDO: - Interior Photography, Offices Interiors, ChairLABO by L’UNI Office Space / CUDO: - Interior Photography, Offices Interiors, Kitchen, Lighting, ChairLABO by L’UNI Office Space / CUDO: - Offices InteriorsLABO by L’UNI Office Space / CUDO: - More Images+ 15

  • Architects: CUDO:
  • Area Area of this architecture project Area:  179 m²
  • Year Completion year of this architecture project Year:  2023
  • Manufacturers Brands with products used in this architecture project
    Manufacturers:  NG DESING, Scala Studio, Tarkett, The good living, Villa Glass Studio, +1

Villa Ulvås / STAM Arkitekter

Villa Ulvås / STAM Arkitekter - HousesVilla Ulvås / STAM Arkitekter - HousesVilla Ulvås / STAM Arkitekter - HousesVilla Ulvås / STAM Arkitekter - Interior Photography, HousesVilla Ulvås / STAM Arkitekter - More Images+ 15

Coolinas House / Rocana

Coolinas House / Rocana - Exterior Photography, Houses, GardenCoolinas House / Rocana - HousesCoolinas House / Rocana - Interior Photography, Houses, Beam, ChairCoolinas House / Rocana - Interior Photography, Houses, Beam, Lighting, ChairCoolinas House / Rocana - More Images+ 16

  • Architects: Rocana
  • Area Area of this architecture project Area:  1378 ft²
  • Year Completion year of this architecture project Year:  2024
  • Manufacturers Brands with products used in this architecture project
    Manufacturers:  Helvex, Interceramic, Tejas Republica

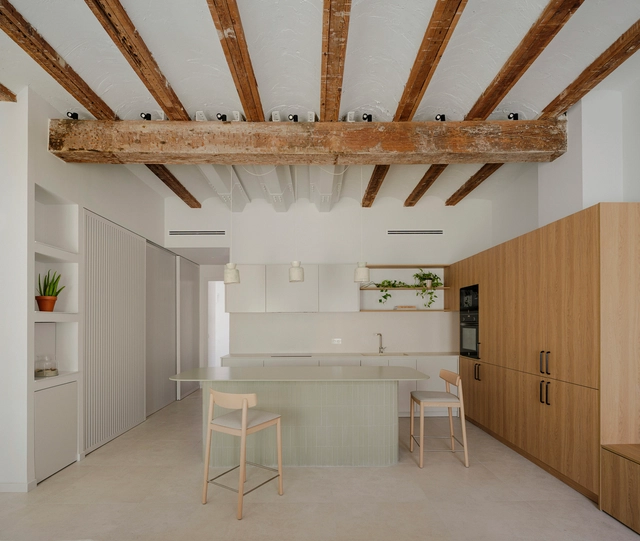
Casa Ona / Paloma Bau Studio

Casa Ona / Paloma Bau Studio - Exterior Photography, Restoration, Door, BalconyCasa Ona / Paloma Bau Studio - Interior Photography, Restoration, Beam, ChairCasa Ona / Paloma Bau Studio - Interior Photography, Restoration, Kitchen, CountertopCasa Ona / Paloma Bau Studio - Interior Photography, Restoration, Bedroom, Door, BedCasa Ona / Paloma Bau Studio - More Images+ 14

Julpo Regeneration Series - Hub & Public Restroom / Narrative Architects

Julpo Regeneration Series - Hub & Public Restroom / Narrative Architects - Public ArchitectureJulpo Regeneration Series - Hub & Public Restroom / Narrative Architects - Public ArchitectureJulpo Regeneration Series - Hub & Public Restroom / Narrative Architects - Public ArchitectureJulpo Regeneration Series - Hub & Public Restroom / Narrative Architects - Exterior Photography, Public ArchitectureJulpo Regeneration Series - Hub & Public Restroom / Narrative Architects - More Images+ 12

  • Area Area of this architecture project Area:  244 m²
  • Year Completion year of this architecture project Year:  2024

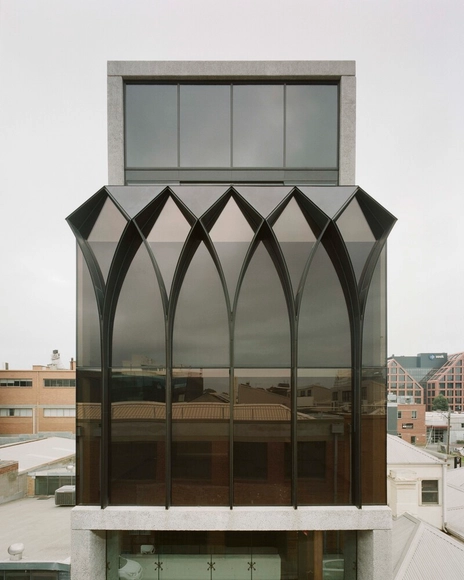
Cubbit Street Tower / Pandolfini Architects

Cubbit Street Tower / Pandolfini Architects - OfficesCubbit Street Tower / Pandolfini Architects - OfficesCubbit Street Tower / Pandolfini Architects - OfficesCubbit Street Tower / Pandolfini Architects - OfficesCubbit Street Tower / Pandolfini Architects - More Images+ 8

LAB Store / Architrip Inc.

LAB Store / Architrip Inc. - Interior Photography, Commercial ArchitectureLAB Store / Architrip Inc. - Interior Photography, Commercial Architecture, LightingLAB Store / Architrip Inc. - Commercial ArchitectureLAB Store / Architrip Inc. - Commercial ArchitectureLAB Store / Architrip Inc. - More Images+ 12

  • Architects: Architrip Inc.
  • Area Area of this architecture project Area:  72 m²
  • Year Completion year of this architecture project Year:  2024

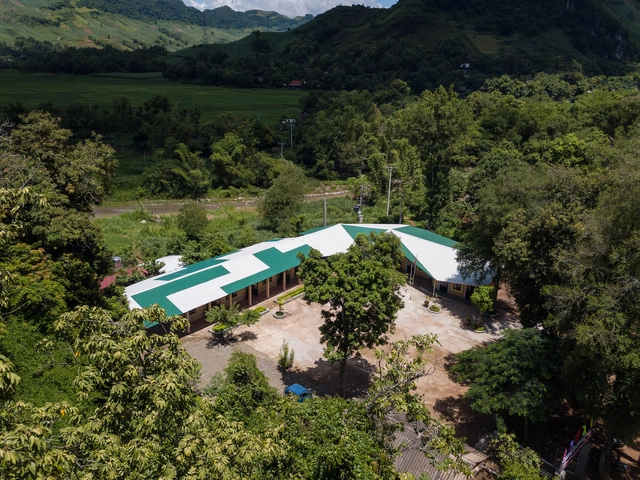
Na Pan School / 1+1>2 Architects

Na Pan School / 1+1>2 Architects - Schools Na Pan School / 1+1>2 Architects - Schools Na Pan School / 1+1>2 Architects - Schools Na Pan School / 1+1>2 Architects - Interior Photography, Schools Na Pan School / 1+1>2 Architects - More Images+ 11

•
Chiềng Đông, Vietnam
  • Architects: 1+1>2 Architects
  • Area Area of this architecture project Area:  283 m²
  • Year Completion year of this architecture project Year:  2022

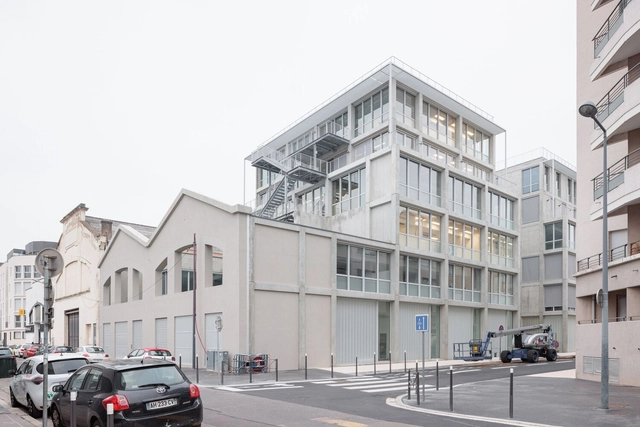
M45 Building / TRIPTYQUE

M45 Building / TRIPTYQUE - Exterior Photography, Buildings, FacadeM45 Building / TRIPTYQUE - Drawings, Buildings, BalconyM45 Building / TRIPTYQUE - Interior Photography, Buildings, Stairs, Handrail, BalconyM45 Building / TRIPTYQUE - Exterior Photography, BuildingsM45 Building / TRIPTYQUE - More Images+ 18

  • Architects: TRIPTYQUE
  • Area Area of this architecture project Area:  5000 m²
  • Year Completion year of this architecture project Year:  2023

Plan H / Estudio Abramzon + Estudio ZZarq

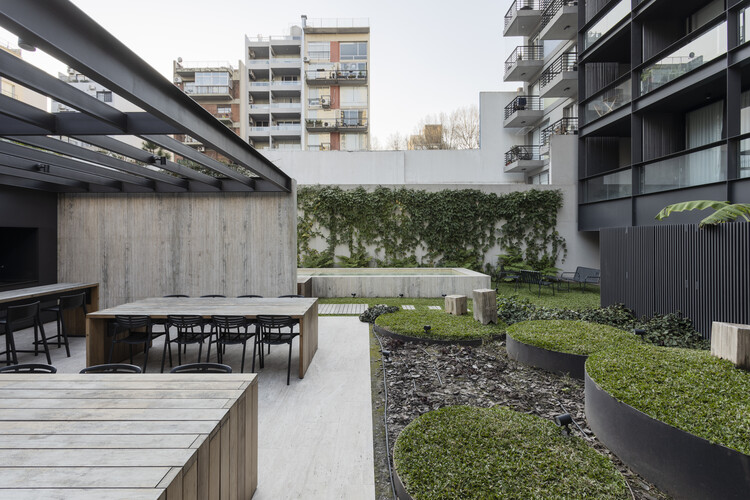
Plan H / Estudio Abramzon + Estudio ZZarq - Drawings, Commercial Architecture
© Albano Garcia

Plan H / Estudio Abramzon + Estudio ZZarq - Drawings, Commercial ArchitecturePlan H / Estudio Abramzon + Estudio ZZarq - Exterior Photography, Commercial ArchitecturePlan H / Estudio Abramzon + Estudio ZZarq - Interior Photography, Commercial Architecture, Lighting, ChairPlan H / Estudio Abramzon + Estudio ZZarq - Interior Photography, Commercial Architecture, CourtyardPlan H / Estudio Abramzon + Estudio ZZarq - More Images+ 26

You've started following your first account!

Did you know?

You'll now receive updates based on what you follow! Personalize your stream and start following your favorite authors, offices and users.