1. ArchDaily
  2. Selected Projects

Selected Projects


CITIC International Building / gmp Architects

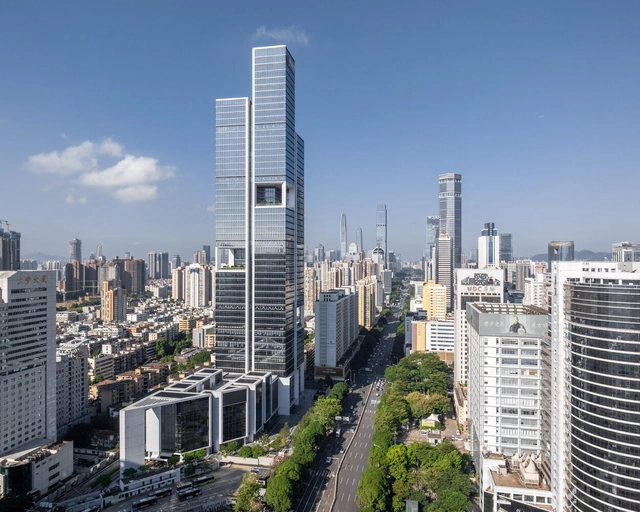
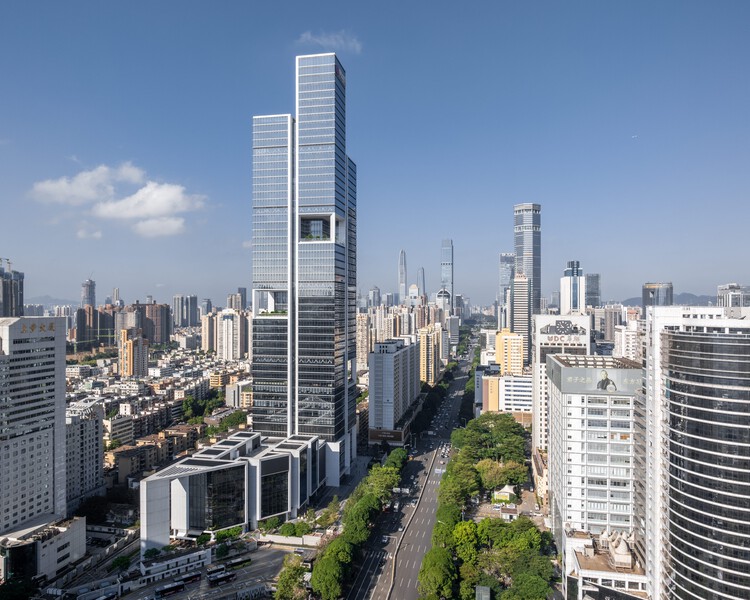
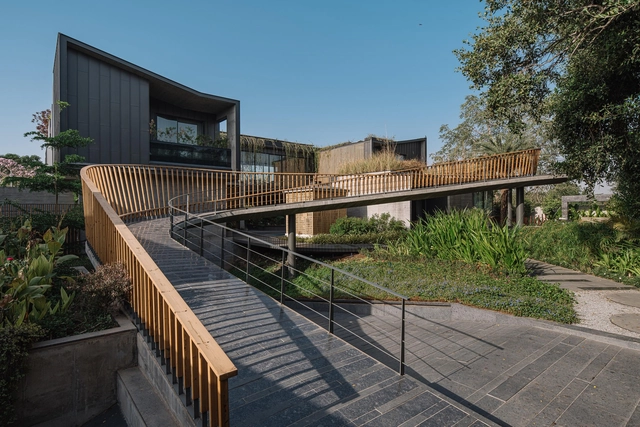
CITIC International Building / gmp Architects - Office BuildingsCITIC International Building / gmp Architects - Interior Photography, Office BuildingsCITIC International Building / gmp Architects - Office BuildingsCITIC International Building / gmp Architects - Office BuildingsCITIC International Building / gmp Architects - More Images+ 14

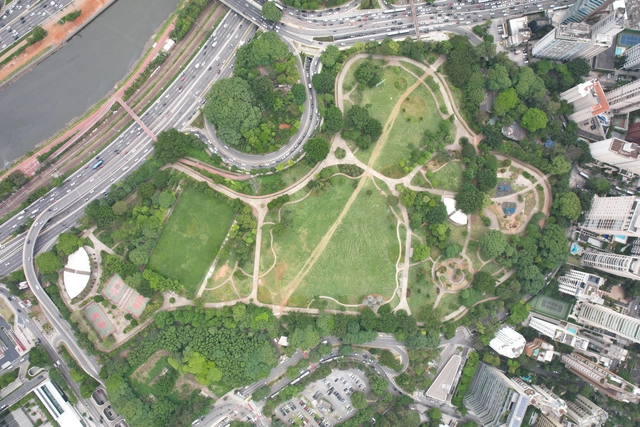
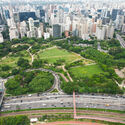
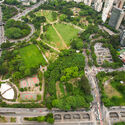
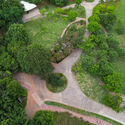
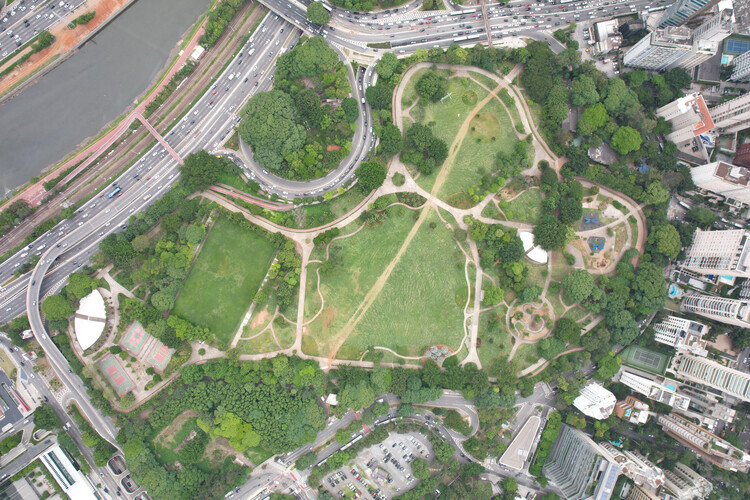
Parque do Povo Landscaping - Mário Pimenta Camargo Municipal Park / Licuri

Parque do Povo Landscaping - Mário Pimenta Camargo Municipal Park / Licuri - Exterior Photography, Park, CityscapeParque do Povo Landscaping - Mário Pimenta Camargo Municipal Park / Licuri - Exterior Photography, Park, CityscapeParque do Povo Landscaping - Mário Pimenta Camargo Municipal Park / Licuri - Exterior Photography, Park, GardenParque do Povo Landscaping - Mário Pimenta Camargo Municipal Park / Licuri - Exterior Photography, Park, CityscapeParque do Povo Landscaping - Mário Pimenta Camargo Municipal Park / Licuri - More Images+ 19

•
São Paulo, Brazil
  • Landscape Architects: Licuri
  • Area Area of this architecture project Area:  116000 m²
  • Year Completion year of this architecture project Year:  2021

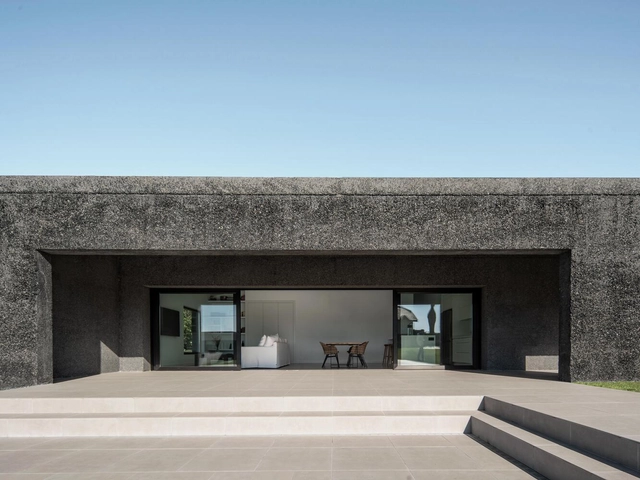
House Hutmann / SEA Arquitectos

House Hutmann / SEA Arquitectos - Exterior Photography, HousesHouse Hutmann / SEA Arquitectos - Interior Photography, Houses, BedroomHouse Hutmann / SEA Arquitectos - HousesHouse Hutmann / SEA Arquitectos - HousesHouse Hutmann / SEA Arquitectos - More Images+ 5

•
Feans, Spain
  • Architects: SEA Arquitectos
  • Area Area of this architecture project Area:  298 m²
  • Year Completion year of this architecture project Year:  2020

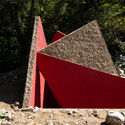
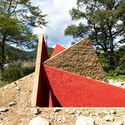
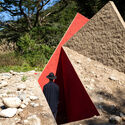
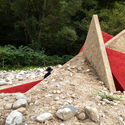
Shrine of Triskele / HAJIME YOSHIDA ARCHITECTURE

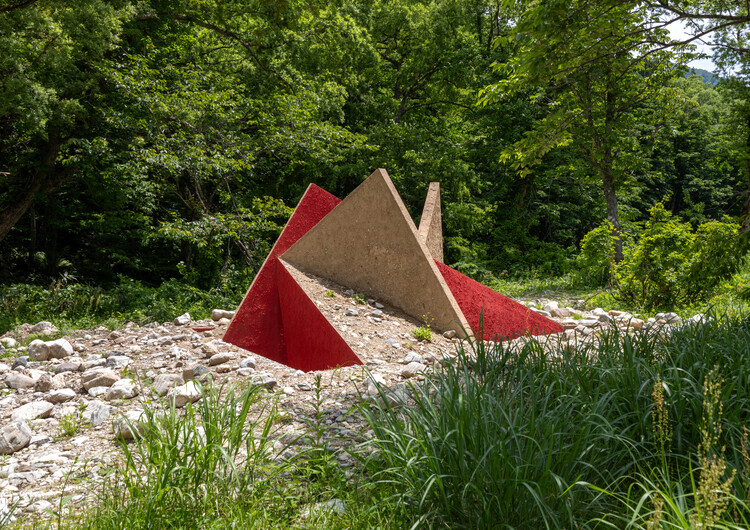
Shrine of Triskele / HAJIME YOSHIDA ARCHITECTURE - Exterior Photography, Arts & ArchitectureShrine of Triskele / HAJIME YOSHIDA ARCHITECTURE - Arts & ArchitectureShrine of Triskele / HAJIME YOSHIDA ARCHITECTURE - Exterior Photography, Arts & ArchitectureShrine of Triskele / HAJIME YOSHIDA ARCHITECTURE - Arts & ArchitectureShrine of Triskele / HAJIME YOSHIDA ARCHITECTURE - More Images+ 13

Jianyang Sports and Cultural Complex / CSWADI

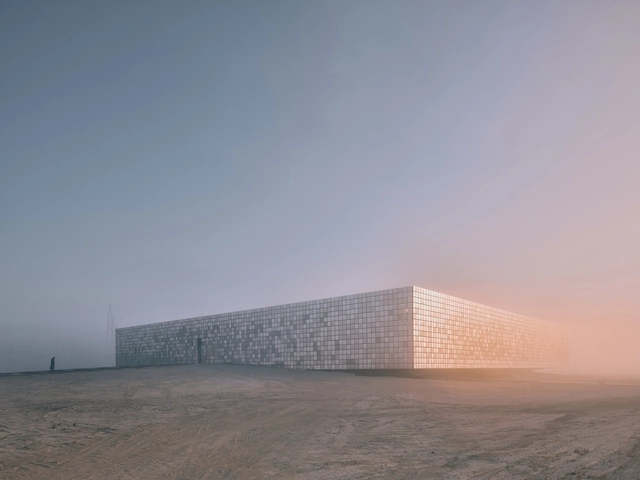
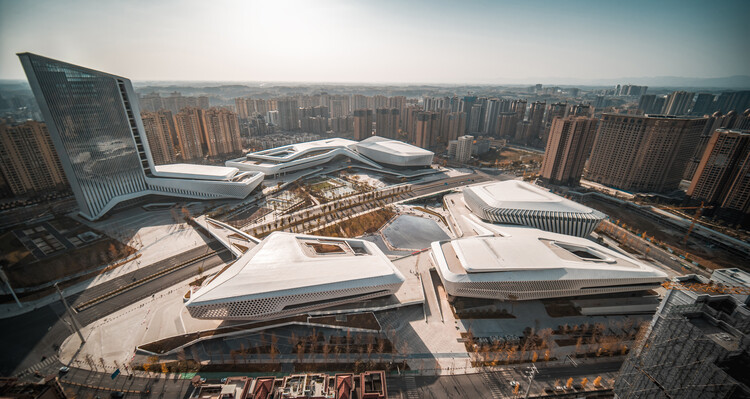
Jianyang Sports and Cultural Complex / CSWADI - Exterior Photography, Sports Architecture, CityscapeJianyang Sports and Cultural Complex / CSWADI - Exterior Photography, Sports ArchitectureJianyang Sports and Cultural Complex / CSWADI - Exterior Photography, Sports ArchitectureJianyang Sports and Cultural Complex / CSWADI - Sports ArchitectureJianyang Sports and Cultural Complex / CSWADI - More Images+ 27

  • Architects: CSWADI
  • Area Area of this architecture project Area:  419939 m²
  • Year Completion year of this architecture project Year:  2022

River Isle House / Waterfrom Design

River Isle House / Waterfrom Design - Apartment InteriorsRiver Isle House / Waterfrom Design - Apartment InteriorsRiver Isle House / Waterfrom Design - Interior Photography, Apartment Interiors, ChairRiver Isle House / Waterfrom Design - Interior Photography, Apartment Interiors, Lighting, ChairRiver Isle House / Waterfrom Design - More Images+ 23

•
New Taipei City, Taiwan
  • Architects: Waterfrom Design
  • Area Area of this architecture project Area:  350 m²
  • Year Completion year of this architecture project Year:  2025

Kalyon Karapınar 1.350 MWp SPP - Central Control Building / Bilgin Architects

Kalyon Karapınar 1.350 MWp SPP - Central Control Building / Bilgin Architects - Interior Photography, Office Buildings, Facade, ColumnKalyon Karapınar 1.350 MWp SPP - Central Control Building / Bilgin Architects - Interior Photography, Office Buildings, Facade, ColumnKalyon Karapınar 1.350 MWp SPP - Central Control Building / Bilgin Architects - Interior Photography, Office Buildings, FacadeKalyon Karapınar 1.350 MWp SPP - Central Control Building / Bilgin Architects - Drawings, Office BuildingsKalyon Karapınar 1.350 MWp SPP - Central Control Building / Bilgin Architects - More Images+ 34

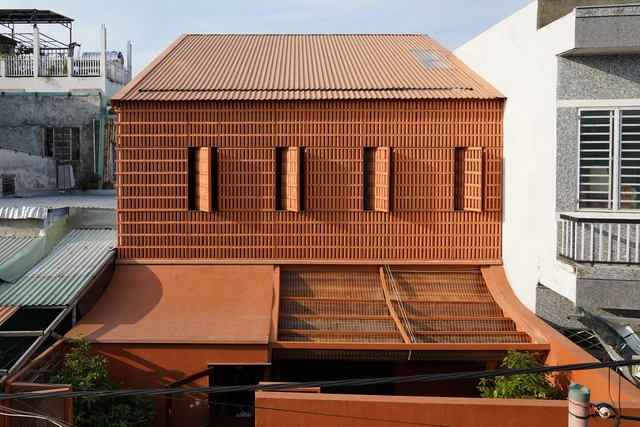
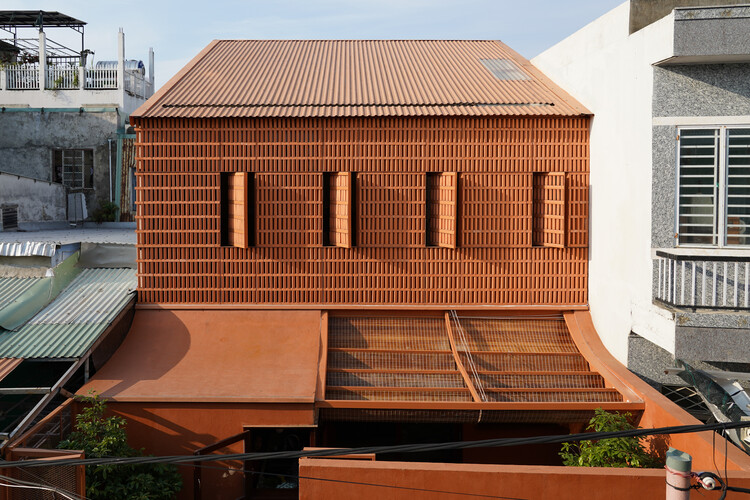
Terracotta Breath House / live out studio

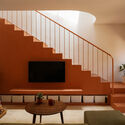
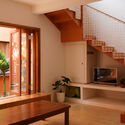
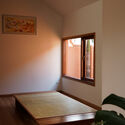
Terracotta Breath House / live out studio - Interior Photography, Houses, StairsTerracotta Breath House / live out studio - Interior Photography, Houses, Stairs, Handrail, LightingTerracotta Breath House / live out studio - Interior Photography, Houses, LightingTerracotta Breath House / live out studio - Interior Photography, HousesTerracotta Breath House / live out studio - More Images+ 19

  • Architects: live out studio
  • Area Area of this architecture project Area:  241 m²
  • Year Completion year of this architecture project Year:  2024

House Pirca / Manto Arquitectura

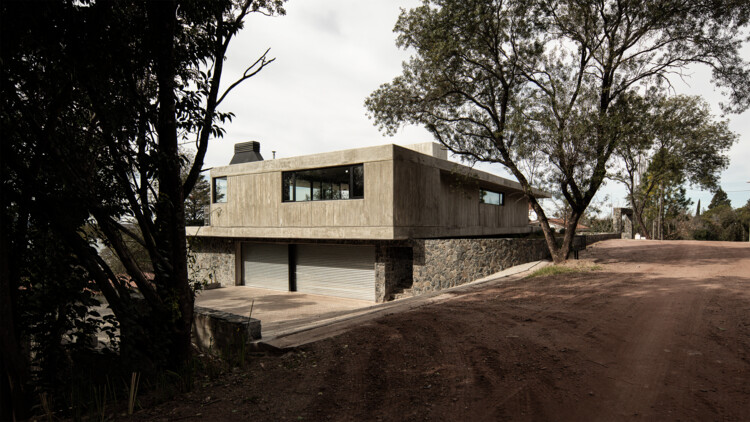
House Pirca / Manto Arquitectura - Exterior Photography, HousesHouse Pirca / Manto Arquitectura - HousesHouse Pirca / Manto Arquitectura - HousesHouse Pirca / Manto Arquitectura - Interior Photography, HousesHouse Pirca / Manto Arquitectura - More Images+ 14

•
Villa del Dique, Argentina

Ellipse Greenhouse / SAW.EARTH

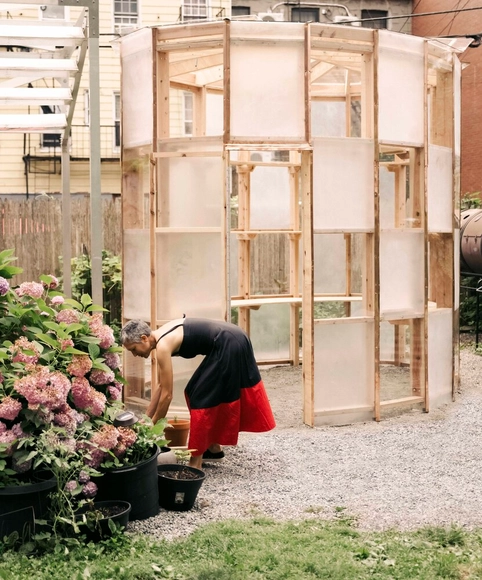
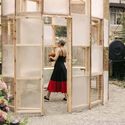
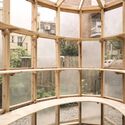
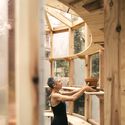
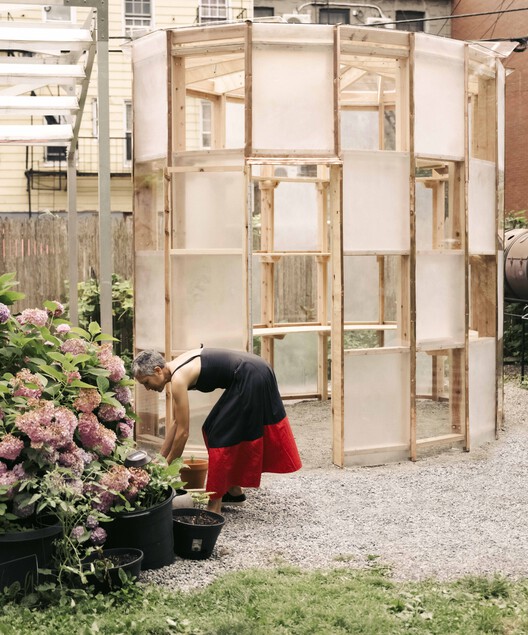
Ellipse Greenhouse / SAW.EARTH - Exterior Photography, Public Architecture, Garden, Balcony, FenceEllipse Greenhouse / SAW.EARTH - Interior Photography, Public ArchitectureEllipse Greenhouse / SAW.EARTH - Public ArchitectureEllipse Greenhouse / SAW.EARTH - Interior Photography, Public Architecture, BeamEllipse Greenhouse / SAW.EARTH - More Images+ 20

  • Architects: SAW.EARTH
  • Area Area of this architecture project Area:  144 ft²
  • Year Completion year of this architecture project Year:  2025

Jacaranda Home / Studio Miravan

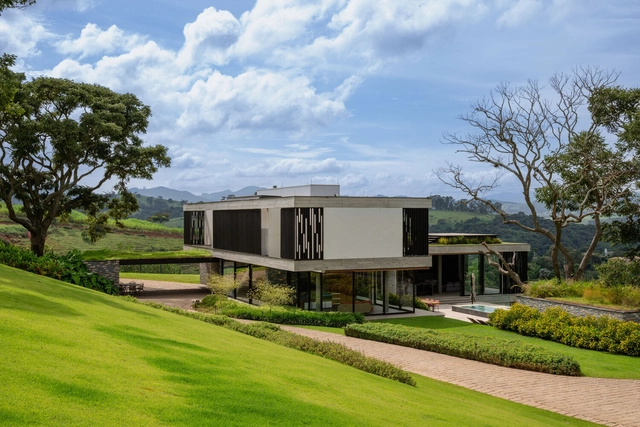
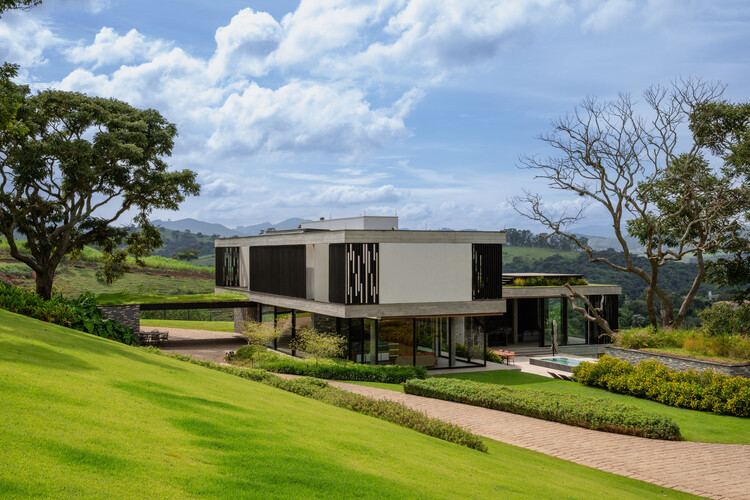
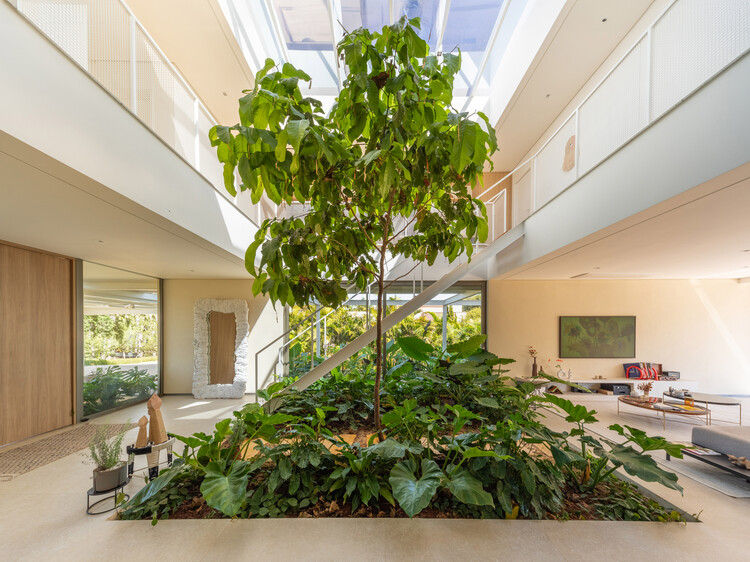
Jacaranda Home / Studio Miravan - Exterior Photography, Houses, GardenJacaranda Home / Studio Miravan - Interior Photography, Houses, Stairs, BeamJacaranda Home / Studio Miravan - Interior Photography, Houses, Stairs, ChairJacaranda Home / Studio Miravan - Exterior Photography, Houses, Balcony, Column, StairsJacaranda Home / Studio Miravan - More Images+ 15

•
Joanopolis, Brazil
  • Architects: Studio Miravan
  • Area Area of this architecture project Area:  975 m²
  • Year Completion year of this architecture project Year:  2024
  • Manufacturers Brands with products used in this architecture project
    Manufacturers:  Jardins sobre lajes

Civitas Residence / archimania

Civitas Residence / archimania - Exterior Photography, HousesCivitas Residence / archimania - HousesCivitas Residence / archimania - Interior Photography, Houses, ChairCivitas Residence / archimania - HousesCivitas Residence / archimania - More Images+ 22

Horizon House / Mamey Home + Linha de Terra Architecture

Horizon House / Mamey Home + Linha de Terra Architecture - Exterior Photography, HousesHorizon House / Mamey Home + Linha de Terra Architecture - Interior Photography, Houses, Kitchen, Table, CountertopHorizon House / Mamey Home + Linha de Terra Architecture - HousesHorizon House / Mamey Home + Linha de Terra Architecture - Interior Photography, Houses, Lighting, Table, ChairHorizon House / Mamey Home + Linha de Terra Architecture - More Images+ 16

•
Ericeira, Portugal

DPG Mediavaert Headquarters / Team V Architecture

DPG Mediavaert Headquarters / Team V Architecture - Exterior Photography, Commercial ArchitectureDPG Mediavaert Headquarters / Team V Architecture - Exterior Photography, Commercial ArchitectureDPG Mediavaert Headquarters / Team V Architecture - Commercial ArchitectureDPG Mediavaert Headquarters / Team V Architecture - Interior Photography, Commercial Architecture, Stairs, Column, ChairDPG Mediavaert Headquarters / Team V Architecture - More Images+ 11

  • Area Area of this architecture project Area:  9999 m²
  • Year Completion year of this architecture project Year:  2024
  • Manufacturers Brands with products used in this architecture project
    Manufacturers:  Ginkel Groep , Harry van Interieurbouw, Interalu, MAARS, Mutsaerts, +8

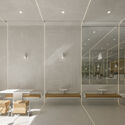
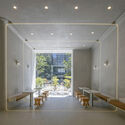
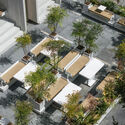
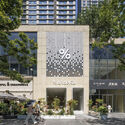
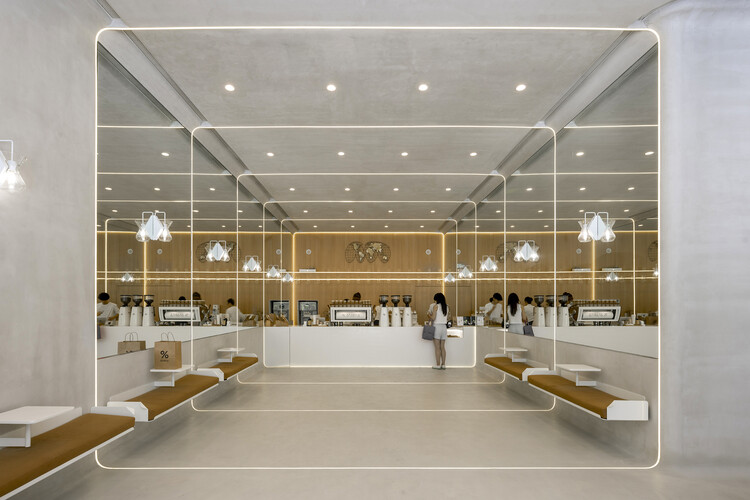
% Arabica Hangzhou MixC / Nguyen Khai Architects & Associates (NKAA)

% Arabica Hangzhou MixC / Nguyen Khai Architects & Associates (NKAA) - Coffee Shop% Arabica Hangzhou MixC / Nguyen Khai Architects & Associates (NKAA) - Interior Photography, Coffee Shop% Arabica Hangzhou MixC / Nguyen Khai Architects & Associates (NKAA) - Exterior Photography, Coffee Shop, Courtyard% Arabica Hangzhou MixC / Nguyen Khai Architects & Associates (NKAA) - Exterior Photography, Coffee Shop% Arabica Hangzhou MixC / Nguyen Khai Architects & Associates (NKAA) - More Images+ 18

•
Hangzhou, China

Surreally so Real / FHHH friends

Surreally so Real / FHHH friends - Interior Photography, Commercial ArchitectureSurreally so Real / FHHH friends - Commercial ArchitectureSurreally so Real / FHHH friends - Commercial ArchitectureSurreally so Real / FHHH friends - Commercial ArchitectureSurreally so Real / FHHH friends - More Images+ 33

  • Architects: FHHH friends
  • Area Area of this architecture project Area:  499 m²
  • Year Completion year of this architecture project Year:  2022

Link House / Openideas Architects

Link House / Openideas Architects - Exterior Photography, Houses, Garden, FacadeLink House / Openideas Architects - Exterior Photography, Houses, Garden, Facade, Door, BenchLink House / Openideas Architects - Exterior Photography, Houses, Garden, Facade, DoorLink House / Openideas Architects - Interior Photography, Houses, Facade, Arch, DoorLink House / Openideas Architects - More Images+ 31

•
Ahmedabad, India

RMG Residence / OTP arquitetura

RMG Residence / OTP arquitetura - HousesRMG Residence / OTP arquitetura - Interior Photography, Houses, GardenRMG Residence / OTP arquitetura - Interior Photography, Houses, ChairRMG Residence / OTP arquitetura - Exterior Photography, Houses, GardenRMG Residence / OTP arquitetura - More Images+ 21

•
Porto Feliz, Brazil
  • Architects: OTP arquitetura
  • Area Area of this architecture project Area:  500 m²
  • Year Completion year of this architecture project Year:  2024

Shelter for Homeless Women in Barcelona / Vivas Arquitectos

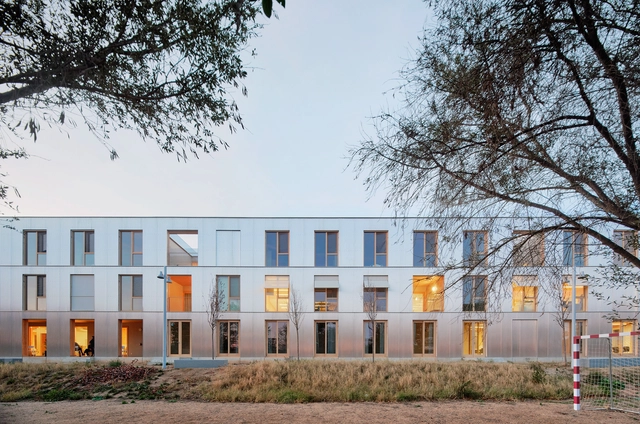
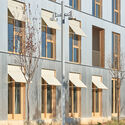
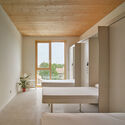
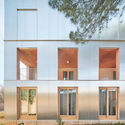
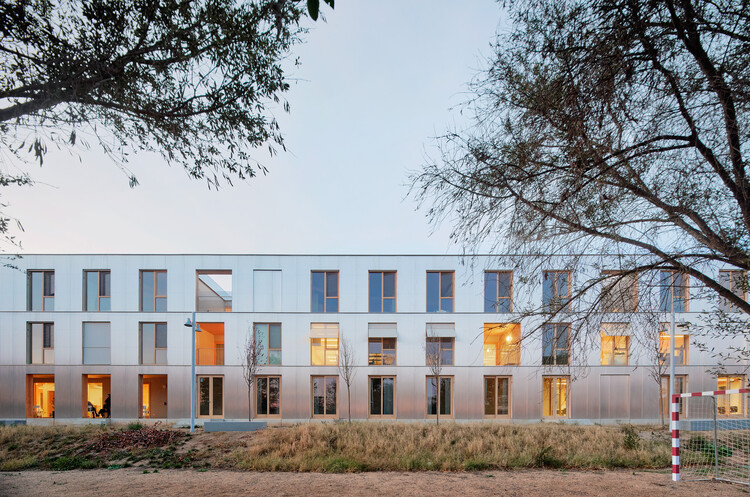
Shelter for Homeless Women in Barcelona / Vivas Arquitectos - Interior Photography, Social HousingShelter for Homeless Women in Barcelona / Vivas Arquitectos - Exterior Photography, Social HousingShelter for Homeless Women in Barcelona / Vivas Arquitectos - Interior Photography, Social Housing, Bedroom, BedShelter for Homeless Women in Barcelona / Vivas Arquitectos - Exterior Photography, Social Housing, BalconyShelter for Homeless Women in Barcelona / Vivas Arquitectos - More Images+ 13

•
Barcelona, Spain
  • Architects: Vivas Arquitectos
  • Area Area of this architecture project Area:  3012 m²
  • Year Completion year of this architecture project Year:  2023

Silverlake Terrace Bungalow Renovation and Extension / ARA-la Studio

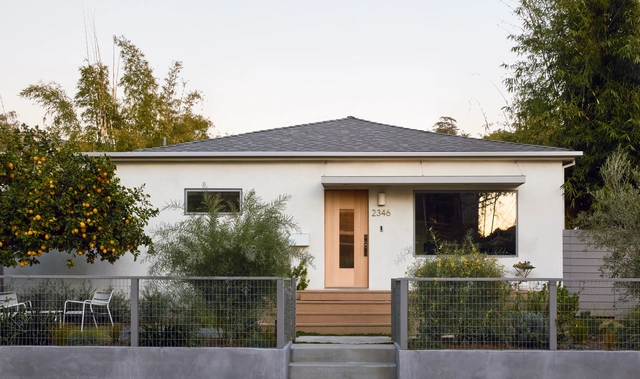
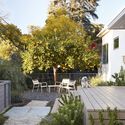
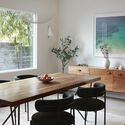
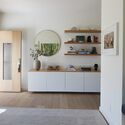

Silverlake Terrace Bungalow Renovation and Extension / ARA-la Studio - Exterior Photography, Renovation, Garden, ChairSilverlake Terrace Bungalow Renovation and Extension / ARA-la Studio - Interior Photography, Renovation, Deck, Door, ChairSilverlake Terrace Bungalow Renovation and Extension / ARA-la Studio - Interior Photography, Renovation, Table, Chair, LightingSilverlake Terrace Bungalow Renovation and Extension / ARA-la Studio - Interior Photography, Renovation, Kitchen, LightingSilverlake Terrace Bungalow Renovation and Extension / ARA-la Studio - More Images+ 19

  • Architects: ARA-la Studio
  • Area Area of this architecture project Area:  1750 ft²
  • Year Completion year of this architecture project Year:  2023
  • Manufacturers Brands with products used in this architecture project
    Manufacturers:  Miele, Aerin Lighting, BRIZO, Litze Collection, Cedar and Moss, Chasing Paper, +18
  • Professionals: Megabuilders

Jasmin House / MIDA ARQUITETURA

Jasmin House / MIDA ARQUITETURA - Interior Photography, HousesJasmin House / MIDA ARQUITETURA - Interior Photography, Houses, Kitchen, Table, ChairJasmin House / MIDA ARQUITETURA - Interior Photography, HousesJasmin House / MIDA ARQUITETURA - Interior Photography, HousesJasmin House / MIDA ARQUITETURA - More Images+ 18

  • Architects: MIDA ARQUITETURA
  • Area Area of this architecture project Area:  130 m²
  • Year Completion year of this architecture project Year:  2024

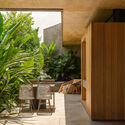
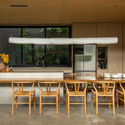
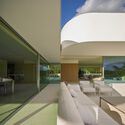
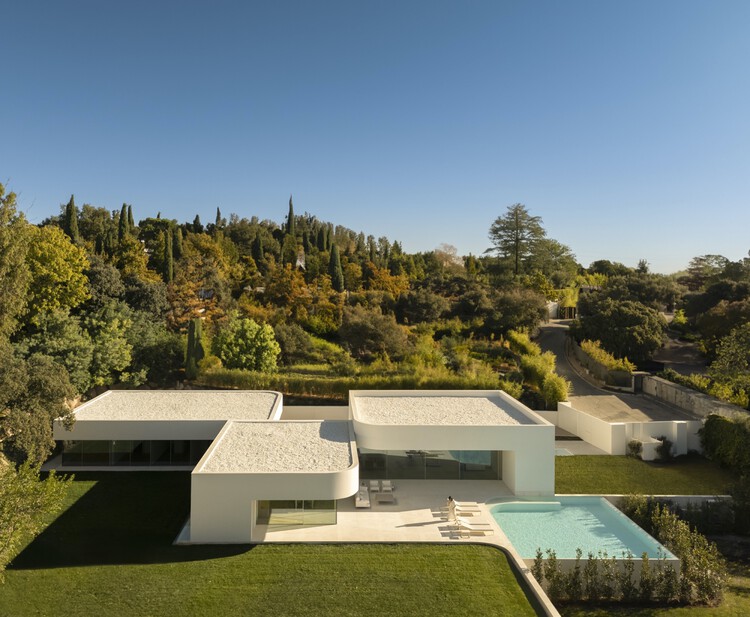
Villa 18, House in la Moraleja / Fran Silvestre Arquitectos

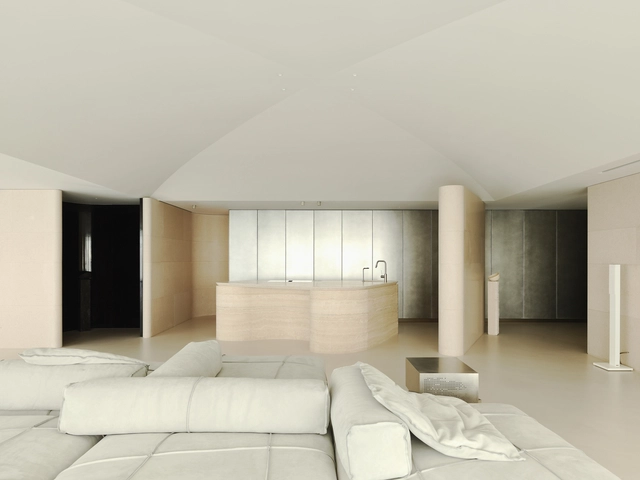
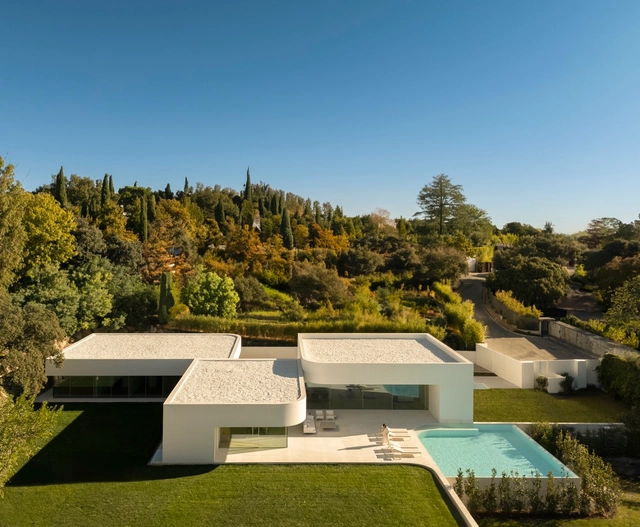
Villa 18, House in la Moraleja / Fran Silvestre Arquitectos - Interior Photography, HousesVilla 18, House in la Moraleja / Fran Silvestre Arquitectos - Interior Photography, HousesVilla 18, House in la Moraleja / Fran Silvestre Arquitectos - HousesVilla 18, House in la Moraleja / Fran Silvestre Arquitectos - Interior Photography, HousesVilla 18, House in la Moraleja / Fran Silvestre Arquitectos - More Images+ 32

•
Alcobendas, Spain
  • Area Area of this architecture project Area:  1015 m²
  • Year Completion year of this architecture project Year:  2024
  • Manufacturers Brands with products used in this architecture project
    Manufacturers:  Andreu World, Gaggenau, Kibeny, CasaDesus, IMG Windows, +2

Piloti Installation / MARC FORNES / THEVERYMANY

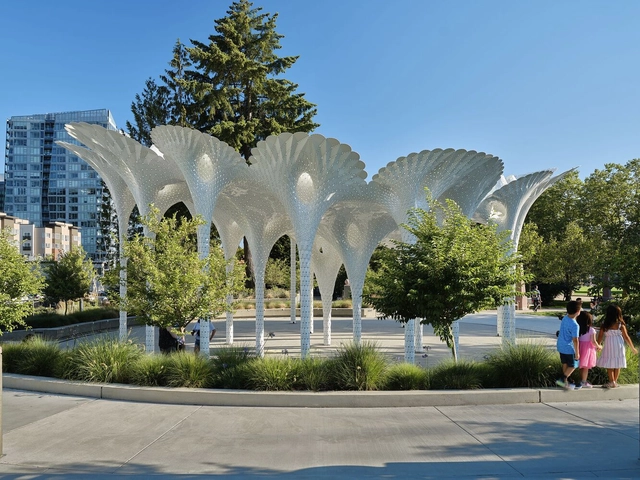
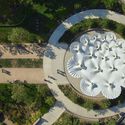
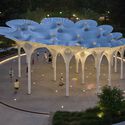
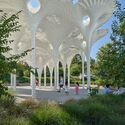
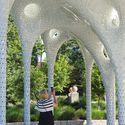
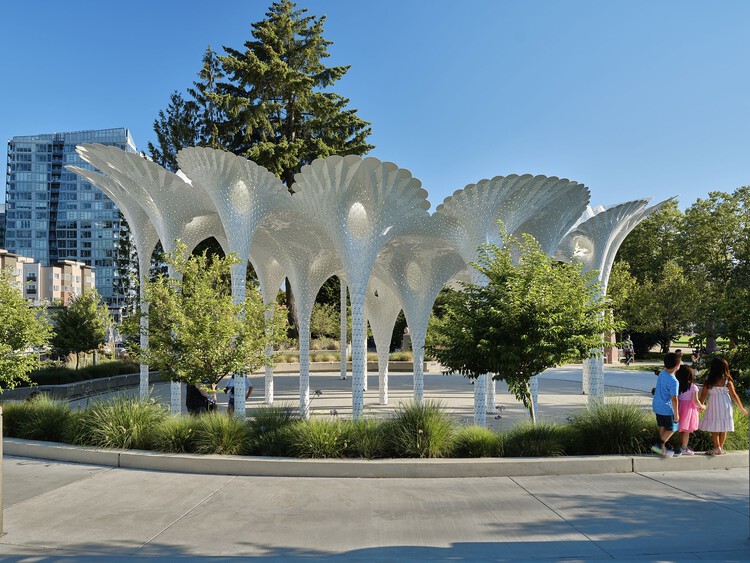
Piloti Installation / MARC FORNES / THEVERYMANY - Exterior Photography, Installations & StructuresPiloti Installation / MARC FORNES / THEVERYMANY - Installations & StructuresPiloti Installation / MARC FORNES / THEVERYMANY - Installations & StructuresPiloti Installation / MARC FORNES / THEVERYMANY - Exterior Photography, Installations & StructuresPiloti Installation / MARC FORNES / THEVERYMANY - More Images+ 16

Brunswick Yard / Carr

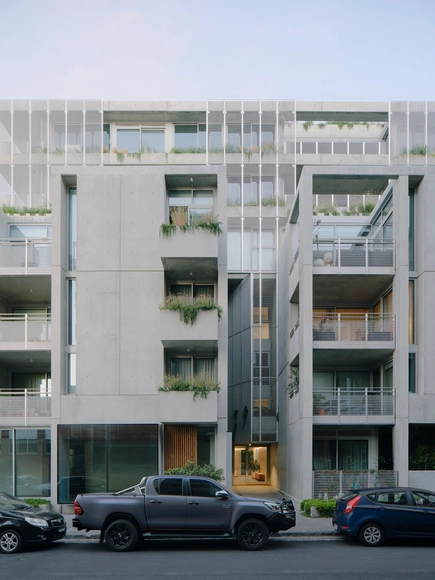
Brunswick Yard / Carr - Exterior Photography, Residential, Garden, BalconyBrunswick Yard / Carr - Interior Photography, Residential, ChairBrunswick Yard / Carr - Interior Photography, Residential, BalconyBrunswick Yard / Carr - Interior Photography, Residential, Kitchen, CountertopBrunswick Yard / Carr - More Images+ 19

•
Brunswick, Australia

You've started following your first account!

Did you know?

You'll now receive updates based on what you follow! Personalize your stream and start following your favorite authors, offices and users.