Jacaranda Home / Studio Miravan

Jacaranda Home / Studio Miravan - Exterior Photography, Garden, CourtyardJacaranda Home / Studio Miravan - Interior Photography, Wood, Stairs, Beam, ConcreteJacaranda Home / Studio Miravan - Interior Photography, Living Room, ChairJacaranda Home / Studio Miravan - Exterior Photography, Wood, Concrete, Balcony, ColumnJacaranda Home / Studio Miravan - More Images+ 15

Joanopolis, Brazil
  • Architects: Studio Miravan
  • Area Area of this architecture project Area:  975
  • Year Completion year of this architecture project Year:  2024
  • Photographs
    Photographs:Favaro Jr.
  • Lead Architect: Caio Miraldi
  • Category: Houses
  • Interior Project: Leli Bueno
  • Landscape Project: Danilo Lorencini
  • Site Execution : Construtora Zampoli
  • City: Joanopolis
  • Country: Brazil
More SpecsLess Specs
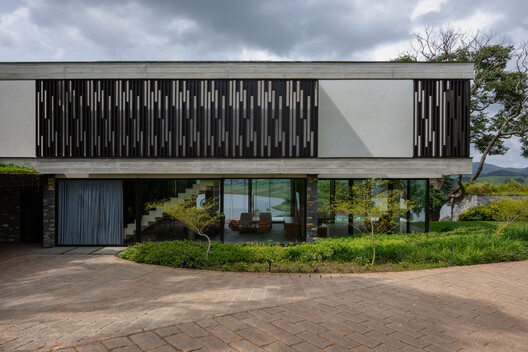
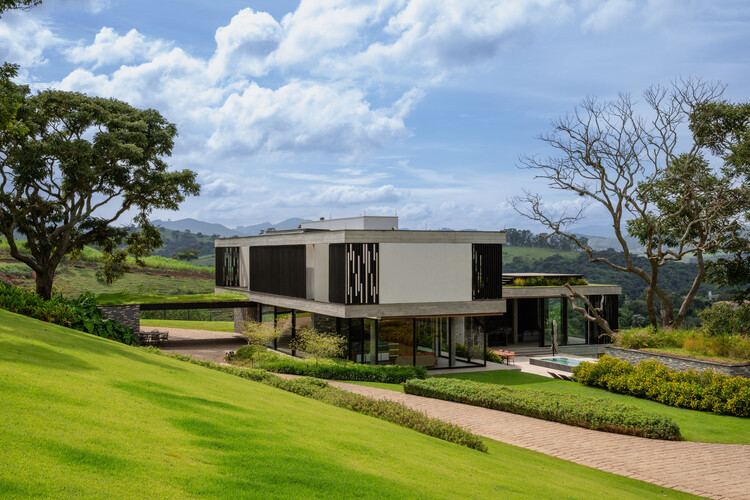
Jacaranda Home / Studio Miravan - Exterior Photography, Garden
© Favaro Jr.

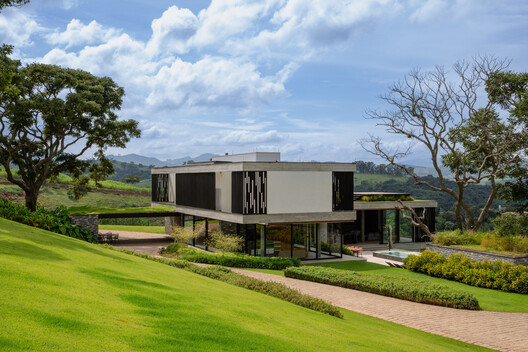
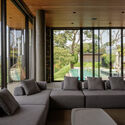
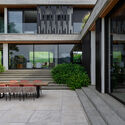
Text description provided by the architects. General description. Between three large pre-existing trees, on the serene banks of a reservoir in Joanópolis, stands the Morada dos Jacarandás — a residence born from the dialogue between architectural precision and respect for nature. With 975.60 m² of built area, the house molds itself to the land, preserving its original vegetation and embracing the view of the water, creating a contemporary refuge deeply connected to its surroundings.

Content Loader

Project gallery

See allShow less
About this office
Cite: "Jacaranda Home / Studio Miravan" [Morada dos Jacarandás / Studio Miravan] 06 Jul 2026. ArchDaily. Accessed . <https://www.archdaily.com/1033674/jacaranda-home-studio-miravan> ISSN 0719-8884
© Favaro Jr.

蓝花楹之居 / Studio Miravan

You've started following your first account!

Did you know?

You'll now receive updates based on what you follow! Personalize your stream and start following your favorite authors, offices and users.