
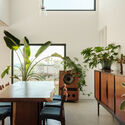
Horizon House / Mamey Home + Linha de Terra Architecture

Horizon House / Mamey Home + Linha de Terra Architecture - Exterior PhotographyHorizon House / Mamey Home + Linha de Terra Architecture - Interior Photography, Wood, Table, Kitchen, Countertop, ShelvingHorizon House / Mamey Home + Linha de Terra Architecture - Image 4 of 21Horizon House / Mamey Home + Linha de Terra Architecture - Interior Photography, Dining room, Wood, Lighting, Table, ChairHorizon House / Mamey Home + Linha de Terra Architecture - More Images+ 16

•
Ericeira, Portugal
More SpecsLess Specs
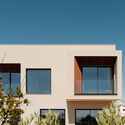
Horizon House / Mamey Home + Linha de Terra Architecture - Exterior Photography
© Eduardo Montenegro

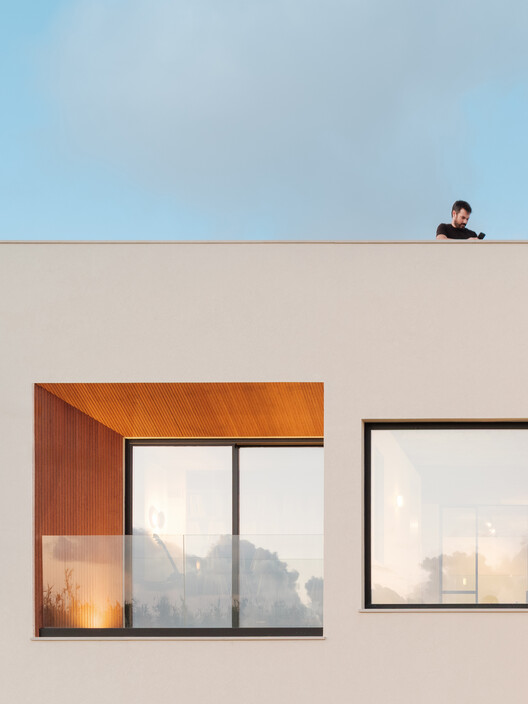
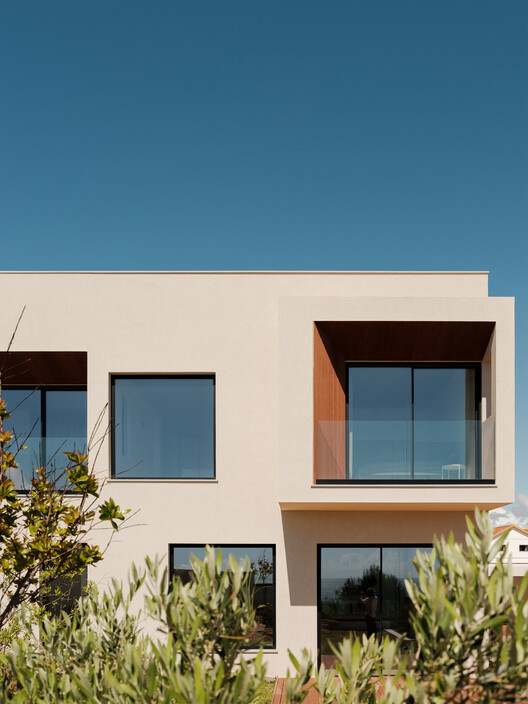
Text description provided by the architects. A house facing the sea, designed to live within the horizon. A client we had previously worked with in Madrid contacted us with a new commission: to design his primary residence on a privileged plot on the Portuguese coast, on the outskirts of Ericeira near Lisbon. A surfer and remote worker, the client was looking for a place open to the landscape and in close relationship with the environment, where he could find daily peace and enjoyment.

Content Loader

Project gallery

See allShow less
About this office
Cite: "Horizon House / Mamey Home + Linha de Terra Architecture" [Casa Horizonte / Mamey Home + Linha de Terra Architecture] 13 Sep 2025. ArchDaily. Accessed . <https://www.archdaily.com/1151839/horizon-house-mamey-home-plus-linha-de-terra-architecture> ISSN 0719-8884
© Eduardo Montenegro

地平线住宅 / Mamey Home + Linha de Terra Architecture

是否

You've started following your first account!

Did you know?

You'll now receive updates based on what you follow! Personalize your stream and start following your favorite authors, offices and users.