1. ArchDaily
  2. Selected Projects

Selected Projects

How to Develop a Residential Design Concept

 | Sponsored Content

This guide covers a workflow that moves from project parameters to generated floor plans, 3D perspective views, exterior design exploration, and site context visualization, using AI tools in place of preliminary CAD and rendering work.

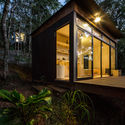
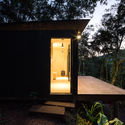
Chalet M / Silvia Acar Arquitetura

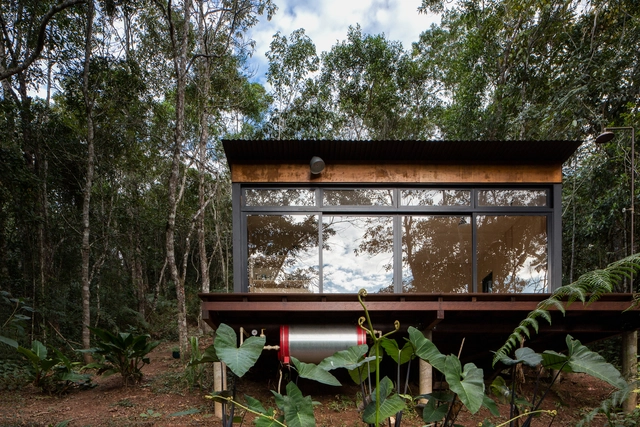
Chalet M / Silvia Acar Arquitetura - HousesChalet M / Silvia Acar Arquitetura - HousesChalet M / Silvia Acar Arquitetura - HousesChalet M / Silvia Acar Arquitetura - HousesChalet M / Silvia Acar Arquitetura - More Images+ 11

São Lourenço da Serra, Brazil
  • Area Area of this architecture project Area:  193 ft²
  • Year Completion year of this architecture project Year:  2018
  • Manufacturers Brands with products used in this architecture project
    Manufacturers:  Indusparquet, Alcoa, Deca, REKA, Stalla Móveis

Office Complex / zaa zanonarchitettiassociati

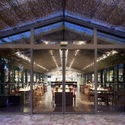
Office Complex / zaa zanonarchitettiassociati - RestorationOffice Complex / zaa zanonarchitettiassociati - RestorationOffice Complex / zaa zanonarchitettiassociati - RestorationOffice Complex / zaa zanonarchitettiassociati - Exterior Photography, Restoration, Garden, TableOffice Complex / zaa zanonarchitettiassociati - More Images+ 22

Shanghai Songjiang Guangfulin Site Cultural Exhibition Hall / CCDI

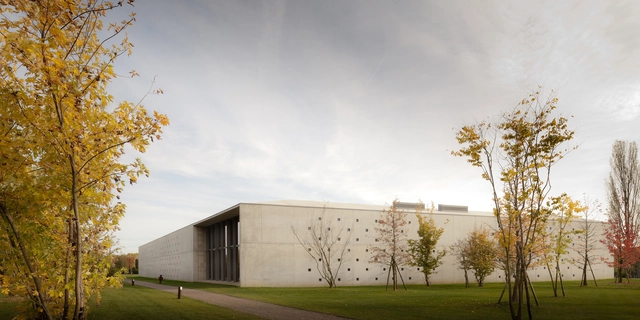
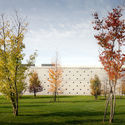
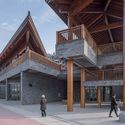
Shanghai Songjiang Guangfulin Site Cultural Exhibition Hall / CCDI - PavilionShanghai Songjiang Guangfulin Site Cultural Exhibition Hall / CCDI - PavilionShanghai Songjiang Guangfulin Site Cultural Exhibition Hall / CCDI - PavilionShanghai Songjiang Guangfulin Site Cultural Exhibition Hall / CCDI - PavilionShanghai Songjiang Guangfulin Site Cultural Exhibition Hall / CCDI - More Images+ 33

  • Architects: CCDI
  • Area Area of this architecture project Area:  40073
  • Year Completion year of this architecture project Year:  2018

Punggol Neighbourhood and Polyclinic / Serie Architects + Multiply Architects

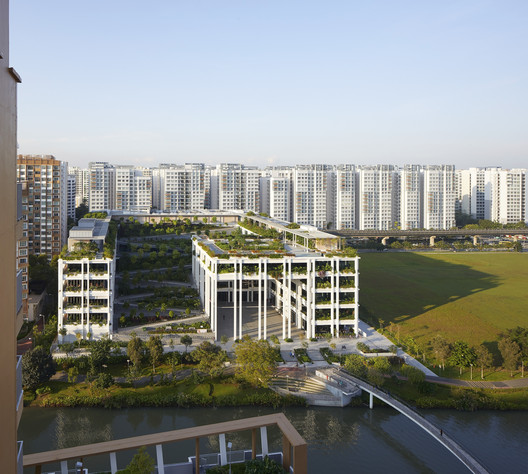
Punggol Neighbourhood and Polyclinic / Serie Architects + Multiply Architects - Community CenterPunggol Neighbourhood and Polyclinic / Serie Architects + Multiply Architects - Community CenterPunggol Neighbourhood and Polyclinic / Serie Architects + Multiply Architects - Community CenterPunggol Neighbourhood and Polyclinic / Serie Architects + Multiply Architects - Community CenterPunggol Neighbourhood and Polyclinic / Serie Architects + Multiply Architects - More Images+ 13

Teahouse in Jiuxing Village / gad·line+ studio

Teahouse in Jiuxing Village / gad·line+ studio - Cultural Architecture
© Yilong Zhao

Teahouse in Jiuxing Village / gad·line+ studio - Cultural ArchitectureTeahouse in Jiuxing Village / gad·line+ studio - Cultural ArchitectureTeahouse in Jiuxing Village / gad·line+ studio - Cultural ArchitectureTeahouse in Jiuxing Village / gad·line+ studio - Exterior Photography, Cultural Architecture, FacadeTeahouse in Jiuxing Village / gad·line+ studio - More Images+ 39

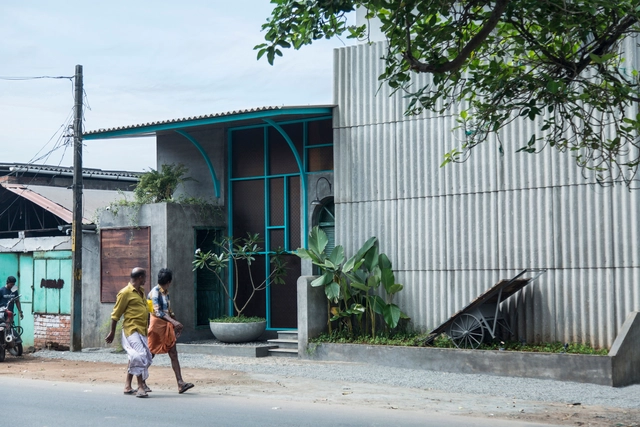
Kadalas Cafe / Zero Studio

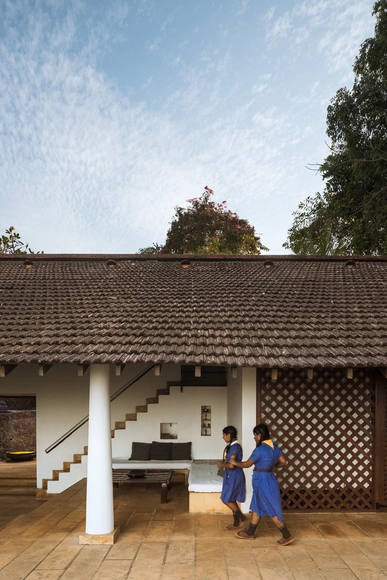
Kadalas Cafe / Zero Studio - RenovationKadalas Cafe / Zero Studio - Interior Photography, Renovation, Door, Table, ChairKadalas Cafe / Zero Studio - Exterior Photography, Renovation, Facade, ArchKadalas Cafe / Zero Studio - RenovationKadalas Cafe / Zero Studio - More Images+ 33

  • Architects: Zero Studio
  • Area Area of this architecture project Area:  300
  • Year Completion year of this architecture project Year:  2018
  • Manufacturers Brands with products used in this architecture project
    Manufacturers:  Abbar Industries Malappuram, KEVI Glass, Simple furniture
  • Professionals: Jibeesh, Mansoor, Elmek Solutions

Olympic Sports Center Of Pingdu Qingdao / Shanghai Jiao Tong University Urban Planning & Architectural Design Co.Ltd

Olympic Sports Center Of Pingdu Qingdao / Shanghai Jiao Tong University Urban Planning & Architectural Design Co.Ltd - StadiumsOlympic Sports Center Of Pingdu Qingdao / Shanghai Jiao Tong University Urban Planning & Architectural Design Co.Ltd - StadiumsOlympic Sports Center Of Pingdu Qingdao / Shanghai Jiao Tong University Urban Planning & Architectural Design Co.Ltd - StadiumsOlympic Sports Center Of Pingdu Qingdao / Shanghai Jiao Tong University Urban Planning & Architectural Design Co.Ltd - StadiumsOlympic Sports Center Of Pingdu Qingdao / Shanghai Jiao Tong University Urban Planning & Architectural Design Co.Ltd - More Images+ 26

Qingdao, China

CASA LAWA / Apostrophy's

CASA LAWA / Apostrophy's - HousingCASA LAWA / Apostrophy's - HousingCASA LAWA / Apostrophy's - Interior Photography, Housing, TableCASA LAWA / Apostrophy's - Interior Photography, HousingCASA LAWA / Apostrophy's - More Images+ 34

Bangkok, Thailand
  • Architects: Apostrophy's
  • Area Area of this architecture project Area:  250
  • Year Completion year of this architecture project Year:  2015
  • Manufacturers Brands with products used in this architecture project
    Manufacturers:  PENTA Light, Seletti

MACQUARIE R&D CENTRE / CUN DESIGN

MACQUARIE R&D CENTRE / CUN DESIGN - Offices InteriorsMACQUARIE R&D CENTRE / CUN DESIGN - Interior Photography, Offices Interiors, Kitchen, Facade, Chair, TableMACQUARIE R&D CENTRE / CUN DESIGN - Offices InteriorsMACQUARIE R&D CENTRE / CUN DESIGN - Interior Photography, Offices Interiors, Lighting, Table, ChairMACQUARIE R&D CENTRE / CUN DESIGN - More Images+ 30

  • Interior Designers: CUN Design
    : Shu Cui, Jizhou Wang
  • Area Area of this architecture project Area:  420
  • Year Completion year of this architecture project Year:  2018
  • Manufacturers Brands with products used in this architecture project
    Manufacturers:  Benjamin Moore, Guangzhou Dahuangfeng Stainless Steel Products Co. Ltd., Jiangmen Artelds Lighting Technology Co. Ltd., iwoodstory

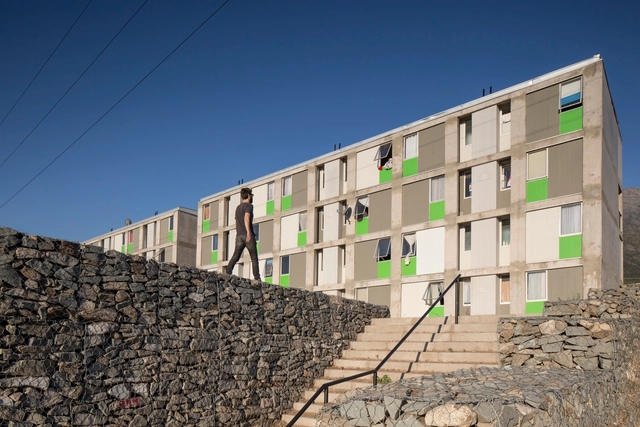
Las Perdices Social Housing / Gubbins Arquitectos, Polidura + Talhouk Arquitectos

Las Perdices Social Housing / Gubbins Arquitectos, Polidura + Talhouk Arquitectos - Social HousingLas Perdices Social Housing / Gubbins Arquitectos, Polidura + Talhouk Arquitectos - Social HousingLas Perdices Social Housing / Gubbins Arquitectos, Polidura + Talhouk Arquitectos - Social HousingLas Perdices Social Housing / Gubbins Arquitectos, Polidura + Talhouk Arquitectos - Social HousingLas Perdices Social Housing / Gubbins Arquitectos, Polidura + Talhouk Arquitectos - More Images+ 29

La Reina, Chile
  • Architects: Gubbins Arquitectos, Polidura + Talhouk Arquitectos
  • Area Area of this architecture project Area:  10
  • Year Completion year of this architecture project Year:  2015
  • Manufacturers Brands with products used in this architecture project
    Manufacturers:  Volcan

Mistral Iguatemi Wine Store / Studio Arthur Casas

Mistral Iguatemi Wine Store / Studio Arthur Casas - StoreMistral Iguatemi Wine Store / Studio Arthur Casas - StoreMistral Iguatemi Wine Store / Studio Arthur Casas - StoreMistral Iguatemi Wine Store / Studio Arthur Casas - StoreMistral Iguatemi Wine Store / Studio Arthur Casas - More Images+ 26

Jardim Paulistano, Brazil
  • Area Area of this architecture project Area:  100
  • Year Completion year of this architecture project Year:  2018
  • Manufacturers Brands with products used in this architecture project
    Manufacturers:  Clamon, Defriuli, Primo Vidros

Corpo Santo 6 / Samuel Torres de Carvalho Arquitetura

Corpo Santo 6 / Samuel Torres de Carvalho Arquitetura - Interior Photography, Residential, Kitchen, CountertopCorpo Santo 6 / Samuel Torres de Carvalho Arquitetura - Interior Photography, ResidentialCorpo Santo 6 / Samuel Torres de Carvalho Arquitetura - ResidentialCorpo Santo 6 / Samuel Torres de Carvalho Arquitetura - Interior Photography, Residential, Bedroom, BedCorpo Santo 6 / Samuel Torres de Carvalho Arquitetura - More Images+ 28

  • Area Area of this architecture project Area:  11818 ft²
  • Year Completion year of this architecture project Year:  2018
  • Manufacturers Brands with products used in this architecture project
    Manufacturers:  Dinesen, LIOZ, SCHIMITT, Smeg

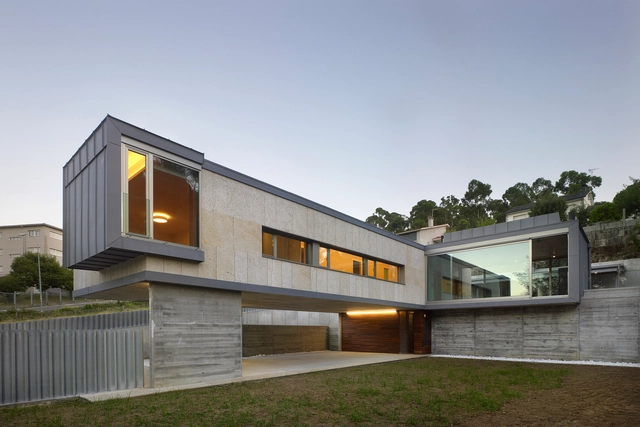
House in Monteporreiro / rodriguez + pintos

House in Monteporreiro / rodriguez + pintos - HousesHouse in Monteporreiro / rodriguez + pintos - HousesHouse in Monteporreiro / rodriguez + pintos - HousesHouse in Monteporreiro / rodriguez + pintos - Interior Photography, Houses, Facade, DoorHouse in Monteporreiro / rodriguez + pintos - More Images+ 5

Pontevedra, Spain
  • Architects: rodriguez + pintos
  • Area Area of this architecture project Area:  230
  • Year Completion year of this architecture project Year:  2010
  • Manufacturers Brands with products used in this architecture project
    Manufacturers:  Technal, DANOSA, SGG CLIMALIT, Texsa, VMZINC

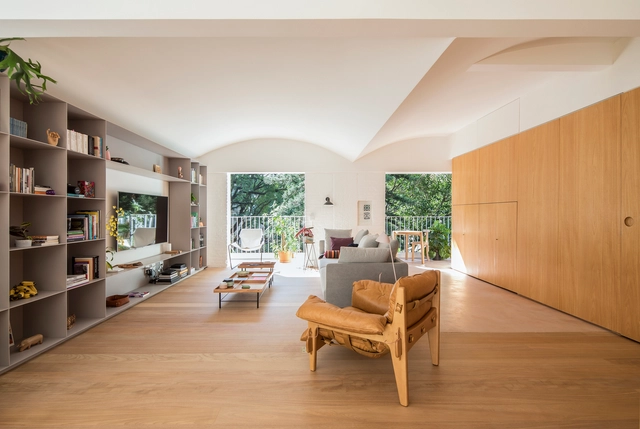
Sabá Apartment / Estúdio BRA Arquitetura

Sabá Apartment / Estúdio BRA Arquitetura - Interior Photography, Apartment Interiors, Table, BenchSabá Apartment / Estúdio BRA Arquitetura - Interior Photography, Apartment Interiors, Stairs, ChairSabá Apartment / Estúdio BRA Arquitetura - Interior Photography, Apartment Interiors, Table, ChairSabá Apartment / Estúdio BRA Arquitetura - Interior Photography, Apartment Interiors, TableSabá Apartment / Estúdio BRA Arquitetura - More Images+ 24

  • Area Area of this architecture project Area:  130
  • Year Completion year of this architecture project Year:  2018
  • Manufacturers Brands with products used in this architecture project
    Manufacturers:  Brasil Imperial, Tauarí

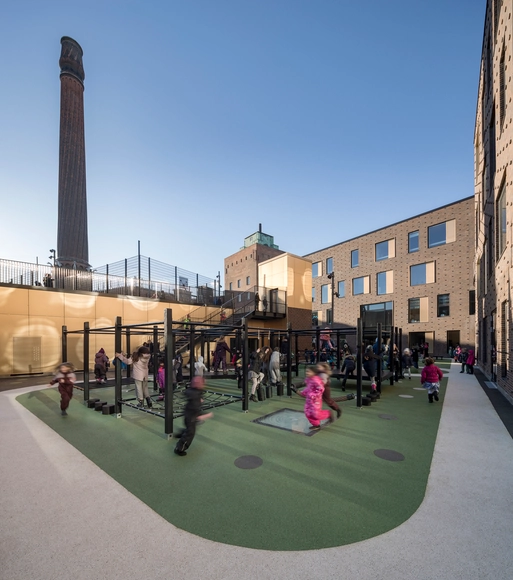
The European School Copenhagen / NORD Architects + Vilhelm Lauritzen Architects

The European School Copenhagen / NORD Architects + Vilhelm Lauritzen Architects - Schools The European School Copenhagen / NORD Architects + Vilhelm Lauritzen Architects - Schools The European School Copenhagen / NORD Architects + Vilhelm Lauritzen Architects - Schools The European School Copenhagen / NORD Architects + Vilhelm Lauritzen Architects - Schools The European School Copenhagen / NORD Architects + Vilhelm Lauritzen Architects - More Images+ 24

Copenhagen, Denmark

Refurbishment of 3 Historical Buildings / Bovenbouw + Barbara Van Der Wee Architects

Refurbishment of 3 Historical Buildings / Bovenbouw + Barbara Van Der Wee Architects - Interior Photography, Refurbishment, Stairs, Facade

Refurbishment of 3 Historical Buildings / Bovenbouw + Barbara Van Der Wee Architects - RefurbishmentRefurbishment of 3 Historical Buildings / Bovenbouw + Barbara Van Der Wee Architects - Interior Photography, Refurbishment, Beam, FacadeRefurbishment of 3 Historical Buildings / Bovenbouw + Barbara Van Der Wee Architects - Interior Photography, Refurbishment, Stairs, FacadeRefurbishment of 3 Historical Buildings / Bovenbouw + Barbara Van Der Wee Architects - Interior Photography, RefurbishmentRefurbishment of 3 Historical Buildings / Bovenbouw + Barbara Van Der Wee Architects - More Images+ 33

  • Area Area of this architecture project Area:  719
  • Year Completion year of this architecture project Year:  2018
  • Manufacturers Brands with products used in this architecture project
    Manufacturers:  AkzoNobel, Bisazza, Bomarbre, Brachot Hermant, Hager, +4
  • Professionals: Planet Engineering, Abetec NV

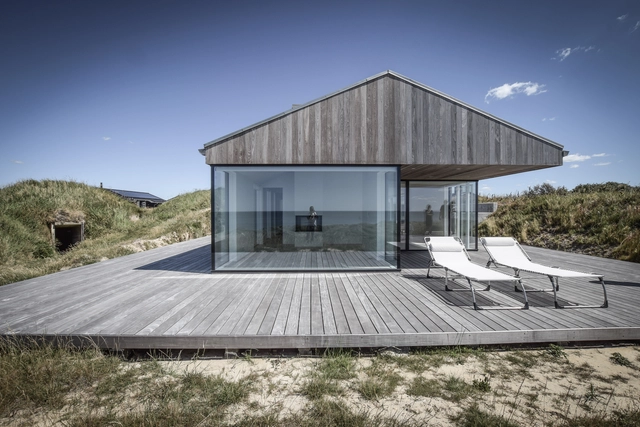
Petry Retreat / N+P Architecture

Petry Retreat / N+P Architecture - Exterior Photography, Houses, CoastPetry Retreat / N+P Architecture - Exterior Photography, HousesPetry Retreat / N+P Architecture - Exterior Photography, Houses, FacadePetry Retreat / N+P Architecture - HousesPetry Retreat / N+P Architecture - More Images+ 24

  • Architects: N+P Architecture
  • Area Area of this architecture project Area:  120
  • Year Completion year of this architecture project Year:  2018
  • Manufacturers Brands with products used in this architecture project
    Manufacturers:  Krone, Sedum, Thermo Ash

Migration & Vibration / HAO Design

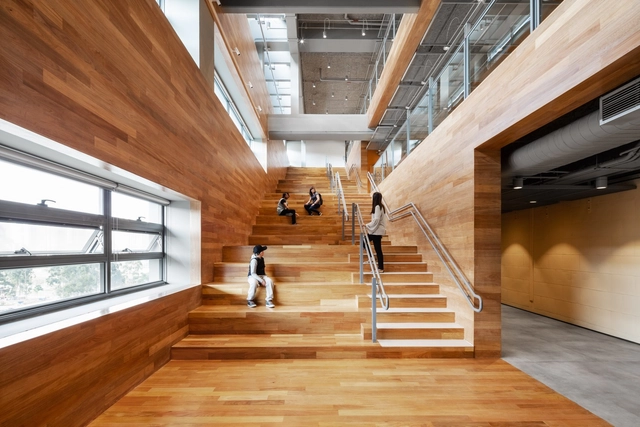
Migration	& Vibration / HAO Design - Interior Photography, Residential, Stairs, HandrailMigration	& Vibration / HAO Design - Interior Photography, Residential, TableMigration	& Vibration / HAO Design - Interior Photography, Residential, Table, ChairMigration	& Vibration / HAO Design - Interior Photography, Residential, Kitchen, Stairs, Facade, HandrailMigration	& Vibration / HAO Design - More Images+ 51

Kaohsiung, China
  • Architects: HAO Design
  • Area Area of this architecture project Area:  364
  • Year Completion year of this architecture project Year:  2018

Kiranpani / Mette Lange Architects

Kiranpani / Mette Lange Architects - HousesKiranpani / Mette Lange Architects - Exterior Photography, HousesKiranpani / Mette Lange Architects - HousesKiranpani / Mette Lange Architects - Interior Photography, Houses, Beam, TableKiranpani / Mette Lange Architects - More Images+ 13

Yunyang Sifangjing Service Building / Tanghua Architects & Associates

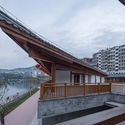
Yunyang Sifangjing Service Building / Tanghua Architects & Associates - Services Yunyang Sifangjing Service Building / Tanghua Architects & Associates - Services Yunyang Sifangjing Service Building / Tanghua Architects & Associates - Services Yunyang Sifangjing Service Building / Tanghua Architects & Associates - Services Yunyang Sifangjing Service Building / Tanghua Architects & Associates - More Images+ 22

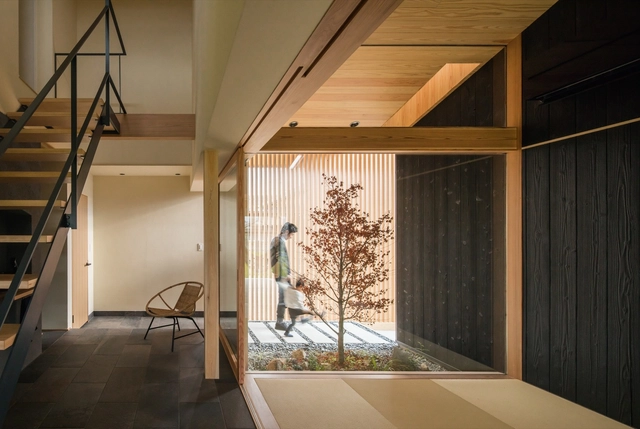
Terasho House / ALTS Design Office

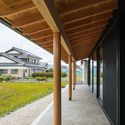
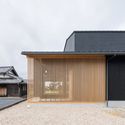
Terasho House / ALTS Design Office - Interior Photography, Houses, Facade, Column, LightingTerasho House / ALTS Design Office - Exterior Photography, Houses, FacadeTerasho House / ALTS Design Office - Interior Photography, Houses, Stairs, Beam, Chair, TableTerasho House / ALTS Design Office - Interior Photography, Houses, Kitchen, Door, BeamTerasho House / ALTS Design Office - More Images+ 45

Koka, Japan
  • Architects: ALTS Design Office
  • Area Area of this architecture project Area:  139
  • Year Completion year of this architecture project Year:  2019
  • Manufacturers Brands with products used in this architecture project
    Manufacturers:  Lixil Corporation, Nagoya Mosaic

Way of Seeing / Waterfrom Design

Way of Seeing / Waterfrom Design - Cultural Architecture
3F aisle. Image © Yuchen Chao
  • Architects: Waterfrom Design
  • Area Area of this architecture project Area:  1500
  • Year Completion year of this architecture project Year:  2018
  • Manufacturers Brands with products used in this architecture project
    Manufacturers:  DgliyaFurnishing, MXZSGCCO, sxjinshengstone

Three Yard House / D.LIM architects

Three Yard House /  D.LIM architects - Exterior Photography, Houses, FacadeThree Yard House /  D.LIM architects - HousesThree Yard House /  D.LIM architects - Exterior Photography, Houses, FacadeThree Yard House /  D.LIM architects - Interior Photography, Houses, TableThree Yard House /  D.LIM architects - More Images+ 35

Yongin-si, South Korea
  • Architects: D.LIM architects
  • Area Area of this architecture project Area:  659
  • Year Completion year of this architecture project Year:  2018
  • Manufacturers Brands with products used in this architecture project
    Manufacturers:  DuraVent

106 Clubhouse / KWA Architects (Kuan-Wei Chen)

106 Clubhouse / KWA Architects (Kuan-Wei Chen) - Exterior Photography, Retail , Facade106 Clubhouse / KWA Architects (Kuan-Wei Chen) - Interior Photography, Retail 106 Clubhouse / KWA Architects (Kuan-Wei Chen) - Exterior Photography, Retail , Facade, Handrail106 Clubhouse / KWA Architects (Kuan-Wei Chen) - Interior Photography, Retail 106 Clubhouse / KWA Architects (Kuan-Wei Chen) - More Images+ 15

Taipei, China
  • Area Area of this architecture project Area:  703
  • Year Completion year of this architecture project Year:  2018
  • Manufacturers Brands with products used in this architecture project
    Manufacturers:  3HML, Lyon, Thundersoul

Oops! We don't have this page.

But you can browse the last one: 417

You've started following your first account!

Did you know?

You'll now receive updates based on what you follow! Personalize your stream and start following your favorite authors, offices and users.