1. ArchDaily
  2. Selected Projects

Selected Projects


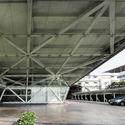
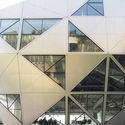
Bitwise Headquarters / ASWA
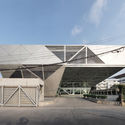
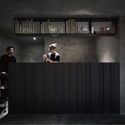
Bitwise Headquarters / ASWA - Exterior Photography, Office Buildings, FacadeBitwise Headquarters / ASWA - Office BuildingsBitwise Headquarters / ASWA - Interior Photography, Office Buildings, Beam, FacadeBitwise Headquarters / ASWA - Interior Photography, Office Buildings, Stairs, FacadeBitwise Headquarters / ASWA - More Images+ 30

  • Architects: ASWA
  • Area Area of this architecture project Area:  300
  • Year Completion year of this architecture project Year:  2018
  • Manufacturers Brands with products used in this architecture project
    Manufacturers:  AGC, Bluescope
  • Professionals: Aswakool, SAID

Cutting Space / zohome

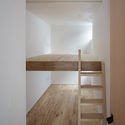
Cutting Space / zohome - Interior DesignCutting Space / zohome - Interior DesignCutting Space / zohome - Interior DesignCutting Space / zohome - Interior DesignCutting Space / zohome - More Images+ 38

  • Architects: zohome
  • Area Area of this architecture project Area:  97
  • Year Completion year of this architecture project Year:  2018
  • Manufacturers Brands with products used in this architecture project
    Manufacturers:  Dulux

8 House / arbol

8 House / arbol - Residential
© Hiroshi Ueda

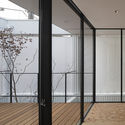
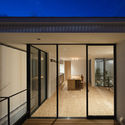
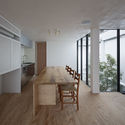
8 House / arbol - Residential8 House / arbol - Residential8 House / arbol - Exterior Photography, Residential, Door, Facade8 House / arbol - Interior Photography, Residential8 House / arbol - More Images+ 11

  • Architects: arbol
  • Area Area of this architecture project Area:  86
  • Year Completion year of this architecture project Year:  2018
  • Manufacturers Brands with products used in this architecture project
    Manufacturers:  Asko, Kohler, Miele, INAX
  • Professionals: Eiko Construction

Project #3 / Studio Wills + Architects

Project #3 / Studio Wills + Architects - ResidentialProject #3 / Studio Wills + Architects - Interior Photography, Residential, Door, FacadeProject #3 / Studio Wills + Architects - Exterior Photography, Residential, FacadeProject #3 / Studio Wills + Architects - Exterior Photography, Residential, FacadeProject #3 / Studio Wills + Architects - More Images+ 13

Nightingale 1 / Breathe Architecture
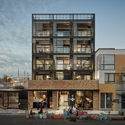
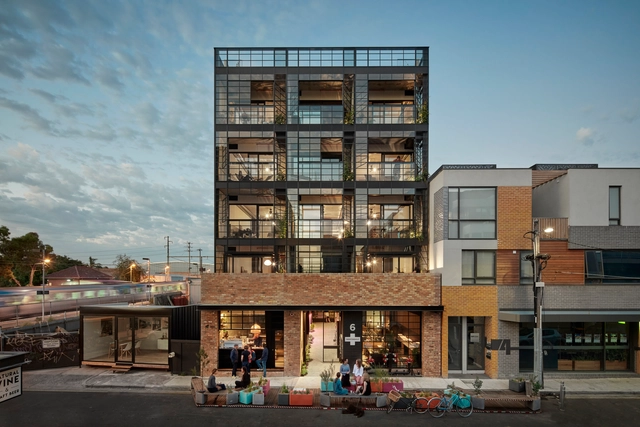
Nightingale 1 / Breathe Architecture - Exterior Photography, Residential, FacadeNightingale 1 / Breathe Architecture - ResidentialNightingale 1 / Breathe Architecture - Interior Photography, Residential, Table, LightingNightingale 1 / Breathe Architecture - Interior Photography, Residential, TableNightingale 1 / Breathe Architecture - More Images+ 11
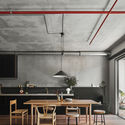
Brunswick, Australia

The Chalet du Bois Flotté / BOOM TOWN

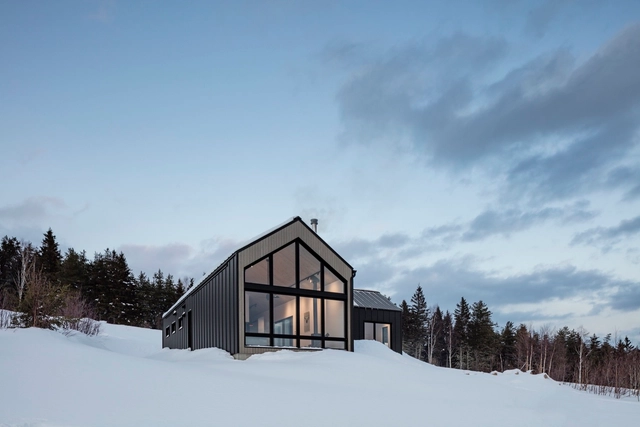
The Chalet du Bois Flotté / BOOM TOWN - Interior Photography, Houses, Beam, Table, Chair, LightingThe Chalet du Bois Flotté / BOOM TOWN - Interior Photography, HousesThe Chalet du Bois Flotté / BOOM TOWN - Interior Photography, Houses, StairsThe Chalet du Bois Flotté / BOOM TOWN - Exterior Photography, Houses, FacadeThe Chalet du Bois Flotté / BOOM TOWN - More Images+ 23

La Malbaie, Canada

ATS HOUSE / Vicente Montano

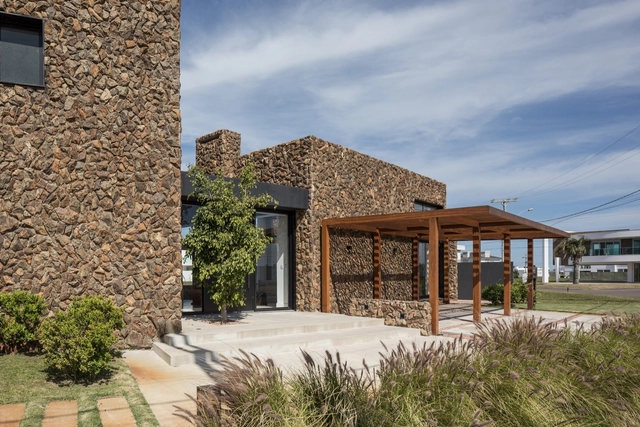
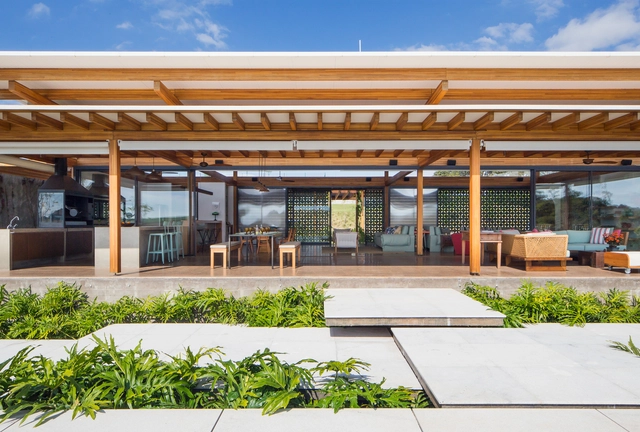

ATS HOUSE / Vicente Montano - Houses, Garden, FacadeATS HOUSE / Vicente Montano - Houses, Garden, FacadeATS HOUSE / Vicente Montano - Houses, Garden, Facade, Column, Beam, ArchATS HOUSE / Vicente Montano - Houses, Courtyard, FacadeATS HOUSE / Vicente Montano - More Images+ 32

Xangri-Lá, Brazil

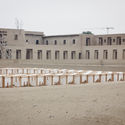
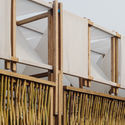
A Room for Archaeologists and Kids in Pachacámac / ETH Zurich + PUCP

A Room for Archaeologists and Kids in Pachacámac / ETH Zurich + PUCP - Landmarks & Monuments
Cortesía de ETH Zurich + PUCP

A Room for Archaeologists and Kids in Pachacámac / ETH Zurich + PUCP - Landmarks & MonumentsA Room for Archaeologists and Kids in Pachacámac / ETH Zurich + PUCP - Landmarks & MonumentsA Room for Archaeologists and Kids in Pachacámac / ETH Zurich + PUCP - Exterior Photography, Landmarks & Monuments, Facade, Column, Arcade, ArchA Room for Archaeologists and Kids in Pachacámac / ETH Zurich + PUCP - Landmarks & MonumentsA Room for Archaeologists and Kids in Pachacámac / ETH Zurich + PUCP - More Images+ 23
iGarpe-GPISoft Offices / Martin Lejarraga
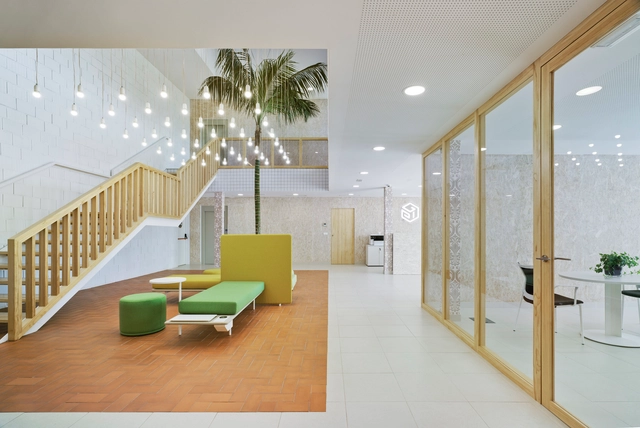
iGarpe-GPISoft Offices / Martin Lejarraga - Institutional BuildingsiGarpe-GPISoft Offices / Martin Lejarraga - Institutional BuildingsiGarpe-GPISoft Offices / Martin Lejarraga - Institutional BuildingsiGarpe-GPISoft Offices / Martin Lejarraga - Institutional BuildingsiGarpe-GPISoft Offices / Martin Lejarraga - More Images+ 12
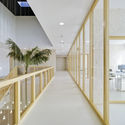
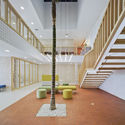
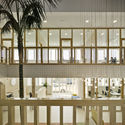
  • Area Area of this architecture project Area:  427
  • Year Completion year of this architecture project Year:  2018
  • Manufacturers Brands with products used in this architecture project
    Manufacturers:  Actiu, Ala 30, Ofita

Jurumirim House / Nitsche Arquitetos
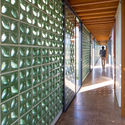
Jurumirim House / Nitsche Arquitetos - HousesJurumirim House / Nitsche Arquitetos - HousesJurumirim House / Nitsche Arquitetos - HousesJurumirim House / Nitsche Arquitetos - HousesJurumirim House / Nitsche Arquitetos - More Images+ 9
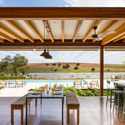
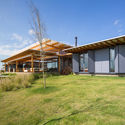
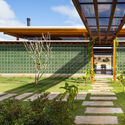
  • Architects: Nitsche Arquitetos
  • Area Area of this architecture project Area:  1050
  • Year Completion year of this architecture project Year:  2016
  • Manufacturers Brands with products used in this architecture project
    Manufacturers:  Alwitra, Dinaflex, Ita Construtora, Jatobá, Panisol, +1

Indira Gandhi Public School / Fresneda & Zamora Arquitectura
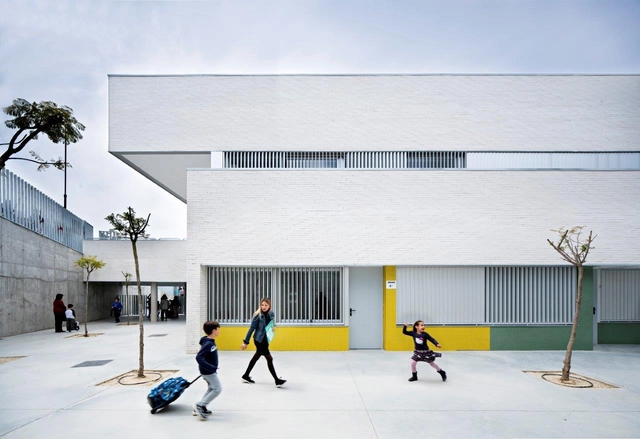
Indira Gandhi Public School / Fresneda & Zamora Arquitectura - Elementary & Middle SchoolIndira Gandhi Public School / Fresneda & Zamora Arquitectura - Elementary & Middle SchoolIndira Gandhi Public School / Fresneda & Zamora Arquitectura - Exterior Photography, Elementary & Middle School, FacadeIndira Gandhi Public School / Fresneda & Zamora Arquitectura - Exterior Photography, Elementary & Middle School, Facade, DoorIndira Gandhi Public School / Fresneda & Zamora Arquitectura - More Images+ 31


Las Lagunas de Mijas, Spain
  • Area Area of this architecture project Area:  5126
  • Year Completion year of this architecture project Year:  2018
  • Manufacturers Brands with products used in this architecture project
    Manufacturers:  Isover, Knauf, Ladrillos Suspiro del Moro LSM, SGG CLIMALIT

Rombo IV / Miguel Angel Aragonés

Rombo IV / Miguel Angel Aragonés - Houses
© Joe Fletcher

Rombo IV / Miguel Angel Aragonés - HousesRombo IV / Miguel Angel Aragonés - HousesRombo IV / Miguel Angel Aragonés - HousesRombo IV / Miguel Angel Aragonés - HousesRombo IV / Miguel Angel Aragonés - More Images+ 28

Ciudad de Mexico, Mexico
  • Area Area of this architecture project Area:  1102
  • Year Completion year of this architecture project Year:  2019
  • Manufacturers Brands with products used in this architecture project
    Manufacturers:  Audiocom, Deko System Group, Ilumileds, Mexico Solar, Poliform, +3

AY House / nabil gholam architects

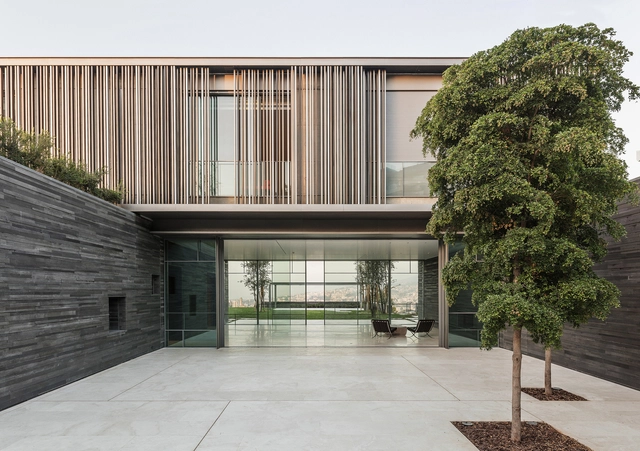
AY House / nabil gholam architects - Exterior Photography, Houses, FacadeAY House / nabil gholam architects - Exterior Photography, Houses, FacadeAY House / nabil gholam architects - HousesAY House / nabil gholam architects - HousesAY House / nabil gholam architects - More Images+ 25

Yarze, Lebanon

TTC Elite Ben Tre Kindergarten / KIENTRUC O
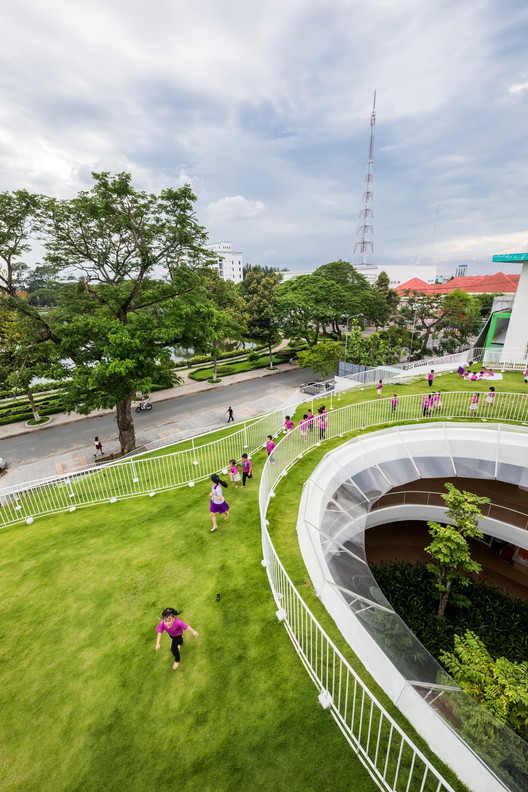
TTC Elite Ben Tre Kindergarten / KIENTRUC O - Kindergarten, Garden
© Hiroyuki Oki

TTC Elite Ben Tre Kindergarten / KIENTRUC O - Kindergarten, ChairTTC Elite Ben Tre Kindergarten / KIENTRUC O - Kindergarten, Garden, FacadeTTC Elite Ben Tre Kindergarten / KIENTRUC O - Kindergarten, Arch, ArcadeTTC Elite Ben Tre Kindergarten / KIENTRUC O - Kindergarten, Garden, FacadeTTC Elite Ben Tre Kindergarten / KIENTRUC O - More Images+ 28
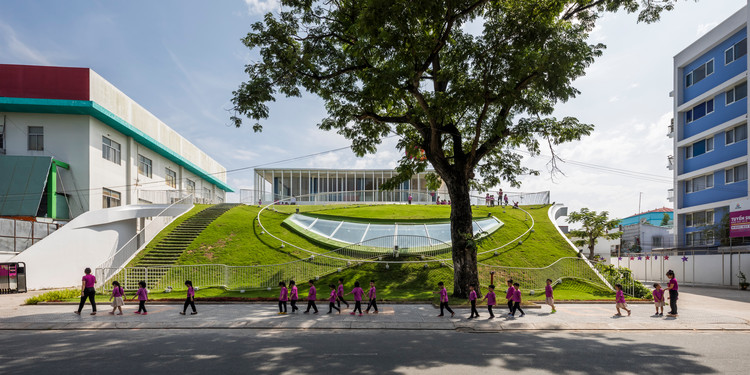
Bến Tre, Vietnam
  • Architects: KIENTRUC O
  • Area Area of this architecture project Area:  1491
  • Year Completion year of this architecture project Year:  2017
  • Manufacturers Brands with products used in this architecture project
    Manufacturers:  Schneider Electric, Caldivi, Dulux, INAX, Xinfa

Xiafu Farmers’ Market / Xiang Architects
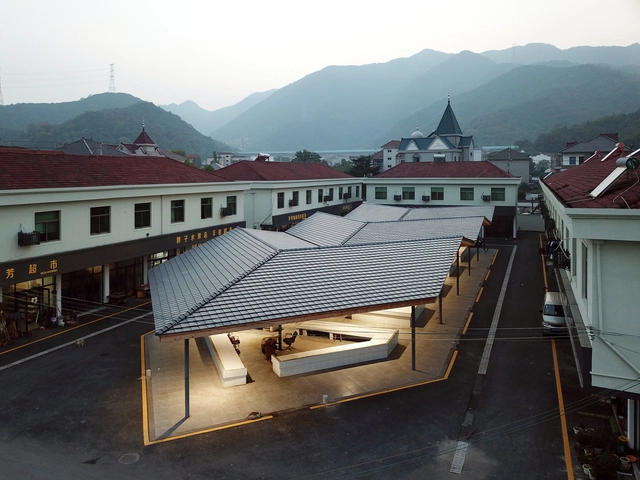
Xiafu Farmers’ Market / Xiang Architects - Community CenterXiafu Farmers’ Market / Xiang Architects - Exterior Photography, Community Center, FacadeXiafu Farmers’ Market / Xiang Architects - Interior Photography, Community Center, Beam, Table, ChairXiafu Farmers’ Market / Xiang Architects - Interior Photography, Community CenterXiafu Farmers’ Market / Xiang Architects - More Images+ 16

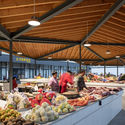
  • Architects: Xiang Architects
  • Area Area of this architecture project Area:  734
  • Year Completion year of this architecture project Year:  2018

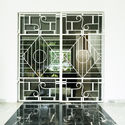
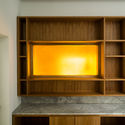
Villa Lepic Boutique Hotel / Paola Bagna
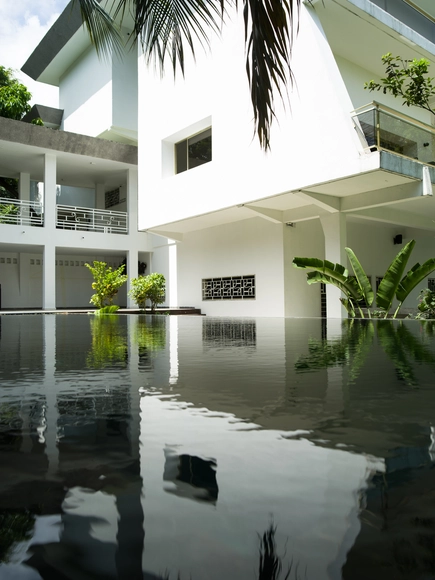
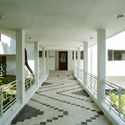
Villa Lepic Boutique Hotel / Paola Bagna - Exterior Photography, Hotels, Facade, DoorVilla Lepic Boutique Hotel / Paola Bagna - Interior Photography, Hotels, Door, Facade, HandrailVilla Lepic Boutique Hotel / Paola Bagna - HotelsVilla Lepic Boutique Hotel / Paola Bagna - Interior Photography, HotelsVilla Lepic Boutique Hotel / Paola Bagna - More Images+ 20
  • Architects: Paola Bagna
  • Area Area of this architecture project Area:  3500
  • Year Completion year of this architecture project Year:  2018
  • Manufacturers Brands with products used in this architecture project
    Manufacturers:  Kohler, Appiani, Ceramica Vogue, Imola
  • Professionals: Graven

The Living Lab, Traditional Clan Estate / HAO Design
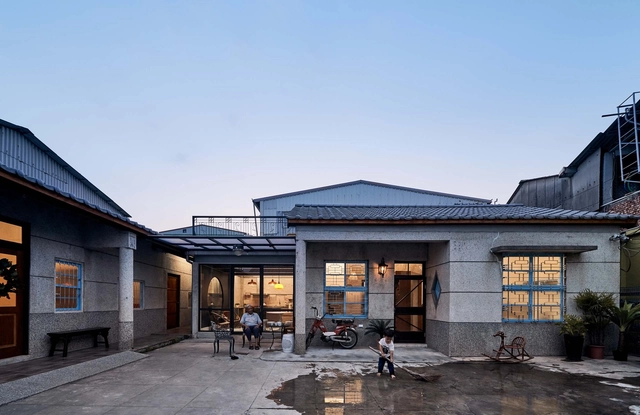
  • Architects: HAO Design
  • Area Area of this architecture project Area:  211
  • Year Completion year of this architecture project Year:  2018

Mantab Workplace / S/LAB10

Mantab Workplace / S/LAB10 - Interior Photography, Offices, Table, ChairMantab Workplace / S/LAB10 - Interior Photography, Offices, Door, FacadeMantab Workplace / S/LAB10 - OfficesMantab Workplace / S/LAB10 - OfficesMantab Workplace / S/LAB10 - More Images+ 15

Anji Erlu Resort / The Design Institute of Landscape and Architecture China Academy of Art
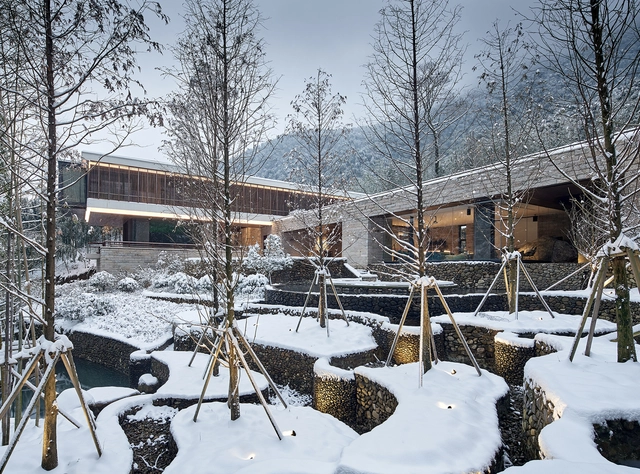
Anji Erlu Resort / The Design Institute of Landscape and Architecture China Academy of Art - HotelsAnji Erlu Resort / The Design Institute of Landscape and Architecture China Academy of Art - Hotels, Garden, Fence, FacadeAnji Erlu Resort / The Design Institute of Landscape and Architecture China Academy of Art - Hotels, FacadeAnji Erlu Resort / The Design Institute of Landscape and Architecture China Academy of Art - Hotels, FacadeAnji Erlu Resort / The Design Institute of Landscape and Architecture China Academy of Art - More Images+ 42
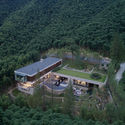
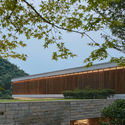
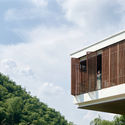
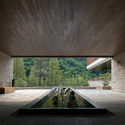
Huzhou, China

Wilderness House / Archterra Architects
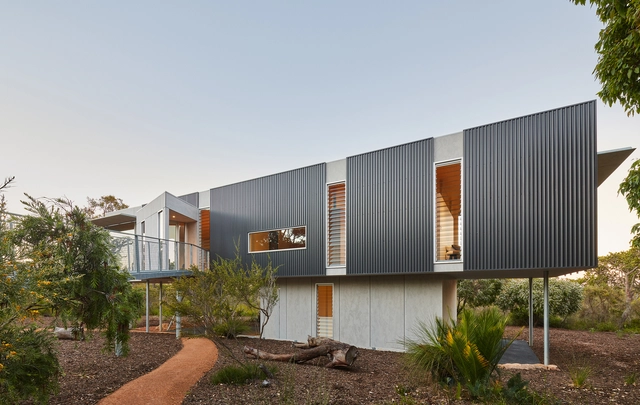
Wilderness House / Archterra Architects - Interior Photography, House Interiors, Table, ChairWilderness House / Archterra Architects - Exterior Photography, House Interiors, FacadeWilderness House / Archterra Architects - Interior Photography, House Interiors, Kitchen, Door, TableWilderness House / Archterra Architects - Exterior Photography, House Interiors, FacadeWilderness House / Archterra Architects - More Images+ 29
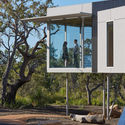
House I / Tria Arquitetura

House I / Tria Arquitetura - HousesHouse I / Tria Arquitetura - HousesHouse I / Tria Arquitetura - HousesHouse I / Tria Arquitetura - HousesHouse I / Tria Arquitetura - More Images+ 18

Itapetininga, Brazil
  • Architects: Tria Arquitetura
  • Area Area of this architecture project Area:  250
  • Year Completion year of this architecture project Year:  2015
  • Manufacturers Brands with products used in this architecture project
    Manufacturers:  Indusparquet, Decarvalho atelier, Eliane, Gramas Via verde, Ilustre, +8

Dellano Store / Une Arquitetura + Arqmais Arquitetura
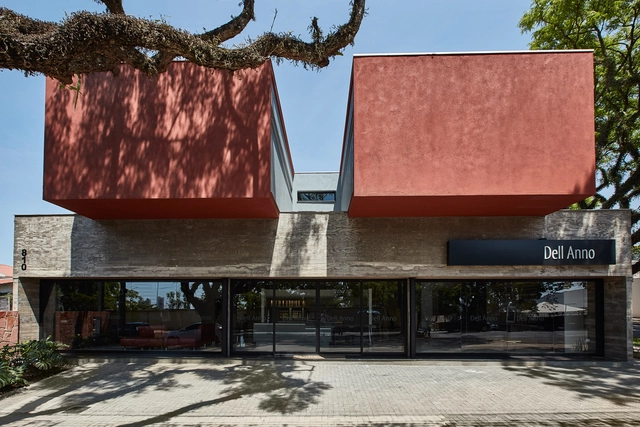
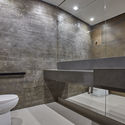
Dellano Store  / Une Arquitetura + Arqmais Arquitetura - Store, Stairs, Handrail, FacadeDellano Store  / Une Arquitetura + Arqmais Arquitetura - Store, FacadeDellano Store  / Une Arquitetura + Arqmais Arquitetura - Store, Bathroom, ToiletDellano Store  / Une Arquitetura + Arqmais Arquitetura - Store, FacadeDellano Store  / Une Arquitetura + Arqmais Arquitetura - More Images+ 12
Maringá, Brazil
  • Area Area of this architecture project Area:  447
  • Year Completion year of this architecture project Year:  2014
  • Manufacturers Brands with products used in this architecture project
    Manufacturers:  Metalúrgica Engeopem, Moveis, Portobello, Serginho Vidros
  • Professionals: MJA Construções

Ceballos 50 / Alejandro Sánchez García - Taller 6A
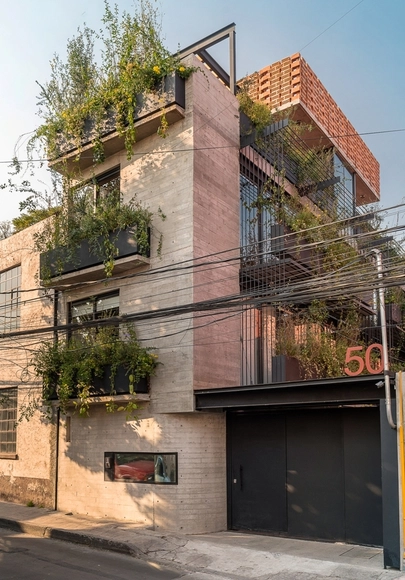
Ceballos 50 / Alejandro Sánchez García - Taller 6A - ResidentialCeballos 50 / Alejandro Sánchez García - Taller 6A - ResidentialCeballos 50 / Alejandro Sánchez García - Taller 6A - ResidentialCeballos 50 / Alejandro Sánchez García - Taller 6A - ResidentialCeballos 50 / Alejandro Sánchez García - Taller 6A - More Images+ 31
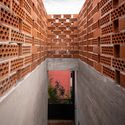
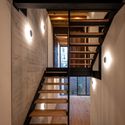
Ciudad de Mexico, Mexico

House of the Winds / Leo Romano

House of the Winds / Leo Romano - Exterior Photography, Houses, FacadeHouse of the Winds / Leo Romano - HousesHouse of the Winds / Leo Romano - Interior Photography, Houses, Lighting, Table, ChairHouse of the Winds / Leo Romano - Interior Photography, Houses, Table, ChairHouse of the Winds / Leo Romano - More Images+ 12

  • Architects: Leo Romano
  • Area Area of this architecture project Area:  5317 ft²
  • Year Completion year of this architecture project Year:  2018
  • Manufacturers Brands with products used in this architecture project
    Manufacturers:  Iluminação, Louças e Metais, Marcenaria, Moveis, Mármores, +1

Oops! We don't have this page.

But you can browse the last one: 417

You've started following your first account!

Did you know?

You'll now receive updates based on what you follow! Personalize your stream and start following your favorite authors, offices and users.