1. ArchDaily
  2. Selected Projects

Selected Projects

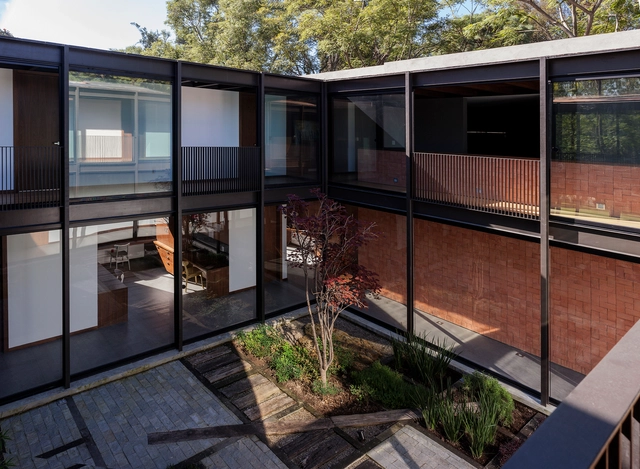
AB Residence / Fpoles Arquitetos

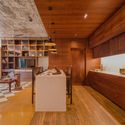
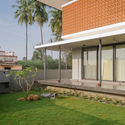
AB Residence / Fpoles Arquitetos - Interior Photography, Houses, Lighting, ChairAB Residence / Fpoles Arquitetos - Exterior Photography, Houses, LightingAB Residence / Fpoles Arquitetos - Exterior Photography, Houses, Facade, LightingAB Residence / Fpoles Arquitetos - Exterior Photography, Houses, ChairAB Residence / Fpoles Arquitetos - More Images+ 41

  • Architects: Fpoles Arquitetos
  • Area Area of this architecture project Area:  879
  • Year Completion year of this architecture project Year:  2018
  • Manufacturers Brands with products used in this architecture project
    Manufacturers:  Florense, Deca

Audisan House / em-estudio

Zapopan, Mexico
  • Architects: em-estudio
  • Area Area of this architecture project Area:  620
  • Year Completion year of this architecture project Year:  2018

Interior DR / Didonè Comacchio Architects

Interior DR / Didonè Comacchio Architects - Interior Photography, House Interiors, Kitchen, Beam, Table
© Alberto Sinigaglia

Interior DR / Didonè Comacchio Architects - Interior Photography, House Interiors, Beam, Table, BenchInterior DR / Didonè Comacchio Architects - Interior Photography, House Interiors, Kitchen, Beam, TableInterior DR / Didonè Comacchio Architects - Interior Photography, House Interiors, Bathroom, Sink, LightingInterior DR / Didonè Comacchio Architects - Interior Photography, House Interiors, Beam, TableInterior DR / Didonè Comacchio Architects - More Images+ 9

  • Area Area of this architecture project Area:  250
  • Year Completion year of this architecture project Year:  2019
  • Manufacturers Brands with products used in this architecture project
    Manufacturers:  Artemide, Fantini, Flos

Villa Morabeza / OsArq

Villa Morabeza / OsArq - HousesVilla Morabeza / OsArq - HousesVilla Morabeza / OsArq - HousesVilla Morabeza / OsArq - HousesVilla Morabeza / OsArq - More Images+ 19

Tamarindo, Costa Rica

House in Kapuvár / László Papp - plémühely
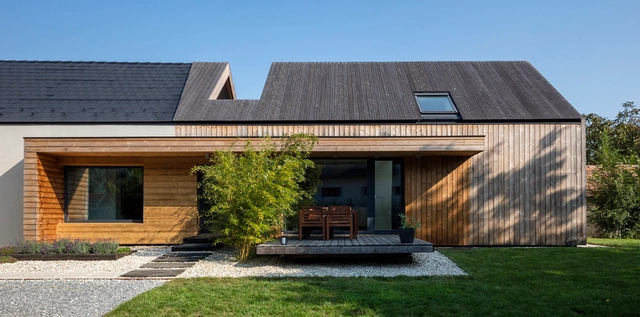
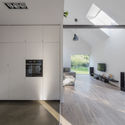
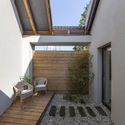
House in Kapuvár / László Papp - plémühely - Exterior Photography, Renovation, FacadeHouse in Kapuvár / László Papp - plémühely - Interior Photography, Renovation, KitchenHouse in Kapuvár / László Papp - plémühely - RenovationHouse in Kapuvár / László Papp - plémühely - Interior Photography, Renovation, Facade, Door, ChairHouse in Kapuvár / László Papp - plémühely - More Images+ 38
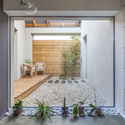
  • Area Area of this architecture project Area:  134
  • Year Completion year of this architecture project Year:  2017
  • Manufacturers Brands with products used in this architecture project
    Manufacturers:  GRAPHISOFT, Baumit, Bramac, INTERNORM, ROCKWOOL, +1

Studio Malmö / SHL

Studio Malmö / SHL - OfficesStudio Malmö / SHL - OfficesStudio Malmö / SHL - OfficesStudio Malmö / SHL - OfficesStudio Malmö / SHL - More Images+ 17

Two Family House / Hajnoczky.Zanchetta Architekten + Angela Waibel
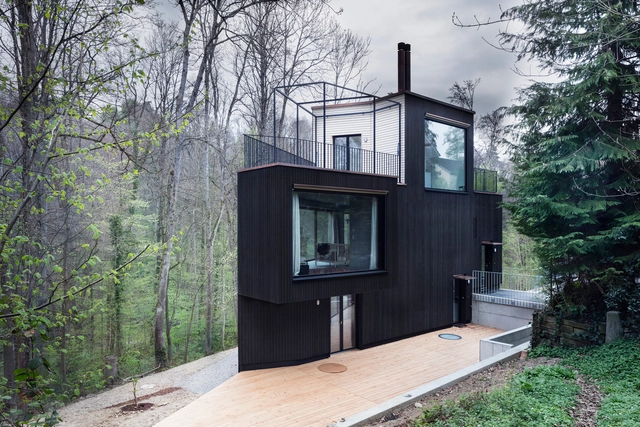
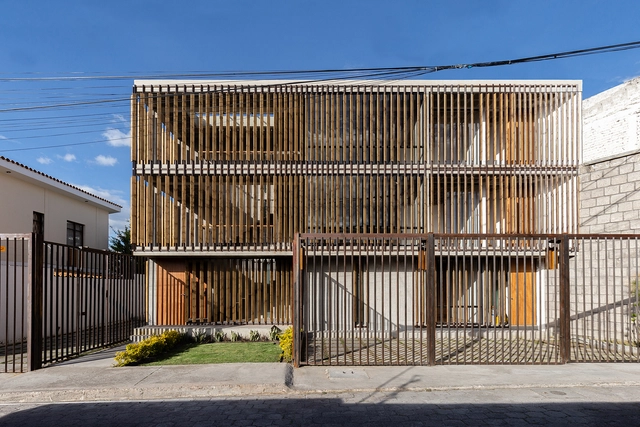
Two Family House / Hajnoczky.Zanchetta Architekten + Angela Waibel - Houses, FacadeTwo Family House / Hajnoczky.Zanchetta Architekten + Angela Waibel - Houses, Facade, Beam, ColumnTwo Family House / Hajnoczky.Zanchetta Architekten + Angela Waibel - Houses, FacadeTwo Family House / Hajnoczky.Zanchetta Architekten + Angela Waibel - Houses, Deck, Facade, HandrailTwo Family House / Hajnoczky.Zanchetta Architekten + Angela Waibel - More Images+ 25

House 49 / Atelier Waterside

House 49 / Atelier Waterside - HousesHouse 49 / Atelier Waterside - HousesHouse 49 / Atelier Waterside - HousesHouse 49 / Atelier Waterside - HousesHouse 49 / Atelier Waterside - More Images+ 16

Guangzhou, China
  • Architects: Atelier Waterside
  • Area Area of this architecture project Area:  27
  • Year Completion year of this architecture project Year:  2018

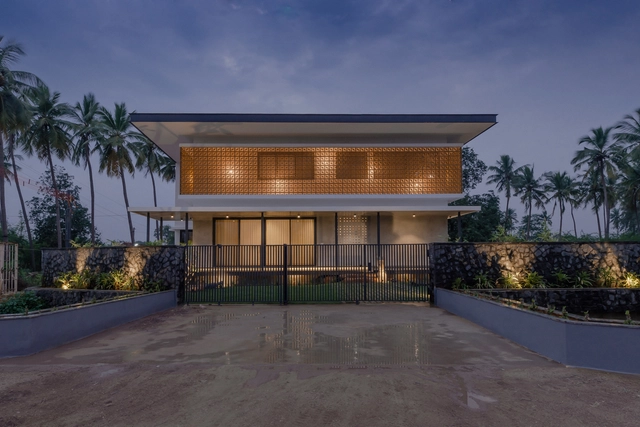
House in a Grove / STO.M.P

House in a Grove / STO.M.P - Exterior Photography, House Interiors, FacadeHouse in a Grove / STO.M.P - Interior Photography, House Interiors, Fence, LightingHouse in a Grove / STO.M.P - Interior Photography, House Interiors, Beam, Chair, TableHouse in a Grove / STO.M.P - Exterior Photography, House Interiors, FacadeHouse in a Grove / STO.M.P - More Images+ 33

  • Architects: STO.M.P
  • Area Area of this architecture project Area:  365
  • Year Completion year of this architecture project Year:  2018
  • Manufacturers Brands with products used in this architecture project
    Manufacturers:  Saint-Gobain, Bangalore tile company, Blum, Century Plywood, Hettich, +2

Guiyang Zhongshuge Bookstore / X+Living

Guiyang Zhongshuge Bookstore / X+Living - Interior DesignGuiyang Zhongshuge Bookstore / X+Living - Interior DesignGuiyang Zhongshuge Bookstore / X+Living - Interior DesignGuiyang Zhongshuge Bookstore / X+Living - Interior DesignGuiyang Zhongshuge Bookstore / X+Living - More Images+ 7
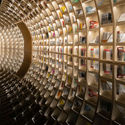
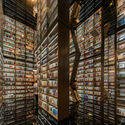
  • Interior Designers: X+Living
  • Area Area of this architecture project Area:  3400
  • Year Completion year of this architecture project Year:  2018
  • Manufacturers Brands with products used in this architecture project
    Manufacturers:  AutoDesk, Brola, Dulux, YIMEIJIA

Crescent House / Matthew Woodward Architecture
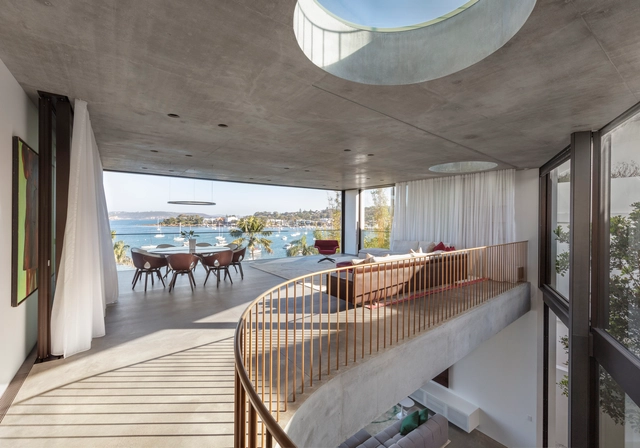
Crescent House / Matthew Woodward Architecture - Exterior Photography, Houses, FacadeCrescent House / Matthew Woodward Architecture - HousesCrescent House / Matthew Woodward Architecture - Interior Photography, Houses, Stairs, HandrailCrescent House / Matthew Woodward Architecture - Interior Photography, Houses, Table, ChairCrescent House / Matthew Woodward Architecture - More Images+ 21
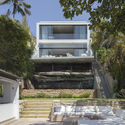
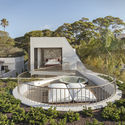
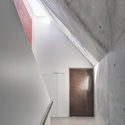
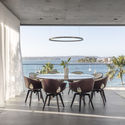
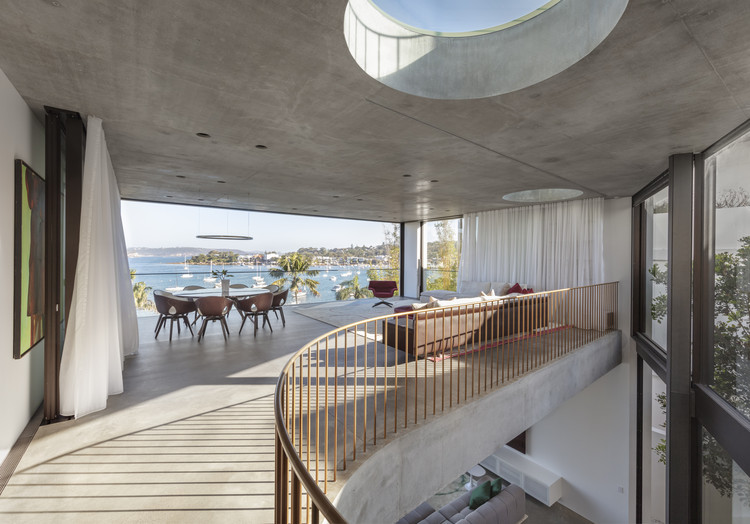
Vaucluse, Australia

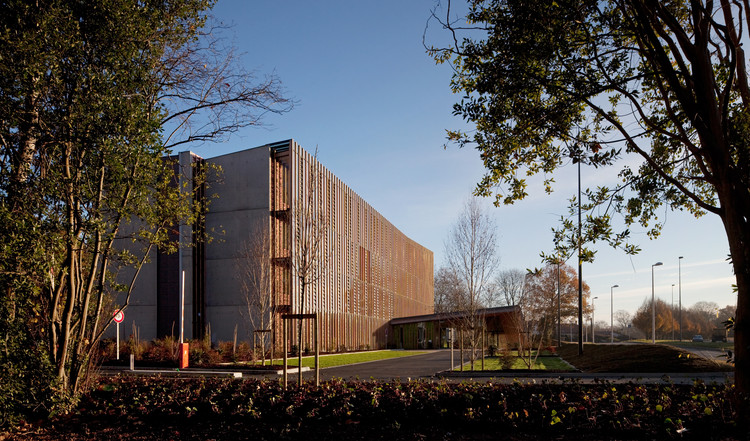
Office 64 de l’Habitat / Patrick Arotcharen
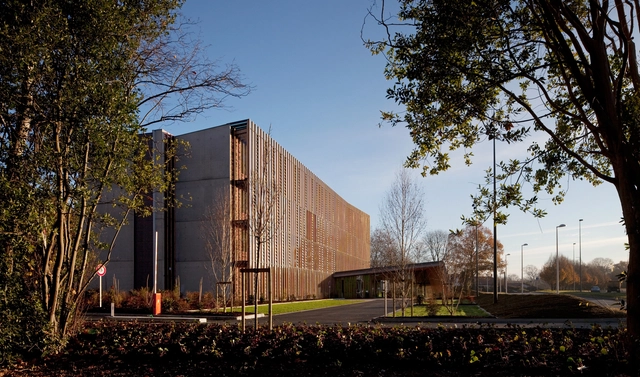
Office 64 de l’Habitat / Patrick Arotcharen - Exterior Photography, Institutional Buildings, FacadeOffice 64 de l’Habitat / Patrick Arotcharen - Interior Photography, Institutional Buildings, Table, ChairOffice 64 de l’Habitat / Patrick Arotcharen - Exterior Photography, Institutional Buildings, FacadeOffice 64 de l’Habitat / Patrick Arotcharen - Exterior Photography, Institutional Buildings, Garden, FacadeOffice 64 de l’Habitat / Patrick Arotcharen - More Images+ 20
La Pointe / L'Abri

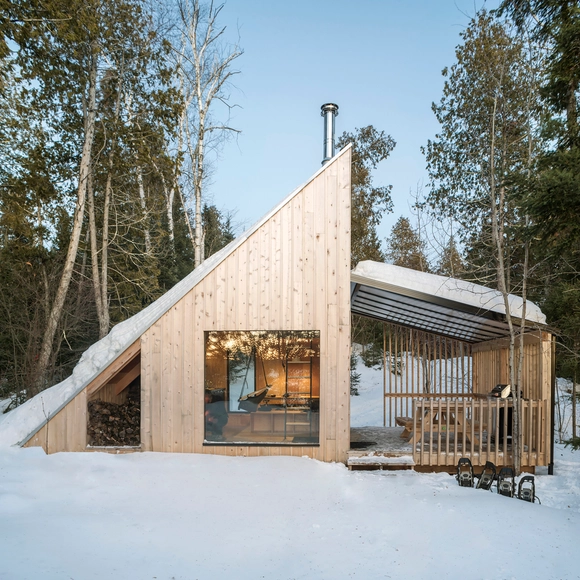
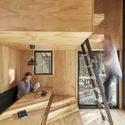
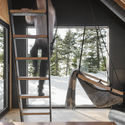
La Pointe / L'Abri - Interior Photography, Small Scale, Kitchen, Door, Beam, CountertopLa Pointe / L'Abri - Exterior Photography, Small Scale, ForestLa Pointe / L'Abri - Interior Photography, Small Scale, BeamLa Pointe / L'Abri - Interior Photography, Small Scale, FacadeLa Pointe / L'Abri - More Images+ 14

  • Architects: L'Abri
  • Area Area of this architecture project Area:  37
  • Year Completion year of this architecture project Year:  2018

Apartamento Louveira / Estudio FM + Rosenbaum®
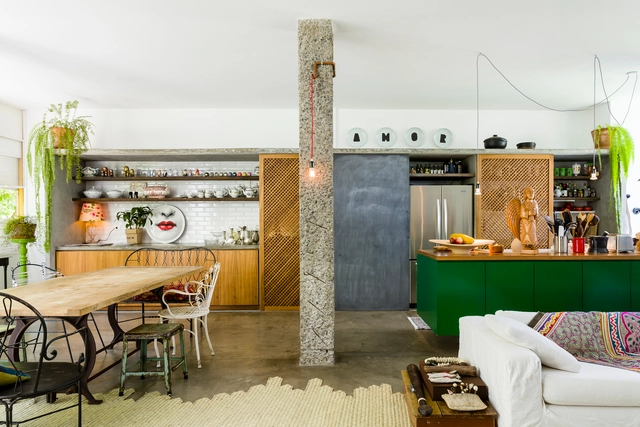
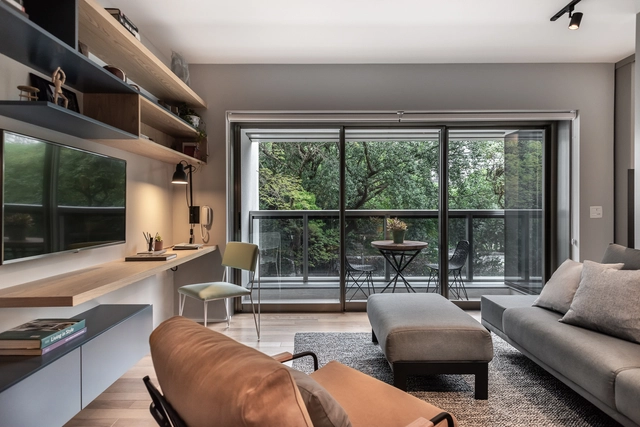
Apartamento Louveira / Estudio FM + Rosenbaum® - Interior Photography, Apartment Interiors, Door, Table, ChairApartamento Louveira / Estudio FM + Rosenbaum® - Interior Photography, Apartment InteriorsApartamento Louveira / Estudio FM + Rosenbaum® - Apartment InteriorsApartamento Louveira / Estudio FM + Rosenbaum® - Interior Photography, Apartment Interiors, ChairApartamento Louveira / Estudio FM + Rosenbaum® - More Images+ 63
  • Architects: Estudio FM, Rosenbaum
  • Area Area of this architecture project Area:  150
  • Year Completion year of this architecture project Year:  2015
  • Manufacturers Brands with products used in this architecture project
    Manufacturers:  DuPont, Deca, Portobello

Retrofit Apartment / SuperLimão

Retrofit Apartment / SuperLimão - Interior Photography, Apartment Interiors, Bedroom, ChairRetrofit Apartment / SuperLimão - Apartment InteriorsRetrofit Apartment / SuperLimão - Interior Photography, Apartment Interiors, Lighting, TableRetrofit Apartment / SuperLimão - Interior Photography, Apartment Interiors, BedroomRetrofit Apartment / SuperLimão - More Images+ 15

  • Architects: SuperLimão
  • Area Area of this architecture project Area:  50
  • Year Completion year of this architecture project Year:  2018
  • Manufacturers Brands with products used in this architecture project
    Manufacturers:  Docol, REKA

New Bund District Church / Ábalos + Sentkiewicz arquitectos
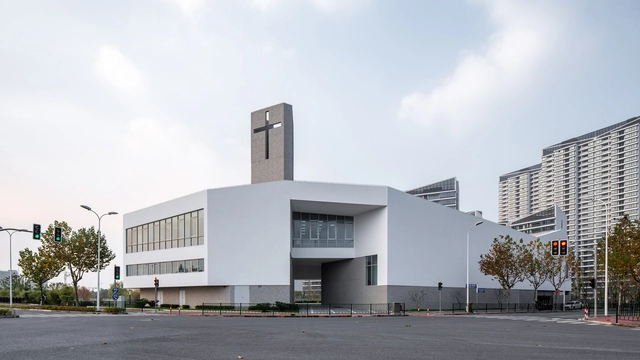
Pudong, China

Criba Building / Rama Estudio

Criba Building / Rama Estudio - Interior Photography, Residential, Beam, ChairCriba Building / Rama Estudio - ResidentialCriba Building / Rama Estudio - Interior Photography, Residential, Kitchen, Sink, CountertopCriba Building / Rama Estudio - ResidentialCriba Building / Rama Estudio - More Images+ 19

  • Architects: Rama Estudio
  • Area Area of this architecture project Area:  4305 ft²
  • Year Completion year of this architecture project Year:  2018
  • Manufacturers Brands with products used in this architecture project
    Manufacturers:  Andrés Vasco, Cadd y Construcciones

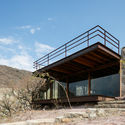
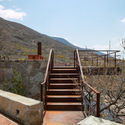
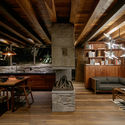
Teitipac Cabin / LAMZ Arquitectura
Teitipac Cabin / LAMZ Arquitectura - HousesTeitipac Cabin / LAMZ Arquitectura - HousesTeitipac Cabin / LAMZ Arquitectura - Interior Photography, Houses, Beam, TableTeitipac Cabin / LAMZ Arquitectura - Exterior Photography, Houses, FacadeTeitipac Cabin / LAMZ Arquitectura - More Images+ 29

San Sebastián Teitipac, Mexico
  • Architects: LAMZ Arquitectura
  • Area Area of this architecture project Area:  185
  • Year Completion year of this architecture project Year:  2018
  • Manufacturers Brands with products used in this architecture project
    Manufacturers:  American Standard, Cemex, Helvex, Llano de la Torre, Tecnolite, +2

Frog Castle / Scott Donald Architecture
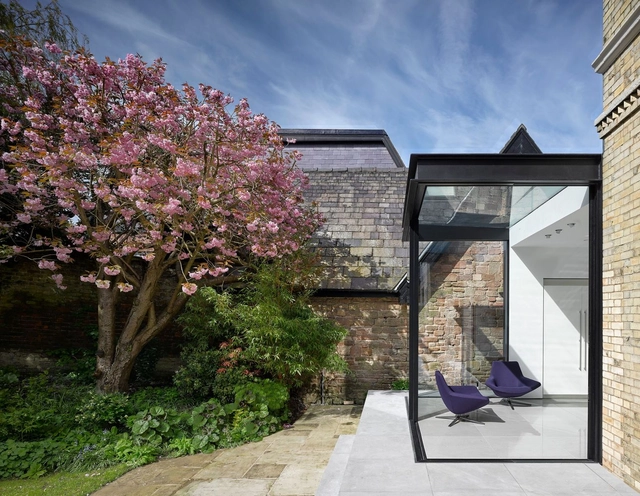
Frog Castle / Scott Donald Architecture - ExtensionFrog Castle / Scott Donald Architecture - Interior Photography, Extension, TableFrog Castle / Scott Donald Architecture - Interior Photography, Extension, Facade, DoorFrog Castle / Scott Donald Architecture - Interior Photography, Extension, Kitchen, FacadeFrog Castle / Scott Donald Architecture - More Images+ 17

  • Area Area of this architecture project Area:  250
  • Year Completion year of this architecture project Year:  2017
  • Manufacturers Brands with products used in this architecture project
    Manufacturers:  Sky-Frame, Delta Light

Tate Library at Ethical Culture Fieldston School / Architecture Research Office
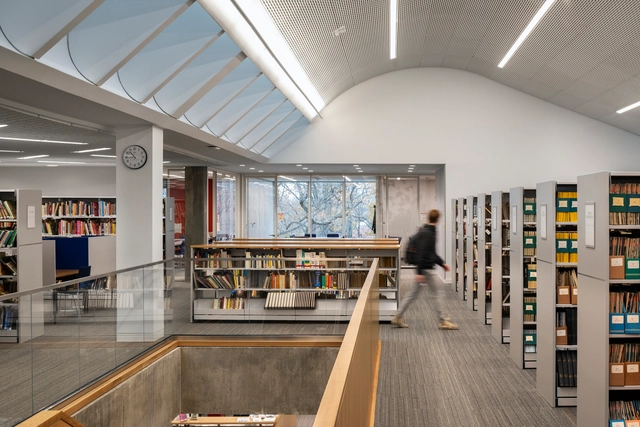
Tate Library at Ethical Culture Fieldston School / Architecture Research Office - Interior Photography, Schools , Kitchen, Stairs, HandrailTate Library at Ethical Culture Fieldston School / Architecture Research Office - Interior Photography, Schools , Stairs, FacadeTate Library at Ethical Culture Fieldston School / Architecture Research Office - Interior Photography, Schools , Stairs, ChairTate Library at Ethical Culture Fieldston School / Architecture Research Office - Interior Photography, Schools Tate Library at Ethical Culture Fieldston School / Architecture Research Office - More Images+ 17
Ancona House / Steve Domoney Architecture

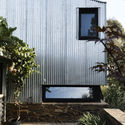
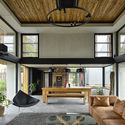
Ancona House / Steve Domoney Architecture - Interior Photography, Residential, Beam, Lighting, TableAncona House / Steve Domoney Architecture - Exterior Photography, ResidentialAncona House / Steve Domoney Architecture - Interior Photography, Residential, Beam, Lighting, TableAncona House / Steve Domoney Architecture - Exterior Photography, Residential, Door, Facade, Chair, TableAncona House / Steve Domoney Architecture - More Images+ 54
Leping Social Entrepreneur Foundation Headquarters / People's Architecture Office

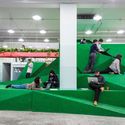
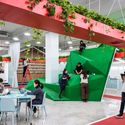
Leping Social Entrepreneur Foundation Headquarters / People's Architecture Office - Drawings, Offices Interiors, Table, ChairLeping Social Entrepreneur Foundation Headquarters / People's Architecture Office - Interior Photography, Offices Interiors, Stairs, Handrail, ChairLeping Social Entrepreneur Foundation Headquarters / People's Architecture Office - Interior Photography, Offices InteriorsLeping Social Entrepreneur Foundation Headquarters / People's Architecture Office - Interior Photography, Offices Interiors, Table, ChairLeping Social Entrepreneur Foundation Headquarters / People's Architecture Office - More Images+ 19


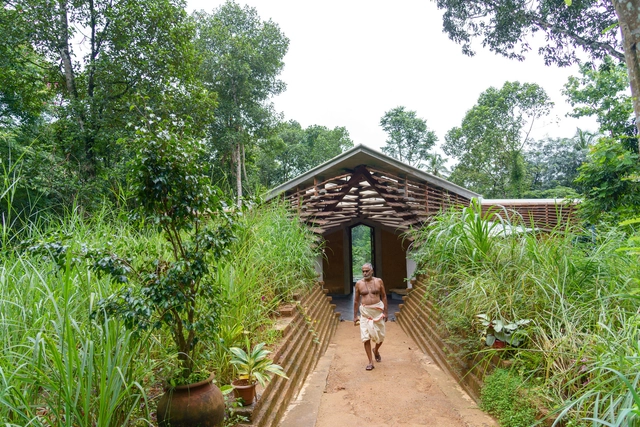
Chirath Residence / Wallmakers

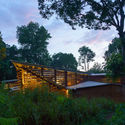
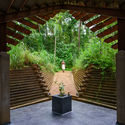
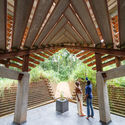
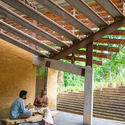
Chirath Residence / Wallmakers - Exterior Photography, Sustainability, Garden, ForestChirath Residence / Wallmakers - Interior Photography, Sustainability, Garden, Arch, LightingChirath Residence / Wallmakers - Interior Photography, Sustainability, Beam, ColumnChirath Residence / Wallmakers - Interior Photography, Sustainability, Beam, ColumnChirath Residence / Wallmakers - More Images+ 21

East Parking Building of Sanya Phoenix International Airport / Jing Studio

East Parking Building of Sanya Phoenix International Airport / Jing Studio -           ParkingEast Parking Building of Sanya Phoenix International Airport / Jing Studio -           ParkingEast Parking Building of Sanya Phoenix International Airport / Jing Studio -           ParkingEast Parking Building of Sanya Phoenix International Airport / Jing Studio -           ParkingEast Parking Building of Sanya Phoenix International Airport / Jing Studio - More Images+ 8

  • Architects: Jing Studio
  • Area Area of this architecture project Area:  44906
  • Year Completion year of this architecture project Year:  2018

Oops! We don't have this page.

But you can browse the last one: 417

You've started following your first account!

Did you know?

You'll now receive updates based on what you follow! Personalize your stream and start following your favorite authors, offices and users.