1. ArchDaily
  2. Selected Projects

Selected Projects

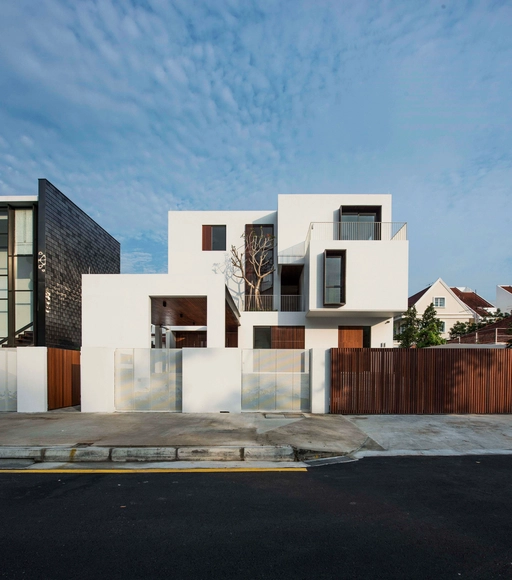
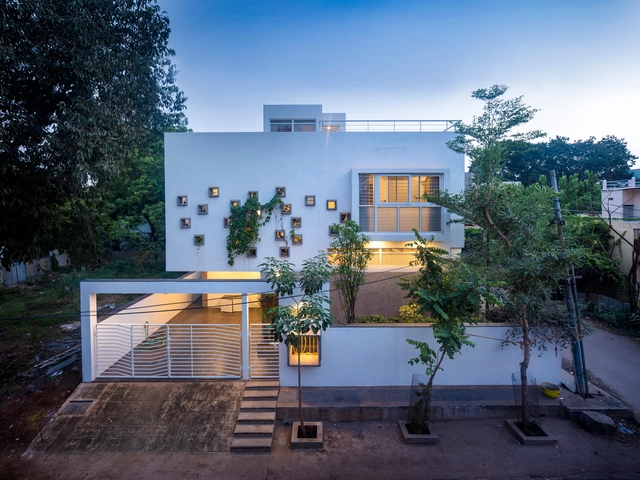
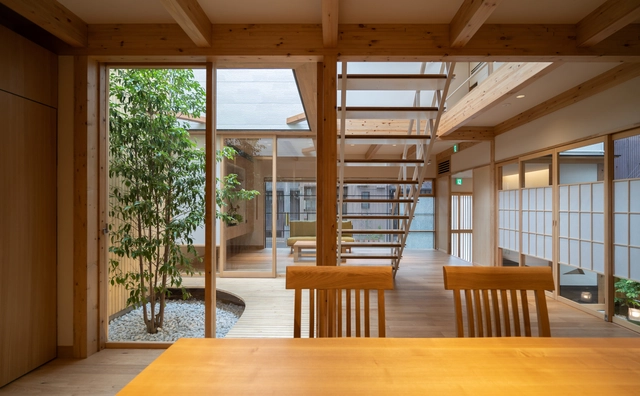
Box House / Ming Architects

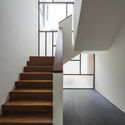
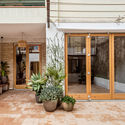
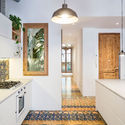
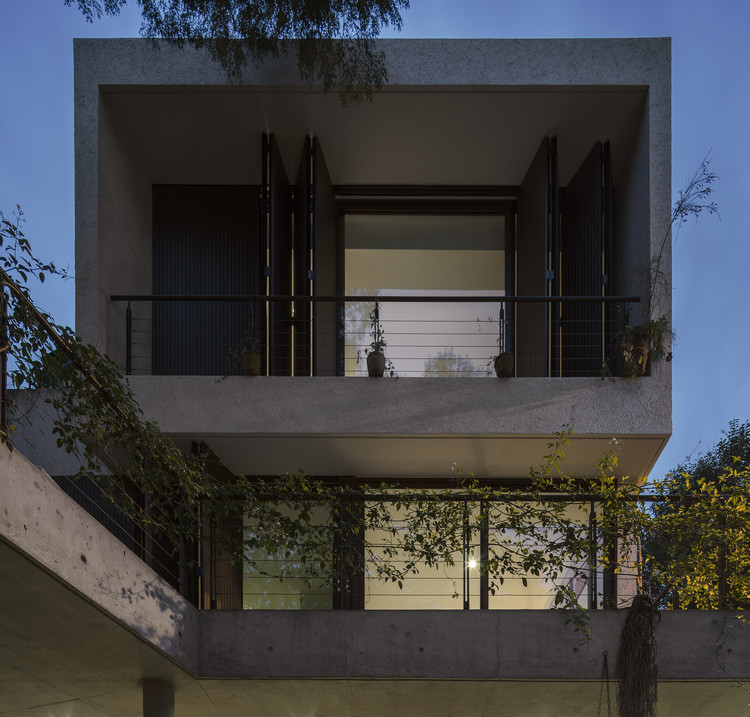
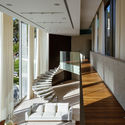
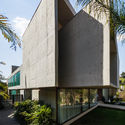
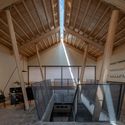
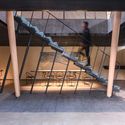
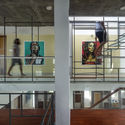
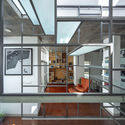
Box House / Ming Architects - Houses, Kitchen, Facade, Countertop, Lighting, Sink, ChairBox House / Ming Architects - Houses, Stairs, Handrail, FacadeBox House / Ming Architects - Houses, Garden, Fence, Facade, LightingBox House / Ming Architects - Houses, Courtyard, Door, Facade, StairsBox House / Ming Architects - More Images+ 13

  • Architects: Ming Architects
  • Area Area of this architecture project Area:  640
  • Year Completion year of this architecture project Year:  2017
  • Manufacturers Brands with products used in this architecture project
    Manufacturers:  AGC, Kawajun Singapore Pte, Lumber Mart Pte
  • Professionals: CST Consultants

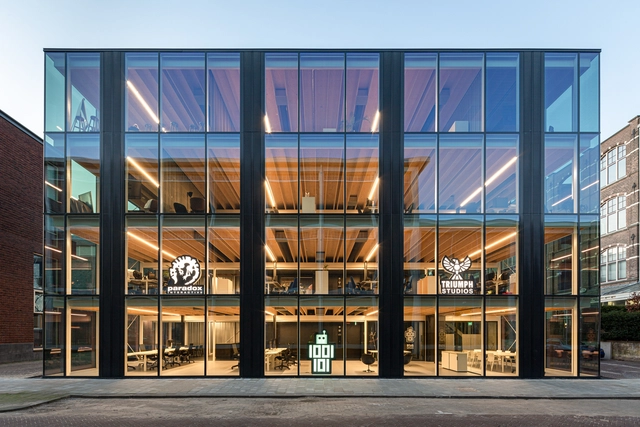
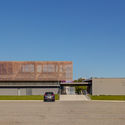
Building D(emountable) / architectenbureau cepezed

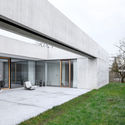
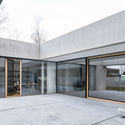
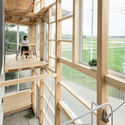
Building D(emountable) / architectenbureau cepezed - Exterior Photography, Installations & Structures, FacadeBuilding D(emountable) / architectenbureau cepezed - Interior Photography, Installations & Structures, Door, Facade, TableBuilding D(emountable) / architectenbureau cepezed - Exterior Photography, Installations & Structures, Facade, Door, StairsBuilding D(emountable) / architectenbureau cepezed - Exterior Photography, Installations & Structures, FacadeBuilding D(emountable) / architectenbureau cepezed - More Images+ 19

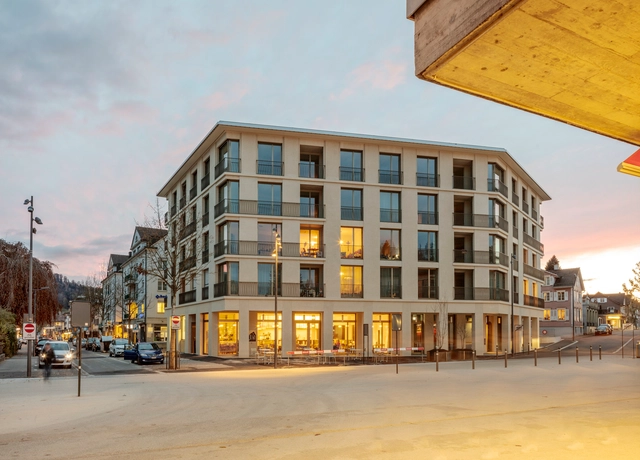
5egg Flawil Apartments / Brechbuehler Walser Architekten

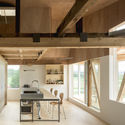
5egg Flawil Apartments / Brechbuehler Walser Architekten - Interior Photography, Apartments, Kitchen, Beam, Facade, Stairs, Handrail, Countertop, Chair, Table5egg Flawil Apartments / Brechbuehler Walser Architekten - Interior Photography, Apartments, Kitchen, Stairs, Beam, Handrail, Table, Lighting, Countertop, Chair5egg Flawil Apartments / Brechbuehler Walser Architekten - Interior Photography, Apartments, Door, Table, Chair5egg Flawil Apartments / Brechbuehler Walser Architekten - Interior Photography, Apartments, Table, Chair, Lighting5egg Flawil Apartments / Brechbuehler Walser Architekten - More Images+ 21

  • Area Area of this architecture project Area:  4896
  • Year Completion year of this architecture project Year:  2019
  • Manufacturers Brands with products used in this architecture project
    Manufacturers:  Chromag Grossküchen, Fenster Keller, Kästli Storen, Mawa Leuchten, Müssig AG, +1

Baltic Sea Terraces / rimpf Architektur & Generalplanung

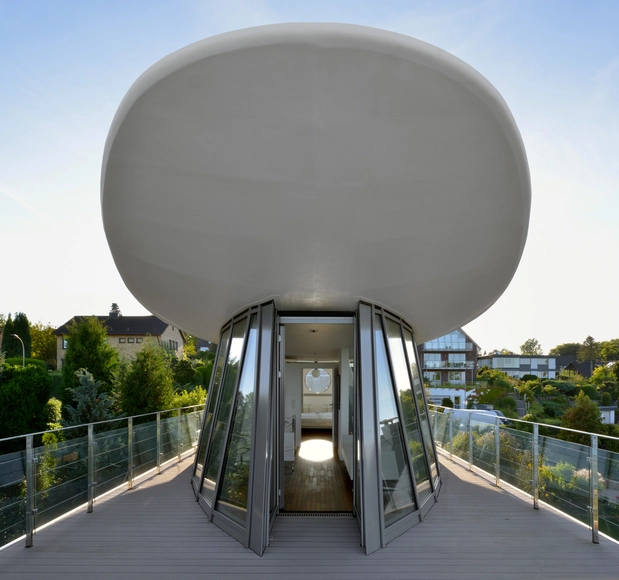
Baltic Sea Terraces / rimpf Architektur & Generalplanung - Exterior Photography, ApartmentsBaltic Sea Terraces / rimpf Architektur & Generalplanung - Interior Photography, Apartments, TableBaltic Sea Terraces / rimpf Architektur & Generalplanung - Interior Photography, Apartments, StairsBaltic Sea Terraces / rimpf Architektur & Generalplanung - Interior Photography, Apartments, Door, Chair, TableBaltic Sea Terraces / rimpf Architektur & Generalplanung - More Images+ 17

Eckernförde, Germany

Atelier 1901 / Studio Baza

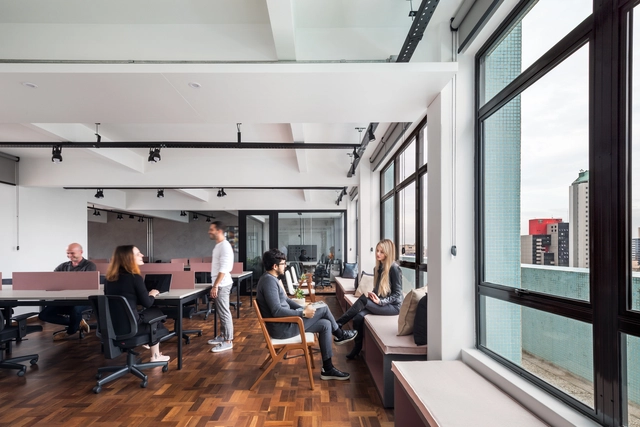
Atelier 1901 / Studio Baza - Interior Photography, Offices Interiors, Table, ChairAtelier 1901 / Studio Baza - Interior Photography, Offices Interiors, Table, ChairAtelier 1901 / Studio Baza - Interior Photography, Offices Interiors, Door, Table, ChairAtelier 1901 / Studio Baza - Offices InteriorsAtelier 1901 / Studio Baza - More Images+ 13

  • Architects: Studio Baza
  • Area Area of this architecture project Area:  220
  • Year Completion year of this architecture project Year:  2019
  • Manufacturers Brands with products used in this architecture project
    Manufacturers:  AutoDesk, Cavaletti, Daysi Design, Monofloor, Romulo Lass, +2

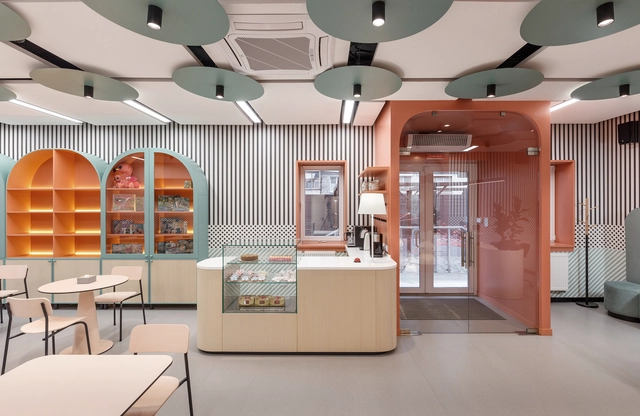
Dimension Lab Showroom / ARTEFACT

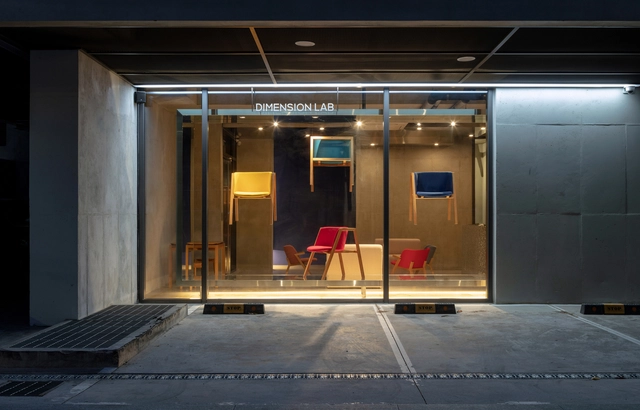
Dimension Lab Showroom / ARTEFACT - Interior Photography, Showroom, Door, TableDimension Lab Showroom / ARTEFACT - Interior Photography, Showroom, Door, Table, ChairDimension Lab Showroom / ARTEFACT - Interior Photography, Showroom, Door, Table, ChairDimension Lab Showroom / ARTEFACT - Interior Photography, Showroom, Door, Arch, TableDimension Lab Showroom / ARTEFACT - More Images+ 21

  • Architects: ARTEFACT
  • Area Area of this architecture project Area:  184
  • Year Completion year of this architecture project Year:  2019
  • Manufacturers Brands with products used in this architecture project
    Manufacturers:  AutoDesk, Vibia, Foscarini, Trimble

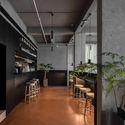
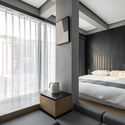
Fanzheng Restaurant and Tripsay Hotel / FZZF

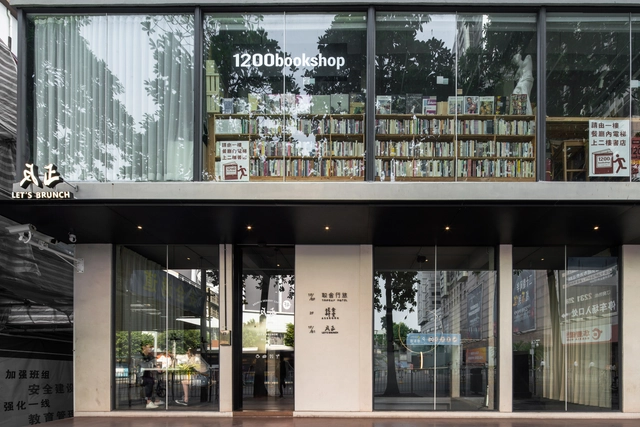
Fanzheng Restaurant and Tripsay Hotel / FZZF - Interior Photography, Interior Design, StairsFanzheng Restaurant and Tripsay Hotel / FZZF - Interior Photography, Interior DesignFanzheng Restaurant and Tripsay Hotel / FZZF - Interior Photography, Interior DesignFanzheng Restaurant and Tripsay Hotel / FZZF - Interior Photography, Interior Design, Bedroom, BedFanzheng Restaurant and Tripsay Hotel / FZZF - More Images+ 28

  • Architects: FZZF Studio
  • Area Area of this architecture project Area:  900
  • Year Completion year of this architecture project Year:  2019

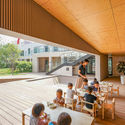
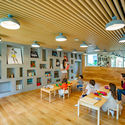
IBG School / HIBINOSEKKEI + Youji no Shiro + Kids Design Labo

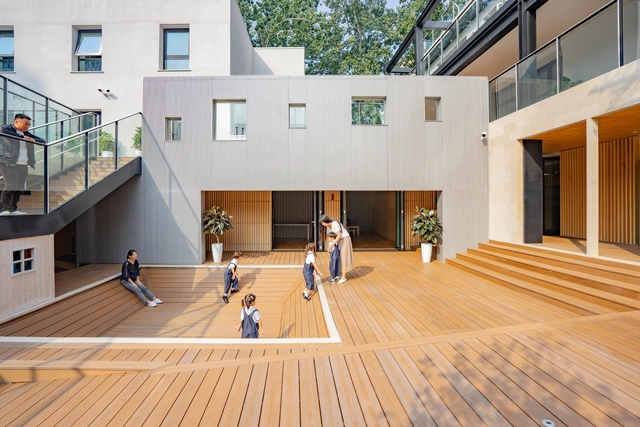
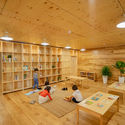
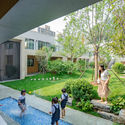
IBG School / HIBINOSEKKEI + Youji no Shiro + Kids Design Labo - Schools , Deck, Facade, Balcony, ChairIBG School / HIBINOSEKKEI + Youji no Shiro + Kids Design Labo - Schools , Table, ChairIBG School / HIBINOSEKKEI + Youji no Shiro + Kids Design Labo - Schools , Table, ChairIBG School / HIBINOSEKKEI + Youji no Shiro + Kids Design Labo - Schools , Garden, FacadeIBG School / HIBINOSEKKEI + Youji no Shiro + Kids Design Labo - More Images+ 18

Beijing, China

MOAK Twin House / HUSO + Partners

MOAK Twin House / HUSO + Partners - Exterior Photography, Houses, FacadeMOAK Twin House / HUSO + Partners - Interior Photography, HousesMOAK Twin House / HUSO + Partners - Interior Photography, Houses, BeamMOAK Twin House / HUSO + Partners - Interior Photography, Houses, FacadeMOAK Twin House / HUSO + Partners - More Images+ 17

  • Architects: HUSO + Partners
  • Area Area of this architecture project Area:  157
  • Year Completion year of this architecture project Year:  2018

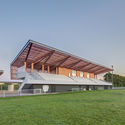
Stadium Ger / Camborde Architectes

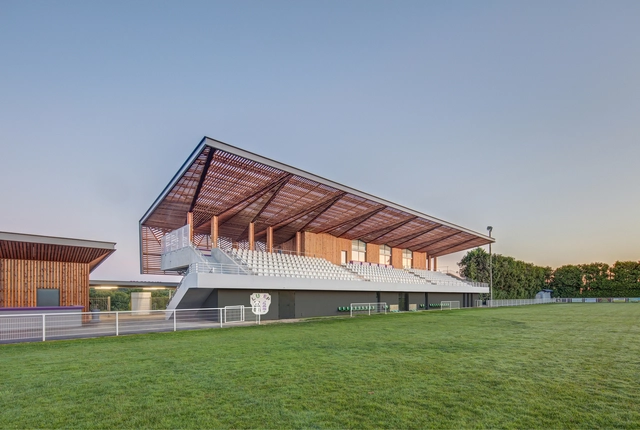
Stadium Ger / Camborde Architectes - Interior Photography, Stadiums, BeamStadium Ger / Camborde Architectes - Exterior Photography, Stadiums, FacadeStadium Ger / Camborde Architectes - Exterior Photography, Stadiums, FacadeStadium Ger / Camborde Architectes - Exterior Photography, Stadiums, FacadeStadium Ger / Camborde Architectes - More Images+ 15

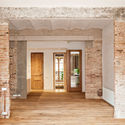
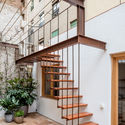
Gallery-House / Carles Enrich

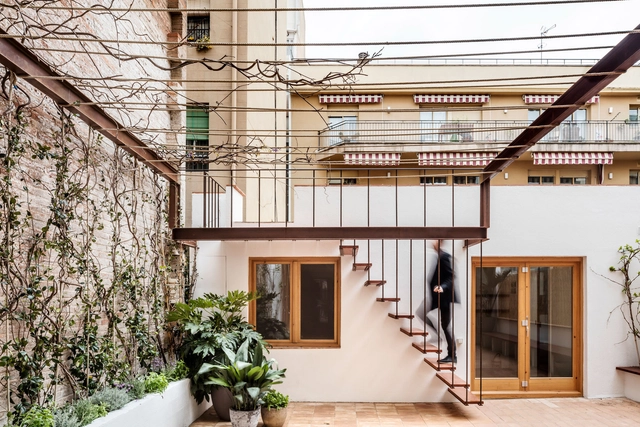
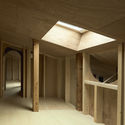
Gallery-House / Carles Enrich - Refurbishment, Door, Facade, Column, ArchGallery-House / Carles Enrich - Refurbishment, Courtyard, Stairs, Facade, Handrail, Balcony, BeamGallery-House / Carles Enrich - Refurbishment, Garden, Facade, DoorGallery-House / Carles Enrich - Refurbishment, Kitchen, Door, Beam, Lighting, TableGallery-House / Carles Enrich - More Images+ 43

Barcelona, Spain

IC Residence / Reinach Mendonça Arquitetos Associados

IC Residence / Reinach Mendonça Arquitetos Associados - Exterior Photography, Houses, Facade, Balcony
© Leonardo Finotti

IC Residence / Reinach Mendonça Arquitetos Associados - Exterior Photography, HousesIC Residence / Reinach Mendonça Arquitetos Associados - Exterior Photography, HousesIC Residence / Reinach Mendonça Arquitetos Associados - Interior Photography, Houses, StairsIC Residence / Reinach Mendonça Arquitetos Associados - Exterior Photography, Houses, BalconyIC Residence / Reinach Mendonça Arquitetos Associados - More Images+ 17

São Paulo, Brazil

TRD House / Biselli Katchborian Arquitetos

TRD House / Biselli Katchborian Arquitetos - Exterior Photography, Houses, Courtyard, FacadeTRD House / Biselli Katchborian Arquitetos - Interior Photography, Houses, TableTRD House / Biselli Katchborian Arquitetos - Interior Photography, Houses, StairsTRD House / Biselli Katchborian Arquitetos - Exterior Photography, Houses, FacadeTRD House / Biselli Katchborian Arquitetos - More Images+ 32

São Paulo, Brazil
  • Area Area of this architecture project Area:  16146 ft²
  • Year Completion year of this architecture project Year:  2013
  • Manufacturers Brands with products used in this architecture project
    Manufacturers:  AutoDesk, Chaos Group, Artecor, Construflama, Lumini, +7

Deolinda Santos House / ateliermob

Deolinda Santos House / ateliermob - Exterior Photography, House Interiors
© Fernando Guerra | FG + SG

Deolinda Santos House / ateliermob - Exterior Photography, House InteriorsDeolinda Santos House / ateliermob - Exterior Photography, House InteriorsDeolinda Santos House / ateliermob - Exterior Photography, House Interiors, GardenDeolinda Santos House / ateliermob - Interior Photography, House Interiors, FacadeDeolinda Santos House / ateliermob - More Images+ 16

Pedrógão Grande, Portugal
  • Architects: ateliermob
  • Area Area of this architecture project Area:  2540 ft²
  • Year Completion year of this architecture project Year:  2018
  • Manufacturers Brands with products used in this architecture project
    Manufacturers:  CS Telhas, Cinca, Extrusal, Knauf, Projeto Mosaico, +2

House for a Ceramic Artist / ARHITEKTURA / OFFICE FOR URBANISM AND ARCHITECTURE

House for a Ceramic Artist  / ARHITEKTURA / OFFICE FOR URBANISM AND ARCHITECTURE - Interior Photography, Houses, Table, Lighting, ChairHouse for a Ceramic Artist  / ARHITEKTURA / OFFICE FOR URBANISM AND ARCHITECTURE - Interior Photography, Houses, Door, FacadeHouse for a Ceramic Artist  / ARHITEKTURA / OFFICE FOR URBANISM AND ARCHITECTURE - Exterior Photography, Houses, FacadeHouse for a Ceramic Artist  / ARHITEKTURA / OFFICE FOR URBANISM AND ARCHITECTURE - Exterior Photography, HousesHouse for a Ceramic Artist  / ARHITEKTURA / OFFICE FOR URBANISM AND ARCHITECTURE - More Images+ 17

Ljubljana, Slovenia

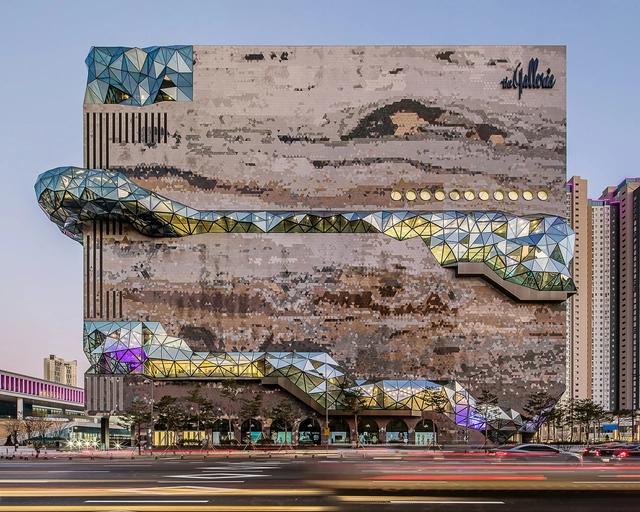
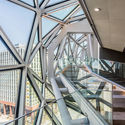
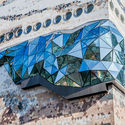
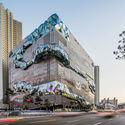
Galleria in Gwanggyo / OMA

Galleria in Gwanggyo / OMA - Interior Photography, Museum & Exhibition Interiors, StairsGalleria in Gwanggyo / OMA - Exterior Photography, Museum & Exhibition InteriorsGalleria in Gwanggyo / OMA - Interior Photography, Museum & Exhibition Interiors, FacadeGalleria in Gwanggyo / OMA - Exterior Photography, Museum & Exhibition Interiors, FacadeGalleria in Gwanggyo / OMA - More Images+ 8

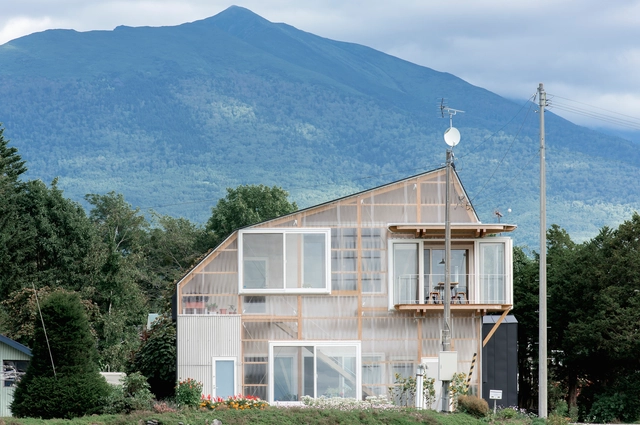
The Deformed Roof House of Furano / Yoshichika Takagi + associates

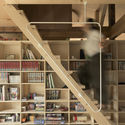
The Deformed Roof House of Furano / Yoshichika Takagi + associates - Interior Photography, Renovation, Beam, HandrailThe Deformed Roof House of Furano / Yoshichika Takagi + associates - Interior Photography, Renovation, Kitchen, Beam, Table, Bench, ChairThe Deformed Roof House of Furano / Yoshichika Takagi + associates - Interior Photography, Renovation, Stairs, HandrailThe Deformed Roof House of Furano / Yoshichika Takagi + associates - RenovationThe Deformed Roof House of Furano / Yoshichika Takagi + associates - More Images+ 13

Hello BABY Children's Center / SVOYA Studio

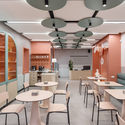
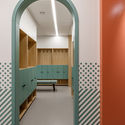
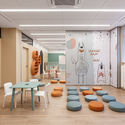
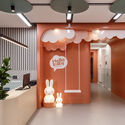
Hello BABY Children's Center / SVOYA Studio - Interior Photography, Educational Interiors, Table, Lighting, ChairHello BABY Children's Center / SVOYA Studio - Interior Photography, Educational InteriorsHello BABY Children's Center / SVOYA Studio - Interior Photography, Educational Interiors, Table, ChairHello BABY Children's Center / SVOYA Studio - Interior Photography, Educational Interiors, LightingHello BABY Children's Center / SVOYA Studio - More Images+ 60

  • Architects: SVOYA Studio
  • Area Area of this architecture project Area:  517
  • Year Completion year of this architecture project Year:  2020

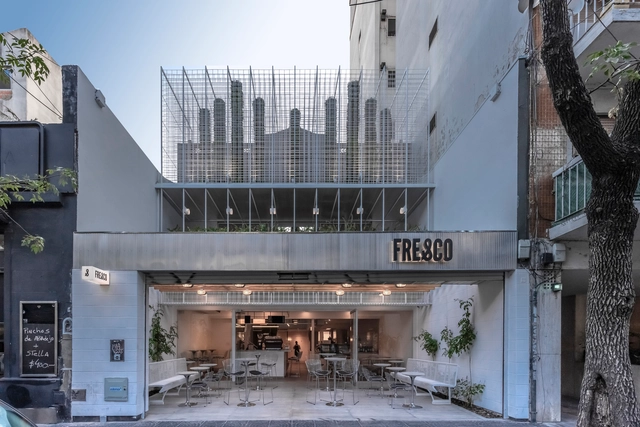

Restaurante y Café Fresco / Hitzig Militello Arquitectos

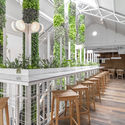
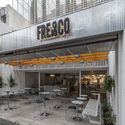
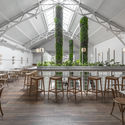
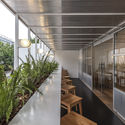
Restaurante y Café Fresco / Hitzig Militello Arquitectos - Interior Photography, RestaurantRestaurante y Café Fresco / Hitzig Militello Arquitectos - Exterior Photography, Restaurant, Patio, ChairRestaurante y Café Fresco / Hitzig Militello Arquitectos - Interior Photography, Restaurant, ChairRestaurante y Café Fresco / Hitzig Militello Arquitectos - Interior Photography, RestaurantRestaurante y Café Fresco / Hitzig Militello Arquitectos - More Images+ 28

  • Area Area of this architecture project Area:  400
  • Manufacturers Brands with products used in this architecture project
    Manufacturers:  Alvy, E27 Iluminación, Gago, Huup, Ingeniería gastronómica, +3

The Summit House / Architecture architecture

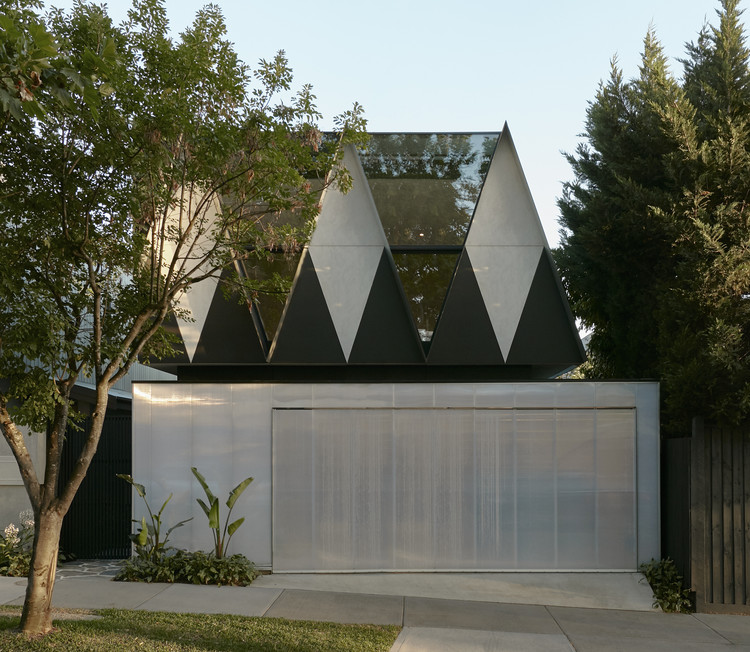
The Summit House / Architecture architecture - Exterior Photography, Houses, Facade
© Tom Ross

The Summit House / Architecture architecture - Exterior Photography, Houses, GardenThe Summit House / Architecture architecture - Interior Photography, Houses, Facade, Chair, TableThe Summit House / Architecture architecture - Interior Photography, Houses, TableThe Summit House / Architecture architecture - Interior Photography, HousesThe Summit House / Architecture architecture - More Images+ 19

Melbourne, Australia
  • Area Area of this architecture project Area:  300
  • Year Completion year of this architecture project Year:  2019
  • Manufacturers Brands with products used in this architecture project
    Manufacturers:  Danpal, DuPont, CSR, LOCKER GROUP, Okalux
  • Professionals: Meyer Consulting

T Roof Nan Cafe in Taoyuan Village / Atelier LAI

T Roof Nan Cafe in Taoyuan Village / Atelier LAI - Interior Photography, Coffee Shop, BeamT Roof Nan Cafe in Taoyuan Village / Atelier LAI - Interior Photography, Coffee Shop, BeamT Roof Nan Cafe in Taoyuan Village / Atelier LAI - Interior Photography, Coffee Shop, BeamT Roof Nan Cafe in Taoyuan Village / Atelier LAI - Interior Photography, Coffee Shop, StairsT Roof Nan Cafe in Taoyuan Village / Atelier LAI - More Images+ 47

Huangshan, China

Bellary House / Gaurav Roy Choudhury Architects GRCA

Bellary House / Gaurav Roy Choudhury Architects GRCA - Interior Photography, Houses, Facade, HandrailBellary House / Gaurav Roy Choudhury Architects GRCA - Interior Photography, Houses, Kitchen, FacadeBellary House / Gaurav Roy Choudhury Architects GRCA - Exterior Photography, HousesBellary House / Gaurav Roy Choudhury Architects GRCA - Exterior Photography, HousesBellary House / Gaurav Roy Choudhury Architects GRCA - More Images+ 35

Ballari, India
  • Area Area of this architecture project Area:  3700 ft²
  • Year Completion year of this architecture project Year:  2017
  • Manufacturers Brands with products used in this architecture project
    Manufacturers:  SketchUp, Asian Paints, Autodesk Sketch, Dr. Fixit, Greenlam, +4

Private Villa JUGE / AtSpace Architects

Private Villa JUGE / AtSpace Architects - Interior Photography, Hospitality Architecture, StairsPrivate Villa JUGE / AtSpace Architects - Interior Photography, Hospitality Architecture, StairsPrivate Villa JUGE / AtSpace Architects - Interior Photography, Hospitality Architecture, Bedroom, BedPrivate Villa JUGE / AtSpace Architects - Exterior Photography, Hospitality Architecture, FacadePrivate Villa JUGE / AtSpace Architects - More Images+ 18

  • Architects: AtSpace Architects
  • Area Area of this architecture project Area:  122
  • Year Completion year of this architecture project Year:  2019
  • Manufacturers Brands with products used in this architecture project
    Manufacturers:  Tom Dixon, Sanwa

Elm Grove House / Ben Walker Architects

Elm Grove House / Ben Walker Architects - Exterior Photography, Houses, GardenElm Grove House / Ben Walker Architects - Exterior Photography, HousesElm Grove House / Ben Walker Architects - Interior Photography, Houses, Door, Table, ChairElm Grove House / Ben Walker Architects - Interior Photography, Houses, FacadeElm Grove House / Ben Walker Architects - More Images+ 18

O'Connor, Australia

Oops! We don't have this page.

But you can browse the last one: 417

You've started following your first account!

Did you know?

You'll now receive updates based on what you follow! Personalize your stream and start following your favorite authors, offices and users.