1. ArchDaily
  2. Selected Projects

Selected Projects

How to Develop a Residential Design Concept

 | Sponsored Content

This guide covers a workflow that moves from project parameters to generated floor plans, 3D perspective views, exterior design exploration, and site context visualization, using AI tools in place of preliminary CAD and rendering work.

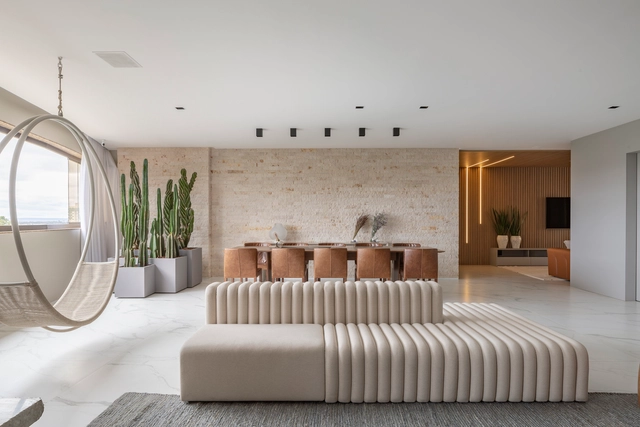
FF Apartment / Studio 2 Arquitetura e Interiores

FF Apartment / Studio 2 Arquitetura e Interiores - Interior Photography, Apartment Interiors, TableFF Apartment / Studio 2 Arquitetura e Interiores - Interior Photography, Apartment Interiors, Table, Lighting, ChairFF Apartment / Studio 2 Arquitetura e Interiores - Interior Photography, Apartment Interiors, Table, ChairFF Apartment / Studio 2 Arquitetura e Interiores - Interior Photography, Apartment Interiors, Bathroom, Sink, CountertopFF Apartment / Studio 2 Arquitetura e Interiores - More Images+ 11

  • Area Area of this architecture project Area:  283
  • Year Completion year of this architecture project Year:  2020
  • Manufacturers Brands with products used in this architecture project
    Manufacturers:  AutoDesk, Arquivo Contemporâneo, Bontempo Brasília, Carminati tapetes, Danilo Vale, +8


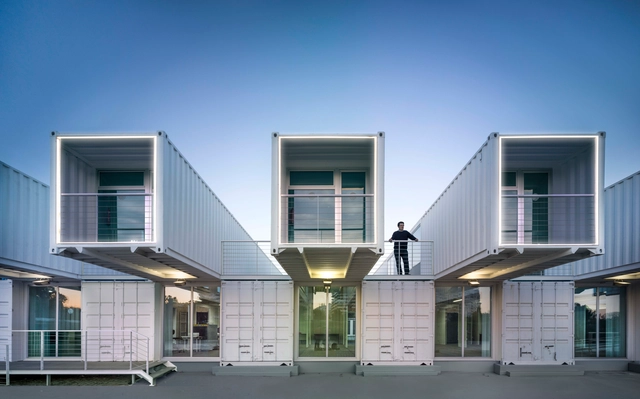
Ice Rink by the Sea / AB CHVOYA

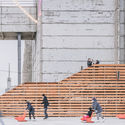
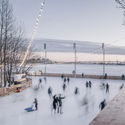
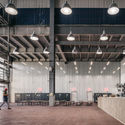
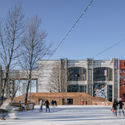
Ice Rink by the Sea  / AB CHVOYA - Drawings, Recreation & Training, StairsIce Rink by the Sea  / AB CHVOYA - Exterior Photography, Recreation & TrainingIce Rink by the Sea  / AB CHVOYA - Interior Photography, Recreation & Training, Beam, ChairIce Rink by the Sea  / AB CHVOYA - Exterior Photography, Recreation & Training, FacadeIce Rink by the Sea  / AB CHVOYA - More Images+ 12

  • Architects: AB CHVOYA
  • Area Area of this architecture project Area:  2000
  • Year Completion year of this architecture project Year:  2020
  • Manufacturers Brands with products used in this architecture project
    Manufacturers:  AutoDesk, Adobe Systems Incorporated, Trimble

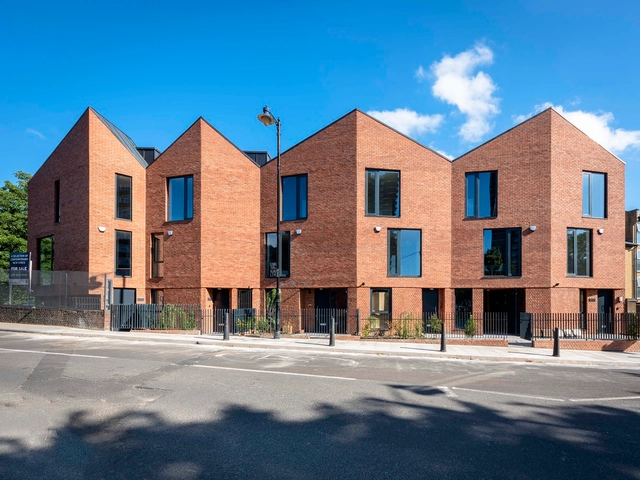
Old Ford Road / pH+

Old Ford Road / pH+ - ApartmentsOld Ford Road / pH+ - ApartmentsOld Ford Road / pH+ - ApartmentsOld Ford Road / pH+ - ApartmentsOld Ford Road / pH+ - More Images+ 17

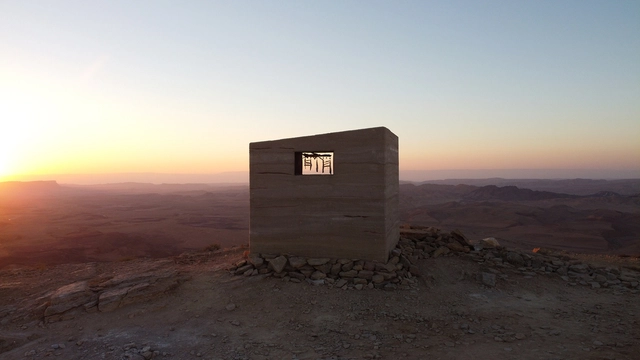
Landroom Observatory Pavilion / Gitai Architects

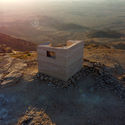
Landroom Observatory Pavilion / Gitai Architects - Exterior Photography, Watching TowerLandroom Observatory Pavilion / Gitai Architects - Exterior Photography, Watching TowerLandroom Observatory Pavilion / Gitai Architects - Exterior Photography, Watching TowerLandroom Observatory Pavilion / Gitai Architects - Exterior Photography, Watching TowerLandroom Observatory Pavilion / Gitai Architects - More Images+ 20

Mitzpe Ramon, Israel

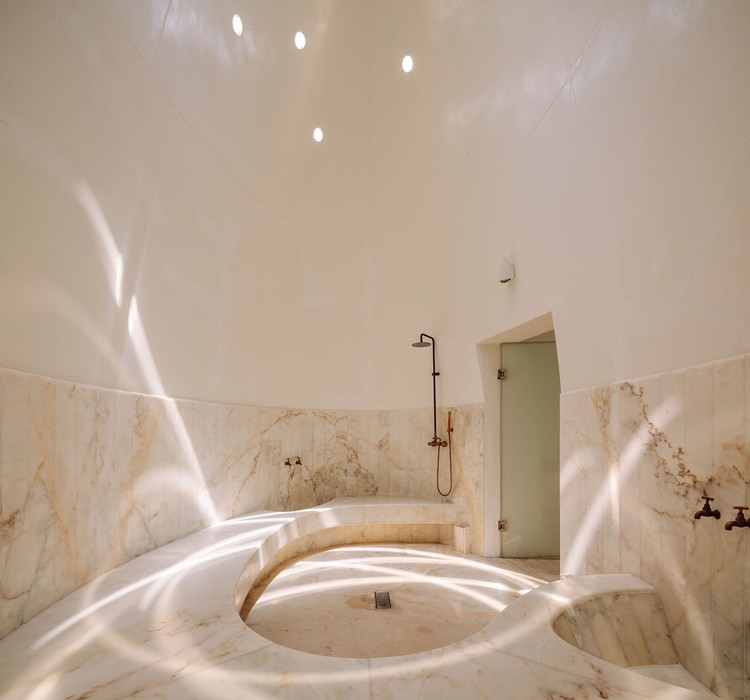
Hammam Spa / Ressano Garcia

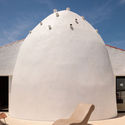
Hammam Spa / Ressano Garcia - Exterior Photography, Wellness Interiors
© Francisco Nogueira

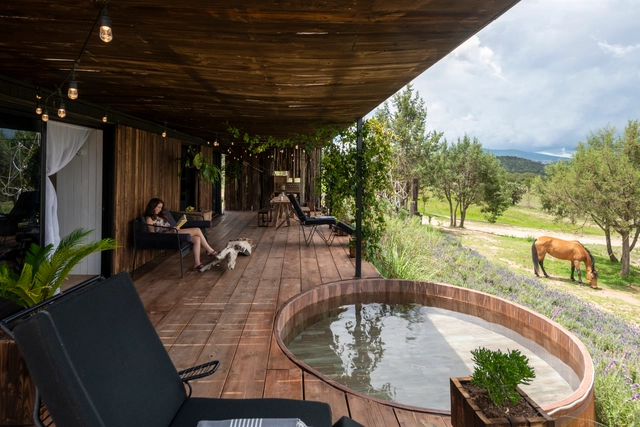
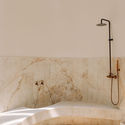
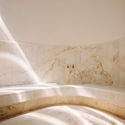
Hammam Spa / Ressano Garcia - Exterior Photography, Wellness InteriorsHammam Spa / Ressano Garcia - Interior Photography, Wellness Interiors, Bathroom, BathtubHammam Spa / Ressano Garcia - Interior Photography, Wellness InteriorsHammam Spa / Ressano Garcia - Interior Photography, Wellness InteriorsHammam Spa / Ressano Garcia - More Images+ 13

  • Architects: Ressano Garcia
  • Area Area of this architecture project Area:  70
  • Year Completion year of this architecture project Year:  2017
  • Manufacturers Brands with products used in this architecture project
    Manufacturers:  4UDecor, Adobe Systems Incorporated, Alfredo Antunres Flor, Amorim, Archiexpo, +20

Madri House / Magaldi Studio

Madri House / Magaldi Studio - Exterior Photography, Houses, Courtyard, FacadeMadri House / Magaldi Studio - Interior Photography, Houses, BathtubMadri House / Magaldi Studio - Exterior Photography, Houses, FacadeMadri House / Magaldi Studio - Exterior Photography, HousesMadri House / Magaldi Studio - More Images+ 14

Merida, Mexico
  • Architects: Magaldi Studio
  • Area Area of this architecture project Area:  580
  • Year Completion year of this architecture project Year:  2018
  • Manufacturers Brands with products used in this architecture project
    Manufacturers:  AutoDesk, Big Ass Fans - Haiku, Morpholio, Natural Oak Wood, Trimble

Burbujas Children’s Dental Clinic / José Manuel Martínez Rodríguez

Burbujas Children’s Dental Clinic / José Manuel Martínez Rodríguez - Interior Photography, Healthcare Interiors, FacadeBurbujas Children’s Dental Clinic / José Manuel Martínez Rodríguez - Interior Photography, Healthcare InteriorsBurbujas Children’s Dental Clinic / José Manuel Martínez Rodríguez - Interior Photography, Healthcare Interiors, DoorBurbujas Children’s Dental Clinic / José Manuel Martínez Rodríguez - Interior Photography, Healthcare InteriorsBurbujas Children’s Dental Clinic / José Manuel Martínez Rodríguez - More Images+ 10

  • Area Area of this architecture project Area:  235
  • Year Completion year of this architecture project Year:  2018
  • Manufacturers Brands with products used in this architecture project
    Manufacturers:  AISLAMIENTOS Y REVESTIMIENTOS ARTECOVA S.L., La Veneciana S.A. Unipersonal, MEVARE S.L., PLÁSTICOS Y TECHOS S.L., PUERTAS Y ARMARIOS PALENCIA S.L.U.

JapoNeza Retreat / Fausto Terán

JapoNeza Retreat / Fausto Terán - Exterior Photography, House Interiors, FacadeJapoNeza Retreat / Fausto Terán - Interior Photography, House InteriorsJapoNeza Retreat / Fausto Terán - Interior Photography, House Interiors, Kitchen, Table, Countertop, ChairJapoNeza Retreat / Fausto Terán - Exterior Photography, House InteriorsJapoNeza Retreat / Fausto Terán - More Images+ 28

Atlangatepec, Mexico
  • Architects: Fausto Terán
  • Area Area of this architecture project Area:  4843 ft²
  • Year Completion year of this architecture project Year:  2019
  • Manufacturers Brands with products used in this architecture project
    Manufacturers:  AutoDesk, CASTEL, Cemex, Comex, Interceramic, +1

Taga Town Central Community Learning Center / Onishimaki + Hyakudayuki Architects

Taga Town Central Community Learning Center / Onishimaki + Hyakudayuki Architects - Exterior Photography, Town & City HallTaga Town Central Community Learning Center / Onishimaki + Hyakudayuki Architects - Interior Photography, Town & City HallTaga Town Central Community Learning Center / Onishimaki + Hyakudayuki Architects - Interior Photography, Town & City Hall, Beam, DoorTaga Town Central Community Learning Center / Onishimaki + Hyakudayuki Architects - Interior Photography, Town & City HallTaga Town Central Community Learning Center / Onishimaki + Hyakudayuki Architects - More Images+ 2

House in Miashi / Daisaku Hanamoto Architect & Associates

House in Miashi / Daisaku Hanamoto Architect & Associates - Interior Photography, HousesHouse in Miashi / Daisaku Hanamoto Architect & Associates - Interior Photography, Houses, FacadeHouse in Miashi / Daisaku Hanamoto Architect & Associates - Interior Photography, Houses, Facade, Table, ChairHouse in Miashi / Daisaku Hanamoto Architect & Associates - Interior Photography, Houses, FacadeHouse in Miashi / Daisaku Hanamoto Architect & Associates - More Images+ 20

  • Area Area of this architecture project Area:  193
  • Year Completion year of this architecture project Year:  2018
  • Manufacturers Brands with products used in this architecture project
    Manufacturers:  LIXIL , Tajima, ikuta

Passage of Time Garden / July Cooperative Company

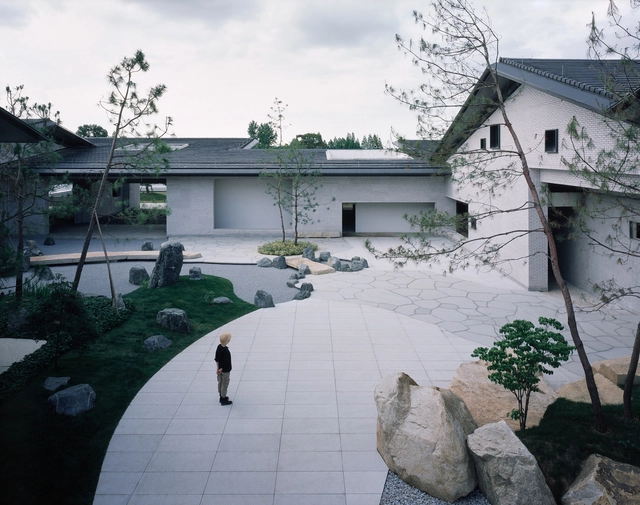
Passage of Time Garden / July Cooperative Company - Exterior Photography, Landscape, Garden, FacadePassage of Time Garden / July Cooperative Company - Exterior Photography, Landscape, Garden, FacadePassage of Time Garden / July Cooperative Company - Exterior Photography, Landscape, GardenPassage of Time Garden / July Cooperative Company - Exterior Photography, Landscape, GardenPassage of Time Garden / July Cooperative Company - More Images+ 25

Huzhou, China
  • Landscape Architects: July Cooperative Company
  • Area Area of this architecture project Area:  6000
  • Year Completion year of this architecture project Year:  2020

Spicy NoSpicy Restaurant / YOD Group

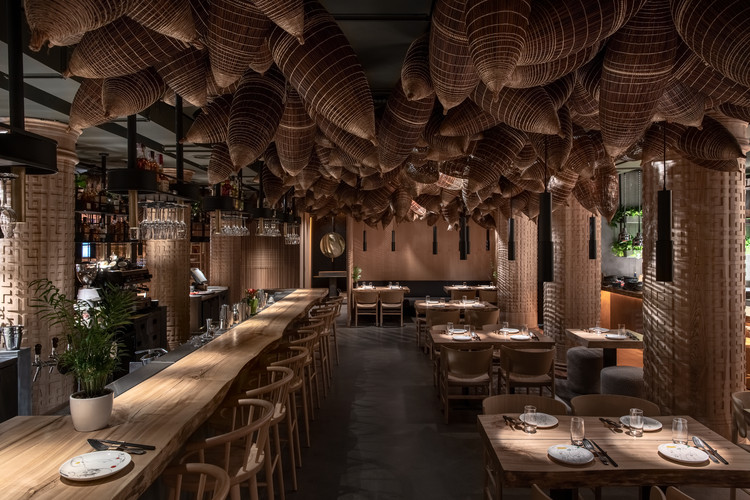
Spicy NoSpicy Restaurant  / YOD Group - Interior Photography, Restaurant & Bar Interiors, Kitchen, Column, Table, ChairSpicy NoSpicy Restaurant  / YOD Group - Interior Photography, Restaurant & Bar Interiors, Table, ChairSpicy NoSpicy Restaurant  / YOD Group - Interior Photography, Restaurant & Bar Interiors, Column, Table, ChairSpicy NoSpicy Restaurant  / YOD Group - Interior Photography, Restaurant & Bar Interiors, Beam, Table, Chair, LightingSpicy NoSpicy Restaurant  / YOD Group - More Images+ 14

  • Architects: YOD Group
  • Area Area of this architecture project Area:  200
  • Year Completion year of this architecture project Year:  2018
  • Manufacturers Brands with products used in this architecture project
    Manufacturers:  AVK Top Metal, Billiani, Glazer, Inside

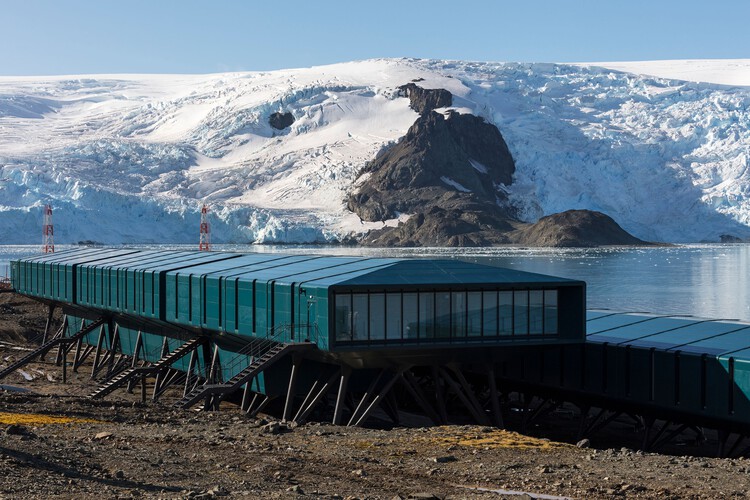
Comandante Ferraz Antarctic Station / Estúdio 41

Comandante Ferraz Antarctic Station / Estúdio 41 - Exterior Photography, Sustainability

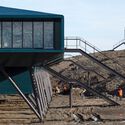
Comandante Ferraz Antarctic Station / Estúdio 41 - Exterior Photography, Sustainability, Stairs, CoastComandante Ferraz Antarctic Station / Estúdio 41 - Exterior Photography, Sustainability, Facade, Stairs, Handrail, CoastComandante Ferraz Antarctic Station / Estúdio 41 - Interior Photography, Sustainability, Column, Facade, ChairComandante Ferraz Antarctic Station / Estúdio 41 - Exterior Photography, Sustainability, CoastComandante Ferraz Antarctic Station / Estúdio 41 - More Images+ 31

  • Architects: Estúdio 41
  • Area Area of this architecture project Area:  4916
  • Year Completion year of this architecture project Year:  2013
  • Manufacturers Brands with products used in this architecture project
    Manufacturers:  Schöck

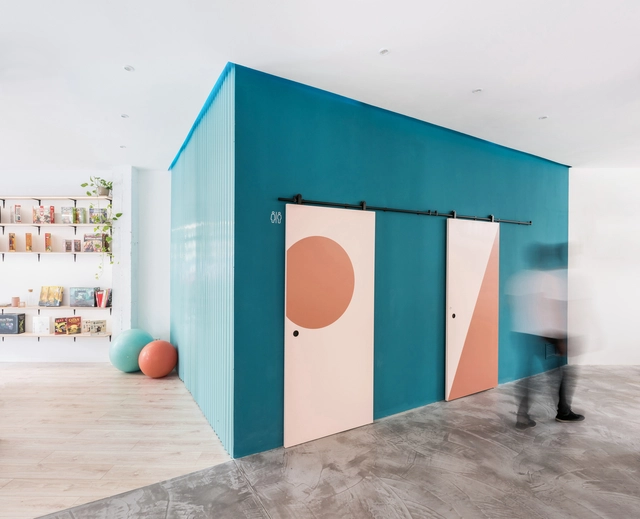
Metamorfo a board game shop-workshop / Julia García Lozano + Miguel Ruiz-Rivas Avendaño

Metamorfo a board game shop-workshop / Julia García Lozano + Miguel Ruiz-Rivas Avendaño - Interior Photography, Educational Interiors, Door, FacadeMetamorfo a board game shop-workshop / Julia García Lozano + Miguel Ruiz-Rivas Avendaño - Interior Photography, Educational Interiors, Bathroom, Table, LightingMetamorfo a board game shop-workshop / Julia García Lozano + Miguel Ruiz-Rivas Avendaño - Interior Photography, Educational Interiors, Table, ChairMetamorfo a board game shop-workshop / Julia García Lozano + Miguel Ruiz-Rivas Avendaño - Interior Photography, Educational Interiors, Table, Chair, LightingMetamorfo a board game shop-workshop / Julia García Lozano + Miguel Ruiz-Rivas Avendaño - More Images+ 17

  • Area Area of this architecture project Area:  98
  • Year Completion year of this architecture project Year:  2020
  • Manufacturers Brands with products used in this architecture project
    Manufacturers:  AutoDesk, Adobe Systems Incorporated, Azulejos Peña, Robert McNeel & Associates

Seville Cruise Terminal Phase 2 / Hombre de Piedra Arquitectos + Buró 4

Seville Cruise Terminal Phase 2  / Hombre de Piedra Arquitectos + Buró 4 - Exterior Photography, ExtensionSeville Cruise Terminal Phase 2  / Hombre de Piedra Arquitectos + Buró 4 - Interior Photography, ExtensionSeville Cruise Terminal Phase 2  / Hombre de Piedra Arquitectos + Buró 4 - Exterior Photography, Extension, FacadeSeville Cruise Terminal Phase 2  / Hombre de Piedra Arquitectos + Buró 4 - Exterior Photography, Extension, FacadeSeville Cruise Terminal Phase 2  / Hombre de Piedra Arquitectos + Buró 4 - More Images+ 13

  • Area Area of this architecture project Area:  1096
  • Year Completion year of this architecture project Year:  2016
  • Manufacturers Brands with products used in this architecture project
    Manufacturers:  AutoDesk, Knauf, Lamp Lighting, Texsa, Trimble, +1

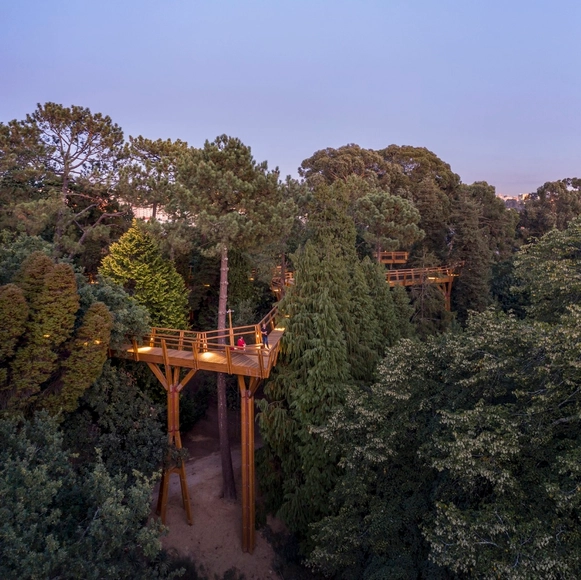
Treetop Walk / Carlos Castanheira

Treetop Walk / Carlos Castanheira - Other StructuresTreetop Walk / Carlos Castanheira - Other StructuresTreetop Walk / Carlos Castanheira - Other StructuresTreetop Walk / Carlos Castanheira - Other StructuresTreetop Walk / Carlos Castanheira - More Images+ 69

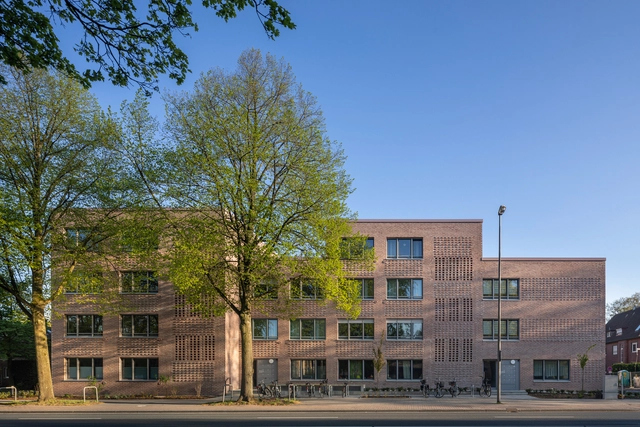
Residential Quarter FRML / MS PLUS ARCHITEKTEN Bücker Holling Schwager PartGmbB

Residential Quarter FRML  / MS PLUS ARCHITEKTEN Bücker Holling Schwager PartGmbB - Historic Preservation, Facade, DoorResidential Quarter FRML  / MS PLUS ARCHITEKTEN Bücker Holling Schwager PartGmbB - Historic Preservation, Facade, BalconyResidential Quarter FRML  / MS PLUS ARCHITEKTEN Bücker Holling Schwager PartGmbB - Historic Preservation, FacadeResidential Quarter FRML  / MS PLUS ARCHITEKTEN Bücker Holling Schwager PartGmbB - Historic Preservation, Courtyard, FacadeResidential Quarter FRML  / MS PLUS ARCHITEKTEN Bücker Holling Schwager PartGmbB - More Images+ 22

FlightHub Offices / ACDF Architecture

FlightHub Offices / ACDF Architecture - Interior Photography, Office Buildings, Facade, ChairFlightHub Offices / ACDF Architecture - Interior Photography, Office Buildings, Kitchen, FacadeFlightHub Offices / ACDF Architecture - Interior Photography, Office Buildings, Chair, TableFlightHub Offices / ACDF Architecture - Interior Photography, Office Buildings, Table, ChairFlightHub Offices / ACDF Architecture - More Images+ 15

  • Architects: ACDF Architecture
  • Year Completion year of this architecture project Year:  2020
  • Manufacturers Brands with products used in this architecture project
    Manufacturers:  Bendheim

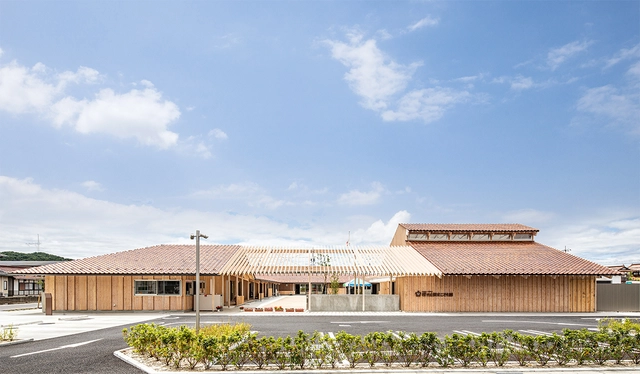
Sakuragaoka Childcare Center / Kengo Kuma & Associates

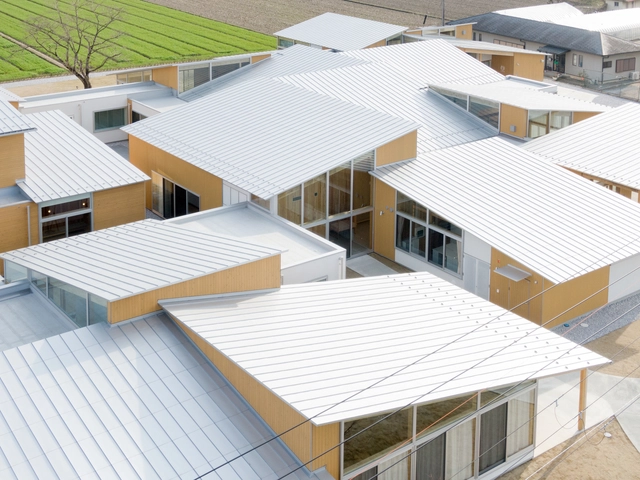
Sakuragaoka Childcare Center / Kengo Kuma & Associates - Interior Photography, Day CareSakuragaoka Childcare Center / Kengo Kuma & Associates - Interior Photography, Day CareSakuragaoka Childcare Center / Kengo Kuma & Associates - Interior Photography, Day Care, BeamSakuragaoka Childcare Center / Kengo Kuma & Associates - Interior Photography, Day CareSakuragaoka Childcare Center / Kengo Kuma & Associates - More Images+ 6

Hiroshima, Japan

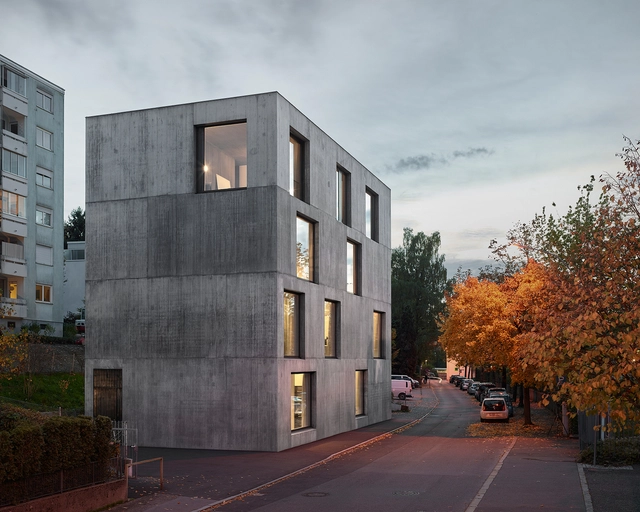
Klostergasse Studio / Bernardo Bader Architekten

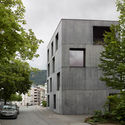
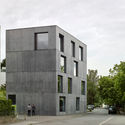
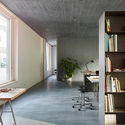
Klostergasse Studio / Bernardo Bader Architekten - Exterior Photography, Offices Interiors, FacadeKlostergasse Studio / Bernardo Bader Architekten - Exterior Photography, Offices Interiors, Door, FacadeKlostergasse Studio / Bernardo Bader Architekten - Exterior Photography, Offices Interiors, FacadeKlostergasse Studio / Bernardo Bader Architekten - Interior Photography, Offices Interiors, Lighting, Table, ChairKlostergasse Studio / Bernardo Bader Architekten - More Images+ 24

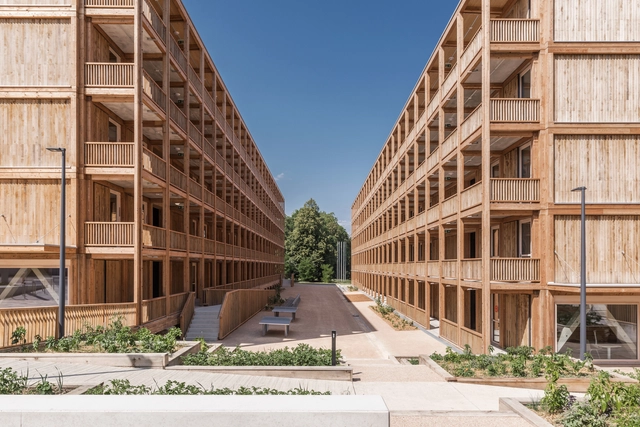
Rigot Collective Dwelling Centre / acau architecture

Rigot Collective Dwelling Centre / acau architecture - Exterior Photography, Apartments, FacadeRigot Collective Dwelling Centre / acau architecture - Interior Photography, ApartmentsRigot Collective Dwelling Centre / acau architecture - Interior Photography, Apartments, FacadeRigot Collective Dwelling Centre / acau architecture - Interior Photography, Apartments, ColumnRigot Collective Dwelling Centre / acau architecture - More Images+ 19

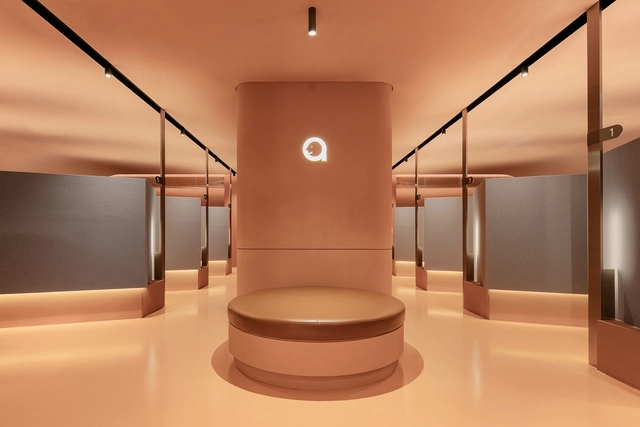
ATOP Beauty Clinic / TEAM55667788

ATOP Beauty Clinic / TEAM55667788 - Interior Photography, Wellness Interiors, StairsATOP Beauty Clinic / TEAM55667788 - Interior Photography, Wellness InteriorsATOP Beauty Clinic / TEAM55667788 - Interior Photography, Wellness Interiors, StairsATOP Beauty Clinic / TEAM55667788 - Interior Photography, Wellness Interiors, StairsATOP Beauty Clinic / TEAM55667788 - More Images+ 27

  • Architects: TEAM55667788
  • Area Area of this architecture project Area:  220
  • Year Completion year of this architecture project Year:  2020
  • Professionals: TEAM55667788

The OmniDirectional Clinic / KTX archiLAB

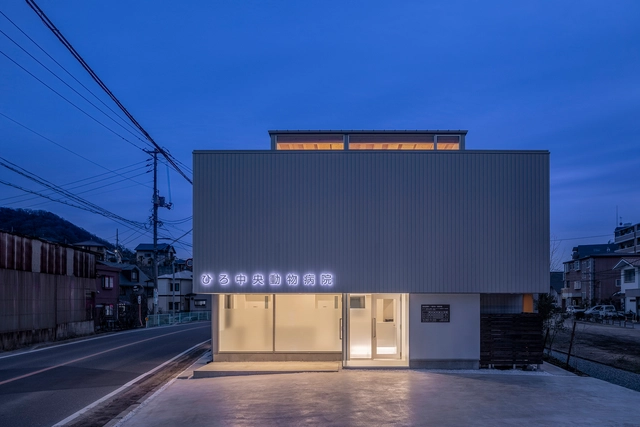
The OmniDirectional Clinic / KTX archiLAB - Exterior Photography, Clinic, FacadeThe OmniDirectional Clinic / KTX archiLAB - Interior Photography, Clinic, ChairThe OmniDirectional Clinic / KTX archiLAB - Interior Photography, Clinic, Table, ChairThe OmniDirectional Clinic / KTX archiLAB - Exterior Photography, ClinicThe OmniDirectional Clinic / KTX archiLAB - More Images+ 14

Taishi, Japan
  • Architects: KTX archiLAB
  • Area Area of this architecture project Area:  204
  • Year Completion year of this architecture project Year:  2020
  • Manufacturers Brands with products used in this architecture project
    Manufacturers:  KMEW, Nemetschek, SGL roofing, Sankyo Tateyama, Sincol, +1
  • Professionals: Terada Engineering

Greenland Convention Center – Exhibition Building / Mehrdad Iravanian Architects

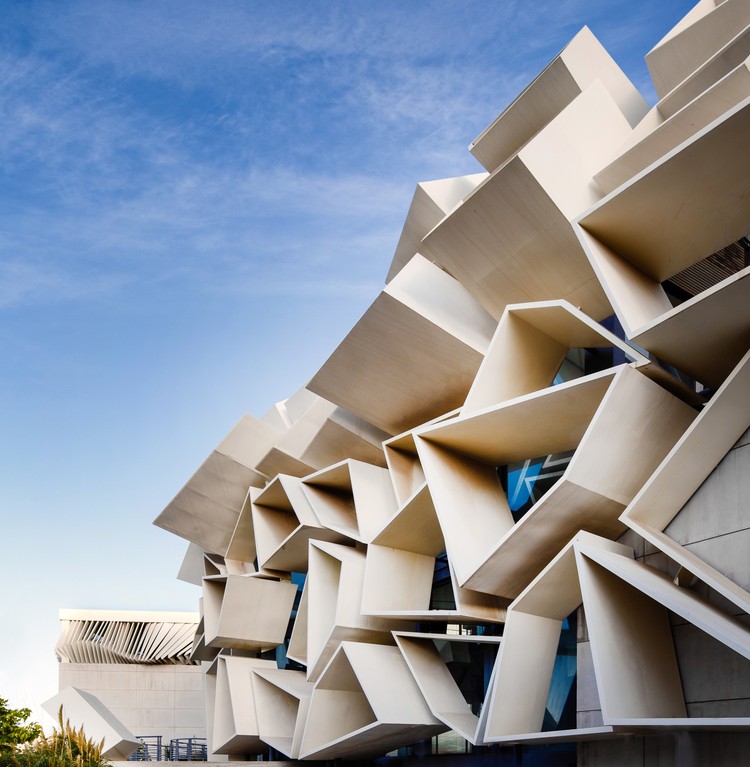
Greenland Convention Center – Exhibition Building / Mehrdad Iravanian Architects - Exterior Photography, Exhibition Center, Facade
© Keyvan Gharaee Nezhad, Suzan Iravanian

Greenland Convention Center – Exhibition Building / Mehrdad Iravanian Architects - Interior Photography, Exhibition Center, StairsGreenland Convention Center – Exhibition Building / Mehrdad Iravanian Architects - Interior Photography, Exhibition Center, Kitchen, FacadeGreenland Convention Center – Exhibition Building / Mehrdad Iravanian Architects - Interior Photography, Exhibition Center, Stairs, FacadeGreenland Convention Center – Exhibition Building / Mehrdad Iravanian Architects - Exterior Photography, Exhibition CenterGreenland Convention Center – Exhibition Building / Mehrdad Iravanian Architects - More Images+ 30

  • Area Area of this architecture project Area:  1070
  • Year Completion year of this architecture project Year:  2015
  • Manufacturers Brands with products used in this architecture project
    Manufacturers:  AutoDesk, Erco, Adobe Systems Incorporated, BUCHER, EBARA, +8

Oops! We don't have this page.

But you can browse the last one: 417

You've started following your first account!

Did you know?

You'll now receive updates based on what you follow! Personalize your stream and start following your favorite authors, offices and users.