1. ArchDaily
  2. Projects

Projects

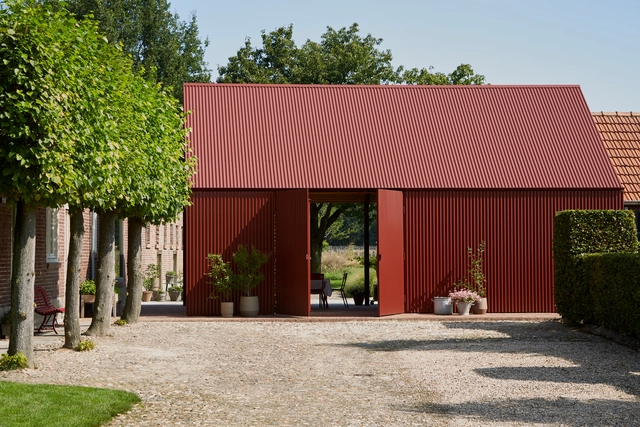
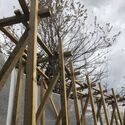
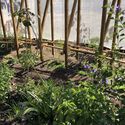
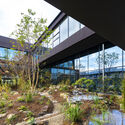
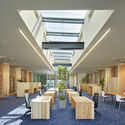
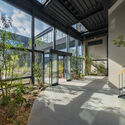
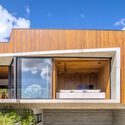
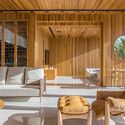
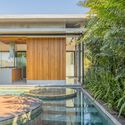
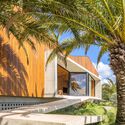
Outdoor Living Space Nederweert / De Nieuwe Context

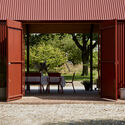
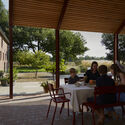
Outdoor Living Space Nederweert / De Nieuwe Context - Exterior Photography, Extension, Garden, Facade, DoorOutdoor Living Space Nederweert / De Nieuwe Context - Exterior Photography, Extension, Garden, Facade, DoorOutdoor Living Space Nederweert / De Nieuwe Context - Exterior Photography, Extension, Garden, Door, FacadeOutdoor Living Space Nederweert / De Nieuwe Context - Interior Photography, Extension, Patio, Door, Table, ChairOutdoor Living Space Nederweert / De Nieuwe Context - More Images+ 23

  • Architects: De Nieuwe Context
  • Area Area of this architecture project Area:  292
  • Year Completion year of this architecture project Year:  2022
  • Manufacturers Brands with products used in this architecture project
    Manufacturers:  Coating, VANDERSANDEN

PILARES Cultural Center / Rozana Montiel | Estudio de Arquitectura

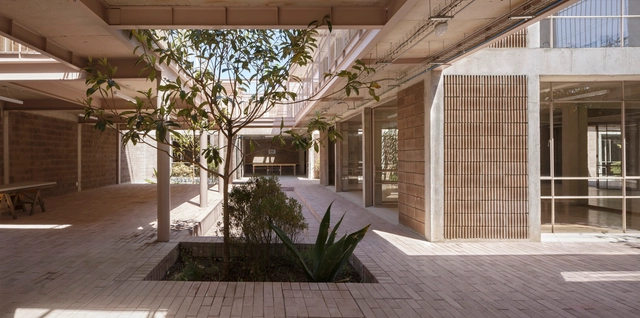
PILARES Cultural Center / Rozana Montiel | Estudio de Arquitectura - Exterior Photography, Cultural Center, Garden, Facade, Table, BenchPILARES Cultural Center / Rozana Montiel | Estudio de Arquitectura - Exterior Photography, Cultural Center, Garden, Fence, Facade, Handrail, Balcony, BeamPILARES Cultural Center / Rozana Montiel | Estudio de Arquitectura - Interior Photography, Cultural CenterPILARES Cultural Center / Rozana Montiel | Estudio de Arquitectura - Interior Photography, Cultural Center, Courtyard, FacadePILARES Cultural Center / Rozana Montiel | Estudio de Arquitectura - More Images+ 19

  • Area Area of this architecture project Area:  7642 ft²
  • Year Completion year of this architecture project Year:  2021
  • Manufacturers Brands with products used in this architecture project
    Manufacturers:  Basaltex, Cemex, Grupo JOBEN

Paris International Exhibition / Christ & Gantenbein

Paris International Exhibition / Christ & Gantenbein - Interior Photography, Temporary Installations, Facade, ChairParis International Exhibition / Christ & Gantenbein - Interior Photography, Temporary Installations, Facade, BeamParis International Exhibition / Christ & Gantenbein - Interior Photography, Temporary Installations, FacadeParis International Exhibition / Christ & Gantenbein - Interior Photography, Temporary InstallationsParis International Exhibition / Christ & Gantenbein - More Images+ 10

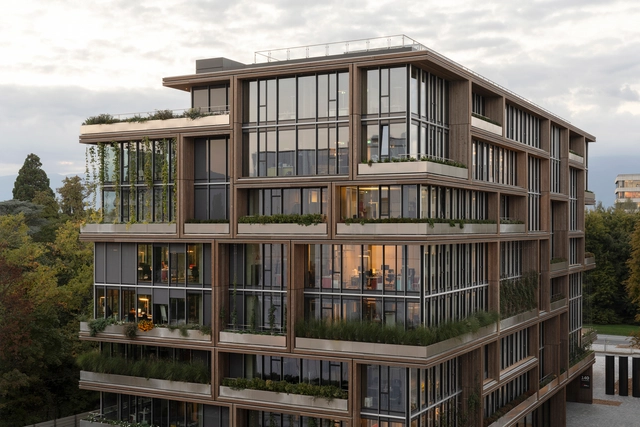
La Chalmeta 32 Cooperative Housing Units / Pau Vidal + Vivas Arquitectos

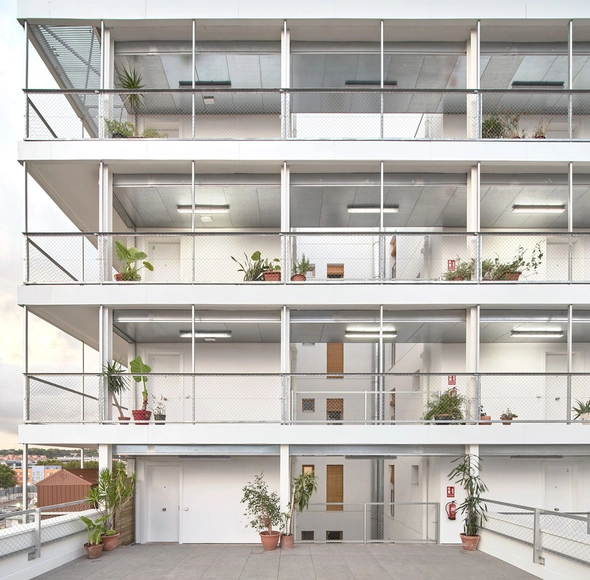
La Chalmeta 32 Cooperative Housing Units / Pau Vidal + Vivas Arquitectos - Exterior Photography, Apartments, FacadeLa Chalmeta 32 Cooperative Housing Units / Pau Vidal + Vivas Arquitectos - Interior Photography, Apartments, Facade, ChairLa Chalmeta 32 Cooperative Housing Units / Pau Vidal + Vivas Arquitectos - Interior Photography, Apartments, FacadeLa Chalmeta 32 Cooperative Housing Units / Pau Vidal + Vivas Arquitectos - Exterior Photography, Apartments, FacadeLa Chalmeta 32 Cooperative Housing Units / Pau Vidal + Vivas Arquitectos - More Images+ 14

Barcelona, Spain
  • Area Area of this architecture project Area:  3750
  • Year Completion year of this architecture project Year:  2021
  • Manufacturers Brands with products used in this architecture project
    Manufacturers:  KEIM, Azulejos Benadresa, Carinbisa, Com Cal, FCV, +1

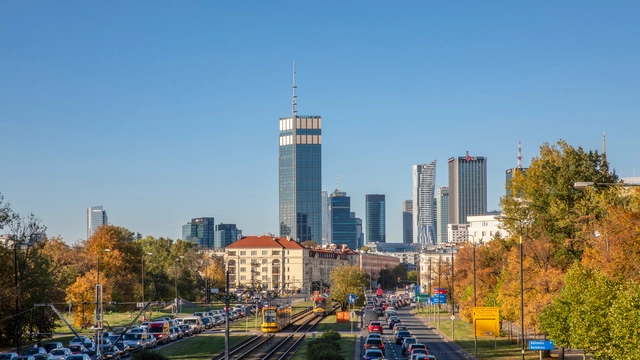
Varso Tower / Foster + Partners

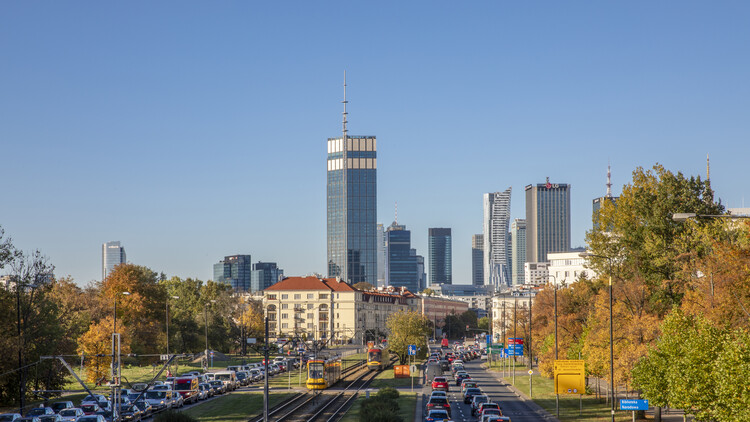
Varso Tower / Foster + Partners - Exterior Photography, Office Buildings, Facade, CityscapeVarso Tower / Foster + Partners - Exterior Photography, Office Buildings, FacadeVarso Tower / Foster + Partners - Exterior Photography, Office Buildings, Facade, CityscapeVarso Tower / Foster + Partners - Exterior Photography, Office Buildings, Facade, LightingVarso Tower / Foster + Partners - More Images+ 23

  • Architects: Foster + Partners
  • Year Completion year of this architecture project Year:  2022
  • Manufacturers Brands with products used in this architecture project
    Manufacturers:  Kasso

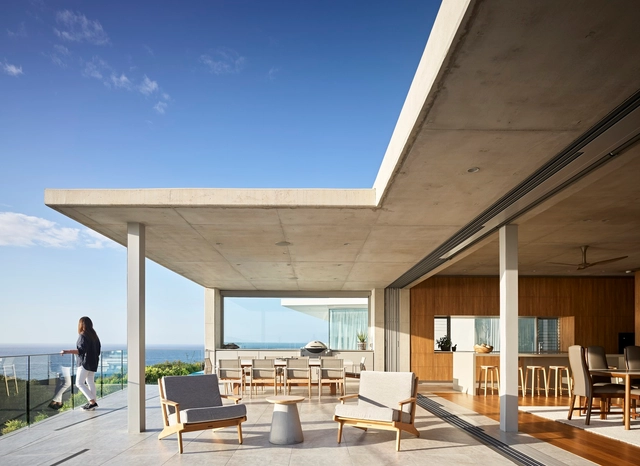
McAnally Residence / MADDOCK

McAnally Residence / MADDOCK - Exterior Photography, Houses, FacadeMcAnally Residence / MADDOCK - Interior Photography, Houses, Facade, DoorMcAnally Residence / MADDOCK - Interior Photography, Houses, Bathroom, Facade, Bathtub, ShowerMcAnally Residence / MADDOCK - Exterior Photography, Houses, Facade, DoorMcAnally Residence / MADDOCK - More Images+ 36

Sunshine Beach, Australia

Doctors Without Borders Headquarters / Sauerbruch Hutton

Doctors Without Borders Headquarters  / Sauerbruch Hutton  - Exterior Photography, Office Buildings, FacadeDoctors Without Borders Headquarters  / Sauerbruch Hutton  - Exterior Photography, Office Buildings, FacadeDoctors Without Borders Headquarters  / Sauerbruch Hutton  - Interior Photography, Office Buildings, Facade, TableDoctors Without Borders Headquarters  / Sauerbruch Hutton  - Interior Photography, Office Buildings, Door, FacadeDoctors Without Borders Headquarters  / Sauerbruch Hutton  - More Images+ 25

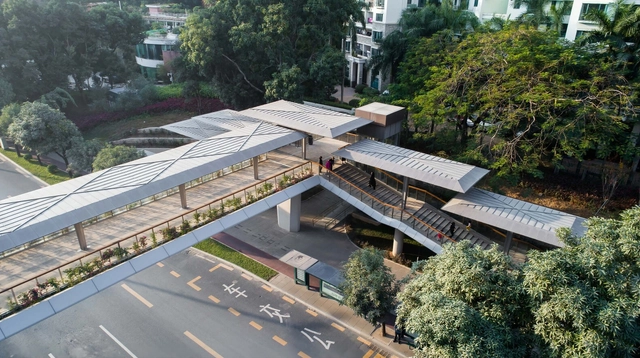
Shenzhen Shuiwei Pedestrian Bridge / ATDESIGNOFFICE

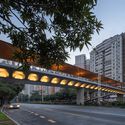
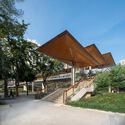
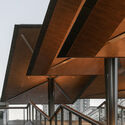
Shenzhen Shuiwei Pedestrian Bridge / ATDESIGNOFFICE - Exterior Photography, Bridges , Facade, Arch, CityscapeShenzhen Shuiwei Pedestrian Bridge / ATDESIGNOFFICE - Exterior Photography, Bridges , Facade, CityscapeShenzhen Shuiwei Pedestrian Bridge / ATDESIGNOFFICE - Exterior Photography, Bridges , Garden, Facade, BeamShenzhen Shuiwei Pedestrian Bridge / ATDESIGNOFFICE - Interior Photography, Bridges , Facade, BeamShenzhen Shuiwei Pedestrian Bridge / ATDESIGNOFFICE - More Images+ 20

Shenzhen, China

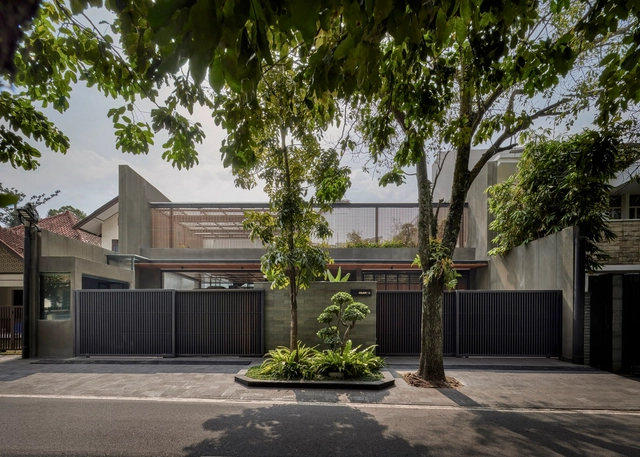
Verdure House / Studio Avana

Verdure House / Studio Avana - Exterior Photography, Houses, Garden, Facade, ChairVerdure House / Studio Avana - Interior Photography, Houses, Facade, HandrailVerdure House / Studio Avana - Exterior Photography, Houses, Garden, Facade, BeamVerdure House / Studio Avana - Exterior Photography, Houses, Garden, FacadeVerdure House / Studio Avana - More Images+ 15

Bandung, Indonesia
  • Architects: Studio Avana
  • Area Area of this architecture project Area:  560
  • Year Completion year of this architecture project Year:  2021
  • Manufacturers Brands with products used in this architecture project
    Manufacturers:  AutoDesk, Lumion, Toto, SketchUp, Adobe Systems Incorporated, +1

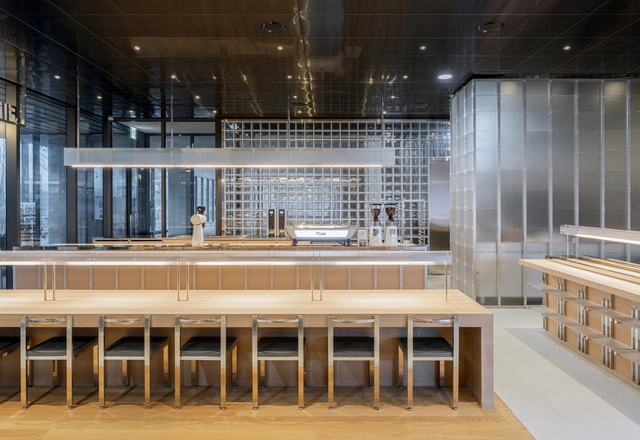
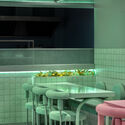
Flink Pangyo Bakery Cafe / GGJH

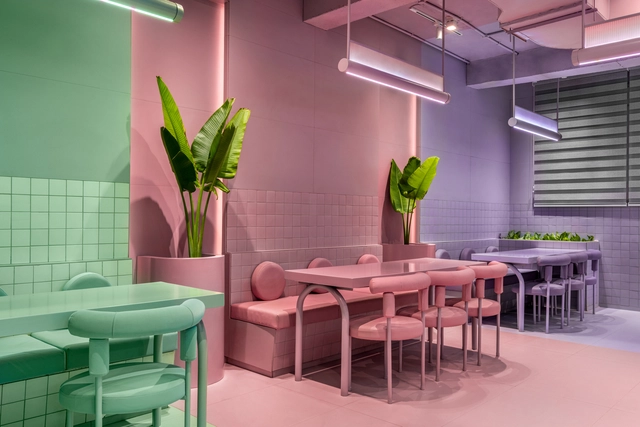
Flink Pangyo Bakery Cafe / GGJH - Interior Photography, Coffee Shop Interiors, FacadeFlink Pangyo Bakery Cafe / GGJH - Interior Photography, Coffee Shop Interiors, FacadeFlink Pangyo Bakery Cafe / GGJH - Interior Photography, Coffee Shop Interiors, Facade, TableFlink Pangyo Bakery Cafe / GGJH - Interior Photography, Coffee Shop Interiors, Kitchen, Facade, TableFlink Pangyo Bakery Cafe / GGJH - More Images+ 14

  • Architects: GGJH
  • Area Area of this architecture project Area:  165
  • Year Completion year of this architecture project Year:  2022

Piedras Negras House / EGBARQ

Piedras Negras House / EGBARQ - Exterior Photography, Houses
© Marcela Melej Fotografía

Piedras Negras House / EGBARQ - Exterior Photography, HousesPiedras Negras House / EGBARQ - Exterior Photography, HousesPiedras Negras House / EGBARQ - Exterior Photography, Houses, FacadePiedras Negras House / EGBARQ - Interior Photography, Houses, DoorPiedras Negras House / EGBARQ - More Images+ 16

Piedras Negras, Chile
  • Architects: EGBARQ
  • Area Area of this architecture project Area:  2019

Raw Concrete House / Utopia

Raw Concrete House / Utopia - Exterior Photography, Houses, GardenRaw Concrete House / Utopia - Interior Photography, Houses, Table, ChairRaw Concrete House / Utopia - Interior Photography, Houses, Stairs, FacadeRaw Concrete House / Utopia - Exterior Photography, Houses, Garden, FacadeRaw Concrete House / Utopia - More Images+ 29

Mortágua, Portugal
  • Area Area of this architecture project Area:  360
  • Year Completion year of this architecture project Year:  2018
  • Manufacturers Brands with products used in this architecture project
    Manufacturers:  CIN, Capadrain, Cimentart, Deutsche FOAMGLAS®, Doka, +19

77A Building / Antonio Pérez Serrano arquitecto + Serrano y Valderrama Arquitectos

Stone Island Global Store / AMO

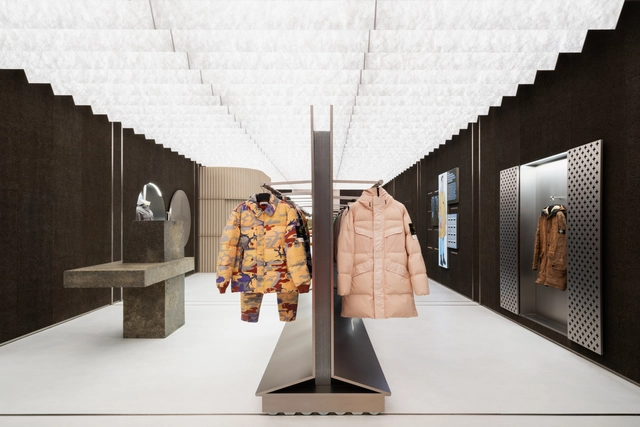
Stone Island Global Store  / AMO - Interior Photography, Retail Interiors, Facade, Beam, TableStone Island Global Store  / AMO - Interior Photography, Retail Interiors, Facade, Column, CityscapeStone Island Global Store  / AMO - Interior Photography, Retail Interiors, Facade, ChairStone Island Global Store  / AMO - Interior Photography, Retail Interiors, FacadeStone Island Global Store  / AMO - More Images+ 12

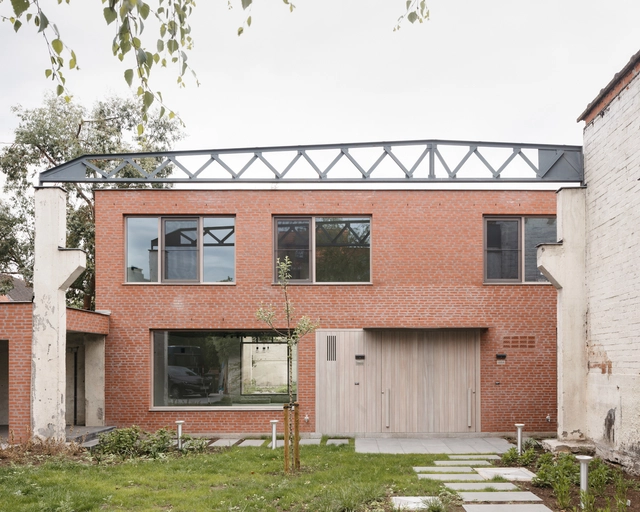
IN Between House / Atelier Janda Vanderghote

IN Between House / Atelier Janda Vanderghote - Exterior Photography, Adaptive Reuse, FacadeIN Between House / Atelier Janda Vanderghote - Exterior Photography, Adaptive Reuse, Garden, Facade, Stairs, DoorIN Between House / Atelier Janda Vanderghote - Exterior Photography, Adaptive Reuse, Garden, Door, Facade, StairsIN Between House / Atelier Janda Vanderghote - Interior Photography, Adaptive Reuse, FacadeIN Between House / Atelier Janda Vanderghote - More Images+ 17

El Otro Cielo Pavilion / Diego Villarroel

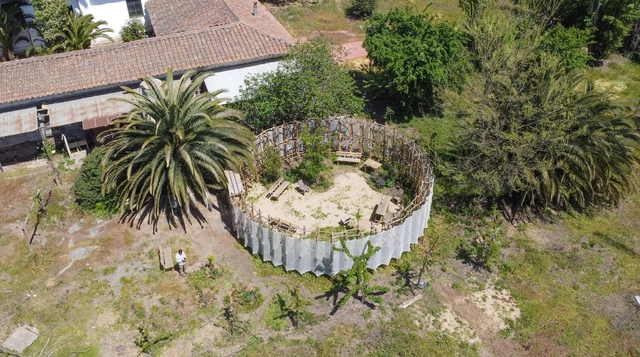
El Otro Cielo Pavilion / Diego Villarroel - Exterior Photography, Pavilion, GardenEl Otro Cielo Pavilion / Diego Villarroel - Exterior Photography, Pavilion, Fence, Forest, CoastEl Otro Cielo Pavilion / Diego Villarroel - Exterior Photography, Pavilion, Fence, BeamEl Otro Cielo Pavilion / Diego Villarroel - Exterior Photography, Pavilion, Garden, ForestEl Otro Cielo Pavilion / Diego Villarroel - More Images+ 24

Talca, Chile
  • Architects: Diego Villarroel
  • Area Area of this architecture project Area:  78
  • Year Completion year of this architecture project Year:  2022

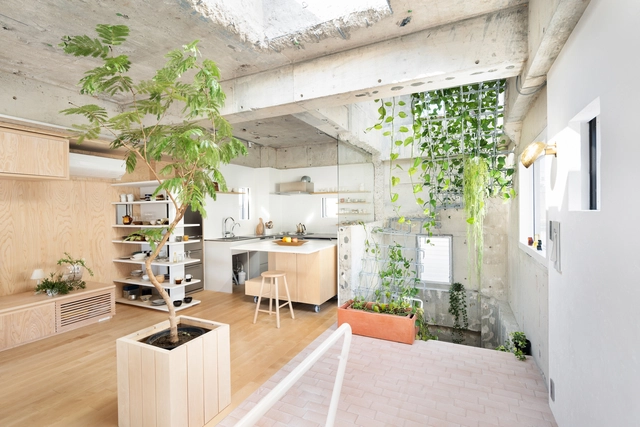
House in Myougadani / MAMM DESIGN

House in Myougadani / MAMM DESIGN - Exterior Photography, Renovation, Courtyard, Facade, DoorHouse in Myougadani / MAMM DESIGN - Interior Photography, Renovation, Kitchen, Beam, Facade, TableHouse in Myougadani / MAMM DESIGN - Interior Photography, Renovation, Facade, Beam, Table, ChairHouse in Myougadani / MAMM DESIGN - Interior Photography, Renovation, Kitchen, Facade, Handrail, BeamHouse in Myougadani / MAMM DESIGN - More Images+ 22

Bunkyo City, Japan

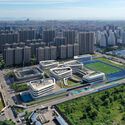
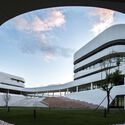
Tsinghua University High School Guanghua / BIAD

Tsinghua University High School Guanghua / BIAD - Exterior Photography, High School, Facade, CityscapeTsinghua University High School Guanghua / BIAD - Exterior Photography, High School, Facade, CityscapeTsinghua University High School Guanghua / BIAD - Exterior Photography, High School, FacadeTsinghua University High School Guanghua / BIAD - Interior Photography, High School, Facade, DoorTsinghua University High School Guanghua / BIAD - More Images+ 46

Beijing, China
  • Architects: BIAD
  • Area Area of this architecture project Area:  96751
  • Year Completion year of this architecture project Year:  2021
  • Manufacturers Brands with products used in this architecture project
    Manufacturers:  中煤建设(ZhongMei), 富思特(FIRST), 达美(D-Mei)

Nakagawa Century Memorial Hall / Masaaki Hisatake Architects

Nakagawa Century Memorial Hall  / Masaaki Hisatake Architects - Exterior Photography, Office Buildings, Facade, BeamNakagawa Century Memorial Hall  / Masaaki Hisatake Architects - Exterior Photography, Office Buildings, Garden, FacadeNakagawa Century Memorial Hall  / Masaaki Hisatake Architects - Interior Photography, Office Buildings, Table, Lighting, ChairNakagawa Century Memorial Hall  / Masaaki Hisatake Architects - Interior Photography, Office Buildings, Garden, FacadeNakagawa Century Memorial Hall  / Masaaki Hisatake Architects - More Images+ 31

  • Area Area of this architecture project Area:  1713
  • Year Completion year of this architecture project Year:  2022
  • Manufacturers Brands with products used in this architecture project
    Manufacturers:  Aica Kogyo Company, Limited, Panasonic, SKK Kaken, Toli Corporation, YOSHINO GYPSUM
  • Professionals: Penta Ocean Construction

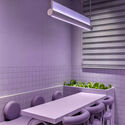
Cosmo Deli & Bistro Bar / Exubia Studio

Cosmo Deli & Bistro Bar / Exubia Studio - Interior Photography, Restaurant, Table, Chair, LightingCosmo Deli & Bistro Bar / Exubia Studio - Interior Photography, Restaurant, TableCosmo Deli & Bistro Bar / Exubia Studio - Interior Photography, Restaurant, Table, ChairCosmo Deli & Bistro Bar / Exubia Studio - Interior Photography, Restaurant, Table, Lighting, ChairCosmo Deli & Bistro Bar / Exubia Studio - More Images+ 13

Solan, India
  • Architects: Exubia Studio
  • Area Area of this architecture project Area:  1400 ft²
  • Year Completion year of this architecture project Year:  2022
  • Manufacturers Brands with products used in this architecture project
    Manufacturers:  Asian Paints, Daikin, Kohler, Kriglow Lighting, Osram, +1
  • Professionals: Kriglow Lighting

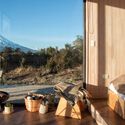
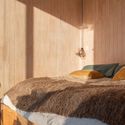
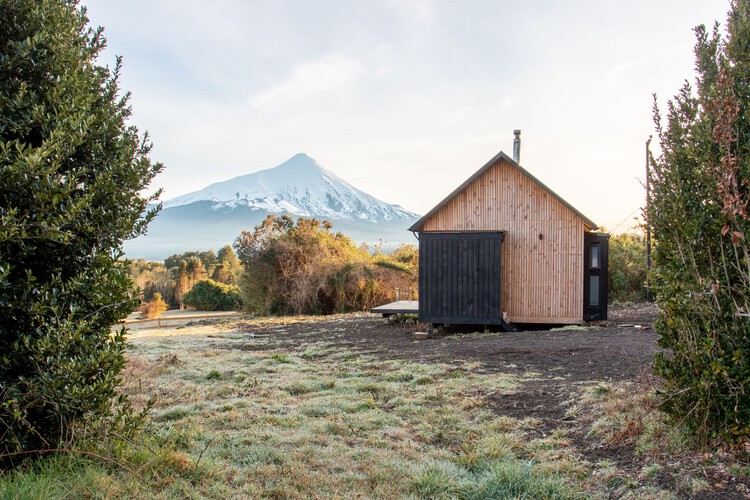
Little House / Felipe Valdivia

Little House / Felipe Valdivia - Exterior Photography, Houses, Bedroom, Table, ChairLittle House / Felipe Valdivia - Interior Photography, Houses, Bedroom, BedLittle House / Felipe Valdivia - Interior Photography, Houses, Beam, Lighting, TableLittle House / Felipe Valdivia - Exterior Photography, Houses, ForestLittle House / Felipe Valdivia - More Images+ 15

Puerto Varas, Chile
  • Architects: Felipe Valdivia
  • Area Area of this architecture project Area:  35
  • Year Completion year of this architecture project Year:  2021
  • Manufacturers Brands with products used in this architecture project
    Manufacturers:  Cutek

Frederiksberg Allé 41 / Cobe

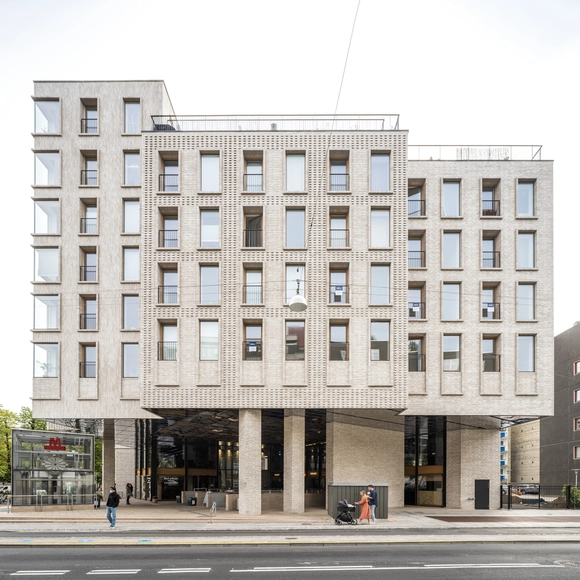
Frederiksberg Allé 41  / Cobe - Exterior Photography, Cultural Center, FacadeFrederiksberg Allé 41  / Cobe - Exterior Photography, Cultural CenterFrederiksberg Allé 41  / Cobe - Exterior Photography, Cultural Center, FacadeFrederiksberg Allé 41  / Cobe - Interior Photography, Cultural CenterFrederiksberg Allé 41  / Cobe - More Images+ 3

  • Architects: Cobe
  • Area Area of this architecture project Area:  3500
  • Year Completion year of this architecture project Year:  2021
  • Manufacturers Brands with products used in this architecture project
    Manufacturers:  Randers Tegl

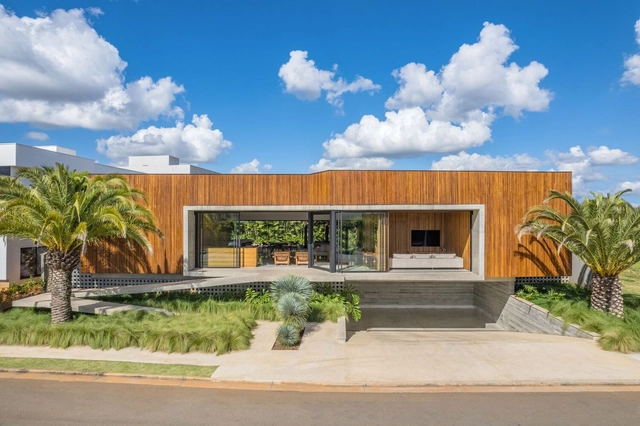
CM House / Leo Romano

CM House / Leo Romano - Exterior Photography, Houses, FacadeCM House / Leo Romano - Interior Photography, Houses, Table, ChairCM House / Leo Romano - Exterior Photography, Houses, Garden, Facade, Fence, DoorCM House / Leo Romano - Exterior Photography, Houses, Garden, FacadeCM House / Leo Romano - More Images+ 24

Anápolis, Brazil
  • Architects: Leo Romano
  • Area Area of this architecture project Area:  507
  • Year Completion year of this architecture project Year:  2019

SporX Office Building / Dark Arkitekter

SporX Office Building / Dark Arkitekter - Exterior Photography, Office Buildings, FacadeSporX Office Building / Dark Arkitekter - Interior Photography, Office Buildings, Facade, Beam, Door, ColumnSporX Office Building / Dark Arkitekter - Interior Photography, Office Buildings, FacadeSporX Office Building / Dark Arkitekter - Interior Photography, Office Buildings, LightingSporX Office Building / Dark Arkitekter - More Images+ 33

Oops! We don't have this page.

But you can browse the last one: 417

You've started following your first account!

Did you know?

You'll now receive updates based on what you follow! Personalize your stream and start following your favorite authors, offices and users.