1. ArchDaily
  2. Projects

Projects

Sepang House / Eleena Jamil Architect

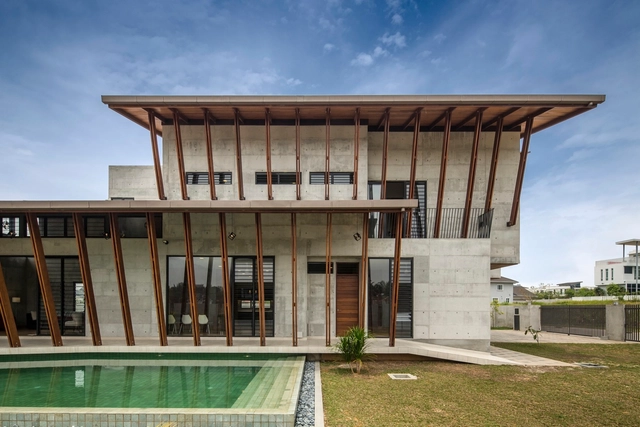
Sepang House / Eleena Jamil Architect - Houses, Beam, Handrail, Stairs, Facade, Door, Arch, Table, Chair, BenchSepang House / Eleena Jamil Architect - Houses, Beam, Facade, Arch, Table, Lighting, ChairSepang House / Eleena Jamil Architect - Houses, Beam, Facade, Table, Chair, BenchSepang House / Eleena Jamil Architect - Houses, Stairs, FacadeSepang House / Eleena Jamil Architect - More Images+ 19

Sepang, Malaysia

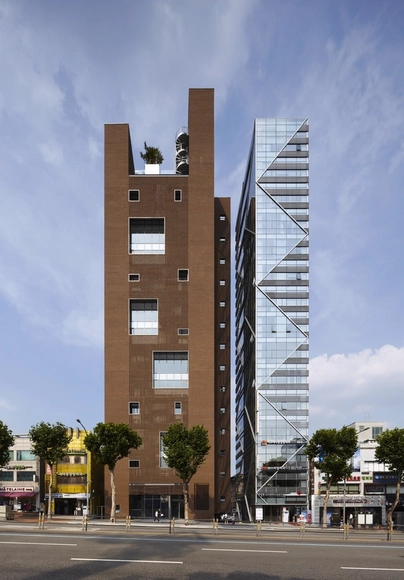
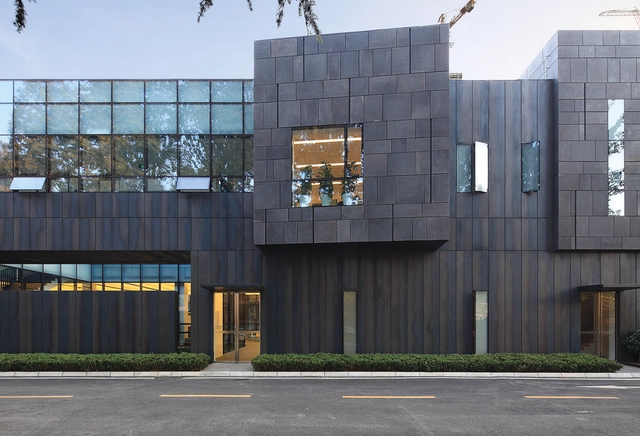
Won & Won 63.5 / Doojin Hwang Architects

Won & Won 63.5 / Doojin Hwang Architects - Commercial Architecture, FacadeWon & Won 63.5 / Doojin Hwang Architects - Commercial ArchitectureWon & Won 63.5 / Doojin Hwang Architects - Commercial Architecture, FacadeWon & Won 63.5 / Doojin Hwang Architects - More Images+ 15

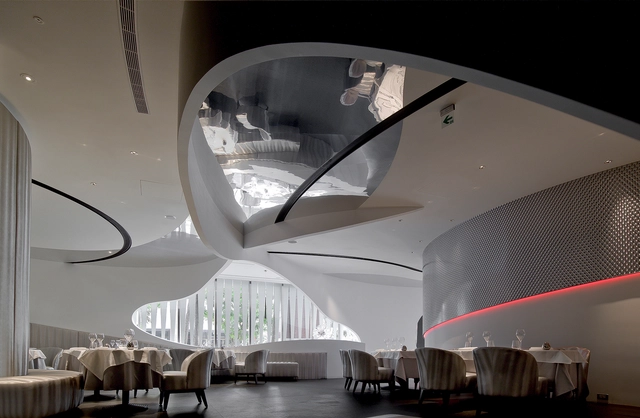
DN Innovacion - Visual Taste / Very Space International

DN Innovacion - Visual Taste / Very Space International - Interior Photography, Interior DesignDN Innovacion - Visual Taste / Very Space International - Interior Photography, Interior Design, Arch, Table, ChairDN Innovacion - Visual Taste / Very Space International - Interior Photography, Interior Design, Table, ChairDN Innovacion - Visual Taste / Very Space International - Interior Photography, Interior Design, ArchDN Innovacion - Visual Taste / Very Space International - More Images+ 7

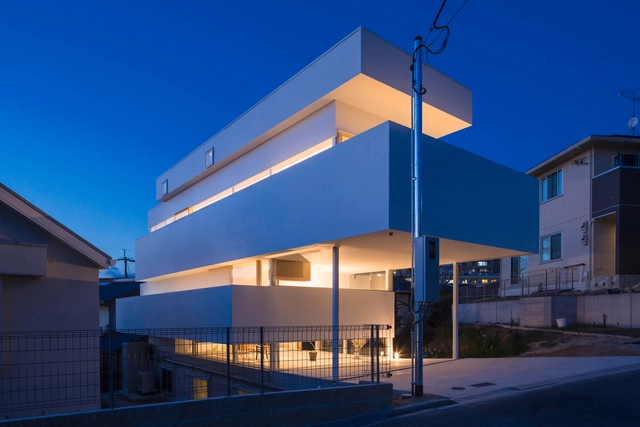
House in Toyonaka / Tato Architects

House in Toyonaka / Tato Architects - Houses, FacadeHouse in Toyonaka / Tato Architects - Houses, Kitchen, Facade, Table, ChairHouse in Toyonaka / Tato Architects - Houses, Facade, Beam, Handrail, TableHouse in Toyonaka / Tato Architects - Houses, Kitchen, Facade, Beam, Handrail, Table, ChairHouse in Toyonaka / Tato Architects - More Images+ 27

Toyonaka, Japan

Slough Aspire / Manalo & White

Slough Aspire / Manalo & White - Schools , Facade, Table, Lighting, ChairSlough Aspire / Manalo & White - Schools , Facade, DoorSlough Aspire / Manalo & White - Schools , Facade, Door, Beam, ChairSlough Aspire / Manalo & White - Schools , Facade, BeamSlough Aspire / Manalo & White - More Images+ 22

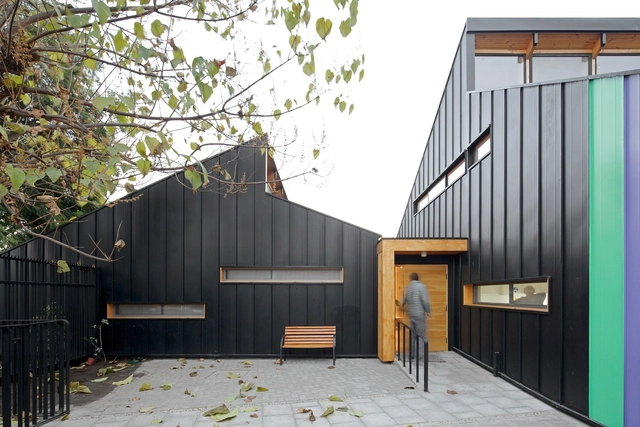
Kupulwe / Etienne Lefranc + Gonzalo de La Parra

Kupulwe / Etienne Lefranc + Gonzalo de La Parra - Kindergarten, FacadeKupulwe / Etienne Lefranc + Gonzalo de La Parra - Kindergarten, Door, Facade, Beam, ChairKupulwe / Etienne Lefranc + Gonzalo de La Parra - Kindergarten, Beam, Handrail, Chair, TableKupulwe / Etienne Lefranc + Gonzalo de La Parra - Kindergarten, Kitchen, Door, CountertopKupulwe / Etienne Lefranc + Gonzalo de La Parra - More Images+ 17

La Reina, Chile

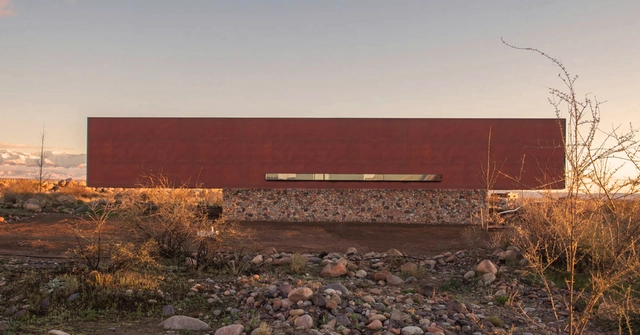
Evans House / A4estudio

Evans House  / A4estudio - HousesEvans House  / A4estudio - Houses, Stairs, Door, Handrail, FacadeEvans House  / A4estudio - Houses, Beam, Chair, TableEvans House  / A4estudio - Houses, FacadeEvans House  / A4estudio - More Images+ 15

Tunuyán, Argentina
  • Architects: A4estudio
  • Area Area of this architecture project Area:  270
  • Year Completion year of this architecture project Year:  2014

Technology School of Guelmim / Saad El Kabbaj + Driss Kettani + Mohamed Amine Siana

Technology School of Guelmim / Saad El Kabbaj + Driss Kettani + Mohamed Amine Siana - Educational ArchitectureTechnology School of Guelmim / Saad El Kabbaj + Driss Kettani + Mohamed Amine Siana - Educational ArchitectureTechnology School of Guelmim / Saad El Kabbaj + Driss Kettani + Mohamed Amine Siana - Educational ArchitectureTechnology School of Guelmim / Saad El Kabbaj + Driss Kettani + Mohamed Amine Siana - Educational ArchitectureTechnology School of Guelmim / Saad El Kabbaj + Driss Kettani + Mohamed Amine Siana - More Images+ 16

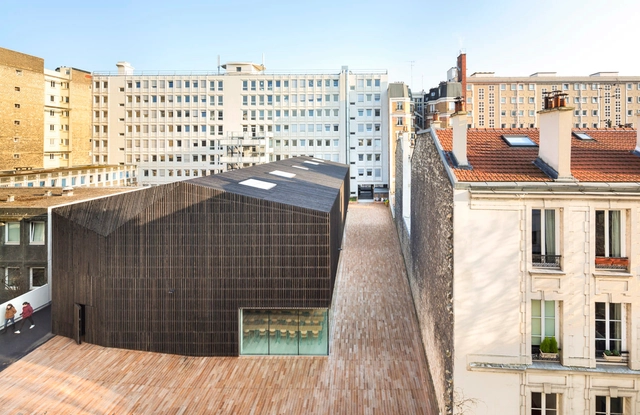
Descartes University Lecture Theaters / AZC

Descartes University Lecture Theaters / AZC - University, FacadeDescartes University Lecture Theaters / AZC - University, ChairDescartes University Lecture Theaters / AZC - University, Facade, Door, LightingDescartes University Lecture Theaters / AZC - University, FacadeDescartes University Lecture Theaters / AZC - More Images+ 17

  • Architects: AZC
  • Area Area of this architecture project Area:  906
  • Year Completion year of this architecture project Year:  2014
  • Professionals: Batiserf

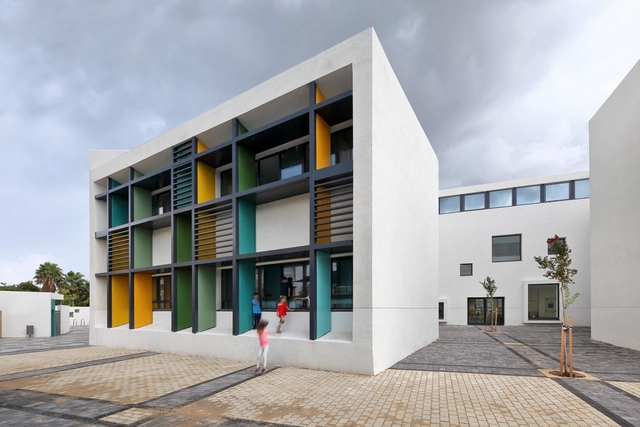
Elementary School in Tel Aviv / Auerbach Halevy Architects

Elementary School in Tel Aviv / Auerbach Halevy Architects - Elementary & Middle School, Stairs, Handrail, Door, FacadeElementary School in Tel Aviv / Auerbach Halevy Architects - Elementary & Middle School, Facade, Table, BenchElementary School in Tel Aviv / Auerbach Halevy Architects - Elementary & Middle School, FacadeElementary School in Tel Aviv / Auerbach Halevy Architects - Elementary & Middle School, FacadeElementary School in Tel Aviv / Auerbach Halevy Architects - More Images+ 10

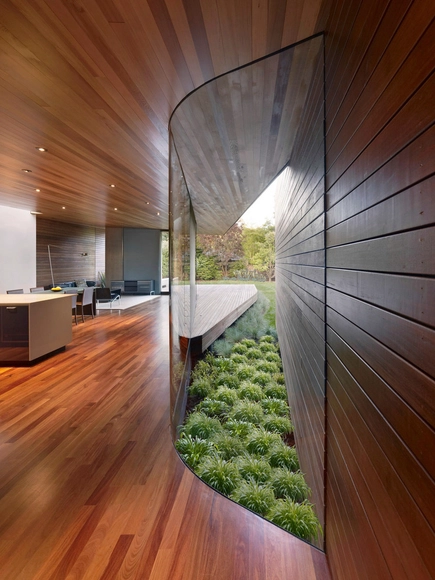
Bal House / Terry & Terry Architecture

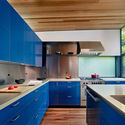
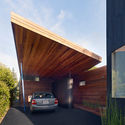
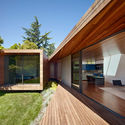
Bal House / Terry & Terry Architecture - Renovation, Deck, Facade, Beam, Lighting, ChairBal House / Terry & Terry Architecture - Renovation, Kitchen, Beam, Countertop, SinkBal House / Terry & Terry Architecture - Renovation, FacadeBal House / Terry & Terry Architecture - Renovation, Deck, Facade, BeamBal House / Terry & Terry Architecture - More Images+ 9

  • Architects: Terry & Terry Architecture
    : Terry & Terry Architecture
  • Area Area of this architecture project Area:  2000 ft²
  • Year Completion year of this architecture project Year:  2011
  • Manufacturers Brands with products used in this architecture project
    Manufacturers:  Grohe, Acor, Benjamin Moore, Emerald Steel, Fleetwood, +10

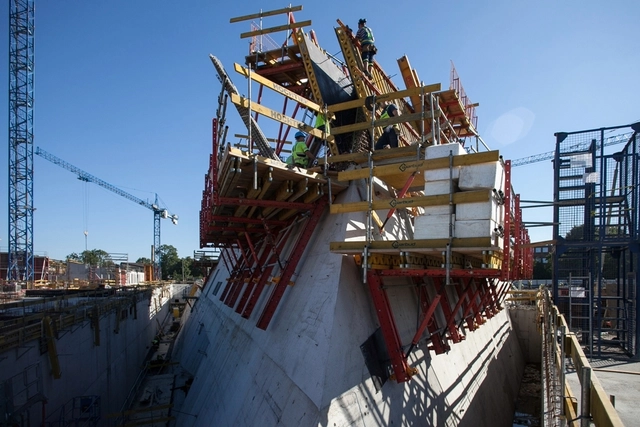
Construction of the Museum of the Second World War in Gdańsk Nears Completion

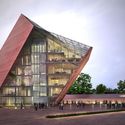
Five years after Studio Architektoniczne Kwadrat's design was selected as the winner, the Museum of the Second World War in Gdańsk, Poland is nearing completion, with a deadline set for Summer 2016. Presenting the narrative of the Second World War in a comprehensive way, the museum will focus specifically on the war’s impact on the everyday life of civilians and soldiers. The choice of Gdańsk as the site of the museum is also significant – not only was it where the war broke out, it was also where Solidarity emerged during the post-war division of the world.
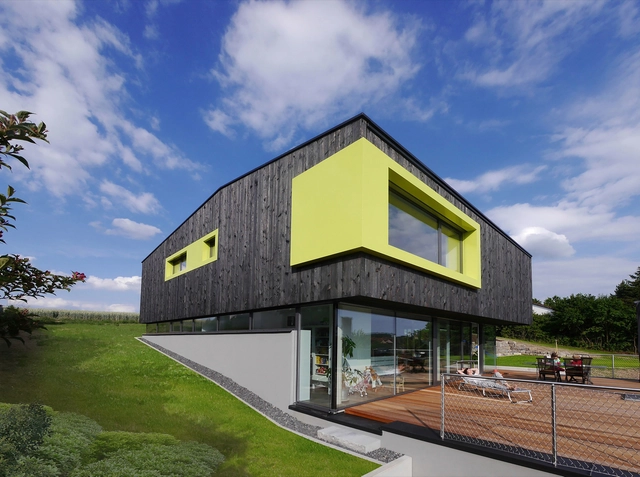
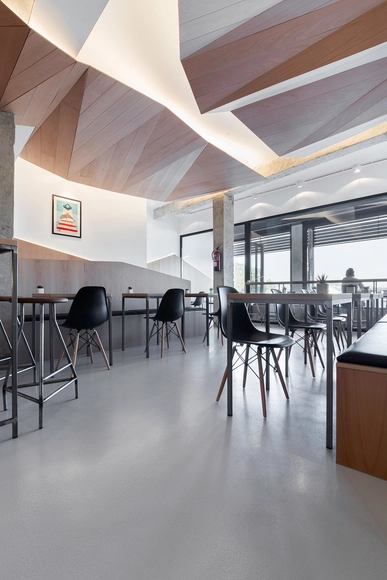
Construction of the Museum of the Second World War in Gdańsk Nears Completion - Museums & Exhibit , FacadeConstruction of the Museum of the Second World War in Gdańsk Nears Completion - Museums & Exhibit , FacadeConstruction of the Museum of the Second World War in Gdańsk Nears Completion - Museums & Exhibit , FacadeConstruction of the Museum of the Second World War in Gdańsk Nears Completion - Museums & Exhibit Construction of the Museum of the Second World War in Gdańsk Nears Completion - More Images+ 11

House in Wilhermsdorf / René Rissland + Peter Dürschinger

House in Wilhermsdorf / René Rissland + Peter Dürschinger - Houses, Stairs, Handrail, Column, Facade, DoorHouse in Wilhermsdorf / René Rissland + Peter Dürschinger - Houses, FacadeHouse in Wilhermsdorf / René Rissland + Peter Dürschinger - Houses, Bedroom, Beam, TableHouse in Wilhermsdorf / René Rissland + Peter Dürschinger - Houses, ChairHouse in Wilhermsdorf / René Rissland + Peter Dürschinger - More Images+ 17

Wilhermsdorf, Germany

Mirabous Cafe / NAN Arquitectos

Mirabous Cafe  / NAN Arquitectos - Interior Design, Kitchen, Door, Facade, Table, ChairMirabous Cafe  / NAN Arquitectos - Interior Design, Kitchen, Facade, Table, Chair, LightingMirabous Cafe  / NAN Arquitectos - Interior Design, Door, Facade, Column, ChairMirabous Cafe  / NAN Arquitectos - Interior Design, Handrail, StairsMirabous Cafe  / NAN Arquitectos - More Images+ 9

  • Architects: NAN Arquitectos
  • Area Area of this architecture project Area:  90
  • Year Completion year of this architecture project Year:  2015

House in Duhanino / Alexey Rozenberg

House in Duhanino / Alexey Rozenberg - Houses, Beam, Facade, Column, HandrailHouse in Duhanino / Alexey Rozenberg - Houses, Facade, Column, Door, ArchHouse in Duhanino / Alexey Rozenberg - Houses, Facade, BeamHouse in Duhanino / Alexey Rozenberg - Houses, Door, FacadeHouse in Duhanino / Alexey Rozenberg - More Images+ 11

Moscow, Russia

Vanke Residential Culture Center / IROJE Architects & Planners

Vanke Residential Culture Center / IROJE Architects & Planners - Showroom, Garden, FacadeVanke Residential Culture Center / IROJE Architects & Planners - Showroom, FacadeVanke Residential Culture Center / IROJE Architects & Planners - Showroom, Facade, Handrail, Chair, TableVanke Residential Culture Center / IROJE Architects & Planners - Showroom, Garden, Facade, Column, Door, Beam, ArchVanke Residential Culture Center / IROJE Architects & Planners - More Images+ 17

Qingdao, China

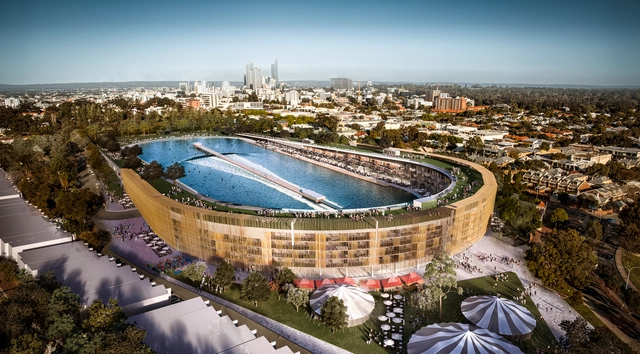
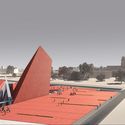
MJA Studio Proposes Multi-Use Surf Park for Subiaco, Australia

The Australian city of Subiaco has recently proposed closing its primary football stadium, the Subiaco Oval, which follows the shutdown of two major public markets. In response, and in order to avoid the closure of another cultural center, MJA Studio has reimagined the former Subiaco Oval site as a mixed use complex centered on a man-made wave pool. Read more about MJA's proposal after the break.
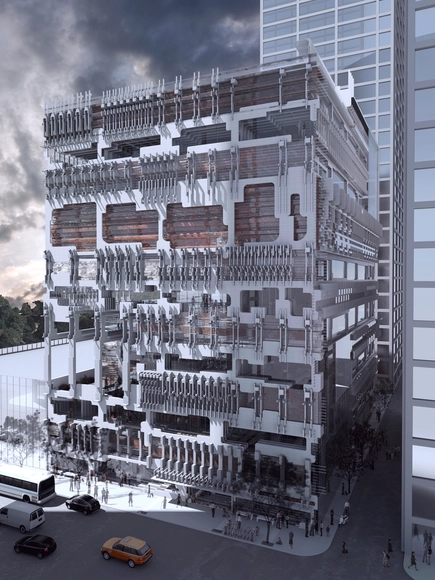
mcdowellespinosa’s "Layered Intelligence" Challenges the Typology of Mixed Use Buildings

The Chicago Architecture Foundation (CAF) has announced the three winners of its ChiDesign ideas competition to design the Chicago Centre for Architecture, Design and Education (CADE). The competition was in conjunction with the first ever Chicago Architecture Biennial, following the spirit of Robert McCormick’s international competition for the Chicago Tribune Tower in 1922 which opened discourse on the importance of design to the public. Similar to McCormick’s competition, but tackling a more modern, mixed-use typology, the Chicago CADE is envisioned as a facility to house the Chicago Architecture Foundation; the Council on Tall Buildings and Urban Habitat; a design and allied arts high school; and learning spaces for an extra-curricular youth program. Read about one of the winners, "Layered Intelligence" after the break, and see another winner, "Unveiled" here.
mcdowellespinosa’s "Layered Intelligence" Challenges the Typology of Mixed Use Buildings - Skyscrapers, Stairs, Facade, Column, Handrail, Arch, Lightingmcdowellespinosa’s "Layered Intelligence" Challenges the Typology of Mixed Use Buildings - Skyscrapers, Facade, Beam, Stairsmcdowellespinosa’s "Layered Intelligence" Challenges the Typology of Mixed Use Buildings - Skyscrapers, Facade, Stairs, Column, Handrailmcdowellespinosa’s "Layered Intelligence" Challenges the Typology of Mixed Use Buildings - Skyscrapers, Facademcdowellespinosa’s Layered Intelligence Challenges the Typology of Mixed Use Buildings - More Images+ 7

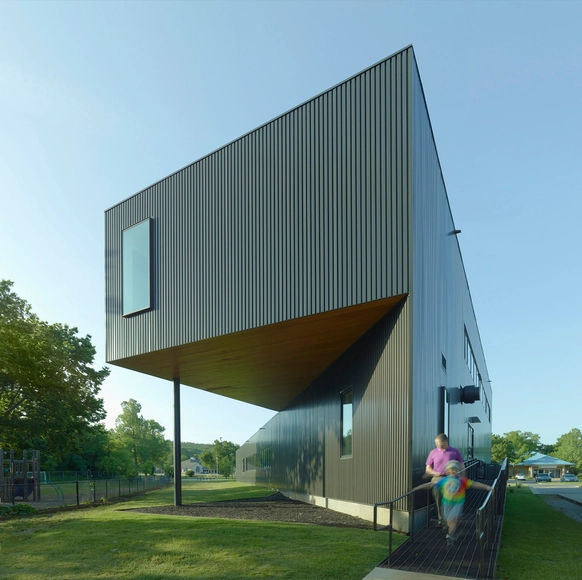
Fayetteville Montessori Elementary School / Marlon Blackwell Architects

Fayetteville Montessori Elementary School / Marlon Blackwell Architects - Exterior Photography, Elementary & Middle School, FacadeFayetteville Montessori Elementary School / Marlon Blackwell Architects - Interior Photography, Elementary & Middle School, Stairs, HandrailFayetteville Montessori Elementary School / Marlon Blackwell Architects - Exterior Photography, Elementary & Middle School, Fence, FacadeFayetteville Montessori Elementary School / Marlon Blackwell Architects - Interior Photography, Elementary & Middle School, DoorFayetteville Montessori Elementary School / Marlon Blackwell Architects - More Images+ 19

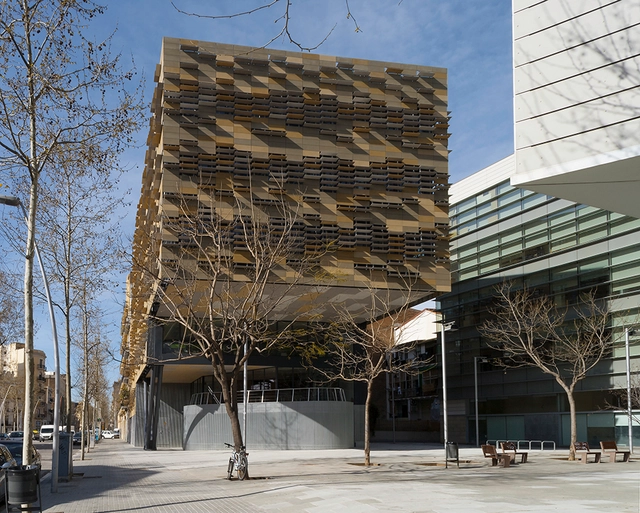
Technology Center Leitat / PICHARCHITECTS

Technology Center Leitat / PICHARCHITECTS - Offices, FacadeTechnology Center Leitat / PICHARCHITECTS - Offices, ChairTechnology Center Leitat / PICHARCHITECTS - Offices, Facade, CityscapeTechnology Center Leitat / PICHARCHITECTS - Offices, Garden, Facade, CityscapeTechnology Center Leitat / PICHARCHITECTS - More Images+ 17

  • Architects: PICHARCHITECTS
  • Area Area of this architecture project Area:  4468
  • Professionals: BOMA, PGI Engineering

BAOBAO / 81 font

BAOBAO / 81 font - Interior Design, Kitchen, Table, Lighting, Chair, CountertopBAOBAO / 81 font - Interior Design, Arch, Door, TableBAOBAO / 81 font - Interior Design, Kitchen, Beam, Table, Countertop, Lighting, ChairBAOBAO / 81 font - Interior DesignBAOBAO / 81 font - More Images+ 9

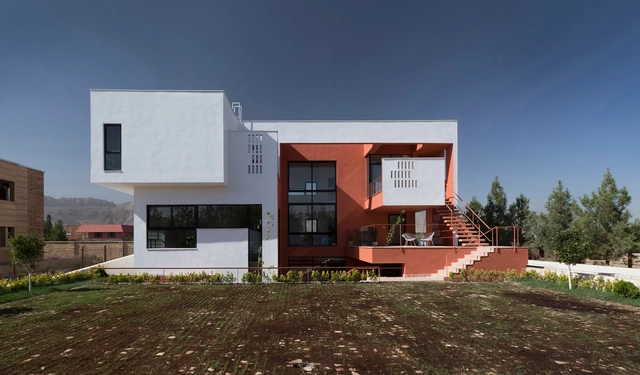
Villa for Anna and Saeed / Logical Process in Architectural Design

Villa for Anna and Saeed / Logical Process in Architectural Design  - Houses, Facade, Stairs, HandrailVilla for Anna and Saeed / Logical Process in Architectural Design  - Houses, Facade, Door, LightingVilla for Anna and Saeed / Logical Process in Architectural Design  - Houses, Courtyard, Facade, Door, Stairs, HandrailVilla for Anna and Saeed / Logical Process in Architectural Design  - Houses, Facade, HandrailVilla for Anna and Saeed / Logical Process in Architectural Design  - More Images+ 18

Isfahan, Iran

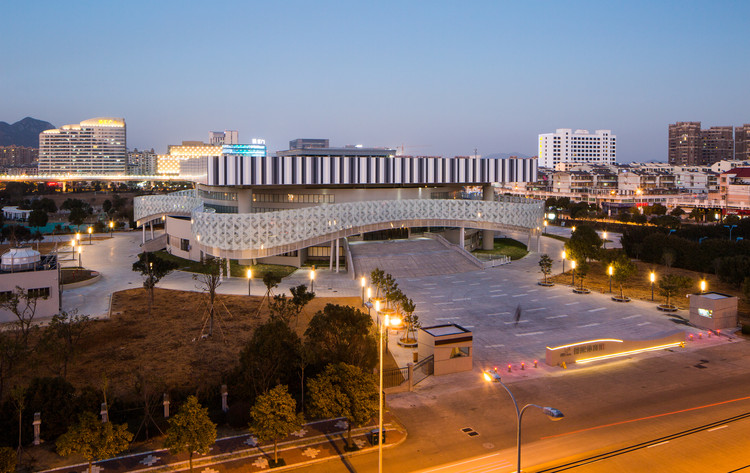
Zhoushan Sports Stadium Transformation / John Curran Architects

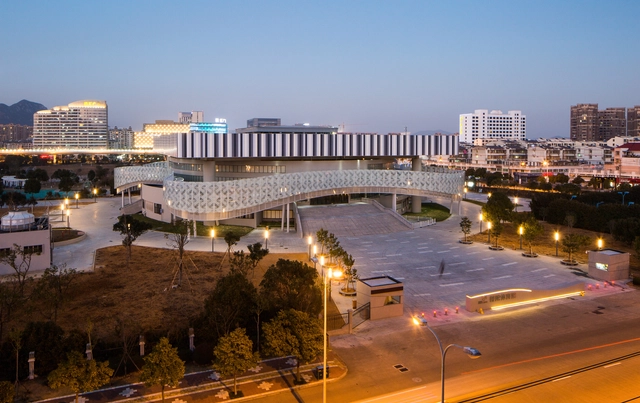
Zhoushan Sports Stadium Transformation / John Curran Architects - Renovation, FacadeZhoushan Sports Stadium Transformation / John Curran Architects - Renovation, FacadeZhoushan Sports Stadium Transformation / John Curran Architects - Renovation, ChairZhoushan Sports Stadium Transformation / John Curran Architects - Renovation, Facade, Stairs, LightingZhoushan Sports Stadium Transformation / John Curran Architects - More Images+ 9

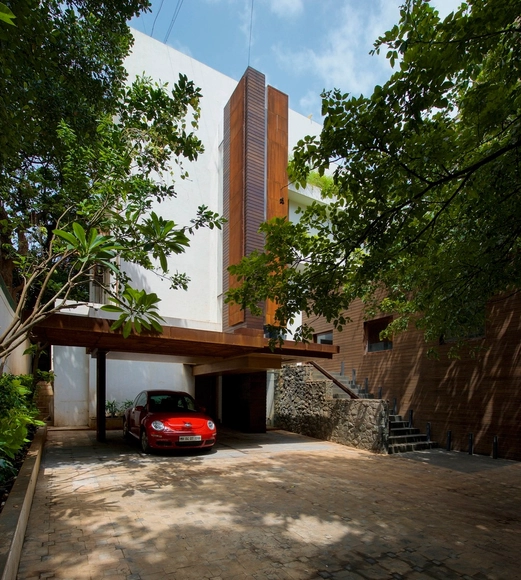
The Orange Extension / Shroffleon

The Orange Extension / Shroffleon - ExtensionThe Orange Extension / Shroffleon - ExtensionThe Orange Extension / Shroffleon - ExtensionThe Orange Extension / Shroffleon - ExtensionThe Orange Extension / Shroffleon - More Images+ 21

Mumbai, India

Oops! We don't have this page.

But you can browse the last one: 417

You've started following your first account!

Did you know?

You'll now receive updates based on what you follow! Personalize your stream and start following your favorite authors, offices and users.