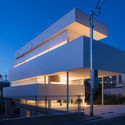
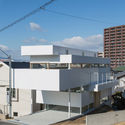
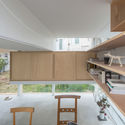
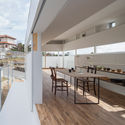
© Shinkenchiku Sha+ 27 Curated by ArchDailyHouses•Toyonaka, Japan Architects: Tato Architects Area Area of this architecture project Area: 50 m² Year Completion year of this architecture project Year: 2015 Photographs Photographs:Shinkenchiku Sha Construction: Kohatsu Co.Ltd. Structure: Takashi Manda Structural Products translation missing: en-US.post.svg.material_description Category: HousesArchitect In Charge: Yo ShimadaDesign Team: Yo Shimada, Nobuhiko Sato, Takashi Manda, Taijiro KatoText: Yo ShimadaCity: ToyonakaCountry: JapanDid you collaborate on this project?More SpecsLess Specs © Shinkenchiku Sha Text description provided by the architects. Dynamic Abstractness.