Projects
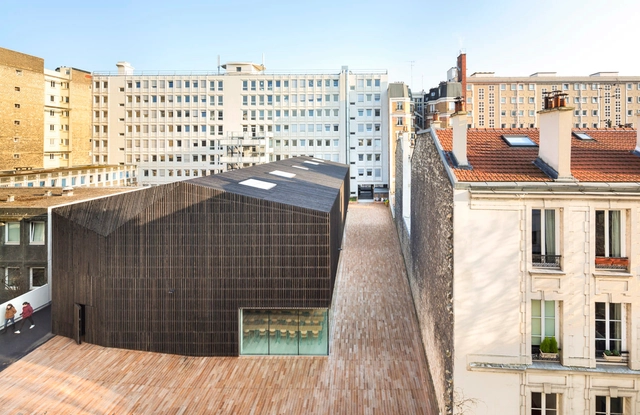
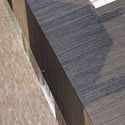
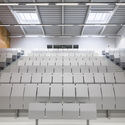
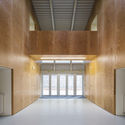

Descartes University Lecture Theaters / AZC

https://www.archdaily.com/776213/descartes-university-lecture-theaters-azcCristian Aguilar
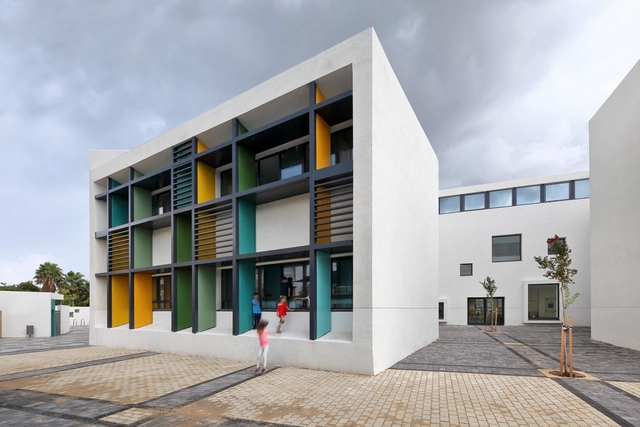
Elementary School in Tel Aviv / Auerbach Halevy Architects



-
Architects: Auerbach Halevy Architects
- Year: 2015
https://www.archdaily.com/776196/elementary-school-in-tel-aviv-auerbach-halevy-architectsDaniel Sánchez
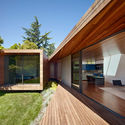
Bal House / Terry & Terry Architecture
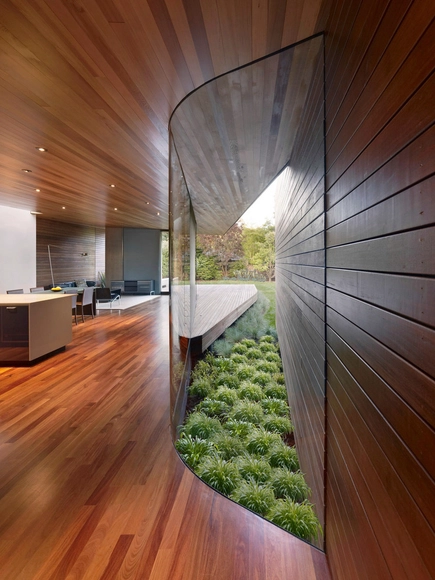

-
Architects: Terry & Terry Architecture
: Terry & Terry Architecture - Area: 2000 ft²
- Year: 2011
-
Professionals: Timberline Construction, Santos Urrutia Structural Engineers Inc.
https://www.archdaily.com/776194/bal-house-terry-and-terry-architectureDaniel Sánchez
Construction of the Museum of the Second World War in Gdańsk Nears Completion
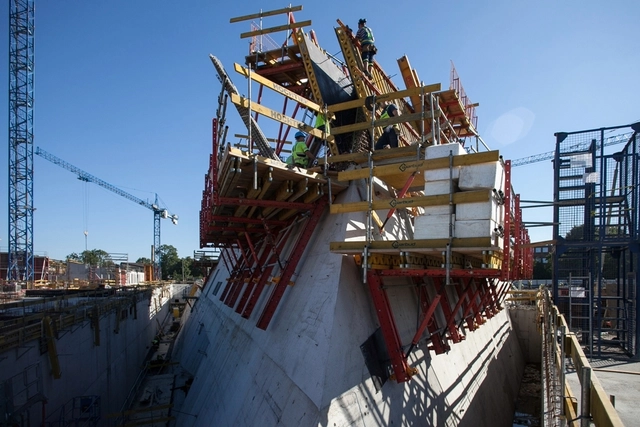
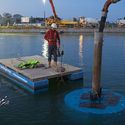
Five years after Studio Architektoniczne Kwadrat's design was selected as the winner, the Museum of the Second World War in Gdańsk, Poland is nearing completion, with a deadline set for Summer 2016. Presenting the narrative of the Second World War in a comprehensive way, the museum will focus specifically on the war’s impact on the everyday life of civilians and soldiers. The choice of Gdańsk as the site of the museum is also significant – not only was it where the war broke out, it was also where Solidarity emerged during the post-war division of the world.


https://www.archdaily.com/776277/construction-of-the-museum-of-the-second-world-war-in-gdansk-nears-completionEric Oh
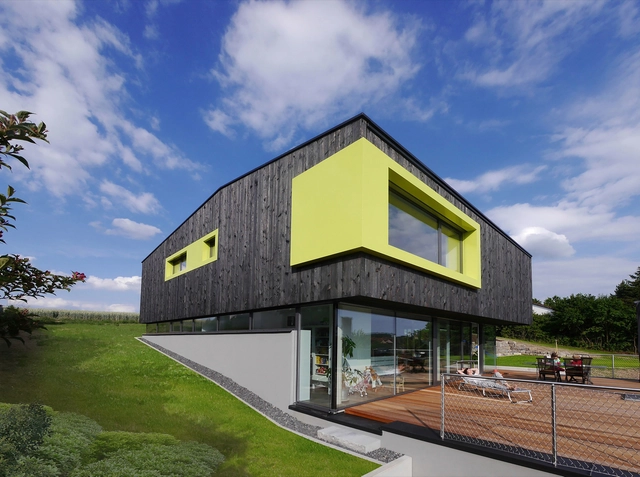
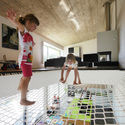
House in Wilhermsdorf / René Rissland + Peter Dürschinger



-
Architects: Peter Dürschinger, René Rissland
- Area: 290 m²
- Year: 2015
https://www.archdaily.com/776146/house-in-wilhermsdorf-rene-rissland-plus-peter-durschingerKaren Valenzuela
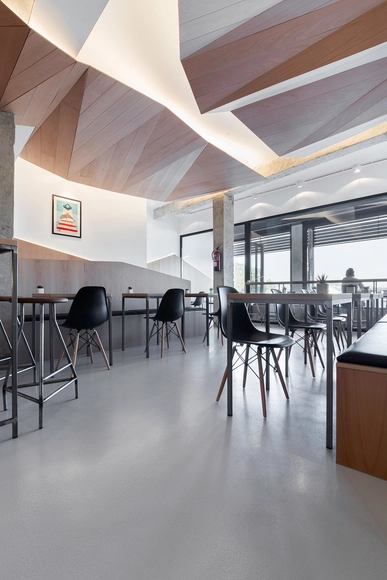
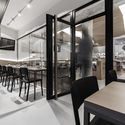
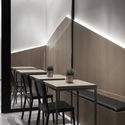
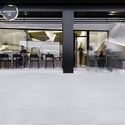
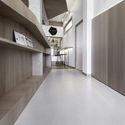
Mirabous Cafe / NAN Arquitectos

-
Architects: NAN Arquitectos
- Area: 90 m²
- Year: 2015
https://www.archdaily.com/776199/mirabous-cafe-nan-arquitectosKaren Valenzuela
House in Duhanino / Alexey Rozenberg
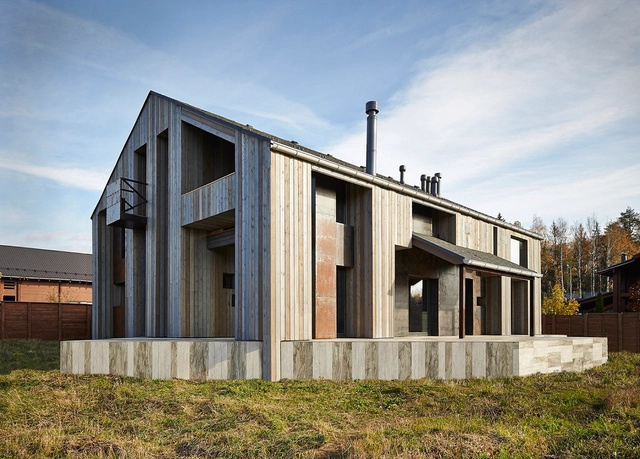



https://www.archdaily.com/776170/house-in-duhanino-alexey-rozenbergCristian Aguilar
Vanke Residential Culture Center / IROJE Architects & Planners
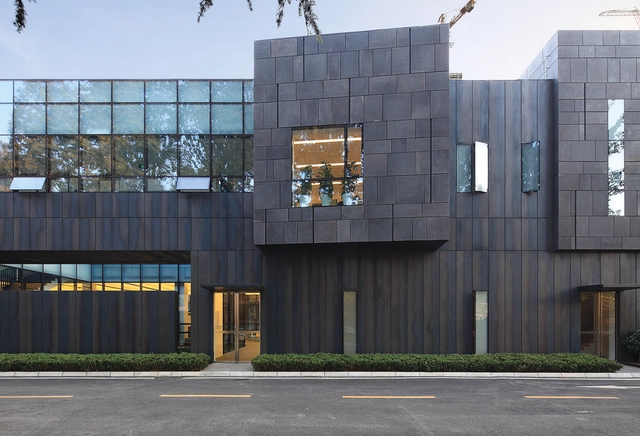
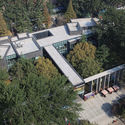
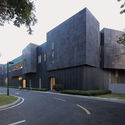
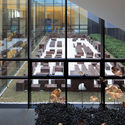
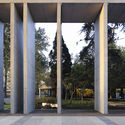

-
Architects: IROJE Architects & Planners
- Area: 2340 m²
- Year: 2013
https://www.archdaily.com/776159/vanke-residential-culture-center-iroje-architects-and-planners杨奡
MJA Studio Proposes Multi-Use Surf Park for Subiaco, Australia
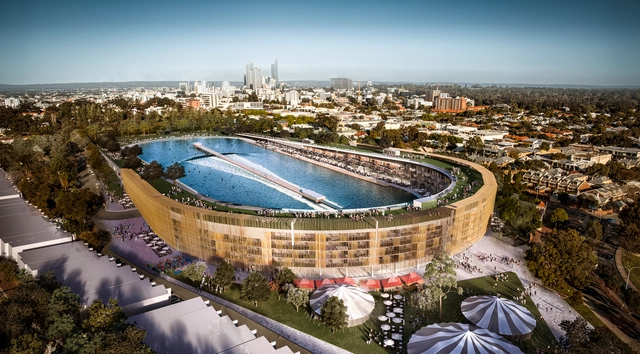
The Australian city of Subiaco has recently proposed closing its primary football stadium, the Subiaco Oval, which follows the shutdown of two major public markets. In response, and in order to avoid the closure of another cultural center, MJA Studio has reimagined the former Subiaco Oval site as a mixed use complex centered on a man-made wave pool. Read more about MJA's proposal after the break.
https://www.archdaily.com/775931/mja-studio-proposes-multi-use-surf-park-for-subiaco-australiaEric Oh
mcdowellespinosa’s "Layered Intelligence" Challenges the Typology of Mixed Use Buildings
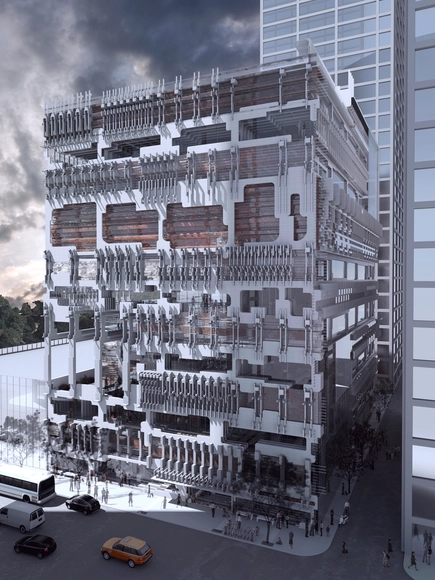
The Chicago Architecture Foundation (CAF) has announced the three winners of its ChiDesign ideas competition to design the Chicago Centre for Architecture, Design and Education (CADE). The competition was in conjunction with the first ever Chicago Architecture Biennial, following the spirit of Robert McCormick’s international competition for the Chicago Tribune Tower in 1922 which opened discourse on the importance of design to the public. Similar to McCormick’s competition, but tackling a more modern, mixed-use typology, the Chicago CADE is envisioned as a facility to house the Chicago Architecture Foundation; the Council on Tall Buildings and Urban Habitat; a design and allied arts high school; and learning spaces for an extra-curricular youth program. Read about one of the winners, "Layered Intelligence" after the break, and see another winner, "Unveiled" here.





https://www.archdaily.com/776239/mcdowellespinosas-layered-intelligence-challenges-the-typology-of-mixed-use-buildingsEric Oh
Fayetteville Montessori Elementary School / Marlon Blackwell Architects
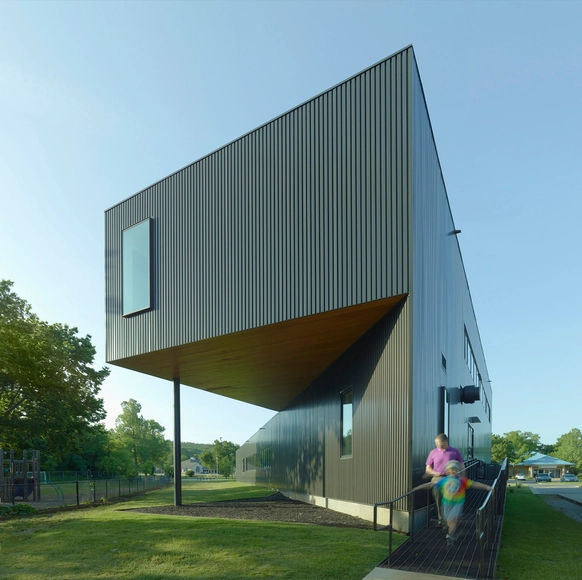
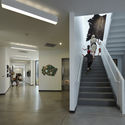
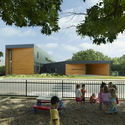
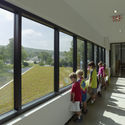

-
Architects: Marlon Blackwell Architects
- Area: 7937 ft²
- Year: 2012
-
Manufacturers: ELEVATE, DuPont, Sherwin-Williams, Armstrong Ceilings, Corbin Russwin, +1
-
Professionals: Nabholz Construction, Bates & Associates, Appian Inc, HP Engineering Inc., Myers-Beatty Engineering
https://www.archdaily.com/776191/fayetteville-montessori-elementary-school-marlon-blackwell-architectKaren Valenzuela
Technology Center Leitat / PICHARCHITECTS
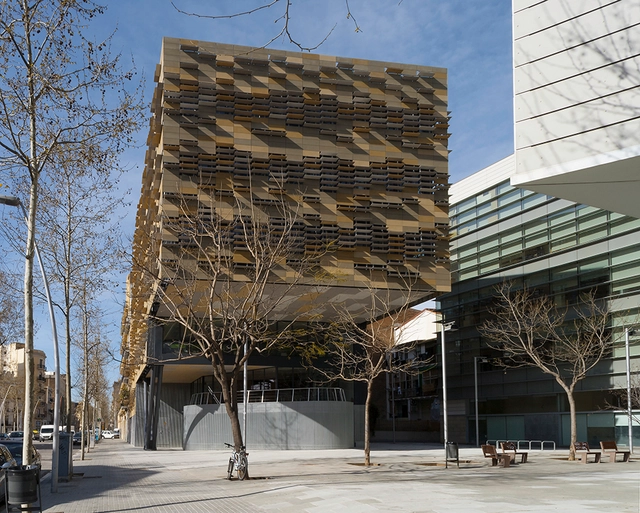



-
Architects: PICHARCHITECTS
- Area: 4468 m²
-
Professionals: BOMA, PGI Engineering
https://www.archdaily.com/776056/technology-center-leitat-picharchitectsDaniel Sánchez
BAOBAO / 81 font
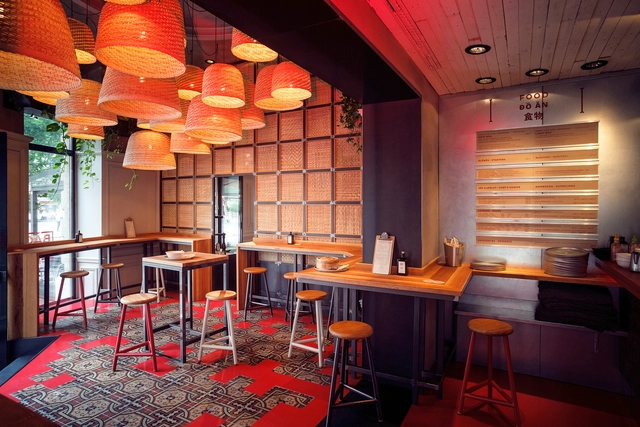


https://www.archdaily.com/776075/baobao-adam-bajor-plus-peter-szendroKaren Valenzuela
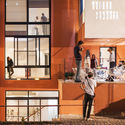
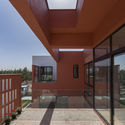
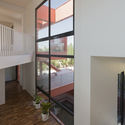
Villa for Anna and Saeed / Logical Process in Architectural Design
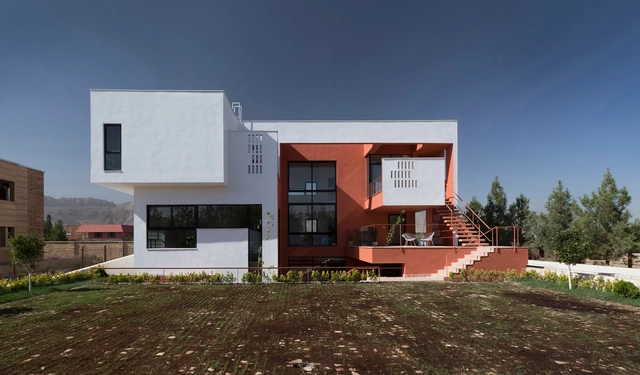


-
Architects: Logical Process in Architectural Design Office
- Area: 420 m²
- Year: 2015
https://www.archdaily.com/776193/villa-for-anna-and-saeed-logical-processKaren Valenzuela
Zhoushan Sports Stadium Transformation / John Curran Architects
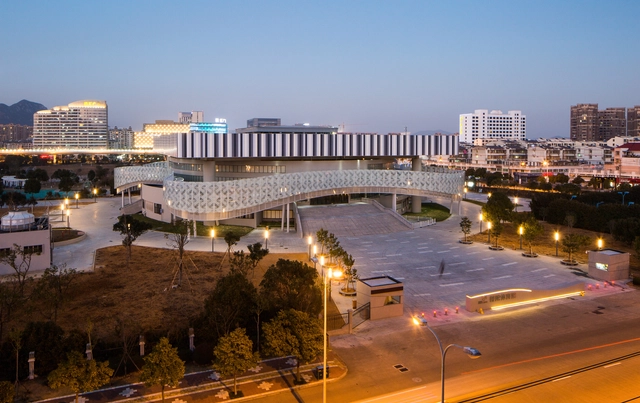

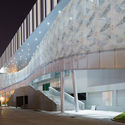
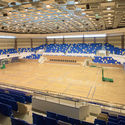
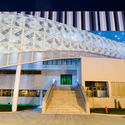
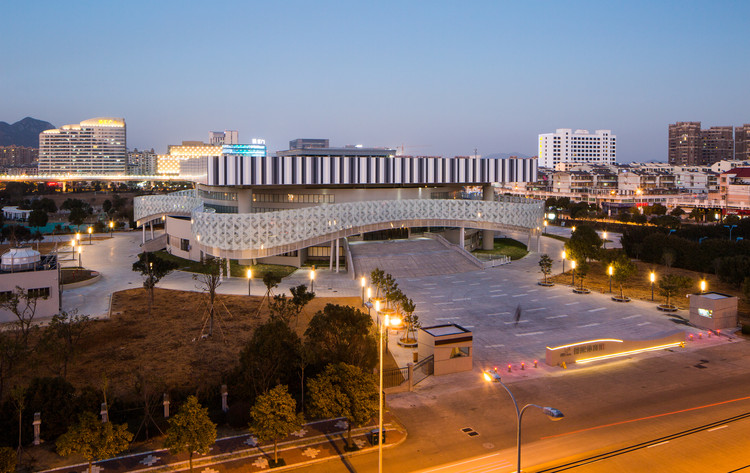
https://www.archdaily.com/776120/zhoushan-sports-stadium-john-curran-architectsHE Shen 何珅
The Orange Extension / Shroffleon
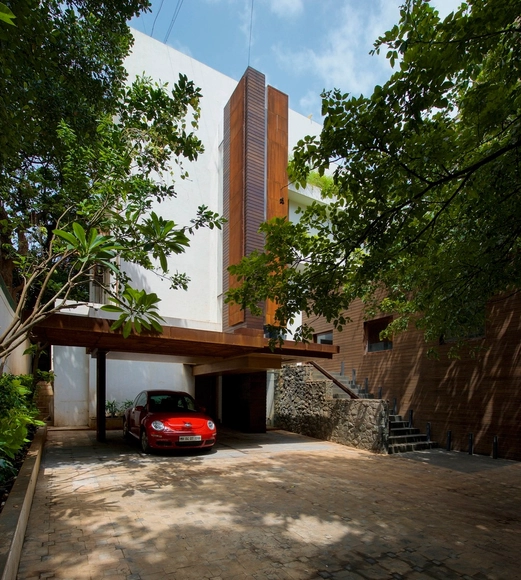
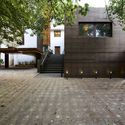

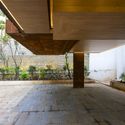
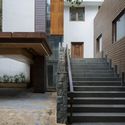

-
Architects: SHROFFLEóN
- Area: 200 m²
- Year: 2015
-
Professionals: RICH STEEL, CERCO LIGHTS, GIRISH T WADHWA, OM MISTRY
https://www.archdaily.com/776210/the-orange-extension-shroffleonCristian Aguilar
Urban Beat / WY-TO architects
SVEND_ANDERSEN.jpg?1445551350)
-
Architects: WY-TO architects
- Area: 80 m²
- Year: 2015
-
Professionals: PLUS CONCEPT, ARB Agencement Rénovation Belghali
SVEND_ANDERSEN_copie.jpg?1445551472 "© Svend Andersen")
SVEND_ANDERSEN.jpg?1445551287 "© Svend Andersen")
SVEND_ANDERSEN.jpg?1445551502 "© Svend Andersen")
SVEND_ANDERSEN.jpg?1445551524 "© Svend Andersen")
https://www.archdaily.com/775883/urban-beat-wy-to-architectsKaren Valenzuela
Ontario's Celebration Zone Pavilion / Hariri Pontarini Architects
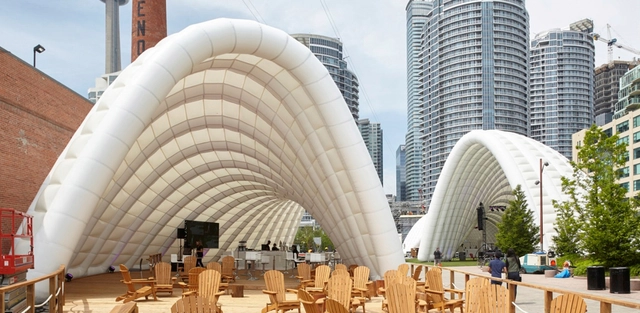


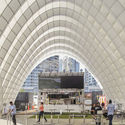

-
Architects: Hariri Pontarini Architects
- Area: 1200 m²
- Year: 2015
-
Manufacturers: Serge Ferrari
https://www.archdaily.com/775880/ontario-celebration-zone-pavilion-tectoniksKaren Valenzuela
HDE 17 / Poggi architecture + MORE Architecture
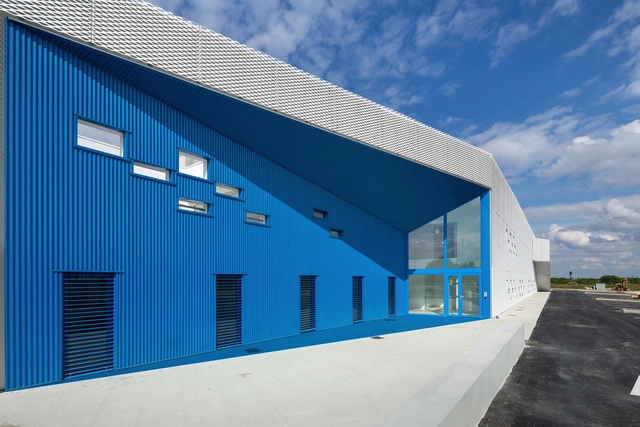

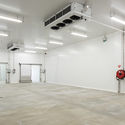


-
Architects: M.O.R.E Architecture, Poggi architecture
- Year: 2015
-
Professionals: SNC Lavalin, AIA Ingenierie, Bureau Pastier, Elithis, Emacoustic
https://www.archdaily.com/776142/hde-17-poggi-architectureKaren Valenzuela
La Chèvre / Atelier Pierre Thibault
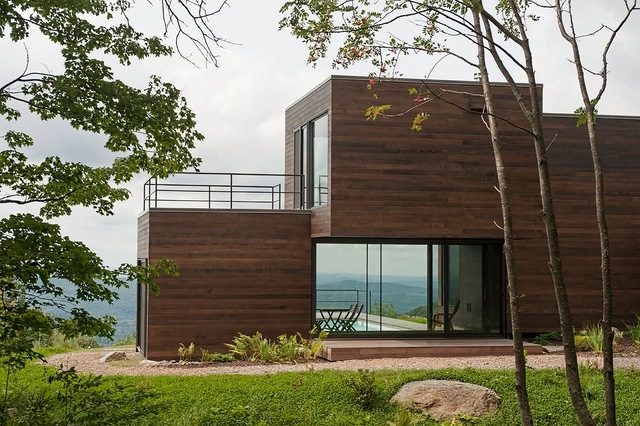
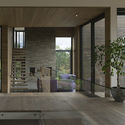

https://www.archdaily.com/776192/la-chevre-atelier-pierre-thibaultKaren Valenzuela
Theatre de Kampanje / van Dongen-Koschuch
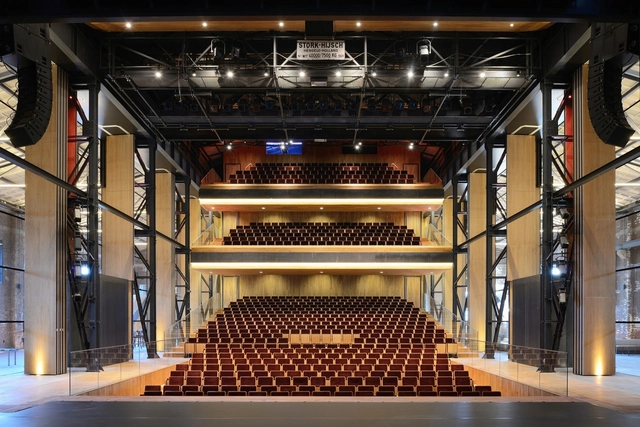


-
Architects: van Dongen-Koschuch
- Area: 7850 m²
- Year: 2015
-
Manufacturers: Blom & Blom, Espero
https://www.archdaily.com/776209/theatre-de-kampanje-van-dongen-koschuchCristian Aguilar
VIVES University College Campus Bruges / SAR architecten
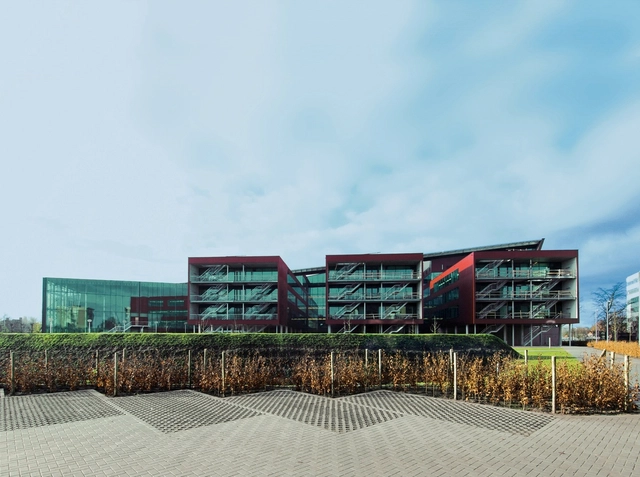
.jpg?1445833103 "© Christine Deboosere")


_.jpg?1445833120 "© Christine Deboosere")

-
Architects: SAR architecten
- Area: 24000 m²
- Year: 2009
-
Manufacturers: Zumtobel
-
Professionals: Buro voor Vrije Ruimte VOF, De Klerck engineering, Ingenieursbureau Fraeye NV, STRABAG AG
https://www.archdaily.com/776008/vives-university-college-campus-bruges-sar-architectenCristian Aguilar
Nakâra Residential Hotel / Jacques Ferrier Architecture
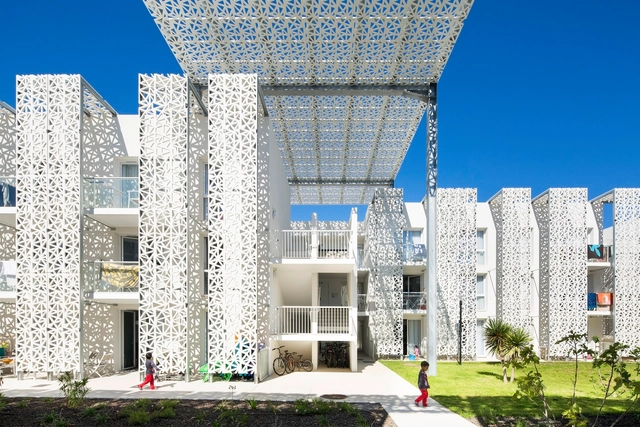


https://www.archdaily.com/776240/nakara-residential-hotel-jacques-ferrier-architectureFernanda Castro


Oops! We don't have this page.
But you can browse the last one: 417