1. ArchDaily
  2. Projects

Projects

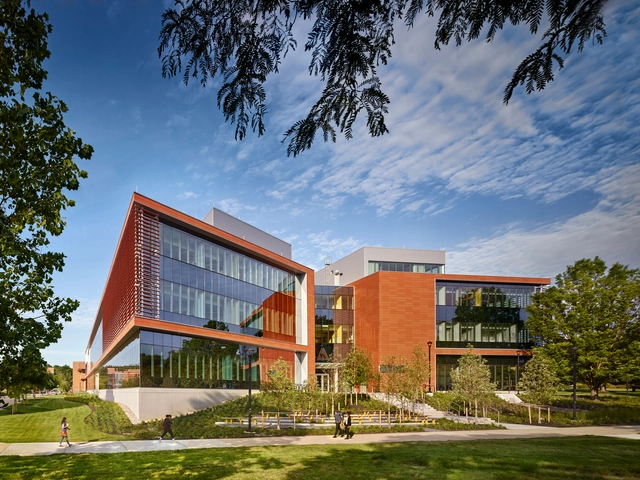
Bowie State University Center for Natural Sciences / Perkins&Will

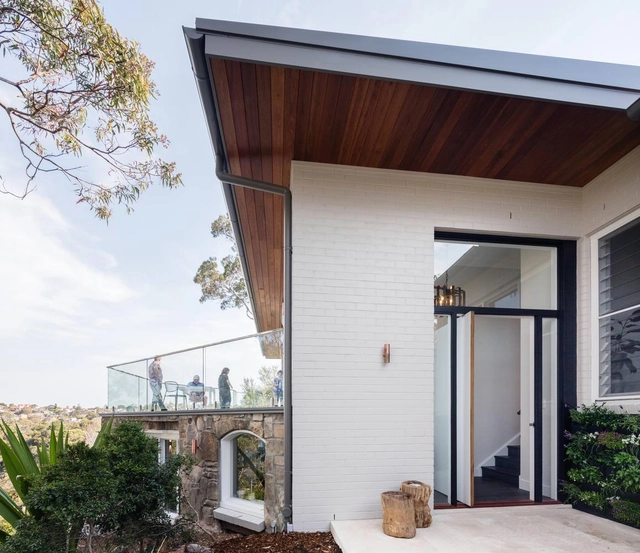
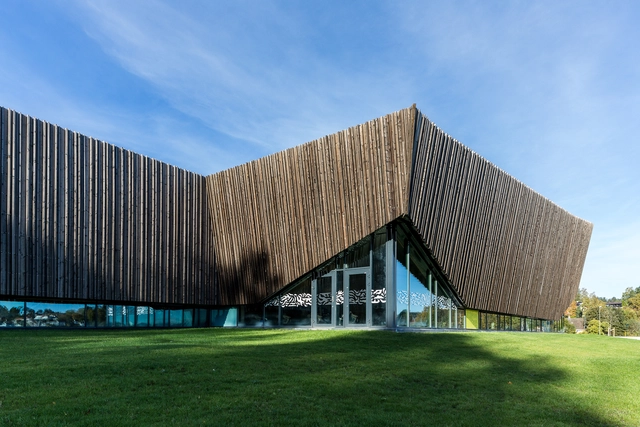
Bowie State University Center for Natural Sciences / Perkins&Will - Interior Photography, Research Center, Facade, Chair, TableBowie State University Center for Natural Sciences / Perkins&Will - Research CenterBowie State University Center for Natural Sciences / Perkins&Will - Exterior Photography, Research Center, FacadeBowie State University Center for Natural Sciences / Perkins&Will - Interior Photography, Research Center, Facade, ChairBowie State University Center for Natural Sciences / Perkins&Will - More Images+ 5

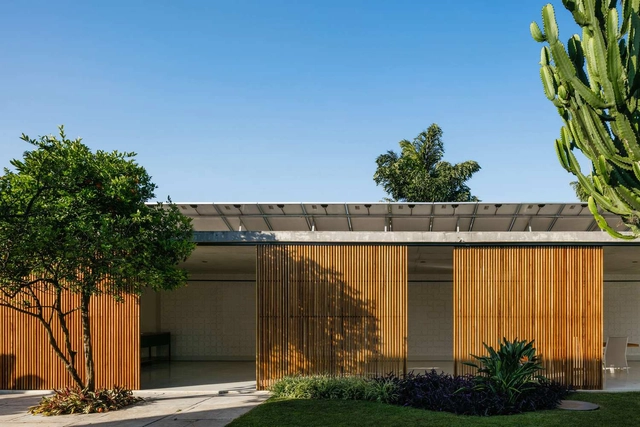
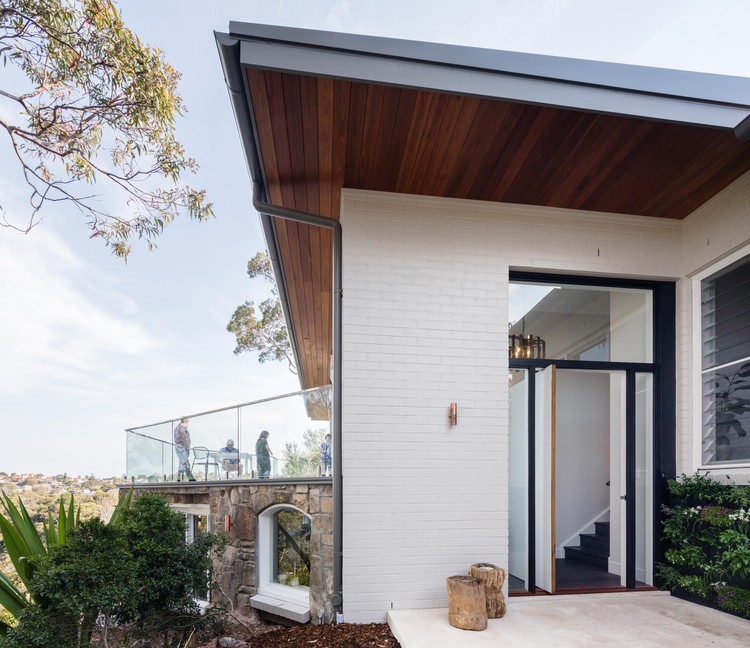
AC House / Estudio GMARQ

AC House / Estudio GMARQ - Houses
© Alejandro Peral

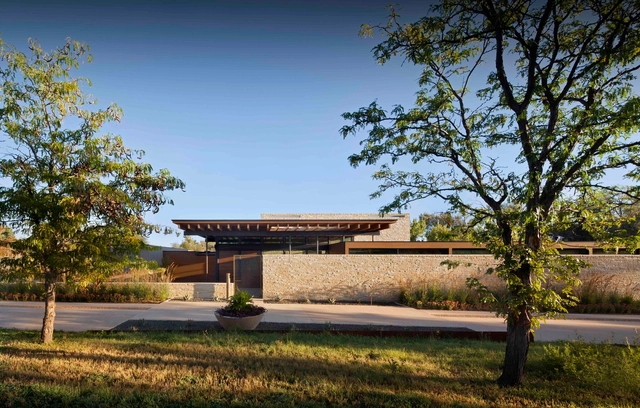
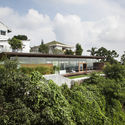
AC House / Estudio GMARQ - HousesAC House / Estudio GMARQ - HousesAC House / Estudio GMARQ - HousesAC House / Estudio GMARQ - HousesAC House / Estudio GMARQ - More Images+ 30

•
Tigre, Argentina
  • Architects: Estudio GMARQ
  • Area Area of this architecture project Area:  350 m²
  • Year Completion year of this architecture project Year:  2016
  • Manufacturers Brands with products used in this architecture project
    Manufacturers:  Lutron, Ilva, SONOS, Sapa Building System International NV

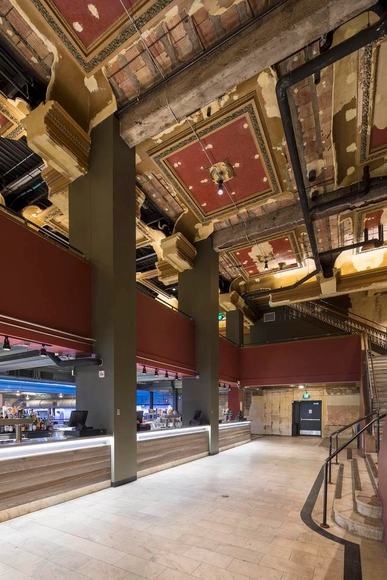
Palace Theatre Renovation / Oertel Architects

Palace Theatre Renovation / Oertel Architects - Renovation, Arch, ChairPalace Theatre Renovation / Oertel Architects - Renovation, StairsPalace Theatre Renovation / Oertel Architects - Renovation, Facade, Stairs, Beam, HandrailPalace Theatre Renovation / Oertel Architects - Renovation, Stairs, Handrail, BeamPalace Theatre Renovation / Oertel Architects - More Images+ 9

  • Architects: Oertel Architects
  • Area Area of this architecture project Area:  36328 ft²
  • Year Completion year of this architecture project Year:  2016
  • Manufacturers Brands with products used in this architecture project
    Manufacturers:  Delta Woodworks, Irwin Seating Company, Lumenpulse

Casa Azul / Delfino Lozano

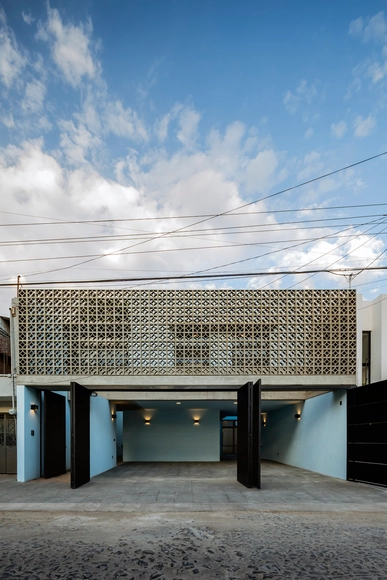
Casa Azul / Delfino Lozano - Houses, Facade, Stairs, Handrail, BeamCasa Azul / Delfino Lozano - Houses, FacadeCasa Azul / Delfino Lozano - Houses, FacadeCasa Azul / Delfino Lozano - Houses, FacadeCasa Azul / Delfino Lozano - More Images+ 26

•
Zapopan, Mexico
  • Architects: Delfino Lozano
  • Area Area of this architecture project Area:  270 m²
  • Year Completion year of this architecture project Year:  2017

Campo Belo Residence / Jamelo Arquitetura

Campo Belo Residence / Jamelo Arquitetura - RefurbishmentCampo Belo Residence / Jamelo Arquitetura - RefurbishmentCampo Belo Residence / Jamelo Arquitetura - RefurbishmentCampo Belo Residence / Jamelo Arquitetura - RefurbishmentCampo Belo Residence / Jamelo Arquitetura - More Images+ 47

•
Campo Belo, Brazil
  • Architects: Jamelo Arquitetura
  • Area Area of this architecture project Area:  780 m²
  • Year Completion year of this architecture project Year:  2016
  • Manufacturers Brands with products used in this architecture project
    Manufacturers:  Angeloarte, Etel, FAS, Portobello Shop, Reclima, +4

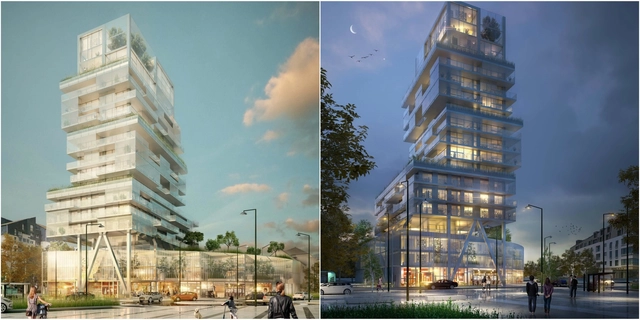
Luminous, Transparent Mixed Use Tower Will Mark the Skyline of Saint-Malo, France

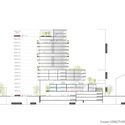
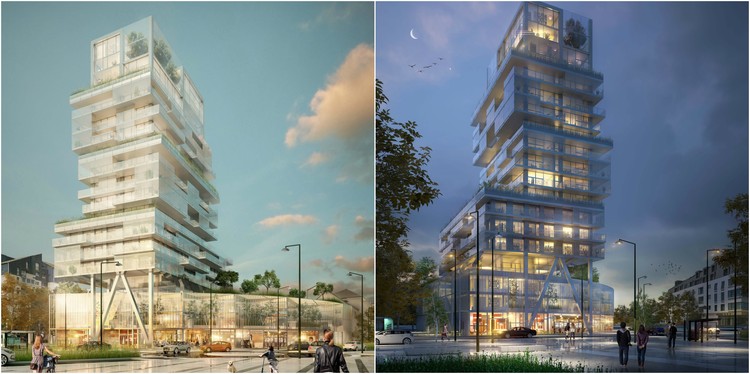
Located outside of Saint-Malo’s train station, this soaring 55-meter beacon building will establish itself as an entrance to the city. The Semaphore is the product of French architects a/LTA + Ateliers Laporte and holds a strong identity and concept in creating a dynamic, engaging environment while blending harmoniously into its surrounding environment.

Luminous, Transparent Mixed Use Tower Will Mark the Skyline of Saint-Malo, France - Residential, Facade, Arch, CityscapeLuminous, Transparent Mixed Use Tower Will Mark the Skyline of Saint-Malo, France - Residential, FacadeLuminous, Transparent Mixed Use Tower Will Mark the Skyline of Saint-Malo, France - Residential, Facade, CityscapeLuminous, Transparent Mixed Use Tower Will Mark the Skyline of Saint-Malo, France - Residential, Facade, Cityscape, CoastLuminous, Transparent Mixed Use Tower Will Mark the Skyline of Saint-Malo, France - More Images+ 28

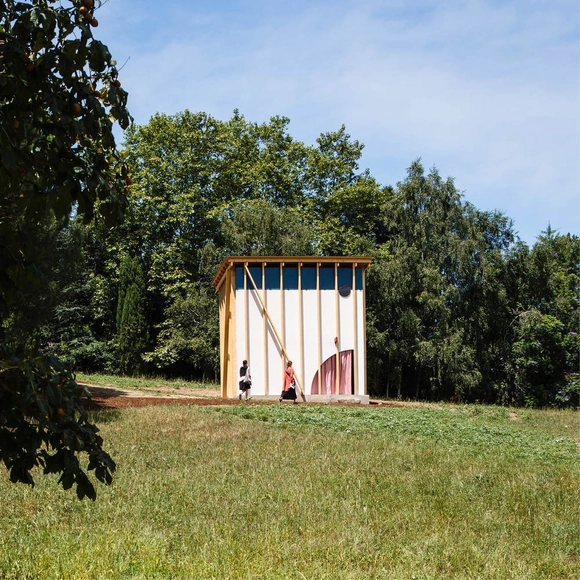
Serralves’ Pavilion / fala

Serralves’ Pavilion / fala - PavilionSerralves’ Pavilion / fala - PavilionSerralves’ Pavilion / fala - Interior Photography, PavilionSerralves’ Pavilion / fala - Exterior Photography, Pavilion, Garden, Door, FacadeSerralves’ Pavilion / fala - More Images+ 2

  • Architects: fala
  • Area Area of this architecture project Area:  36 m²
  • Year Completion year of this architecture project Year:  2017
  • Professionals: J Sousa Teixeira, E&C

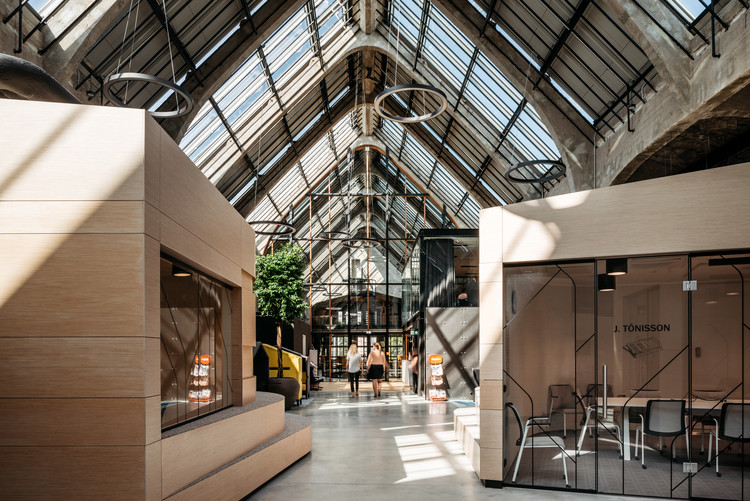
Äripäev Office / Arhitekt 11

Äripäev Office / Arhitekt 11 - Offices Interiors, Beam, Facade
© Tõnu Tunnel

Äripäev Office / Arhitekt 11 - Offices Interiors, Facade, Table, ChairÄripäev Office / Arhitekt 11 - Offices Interiors, Beam, FacadeÄripäev Office / Arhitekt 11 - Offices Interiors, Table, ChairÄripäev Office / Arhitekt 11 - Offices Interiors, Beam, Handrail, Column, FacadeÄripäev Office / Arhitekt 11 - More Images+ 16

  • Architects: Arhitekt 11
  • Area Area of this architecture project Area:  2739 m²
  • Year Completion year of this architecture project Year:  2017
  • Manufacturers Brands with products used in this architecture project
    Manufacturers:  Borg, Desso, Martela, Seppe Stuudio, ZUIVER

Where Is The Toilet, Please? / M2.senos

Where Is The Toilet, Please? / M2.senos - Public Architecture, FacadeWhere Is The Toilet, Please? / M2.senos - Public Architecture, Door, Facade, ArchWhere Is The Toilet, Please? / M2.senos - Public Architecture, FacadeWhere Is The Toilet, Please? / M2.senos - Public ArchitectureWhere Is The Toilet, Please? / M2.senos - More Images+ 24

  • Architects: M2.senos
  • Area Area of this architecture project Area:  85 m²
  • Year Completion year of this architecture project Year:  2017
  • Manufacturers Brands with products used in this architecture project
    Manufacturers:  Geberit, VELUX Group, Adriazul, Portilame, Primus Vitória, +1

The Sounding Space / Prusta

The Sounding Space  / Prusta - Houses, Bedroom, Door, Beam, BedThe Sounding Space  / Prusta - Houses, Kitchen, Beam, Facade, Table, ChairThe Sounding Space  / Prusta - Houses, Bedroom, Door, Beam, BedThe Sounding Space  / Prusta - Houses, Kitchen, Beam, Table, Chair, CountertopThe Sounding Space  / Prusta - More Images+ 35

•
Vilnius, Lithuania
  • Architects: Prusta
  • Area Area of this architecture project Area:  120 m²
  • Year Completion year of this architecture project Year:  2016
  • Manufacturers Brands with products used in this architecture project
    Manufacturers:  Duravit, Contura, EQUIPE CERAMICS, Kerasan, Leds-C4, +3

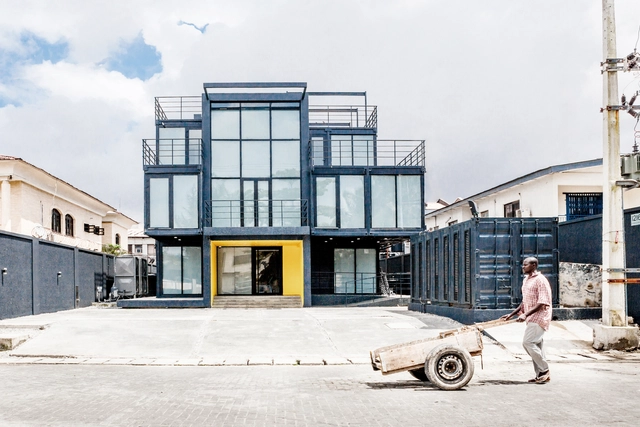
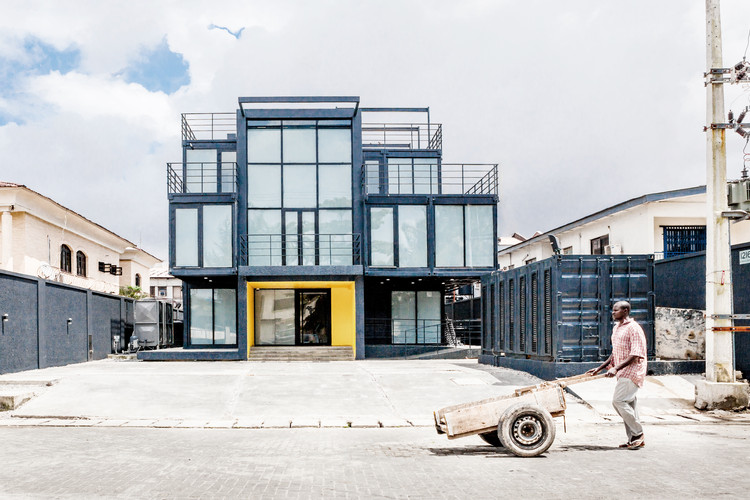
Africa Fintech Foundry Headquarters / MOE+ Art Architecture

Africa Fintech Foundry Headquarters  / MOE+ Art Architecture - Institutional Buildings, Facade, Stairs, Handrail, BeamAfrica Fintech Foundry Headquarters  / MOE+ Art Architecture - Institutional Buildings, Facade, Chair, Table, BenchAfrica Fintech Foundry Headquarters  / MOE+ Art Architecture - Institutional Buildings, Facade, Door, ChairAfrica Fintech Foundry Headquarters  / MOE+ Art Architecture - Institutional Buildings, Facade, Beam, LightingAfrica Fintech Foundry Headquarters  / MOE+ Art Architecture - More Images+ 11

  • Architects: MOE+ Art Architecture
    : Papa Omotayo, Olayinka Dosekun, Hussein Jimoh
  • Area Area of this architecture project Area:  550 m²
  • Year Completion year of this architecture project Year:  2017
  • Manufacturers Brands with products used in this architecture project
    Manufacturers:  Alucobond, AmorThane ®, Elastospray ®

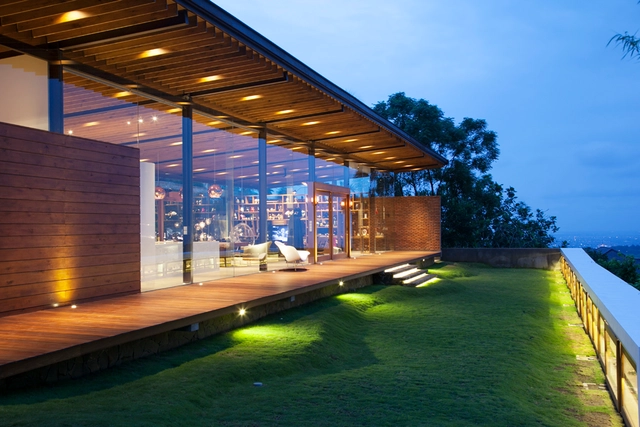
REVAHOUSE / MSSM Associates

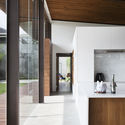
REVAHOUSE / MSSM Associates - Interior Photography, Houses, Kitchen, Table, Countertop, ChairREVAHOUSE / MSSM Associates - Interior Photography, Houses, Kitchen, Facade, Door, LightingREVAHOUSE / MSSM Associates - HousesREVAHOUSE / MSSM Associates - Exterior Photography, Houses, FacadeREVAHOUSE / MSSM Associates - More Images+ 32

•
Semarang, Indonesia

Ciao Amici Bar / Hejidesign Shenzhen

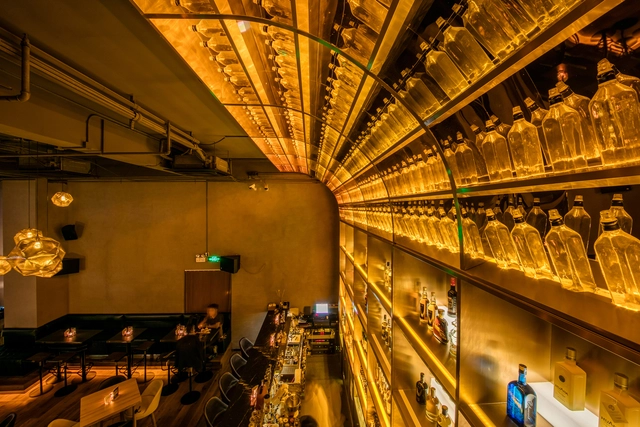
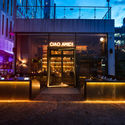
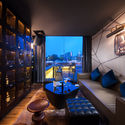
Ciao Amici Bar / Hejidesign Shenzhen - Restaurants & Bars, Table, ChairCiao Amici Bar / Hejidesign Shenzhen - Restaurants & Bars, Facade, DoorCiao Amici Bar / Hejidesign Shenzhen - Restaurants & Bars, Table, Lighting, ChairCiao Amici Bar / Hejidesign Shenzhen - Restaurants & Bars, Table, Chair, LightingCiao Amici Bar / Hejidesign Shenzhen - More Images+ 19

  • Area Area of this architecture project Area:  136 m²
  • Year Completion year of this architecture project Year:  2017

GitarrenHaus / BIJL Architecture

GitarrenHaus / BIJL Architecture - Interior Photography, RefurbishmentGitarrenHaus / BIJL Architecture - Interior Photography, Refurbishment, DoorGitarrenHaus / BIJL Architecture - Interior Photography, Refurbishment, Kitchen, Facade, Door, Chair, TableGitarrenHaus / BIJL Architecture - Interior Photography, Refurbishment, Table, ChairGitarrenHaus / BIJL Architecture - More Images+ 15

Holmen Aquatics Center / ARKIS architects

Holmen Aquatics Center / ARKIS architects - Swimming Pool, Patio, Facade, Table, ChairHolmen Aquatics Center / ARKIS architects - Swimming PoolHolmen Aquatics Center / ARKIS architects - Swimming Pool, FacadeHolmen Aquatics Center / ARKIS architects - Swimming PoolHolmen Aquatics Center / ARKIS architects - More Images+ 29

  • Architects: ARKIS architects
  • Area Area of this architecture project Area:  5319 m²
  • Year Completion year of this architecture project Year:  2017
  • Manufacturers Brands with products used in this architecture project
    Manufacturers:  Myrtha Pools, Bosvik AS, Norbetong, ROCKWOOL
  • Professionals: Verkis

3 Countryside / BOSS.architecture

3 Countryside / BOSS.architecture - Houses, Deck, Facade, Beam, Table, Chair3 Countryside / BOSS.architecture - Houses, Bedroom, Beam, Lighting, Chair, Bed3 Countryside / BOSS.architecture - Houses, Garden, Facade3 Countryside / BOSS.architecture - Houses, Beam, Facade, Table, Chair3 Countryside / BOSS.architecture - More Images+ 18

•
Cherry Hills Village, United States

RIJNSTRAAT 8 / Ellen van Loon / OMA

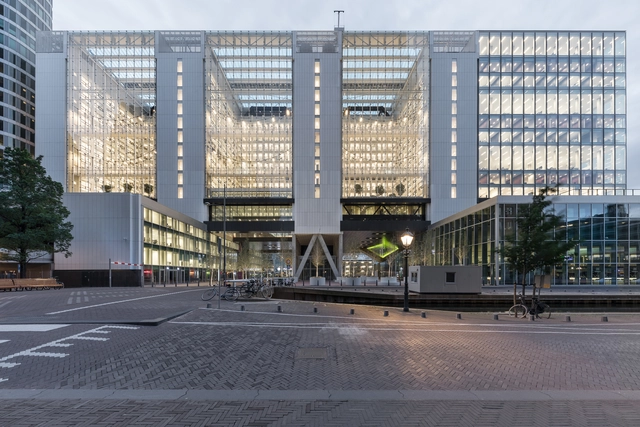
RIJNSTRAAT 8 / Ellen van Loon / OMA - Interior Photography, Institutional Buildings, FacadeRIJNSTRAAT 8 / Ellen van Loon / OMA - Institutional BuildingsRIJNSTRAAT 8 / Ellen van Loon / OMA - Institutional BuildingsRIJNSTRAAT 8 / Ellen van Loon / OMA - Institutional BuildingsRIJNSTRAAT 8 / Ellen van Loon / OMA - More Images+ 42

  • Architects: Ellen van Loon, OMA
  • Area Area of this architecture project Area:  90913 m²
  • Year Completion year of this architecture project Year:  2017
  • Manufacturers Brands with products used in this architecture project
    Manufacturers:  De Groot en Visser, Interalu, Lighting ETAP, MOSTERT DE WINTER
  • Professionals: Arup, BAM, A&E, Bunnik, Level Acoustics, +4

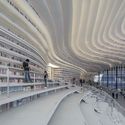
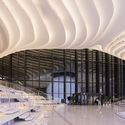
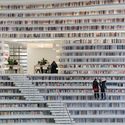
Tianjin Binhai Library / MVRDV + Tianjin Urban Planning and Design Institute

Tianjin Binhai Library / MVRDV + Tianjin Urban Planning and Design Institute - Cultural Interiors, Fence, Facade, ArchTianjin Binhai Library / MVRDV + Tianjin Urban Planning and Design Institute - Cultural Interiors, Handrail, BeamTianjin Binhai Library / MVRDV + Tianjin Urban Planning and Design Institute - Cultural Interiors, Arch, Facade, ArcadeTianjin Binhai Library / MVRDV + Tianjin Urban Planning and Design Institute - Cultural Interiors, FacadeTianjin Binhai Library / MVRDV + Tianjin Urban Planning and Design Institute - More Images+ 18

OOPEAA Wins Multi-functional Church and Social Housing Proposal in Helsinki

OOPEAA Wins Multi-functional Church and Social Housing Proposal in Helsinki - Community Center
Courtesy of OOPEAA

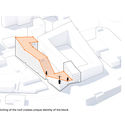
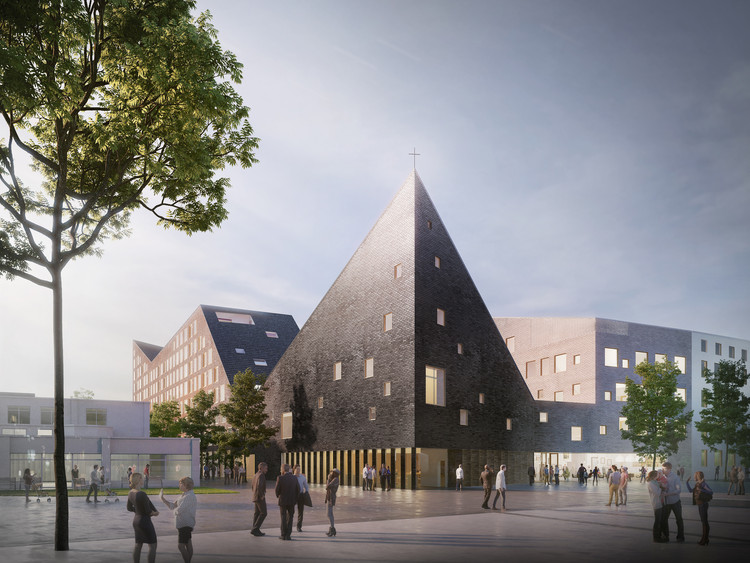
OOPEAA and Lujatalo worked together to design the winning proposal for a new multi-functional church and social housing project for Tikkurila, Helsinki entitled Church in the City. The project is unique in the way that the architect, builder, and client participated in a highly collaborative design process.

OOPEAA Wins Multi-functional Church and Social Housing Proposal in Helsinki - Community CenterOOPEAA Wins Multi-functional Church and Social Housing Proposal in Helsinki - Community CenterOOPEAA Wins Multi-functional Church and Social Housing Proposal in Helsinki - Community CenterOOPEAA Wins Multi-functional Church and Social Housing Proposal in Helsinki - Community CenterOOPEAA Wins Multi-functional Church and Social Housing Proposal in Helsinki - More Images+ 2

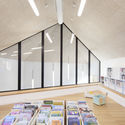
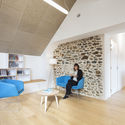

Maison De La Culture / Atelier 56S

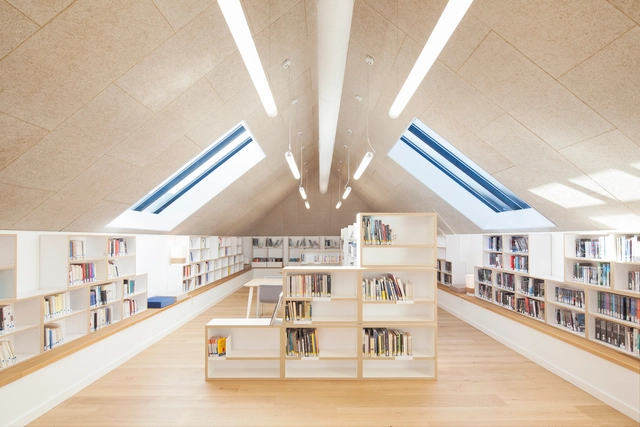
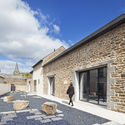
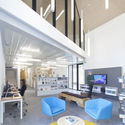
Maison De La Culture / Atelier 56S - Cultural Center, FacadeMaison De La Culture / Atelier 56S - Cultural Center, Facade, Beam, Table, Lighting, ChairMaison De La Culture / Atelier 56S - Cultural Center, Facade, TableMaison De La Culture / Atelier 56S - Cultural Center, Lighting, ChairMaison De La Culture / Atelier 56S - More Images+ 16

•
Saint-Pierre-de-Plesguen, France
  • Architects: Atelier 56S
  • Area Area of this architecture project Area:  350 m²
  • Year Completion year of this architecture project Year:  2017
  • Manufacturers Brands with products used in this architecture project
    Manufacturers:  Technal, Plaka, SLV

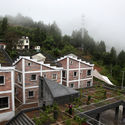
Jintai Village Reconstruction / Rural Urban Framework

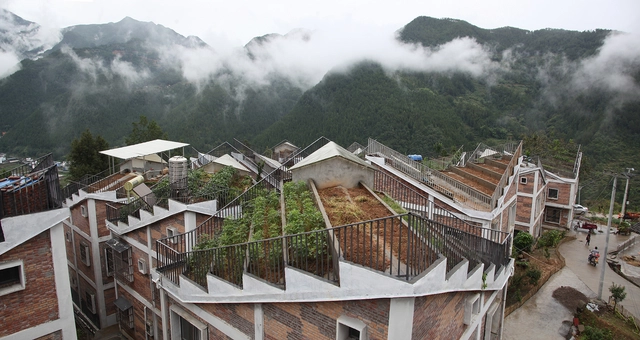
Jintai Village Reconstruction / Rural Urban Framework - Restoration, Facade, ForestJintai Village Reconstruction / Rural Urban Framework - Restoration, Facade, BeamJintai Village Reconstruction / Rural Urban Framework - Restoration, Garden, Facade, Fence, BalconyJintai Village Reconstruction / Rural Urban Framework - Restoration, Garden, Facade, Fence, DoorJintai Village Reconstruction / Rural Urban Framework - More Images+ 22

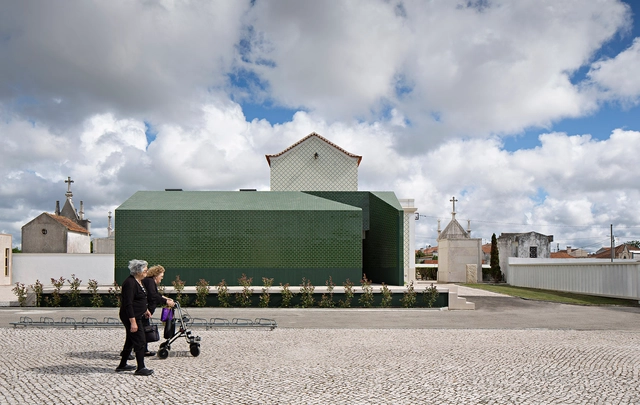
Hotel Rural / Rómulo Neto Arquitectos

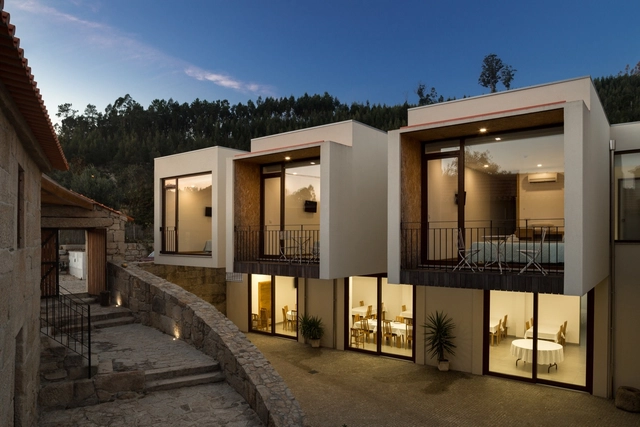
Hotel Rural / Rómulo Neto Arquitectos - Adaptive ReuseHotel Rural / Rómulo Neto Arquitectos - Adaptive ReuseHotel Rural / Rómulo Neto Arquitectos - Adaptive ReuseHotel Rural / Rómulo Neto Arquitectos - Adaptive ReuseHotel Rural / Rómulo Neto Arquitectos - More Images+ 47

•
Sever do Vouga, Portugal
  • Area Area of this architecture project Area:  1522 m²
  • Year Completion year of this architecture project Year:  2016
  • Manufacturers Brands with products used in this architecture project
    Manufacturers:  Carramão Construções

Concrete Restaurant / Boozhgan Studio

Concrete Restaurant / Boozhgan Studio - Restaurant, FacadeConcrete Restaurant / Boozhgan Studio - Restaurant, FacadeConcrete Restaurant / Boozhgan Studio - Restaurant, FacadeConcrete Restaurant / Boozhgan Studio - Restaurant, Stairs, HandrailConcrete Restaurant / Boozhgan Studio - More Images+ 36

•
Lavasan, Iran
  • Architects: Boozhgan Studio
  • Area Area of this architecture project Area:  540 m²
  • Year Completion year of this architecture project Year:  2017
  • Manufacturers Brands with products used in this architecture project
    Manufacturers:  Farzaneh Art Studio, Tabriz Tile, Venus glass

BEI Function Space / Neri&Hu Design and Research Office

BEI Function Space / Neri&Hu Design and Research Office - Interior DesignBEI Function Space / Neri&Hu Design and Research Office - Interior Design, Handrail, LightingBEI Function Space / Neri&Hu Design and Research Office - Interior DesignBEI Function Space / Neri&Hu Design and Research Office - Interior DesignBEI Function Space / Neri&Hu Design and Research Office - More Images+ 17

  • Area Area of this architecture project Area:  350 m²
  • Year Completion year of this architecture project Year:  2017
  • Manufacturers Brands with products used in this architecture project
    Manufacturers:  dormakaba, De La Espada, Hafele, Magis, Neri&Hu

Oops! We don't have this page.

But you can browse the last one: 417

You've started following your first account!

Did you know?

You'll now receive updates based on what you follow! Personalize your stream and start following your favorite authors, offices and users.