1. ArchDaily
  2. Projects

Projects

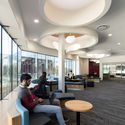
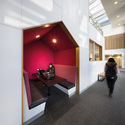
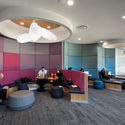
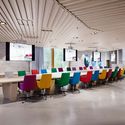
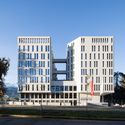
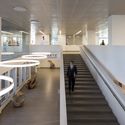
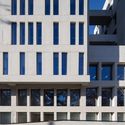
Deakin University Burwood Student Plaza / ThomsonAdsett

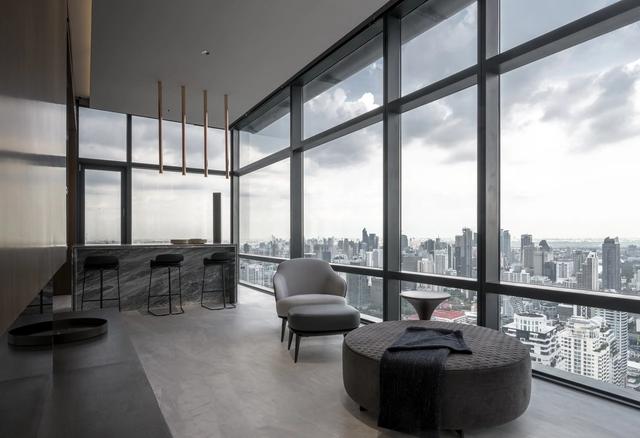
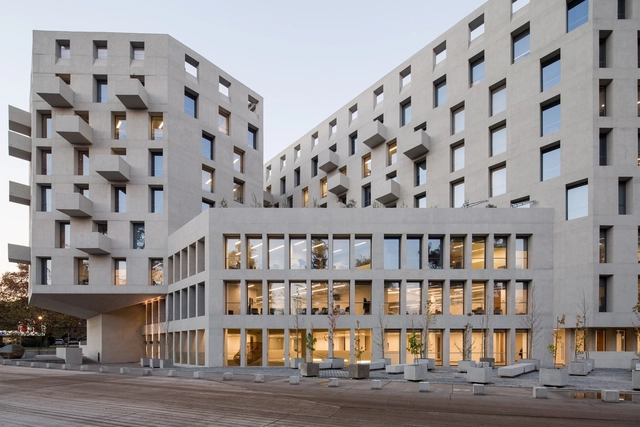
Deakin University Burwood Student Plaza / ThomsonAdsett - Student Hall, Beam, LightingDeakin University Burwood Student Plaza / ThomsonAdsett - Student Hall, Table, ChairDeakin University Burwood Student Plaza / ThomsonAdsett - Student Hall, FacadeDeakin University Burwood Student Plaza / ThomsonAdsett - Student Hall, Table, Chair, LightingDeakin University Burwood Student Plaza / ThomsonAdsett - More Images+ 8

  • Architects: ThomsonAdsett
  • Year Completion year of this architecture project Year:  2016
  • Manufacturers Brands with products used in this architecture project
    Manufacturers:  Interface, A1 Rubber, Atkar, EBSA, Sharp Veneers

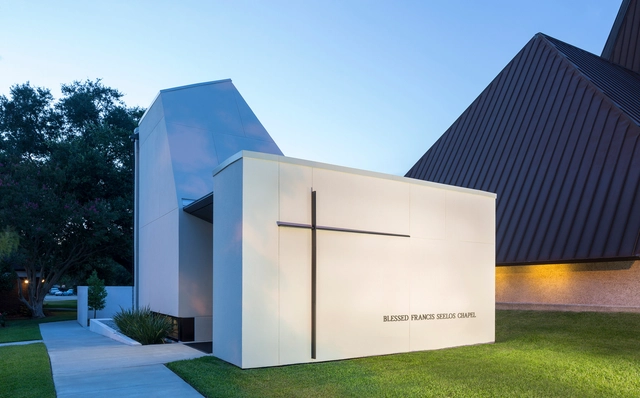
St. Pius Chapel and Prayer Garden / Eskew+Dumez+Ripple

St. Pius Chapel and Prayer Garden / Eskew+Dumez+Ripple - Extension, Column, FacadeSt. Pius Chapel and Prayer Garden / Eskew+Dumez+Ripple - Extension, FacadeSt. Pius Chapel and Prayer Garden / Eskew+Dumez+Ripple - Extension, Garden, Facade, DoorSt. Pius Chapel and Prayer Garden / Eskew+Dumez+Ripple - Extension, Bedroom, Facade, HandrailSt. Pius Chapel and Prayer Garden / Eskew+Dumez+Ripple - More Images+ 8

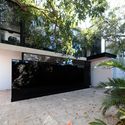
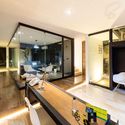
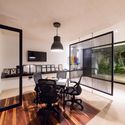
Design Alley / R79

Design Alley / R79 - OfficesDesign Alley / R79 - OfficesDesign Alley / R79 - OfficesDesign Alley / R79 - OfficesDesign Alley / R79 - More Images+ 20

Mérida, Mexico
  • Architects: R79
  • Area Area of this architecture project Area:  270
  • Manufacturers Brands with products used in this architecture project
    Manufacturers:  Armstrong Flooring, Habitech, URREA

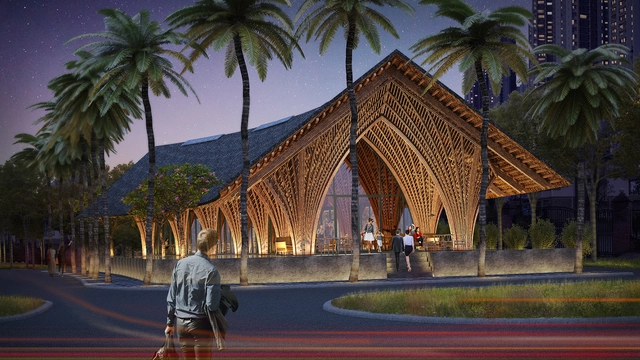
VTN Architects Creates Airtight Bamboo Pavilion in Xiamen

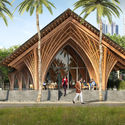
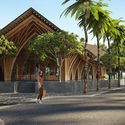
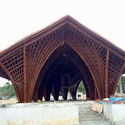
VTN Architects has revealed the design of the Ting XI Bamboo Pavilion in Xiamen, China, as construction on the project nears completion.

Located on a forested site near the center of the coastal city of Xiamen, VTN Architects selected their signature material, bamboo, to create a flexible interior space capable of hosting a variety of events.

VTN Architects Creates Airtight Bamboo Pavilion in Xiamen - Arch, Arcade, Column, Facade, Table, Chair, BenchVTN Architects Creates Airtight Bamboo Pavilion in Xiamen - Facade, ArchVTN Architects Creates Airtight Bamboo Pavilion in Xiamen - Facade, ArchVTN Architects Creates Airtight Bamboo Pavilion in Xiamen - ArchVTN Architects Creates Airtight Bamboo Pavilion in Xiamen - More Images+ 6

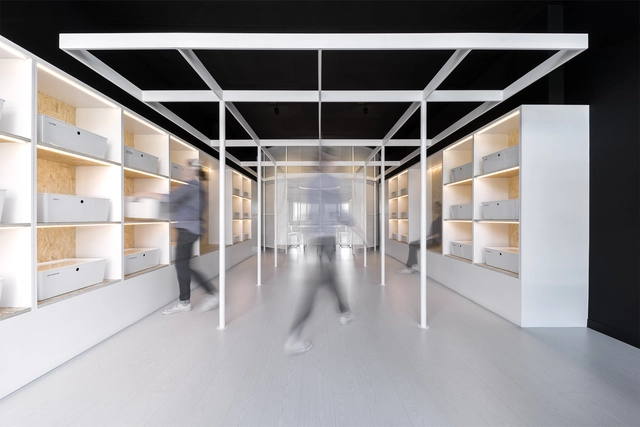
Sra. Emilia | Communication and Advertising Agency / Erbalunga estudio

Sra. Emilia | Communication and Advertising Agency / Erbalunga estudio - Offices Interiors, FacadeSra. Emilia | Communication and Advertising Agency / Erbalunga estudio - Offices InteriorsSra. Emilia | Communication and Advertising Agency / Erbalunga estudio - Offices Interiors, Facade, ChairSra. Emilia | Communication and Advertising Agency / Erbalunga estudio - Offices Interiors, Facade, Beam, TableSra. Emilia | Communication and Advertising Agency / Erbalunga estudio - More Images+ 18

  • Architects: Erbalunga estudio
  • Area Area of this architecture project Area:  95
  • Year Completion year of this architecture project Year:  2017
  • Manufacturers Brands with products used in this architecture project
    Manufacturers:  Ikea, Ledbcn, Ondarreta, Zava

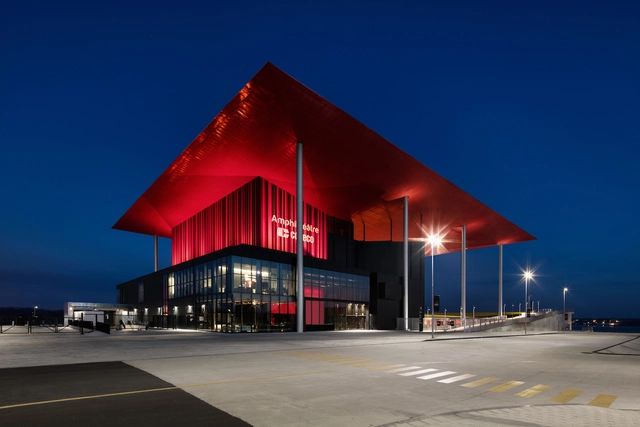
Amphithéâtre Cogeco / Atelier Paul Laurendeau

Amphithéâtre Cogeco / Atelier Paul Laurendeau - Exterior Photography, Amphitheater, FacadeAmphithéâtre Cogeco / Atelier Paul Laurendeau - Interior Photography, Amphitheater, StairsAmphithéâtre Cogeco / Atelier Paul Laurendeau - AmphitheaterAmphithéâtre Cogeco / Atelier Paul Laurendeau - Interior Photography, Amphitheater, FacadeAmphithéâtre Cogeco / Atelier Paul Laurendeau - More Images+ 24

Trois-Rivières, Canada

IA_HOUSE / LANDÍNEZ+REY | equipo L2G arquitectos

IA_HOUSE / LANDÍNEZ+REY | equipo L2G arquitectos - Houses, Facade
© Raúl del Valle

IA_HOUSE / LANDÍNEZ+REY | equipo L2G arquitectos - Houses, FacadeIA_HOUSE / LANDÍNEZ+REY | equipo L2G arquitectos - Houses, Facade, BeamIA_HOUSE / LANDÍNEZ+REY | equipo L2G arquitectos - Houses, Facade, ArchIA_HOUSE / LANDÍNEZ+REY | equipo L2G arquitectos - Houses, Facade, ArchIA_HOUSE / LANDÍNEZ+REY | equipo L2G arquitectos - More Images+ 14

Pozuelo de Alarcón, Spain
  • Area Area of this architecture project Area:  260
  • Year Completion year of this architecture project Year:  2017
  • Manufacturers Brands with products used in this architecture project
    Manufacturers:  DANOSA, Daikin, LAGUNA GARRIDO, La Paloma cerámicas, Prefabricados EIROS
  • Professionals: URIEL y del VALLE SL

Real Vinícola – Casa da Arquitectura / Guilherme Machado Vaz

Real Vinícola – Casa da Arquitectura / Guilherme Machado Vaz - RestorationReal Vinícola – Casa da Arquitectura / Guilherme Machado Vaz - RestorationReal Vinícola – Casa da Arquitectura / Guilherme Machado Vaz - RestorationReal Vinícola – Casa da Arquitectura / Guilherme Machado Vaz - RestorationReal Vinícola – Casa da Arquitectura / Guilherme Machado Vaz - More Images+ 24

  • Area Area of this architecture project Area:  4700
  • Year Completion year of this architecture project Year:  2017
  • Manufacturers Brands with products used in this architecture project
    Manufacturers:  O/M Light - Osvaldo Matos, Onduline, Weber

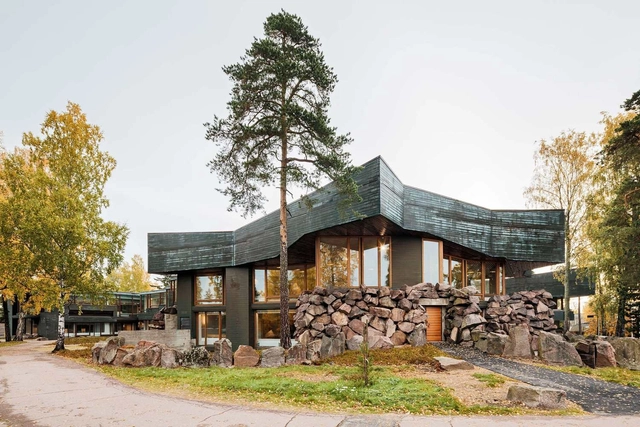
Dipoli - Aalto University Main Building / ALA Architects

Dipoli - Aalto University Main Building / ALA Architects - Refurbishment, Beam, Lighting, Chair, TableDipoli - Aalto University Main Building / ALA Architects - Refurbishment, BeamDipoli - Aalto University Main Building / ALA Architects - Refurbishment, CityscapeDipoli - Aalto University Main Building / ALA Architects - Refurbishment, ChairDipoli - Aalto University Main Building / ALA Architects - More Images+ 45

  • Architects: ALA Architects
  • Area Area of this architecture project Area:  12400
  • Year Completion year of this architecture project Year:  2017
  • Manufacturers Brands with products used in this architecture project
    Manufacturers:  Aurubis, Artisan Rinaldo, Idea-Puu, Kiimingin kaluste, Melodrama, +3

Seesaw Coffee Shenzhen MIXC / NOTA Architects

Seesaw Coffee Shenzhen MIXC / NOTA Architects - Interior Design, Kitchen, Facade, Door, Column, Chair, Table, Countertop
© Shiyun Qian

FHM Bachelor Apartment / ONG&ONG Pte Ltd

FHM Bachelor Apartment / ONG&ONG Pte Ltd - Apartment Interiors, Kitchen, Facade, Table, ChairFHM Bachelor Apartment / ONG&ONG Pte Ltd - Apartment Interiors, Bedroom, Balcony, Column, TableFHM Bachelor Apartment / ONG&ONG Pte Ltd - Apartment Interiors, Kitchen, Facade, Beam, Table, Countertop, ChairFHM Bachelor Apartment / ONG&ONG Pte Ltd - Apartment Interiors, Facade, Door, Table, ChairFHM Bachelor Apartment / ONG&ONG Pte Ltd - More Images+ 55

  • Architects: ONG&ONG Pte Ltd
  • Area Area of this architecture project Area:  130
  • Year Completion year of this architecture project Year:  2017
  • Manufacturers Brands with products used in this architecture project
    Manufacturers:  Agape, Grey Wood, Hunter Douglas, Minotti

Mid Century Modern Residence / Studio Twenty Seven Architecture

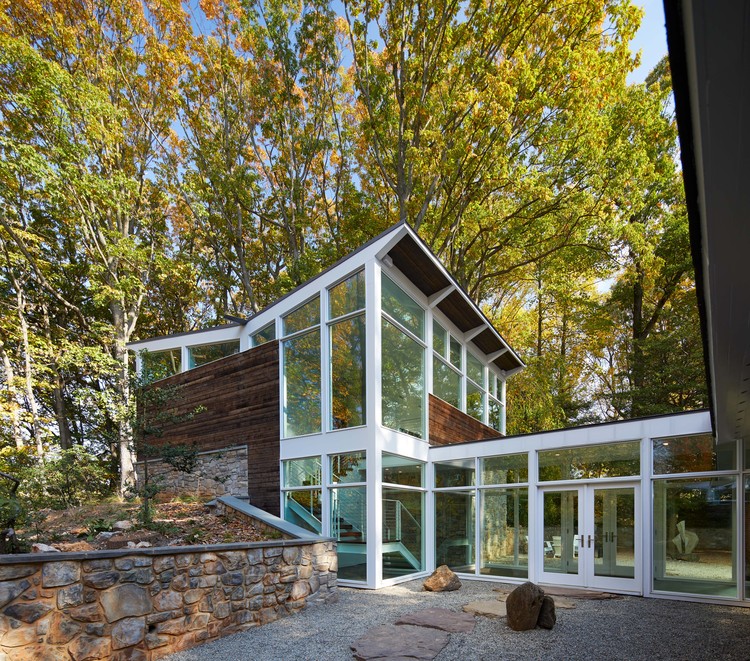
Mid Century Modern Residence / Studio Twenty Seven Architecture - Refurbishment, Kitchen, Beam, Door, Facade, Table, Chair, LightingMid Century Modern Residence / Studio Twenty Seven Architecture - Refurbishment, Bedroom, Table, ChairMid Century Modern Residence / Studio Twenty Seven Architecture - Refurbishment, Deck, Door, Facade, Beam, Bench, ChairMid Century Modern Residence / Studio Twenty Seven Architecture - Refurbishment, Stairs, Facade, HandrailMid Century Modern Residence / Studio Twenty Seven Architecture - More Images+ 14

Montgomery County, United States

Hotel & Spa Seezeitlodge / Graft Architects

Hotel & Spa Seezeitlodge / Graft Architects - Hotels, Facade, ForestHotel & Spa Seezeitlodge / Graft Architects - Hotels, Garden, FacadeHotel & Spa Seezeitlodge / Graft Architects - Hotels, GardenHotel & Spa Seezeitlodge / Graft Architects - Hotels, FacadeHotel & Spa Seezeitlodge / Graft Architects - More Images+ 22

Gonnesweiler, Germany

Courtyard House of Stone / Studio 4e

Courtyard House of Stone / Studio 4e - HousesCourtyard House of Stone / Studio 4e - Houses, Garden, FacadeCourtyard House of Stone / Studio 4e - Houses, Beam, Facade, DoorCourtyard House of Stone / Studio 4e - Houses, Garden, FacadeCourtyard House of Stone / Studio 4e - More Images+ 20

  • Architects: Studio 4e
  • Area Area of this architecture project Area:  240
  • Year Completion year of this architecture project Year:  2017
  • Manufacturers Brands with products used in this architecture project
    Manufacturers:  Antonio Lupi, Covering Chile, De Carlo, Delta Light, EXENIA, +4

Rooftop Sauna in London / Aalto University - School of Arts, Design and Architecture

Rooftop Sauna in London / Aalto University - School of Arts, Design and Architecture - Healthcare Interiors, Beam, Facade, Door, HandrailRooftop Sauna in London / Aalto University - School of Arts, Design and Architecture - Healthcare Interiors, Deck, Facade, BenchRooftop Sauna in London / Aalto University - School of Arts, Design and Architecture - Healthcare Interiors, Door, Facade, Chair, BenchRooftop Sauna in London / Aalto University - School of Arts, Design and Architecture - Healthcare Interiors, Deck, Beam, DoorRooftop Sauna in London / Aalto University - School of Arts, Design and Architecture - More Images+ 22

Crescent Drive / Ehrlich Yanai Rhee Chaney Architects

Crescent Drive / Ehrlich Yanai Rhee Chaney Architects - Houses Interiors, Garden, Facade, DoorCrescent Drive / Ehrlich Yanai Rhee Chaney Architects - Houses Interiors, Facade, DoorCrescent Drive / Ehrlich Yanai Rhee Chaney Architects - Houses Interiors, Stairs, Beam, Facade, HandrailCrescent Drive / Ehrlich Yanai Rhee Chaney Architects - Houses Interiors, Bedroom, Door, TableCrescent Drive / Ehrlich Yanai Rhee Chaney Architects - More Images+ 11

New Morphogenesis Project Set to Be the Second Largest Office Building in the World

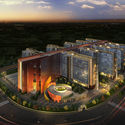
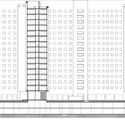
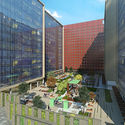
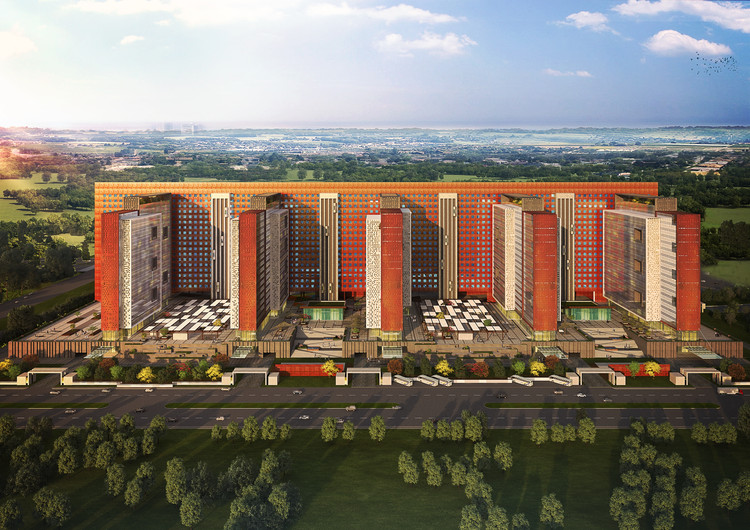
Could you ever imagine working in a small city? A new massive office building by Morphogenesis is being built to accommodate over 45,000 people for the Surat Diamond Bourse office in Surat, Gujarat, India. At 6.5 million square feet, and housing over 4,000 offices, it will be the second largest office building in the world, placing only behind the Pentagon in Washington D.C. Although its physical footprint may be large, the office building was designed in a manner to minimize its ecological footprint. Passive design strategies such as day-lit workspaces, natural ventilation, and indoor/outdoor spaces not only make the Surat Diamond office an efficient climate-responsive design, but also a key player for achieving aesthetic and comfortable working spaces.

New Morphogenesis Project Set to Be the Second Largest Office Building in the World - Office Buildings, Facade, CityscapeNew Morphogenesis Project Set to Be the Second Largest Office Building in the World - Office Buildings, Facade, CityscapeNew Morphogenesis Project Set to Be the Second Largest Office Building in the World - Office BuildingsNew Morphogenesis Project Set to Be the Second Largest Office Building in the World - Office Buildings, Facade, Fence, CityscapeNew Morphogenesis Project Set to Be the Second Largest Office Building in the World - More Images+ 11

Municipalidad Lo Barnechea / Gonzalo Mardones V Arquitectos

Municipalidad Lo Barnechea / Gonzalo Mardones V Arquitectos - Municipal Building, FacadeMunicipalidad Lo Barnechea / Gonzalo Mardones V Arquitectos - Municipal Building, Facade, CityscapeMunicipalidad Lo Barnechea / Gonzalo Mardones V Arquitectos - Municipal Building, Stairs, HandrailMunicipalidad Lo Barnechea / Gonzalo Mardones V Arquitectos - Municipal Building, FacadeMunicipalidad Lo Barnechea / Gonzalo Mardones V Arquitectos - More Images+ 34

Lo Barnechea, Chile

Museum Proposal Displays Floating Figurines in Corten Columns of Light

Museum Proposal Displays Floating Figurines in Corten Columns of Light - Image 4 of 4
Courtesy of Ziad Abi Karam for Shiogumo

The Kharayeb Archaeological Museum (KAM) was designed by Shiogumo in the agricultural lands of the coastal village Kharayeb, in the south of Lebanon. The site-specific museum was commissioned to preserve and enhance the historical, cultural, and public significance by the directors of the archeological mission and site, Dr. Ida Oggiano (Istituto di Studi sul Mediterraneo Antico of CNR, Italy) and Dr. Wissam Khalil (Lebanese University).
Museum Proposal Displays Floating Figurines in Corten Columns of Light - Image 1 of 4Museum Proposal Displays Floating Figurines in Corten Columns of Light - Featured ImageMuseum Proposal Displays Floating Figurines in Corten Columns of Light - Image 2 of 4Museum Proposal Displays Floating Figurines in Corten Columns of Light - Image 3 of 4Museum Proposal Displays Floating Figurines in Corten Columns of Light - More Images+ 22

Tetê Bakery / Caracho Arquitetos


Tetê Bakery / Caracho Arquitetos - StoreTetê Bakery / Caracho Arquitetos - StoreTetê Bakery / Caracho Arquitetos - StoreTetê Bakery / Caracho Arquitetos - StoreTetê Bakery / Caracho Arquitetos - More Images+ 16

  • Architects: caracho arquitetos
  • Area Area of this architecture project Area:  315
  • Year Completion year of this architecture project Year:  2016
  • Manufacturers Brands with products used in this architecture project
    Manufacturers:  Conspem, Portaco, Serralheria Colonial

Casa Santa Barbara 49 / Mano de Santo – Equipo de Arquitectura

Casa Santa Barbara 49 / Mano de Santo – Equipo de Arquitectura - HousesCasa Santa Barbara 49 / Mano de Santo – Equipo de Arquitectura - HousesCasa Santa Barbara 49 / Mano de Santo – Equipo de Arquitectura - HousesCasa Santa Barbara 49 / Mano de Santo – Equipo de Arquitectura - HousesCasa Santa Barbara 49 / Mano de Santo – Equipo de Arquitectura - More Images+ 14

Godella, Spain

NILOOFAR 22 / STUDIO SAHEB

NILOOFAR 22 / STUDIO SAHEB - Apartments, FacadeNILOOFAR 22 / STUDIO SAHEB - Apartments, FacadeNILOOFAR 22 / STUDIO SAHEB - Apartments, Facade, Door, BalconyNILOOFAR 22 / STUDIO SAHEB - Apartments, Facade, Handrail, BeamNILOOFAR 22 / STUDIO SAHEB - More Images+ 16

Tehran, Iran
  • Architects: STUDIO SAHEB
  • Area Area of this architecture project Area:  2200
  • Year Completion year of this architecture project Year:  2017
  • Manufacturers Brands with products used in this architecture project
    Manufacturers:  Hansgrohe, Duravit, Cerocuarenta, Kavir, Lennox, +2

Wave Apartments / Benson McCormack Architects

Wave Apartments / Benson McCormack Architects - Apartments, Facade, BalconyWave Apartments / Benson McCormack Architects - Apartments, FacadeWave Apartments / Benson McCormack Architects - Apartments, FacadeWave Apartments / Benson McCormack Architects - Apartments, Patio, Facade, Table, ChairWave Apartments / Benson McCormack Architects - More Images+ 16

Marrickville, Australia

Seacliff House / Michael C.F. Chan & Associates

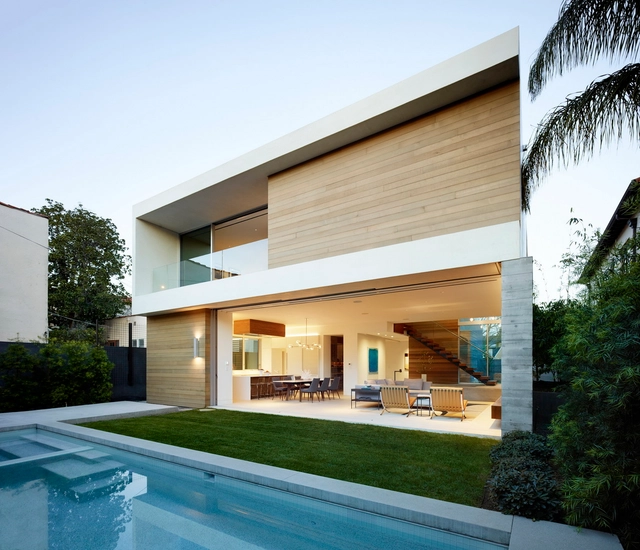
Seacliff House / Michael C.F. Chan & Associates - Residential, Garden, FacadeSeacliff House / Michael C.F. Chan & Associates - Residential, Stairs, Door, HandrailSeacliff House / Michael C.F. Chan & Associates - ResidentialSeacliff House / Michael C.F. Chan & Associates - Residential, FacadeSeacliff House / Michael C.F. Chan & Associates - More Images+ 27

San Francisco, United States

Oops! We don't have this page.

But you can browse the last one: 417

You've started following your first account!

Did you know?

You'll now receive updates based on what you follow! Personalize your stream and start following your favorite authors, offices and users.