1. ArchDaily
  2. Projects

Projects

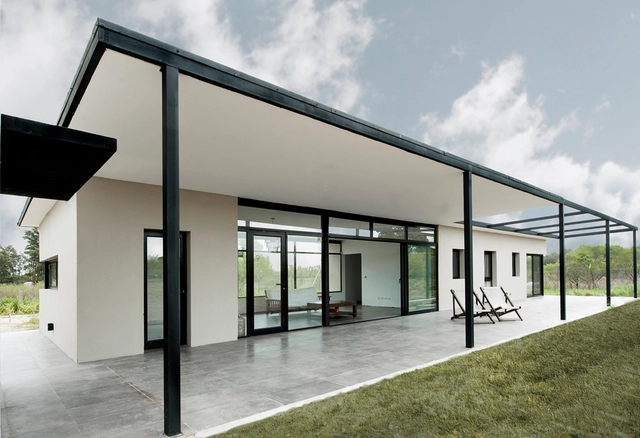
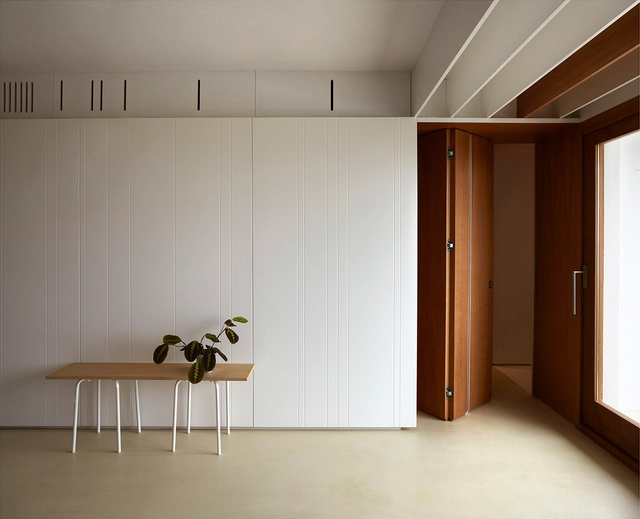
Fede House / Unoencinco Arquitectura

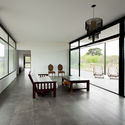
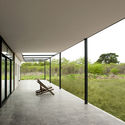
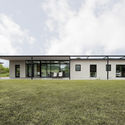
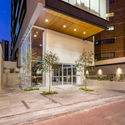
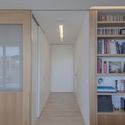
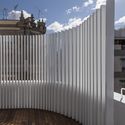
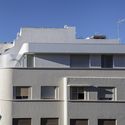
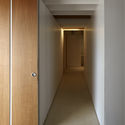
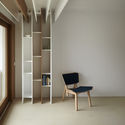
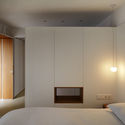
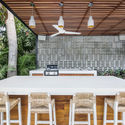
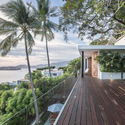
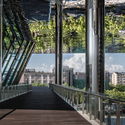
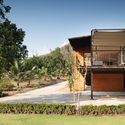
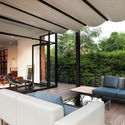
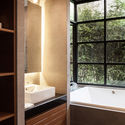
Fede House  / Unoencinco Arquitectura - Houses, Courtyard, Facade, Door, ChairFede House  / Unoencinco Arquitectura - Houses, Facade, TableFede House  / Unoencinco Arquitectura - Houses, Garden, Facade, Handrail, BenchFede House  / Unoencinco Arquitectura - Houses, FacadeFede House  / Unoencinco Arquitectura - More Images+ 4

Buenos Aires, Argentina
  • Area Area of this architecture project Area:  136
  • Year Completion year of this architecture project Year:  2016
  • Manufacturers Brands with products used in this architecture project
    Manufacturers:  Carlos Villani, Linke Maderas

AMBAR / Diez + Muller Arquitectos

AMBAR / Diez + Muller Arquitectos - Office Buildings, Facade
© Sebastián Crespo

AMBAR / Diez + Muller Arquitectos - Office Buildings, Facade, Handrail, Balcony, ChairAMBAR / Diez + Muller Arquitectos - Office Buildings, FacadeAMBAR / Diez + Muller Arquitectos - Office Buildings, Door, Facade, ChairAMBAR / Diez + Muller Arquitectos - Office Buildings, FacadeAMBAR / Diez + Muller Arquitectos - More Images+ 19

Henning Larsen Release New Renders of Their Luxurious Spa Hotel in the Georgian Mountains

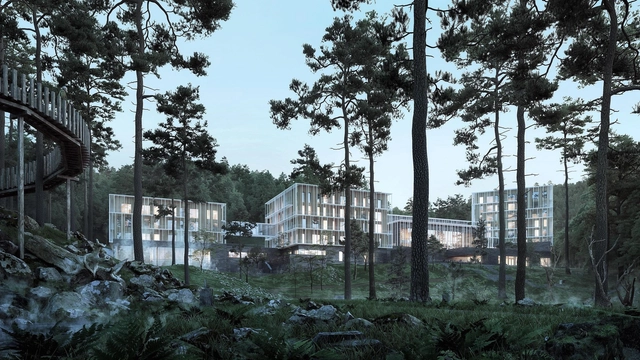
New renders have been released of Henning Larsen’s “luxurious hideaway in the Georgian mountains” after construction started on the 25000m², 135 room hotel earlier this year. The new Agobili Hotel is located at the Abastumani spa resort in Georgia, which itself has been a health retreat for both the Tsar family and general public alike. The new building hopes “to create a story about the magnificent place it inhabits.”

Henning Larsen Release New Renders of Their Luxurious Spa Hotel in the Georgian Mountains - Image 1 of 4Henning Larsen Release New Renders of Their Luxurious Spa Hotel in the Georgian Mountains - Image 2 of 4Henning Larsen Release New Renders of Their Luxurious Spa Hotel in the Georgian Mountains - Image 3 of 4Henning Larsen Release New Renders of Their Luxurious Spa Hotel in the Georgian Mountains - Image 4 of 4Henning Larsen Release New Renders of Their Luxurious Spa Hotel in the Georgian Mountains - More Images+ 2

Ca’LliLlo Home / equipo olivares arquitectos

Ca’LliLlo Home / equipo olivares arquitectos  - HousesCa’LliLlo Home / equipo olivares arquitectos  - HousesCa’LliLlo Home / equipo olivares arquitectos  - HousesCa’LliLlo Home / equipo olivares arquitectos  - HousesCa’LliLlo Home / equipo olivares arquitectos  - More Images+ 14

Santa Cruz de Tenerife, Spain
  • Architects: equipo olivares arquitectos
  • Area Area of this architecture project Area:  132
  • Manufacturers Brands with products used in this architecture project
    Manufacturers:  Junckers, Kerakoll, Roxy, Sieper Constructa

M25 / AOCR

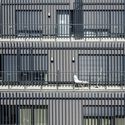
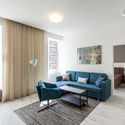
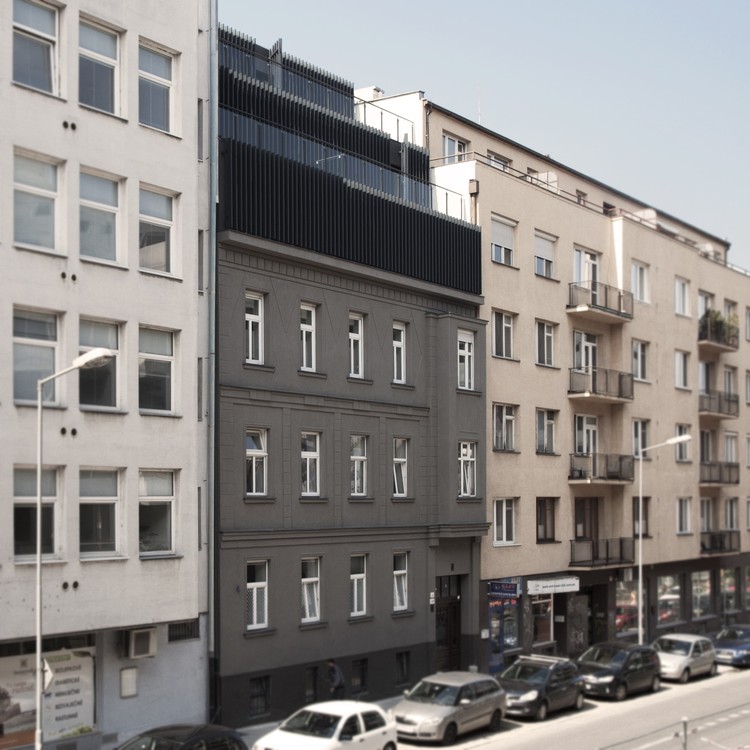
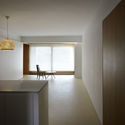
M25 / AOCR - Interior Photography, RenovationM25 / AOCR - RenovationM25 / AOCR - Interior Photography, Renovation, TableM25 / AOCR - Exterior Photography, Renovation, FacadeM25 / AOCR - More Images+ 18

Bratislava, Slovakia
  • Architects: AOCR
  • Area Area of this architecture project Area:  540
  • Year Completion year of this architecture project Year:  2016
  • Manufacturers Brands with products used in this architecture project
    Manufacturers:  Baumit, HUECK, Kaindl, Legrand / Bticino

BHMM House / Estudio JI Arquitectos

BHMM House  / Estudio JI Arquitectos - Apartment InteriorsBHMM House  / Estudio JI Arquitectos - Apartment InteriorsBHMM House  / Estudio JI Arquitectos - Apartment InteriorsBHMM House  / Estudio JI Arquitectos - Apartment InteriorsBHMM House  / Estudio JI Arquitectos - More Images+ 21

  • Architects: Estudio JI Arquitectos
  • Area Area of this architecture project Area:  79
  • Year Completion year of this architecture project Year:  2016

Harewood Studio / Hugh Strange Architects

Harewood Studio / Hugh Strange Architects - OfficesHarewood Studio / Hugh Strange Architects - OfficesHarewood Studio / Hugh Strange Architects - Exterior Photography, Offices, Garden, FacadeHarewood Studio / Hugh Strange Architects - OfficesHarewood Studio / Hugh Strange Architects - More Images+ 19

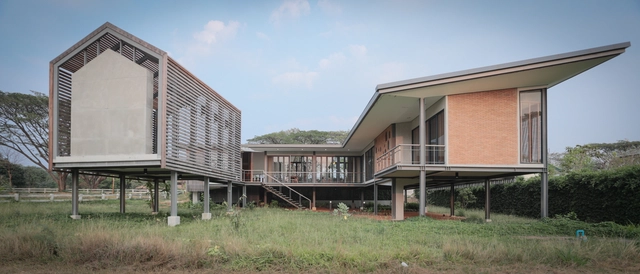
Baan Loy Lom / PO-D Architects

Pak Chong District, Thailand
  • Architects: PO-D Architects
  • Area Area of this architecture project Area:  580
  • Year Completion year of this architecture project Year:  2016
  • Manufacturers Brands with products used in this architecture project
    Manufacturers:  ALUZAT, COTTO, ID ROOF, Lamptitude, TOA

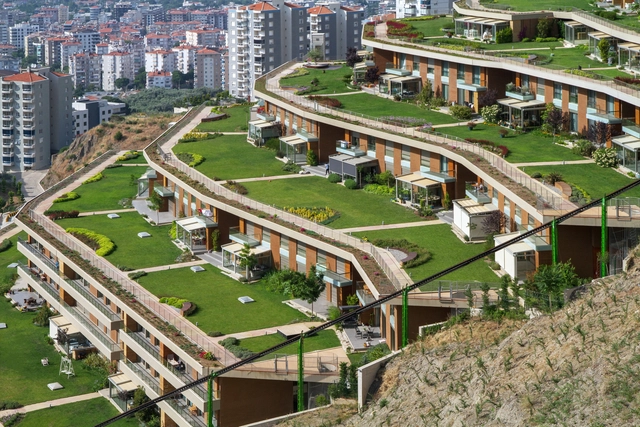
Asma Bahçeler Residences / M artı D Mimarlık

Asma Bahçeler Residences / M artı D Mimarlık - HousingAsma Bahçeler Residences / M artı D Mimarlık - HousingAsma Bahçeler Residences / M artı D Mimarlık - HousingAsma Bahçeler Residences / M artı D Mimarlık - HousingAsma Bahçeler Residences / M artı D Mimarlık - More Images+ 20

Izmir, Türkiye

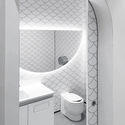

TaiKoo Hui Sustainable Toilet / Ida&Billy Architects

TaiKoo Hui Sustainable Toilet / Ida&Billy Architects - Interior DesignTaiKoo Hui Sustainable Toilet / Ida&Billy Architects - Interior Design, Bathroom, Door, Arch, Toilet, Sink, ChairTaiKoo Hui Sustainable Toilet / Ida&Billy Architects - Interior Design, ArchTaiKoo Hui Sustainable Toilet / Ida&Billy Architects - Interior Design, ArchTaiKoo Hui Sustainable Toilet / Ida&Billy Architects - More Images+ 10

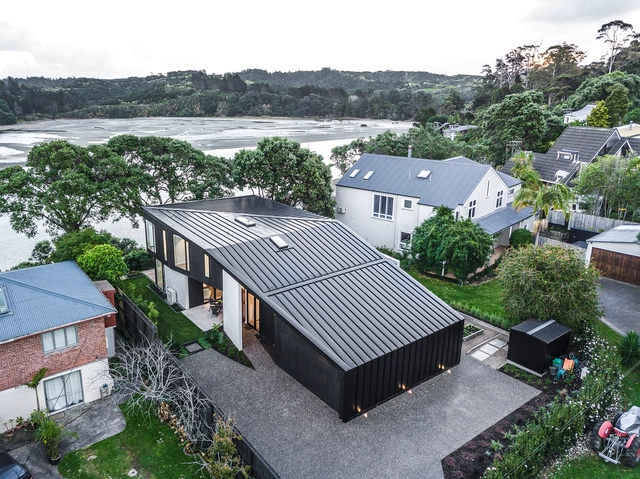
Arkles Bay Residence / Creative Arch

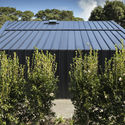
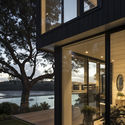
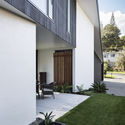
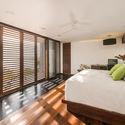
Arkles Bay Residence / Creative Arch - Houses, Deck, Facade, Door, Beam, Table, ChairArkles Bay Residence / Creative Arch - Houses, Garden, FacadeArkles Bay Residence / Creative Arch - Houses, Facade, DoorArkles Bay Residence / Creative Arch - Houses, Garden, Facade, Door, ChairArkles Bay Residence / Creative Arch - More Images+ 25

Whangaparaoa, New Zealand

Meeting House Square Rainscreen / Sean Harrington Architects

Meeting House Square Rainscreen / Sean Harrington Architects - Installations & Structures, Facade, Door, BenchMeeting House Square Rainscreen / Sean Harrington Architects - Installations & Structures, FacadeMeeting House Square Rainscreen / Sean Harrington Architects - Installations & Structures, FacadeMeeting House Square Rainscreen / Sean Harrington Architects - Installations & Structures, BeamMeeting House Square Rainscreen / Sean Harrington Architects - More Images+ 9

  • Year Completion year of this architecture project Year:  2012
  • Manufacturers Brands with products used in this architecture project
    Manufacturers:  MDT-tex

La Solana House / HGR Arquitectos + DIANA ARNAU

La Solana House / HGR Arquitectos + DIANA ARNAU  - HousesLa Solana House / HGR Arquitectos + DIANA ARNAU  - Interior Photography, Houses, Bedroom, Bed, TableLa Solana House / HGR Arquitectos + DIANA ARNAU  - Interior Photography, Houses, Table, ChairLa Solana House / HGR Arquitectos + DIANA ARNAU  - Exterior Photography, HousesLa Solana House / HGR Arquitectos + DIANA ARNAU  - More Images+ 34

Acapulco, Mexico
  • Area Area of this architecture project Area:  1050
  • Year Completion year of this architecture project Year:  2016
  • Manufacturers Brands with products used in this architecture project
    Manufacturers:  Acor, Construlita, ESLOVENTANAS, SHOWROOM 53, Toto, +2
  • Professionals: BASAM Estructural

‘Allende’ Performance Hall and Rehearsal Studios / Dominique Coulon & associés

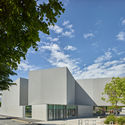
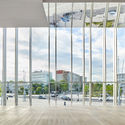
‘Allende’ Performance Hall and Rehearsal Studios  / Dominique Coulon & associés -  Performing Arts Center ‘Allende’ Performance Hall and Rehearsal Studios  / Dominique Coulon & associés -  Performing Arts Center ‘Allende’ Performance Hall and Rehearsal Studios  / Dominique Coulon & associés -  Performing Arts Center ‘Allende’ Performance Hall and Rehearsal Studios  / Dominique Coulon & associés -  Performing Arts Center ‘Allende’ Performance Hall and Rehearsal Studios  / Dominique Coulon & associés - More Images+ 42

Mons-en-Barœul, France
  • Area Area of this architecture project Area:  2336
  • Year Completion year of this architecture project Year:  2018
  • Manufacturers Brands with products used in this architecture project
    Manufacturers:  Atlas Schindler, CDI, CK CARRELAGE, COEXIA, ENGIE AXIMA, +14

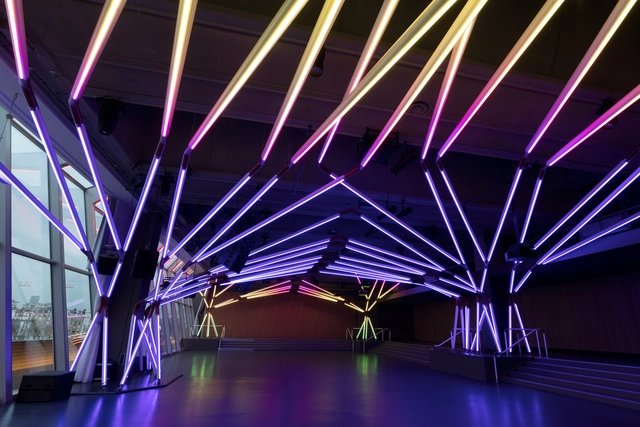
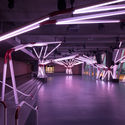
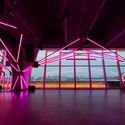
Rhizomatic Grid | TERMINAL 7 / Estudio Guto Requena

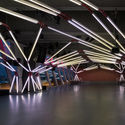
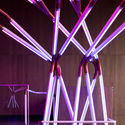
Rhizomatic Grid | TERMINAL 7 / Estudio Guto Requena - Dance ClubRhizomatic Grid | TERMINAL 7 / Estudio Guto Requena - Dance ClubRhizomatic Grid | TERMINAL 7 / Estudio Guto Requena - Dance ClubRhizomatic Grid | TERMINAL 7 / Estudio Guto Requena - Dance ClubRhizomatic Grid | TERMINAL 7 / Estudio Guto Requena - More Images+ 35

  • Area Area of this architecture project Area:  1500
  • Year Completion year of this architecture project Year:  2018

Piedra Toro / Forge Craft Architecture

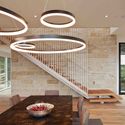
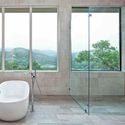
Piedra Toro / Forge Craft Architecture - Houses, Facade, Beam, Bench, TablePiedra Toro / Forge Craft Architecture - Houses, Stairs, Door, Facade, Handrail, Arch, Table, LightingPiedra Toro / Forge Craft Architecture - Houses, FacadePiedra Toro / Forge Craft Architecture - Houses, Bathroom, Door, Facade, Shower, Bathtub, ToiletPiedra Toro / Forge Craft Architecture - More Images+ 17

  • Year Completion year of this architecture project Year:  2016
  • Manufacturers Brands with products used in this architecture project
    Manufacturers:  Alcon Lighting®, Gaggenau, Arete Kitchens, Everitt & Schilling, Fleetwood, +2

Two Manifolds / Nuno Pimenta

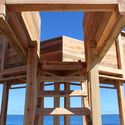
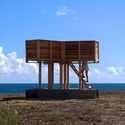
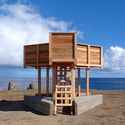
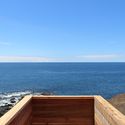
Two Manifolds / Nuno Pimenta - Temporary Installations, Facade, Beam, Column, CoastTwo Manifolds / Nuno Pimenta - Temporary Installations, Chair, CoastTwo Manifolds / Nuno Pimenta - Temporary Installations, CoastTwo Manifolds / Nuno Pimenta - Temporary Installations, Door, Facade, Table, CoastTwo Manifolds / Nuno Pimenta - More Images+ 7

  • Architects: Nuno Pimenta
  • Area Area of this architecture project Area:  7
  • Year Completion year of this architecture project Year:  2016

Office Building Jolimont / 2b architectes

Office Building Jolimont / 2b architectes - Institutional BuildingsOffice Building Jolimont / 2b architectes - Institutional BuildingsOffice Building Jolimont / 2b architectes - Institutional BuildingsOffice Building Jolimont / 2b architectes - Institutional BuildingsOffice Building Jolimont / 2b architectes - More Images+ 16

  • Architects: 2b architectes
  • Area Area of this architecture project Area:  1322
  • Year Completion year of this architecture project Year:  2014
  • Manufacturers Brands with products used in this architecture project
    Manufacturers:  AGC, Fluora, NEUCO, TISCA, TULUX, +1
  • Professionals: a.planir, BCS, Normal Office, 3demArch

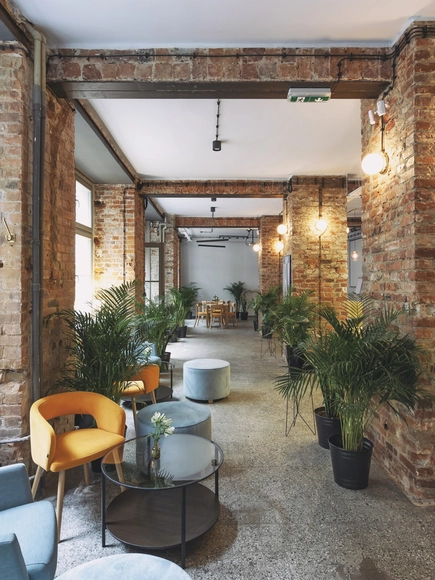
Recepcja / Znamy Się

Recepcja   / Znamy Się - Interior Photography, Restaurant, Door, Facade, Table, ChairRecepcja   / Znamy Się - Interior Photography, Restaurant, DoorRecepcja   / Znamy Się - Interior Photography, Restaurant, Table, LightingRecepcja   / Znamy Się - Interior Photography, Restaurant, Door, ChairRecepcja   / Znamy Się - More Images+ 6

Wrocław, Poland
  • Architects: Znamy Się
  • Area Area of this architecture project Area:  138
  • Year Completion year of this architecture project Year:  2018
  • Manufacturers Brands with products used in this architecture project
    Manufacturers:  Bujnie, Chesterfield, FAMEG

22 Social Dwellings in Chipiona / Gabriel Verd Arquitectos

22 Social Dwellings in Chipiona / Gabriel Verd Arquitectos - Social Housing, Facade22 Social Dwellings in Chipiona / Gabriel Verd Arquitectos - Social Housing, Facade, Column22 Social Dwellings in Chipiona / Gabriel Verd Arquitectos - Social Housing, Facade22 Social Dwellings in Chipiona / Gabriel Verd Arquitectos - Social Housing, Courtyard, Facade, Stairs22 Social Dwellings in Chipiona / Gabriel Verd Arquitectos - More Images+ 22

Chipiona, Spain

Xintiandi Temporary Reading Pavilion / Atelier Archmixing

Xintiandi Temporary Reading Pavilion / Atelier Archmixing - Temporary Installations, Garden, FacadeXintiandi Temporary Reading Pavilion / Atelier Archmixing - Temporary Installations, Garden, Facade, Arch, CityscapeXintiandi Temporary Reading Pavilion / Atelier Archmixing - Temporary Installations, Facade, Stairs, HandrailXintiandi Temporary Reading Pavilion / Atelier Archmixing - Temporary Installations, FacadeXintiandi Temporary Reading Pavilion / Atelier Archmixing - More Images+ 11

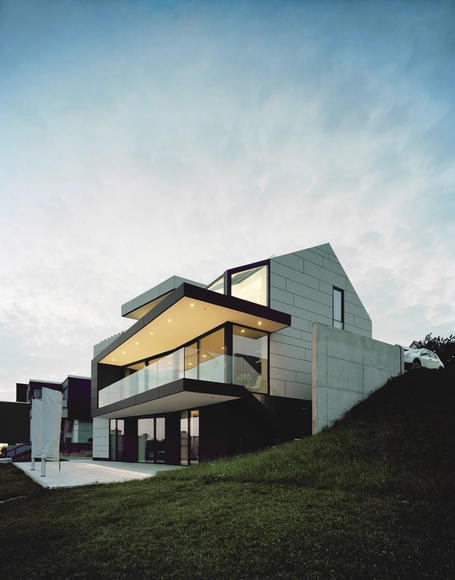
Haus 3 / Gellink + Schwämmlein Architekten

Haus 3 / Gellink + Schwämmlein Architekten - Houses, Facade, HandrailHaus 3 / Gellink + Schwämmlein Architekten - Houses, FacadeHaus 3 / Gellink + Schwämmlein Architekten - Houses, Facade, DoorHaus 3 / Gellink + Schwämmlein Architekten - Houses, Facade, StairsHaus 3 / Gellink + Schwämmlein Architekten - More Images+ 7

  • Area Area of this architecture project Area:  300
  • Year Completion year of this architecture project Year:  2014
  • Manufacturers Brands with products used in this architecture project
    Manufacturers:  EQUITONE, BASF, Karl Zip, Kiltz, Wicona

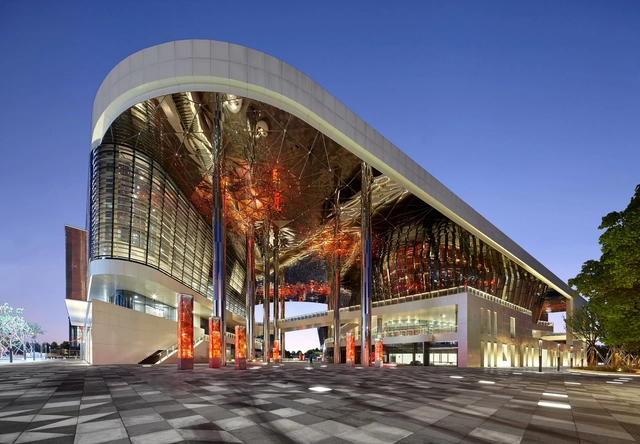
Kunshan Grand Theater / China Architecture Design Group Land-based Rationalism D.R.C

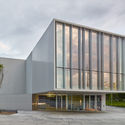
Kunshan Grand Theater / China Architecture Design Group Land-based Rationalism D.R.C -  Opera HouseKunshan Grand Theater / China Architecture Design Group Land-based Rationalism D.R.C -  Opera HouseKunshan Grand Theater / China Architecture Design Group Land-based Rationalism D.R.C -  Opera HouseKunshan Grand Theater / China Architecture Design Group Land-based Rationalism D.R.C -  Opera HouseKunshan Grand Theater / China Architecture Design Group Land-based Rationalism D.R.C - More Images+ 31

Suzhou Shi, China

Kanchanaburi House / Anghin Architecture

Kanchanaburi House  / Anghin Architecture - Houses, Garden, FacadeKanchanaburi House  / Anghin Architecture - Houses, Garden, FacadeKanchanaburi House  / Anghin Architecture - Houses, Patio, Facade, Door, Beam, Lighting, Table, ChairKanchanaburi House  / Anghin Architecture - Houses, Bathroom, Door, BathtubKanchanaburi House  / Anghin Architecture - More Images+ 28

  • Area Area of this architecture project Area:  217
  • Year Completion year of this architecture project Year:  2018
  • Manufacturers Brands with products used in this architecture project
    Manufacturers:  A.P.K., American Standard, Brunswick Steel, COTTO, Hafele, +2

Oops! We don't have this page.

But you can browse the last one: 417

You've started following your first account!

Did you know?

You'll now receive updates based on what you follow! Personalize your stream and start following your favorite authors, offices and users.