1. ArchDaily
  2. Projects

Projects

How to Develop a Residential Design Concept

 | Sponsored Content

This guide covers a workflow that moves from project parameters to generated floor plans, 3D perspective views, exterior design exploration, and site context visualization, using AI tools in place of preliminary CAD and rendering work.


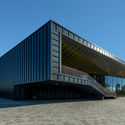
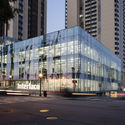
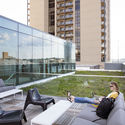
Saba Office Building / 7Hoor Architecture Studio + SBAD office

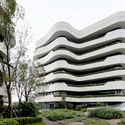
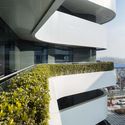
Saba Office Building / 7Hoor Architecture Studio + SBAD office - SustainabilitySaba Office Building / 7Hoor Architecture Studio + SBAD office - SustainabilitySaba Office Building / 7Hoor Architecture Studio + SBAD office - SustainabilitySaba Office Building / 7Hoor Architecture Studio + SBAD office - SustainabilitySaba Office Building / 7Hoor Architecture Studio + SBAD office - More Images+ 29

  • Area Area of this architecture project Area:  2600
  • Year Completion year of this architecture project Year:  2019
  • Manufacturers Brands with products used in this architecture project
    Manufacturers:  FUJITEC Elevators, Fad lighting industry, LG Inventors, Venus glass, Vitra
  • Professionals: RADIN Corporation

Sliding Doors / CplusC Architectural Workshop

Sliding Doors / CplusC Architectural Workshop - Interior Photography, Houses, FacadeSliding Doors / CplusC Architectural Workshop - Interior Photography, Houses, Table, ChairSliding Doors / CplusC Architectural Workshop - Interior Photography, Houses, Bathroom, Sink, LightingSliding Doors / CplusC Architectural Workshop - Interior Photography, Houses, Garden, FacadeSliding Doors / CplusC Architectural Workshop - More Images+ 10

Canada Bay, Australia
  • Area Area of this architecture project Area:  170
  • Year Completion year of this architecture project Year:  2015
  • Manufacturers Brands with products used in this architecture project
    Manufacturers:  Miele, Barrenjoey Timber, Better Tiles, Boral, Bosch, +11

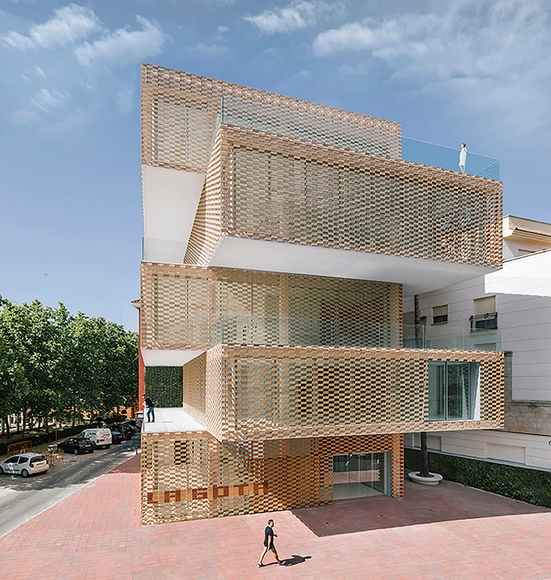
Cultural Center La Gota - Tobacco Museum / Losada García

Cultural Center La Gota - Tobacco Museum / Losada García - Exterior Photography, Cultural Center, FacadeCultural Center La Gota - Tobacco Museum / Losada García - Exterior Photography, Cultural Center, CityscapeCultural Center La Gota - Tobacco Museum / Losada García - Exterior Photography, Cultural Center, FacadeCultural Center La Gota - Tobacco Museum / Losada García - Cultural CenterCultural Center La Gota - Tobacco Museum / Losada García - More Images+ 24

Navalmoral de la Mata, Spain
  • Architects: Losada García
  • Area Area of this architecture project Area:  1220
  • Manufacturers Brands with products used in this architecture project
    Manufacturers:  Flexbrick, Shildan
  • Professionals: Dragados

Sala Beckett / Flores & Prats

Sala Beckett / Flores & Prats -  Performing Arts Center Sala Beckett / Flores & Prats -  Performing Arts Center Sala Beckett / Flores & Prats -  Performing Arts Center Sala Beckett / Flores & Prats - Interior Photography,  Performing Arts Center , FacadeSala Beckett / Flores & Prats - More Images+ 16

  • Architects: Flores & Prats
  • Area Area of this architecture project Area:  2923
  • Year Completion year of this architecture project Year:  2014
  • Manufacturers Brands with products used in this architecture project
    Manufacturers:  Bolivar, Daisalux, Felca, Fusteries Pages, Inelbo, +9

Julieta House / Steck Arquitetura

Julieta House / Steck Arquitetura - Exterior Photography, Houses, FacadeJulieta House / Steck Arquitetura - HousesJulieta House / Steck Arquitetura - Exterior Photography, Houses, FacadeJulieta House / Steck Arquitetura - Exterior Photography, Houses, FacadeJulieta House / Steck Arquitetura - More Images+ 30

  • Architects: Steck Arquitetura
  • Area Area of this architecture project Area:  643
  • Year Completion year of this architecture project Year:  2019
  • Manufacturers Brands with products used in this architecture project
    Manufacturers:  Saint-Gobain, Brarewood, Hunter Douglas, Scholl Móveis Planejados, Weiku

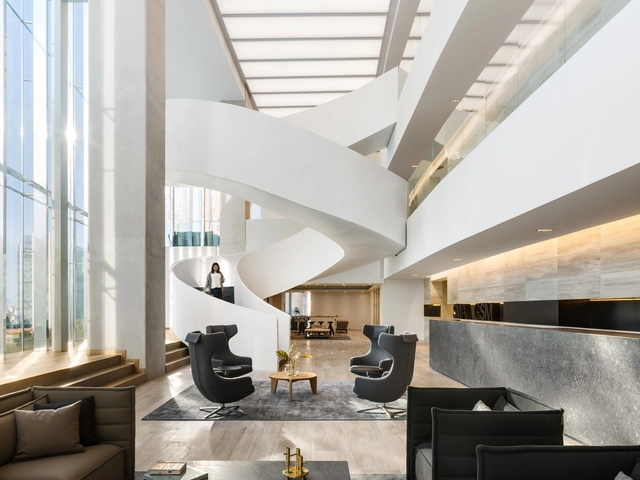
SMA-GSM Offices / Sordo Madaleno Arquitectos

SMA-GSM Offices / Sordo Madaleno Arquitectos - Offices InteriorsSMA-GSM Offices / Sordo Madaleno Arquitectos - Interior Photography, Offices Interiors, Table, ChairSMA-GSM Offices / Sordo Madaleno Arquitectos - Interior Photography, Offices Interiors, Facade, TableSMA-GSM Offices / Sordo Madaleno Arquitectos - Interior Photography, Offices Interiors, Stairs, TableSMA-GSM Offices / Sordo Madaleno Arquitectos - More Images+ 27

  • Area Area of this architecture project Area:  51203 ft²
  • Year Completion year of this architecture project Year:  2018
  • Manufacturers Brands with products used in this architecture project
    Manufacturers:  Artek, Comex, Grupo Arca, Levira, Optilux, +3

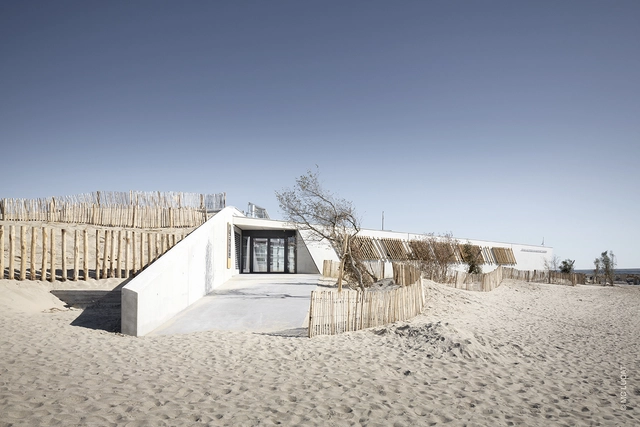
Carnon Nautic Base / Stephane COULAUD Architect

Carnon Nautic Base / Stephane COULAUD Architect -           BoathouseCarnon Nautic Base / Stephane COULAUD Architect -           BoathouseCarnon Nautic Base / Stephane COULAUD Architect - Exterior Photography,           Boathouse, FacadeCarnon Nautic Base / Stephane COULAUD Architect -           BoathouseCarnon Nautic Base / Stephane COULAUD Architect - More Images+ 16

Mauguio, France

Swimming Pool Vukovar / Turato Architects

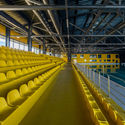
Swimming Pool Vukovar / Turato Architects - Swimming PoolSwimming Pool Vukovar / Turato Architects - Swimming PoolSwimming Pool Vukovar / Turato Architects - Swimming PoolSwimming Pool Vukovar / Turato Architects - Swimming PoolSwimming Pool Vukovar / Turato Architects - More Images+ 32

  • Architects: Turato Architects
  • Area Area of this architecture project Area:  4317
  • Year Completion year of this architecture project Year:  2017
  • Manufacturers Brands with products used in this architecture project
    Manufacturers:  Myrtha Pools

HofmanDujardin Office Villa / HofmanDujardin

HofmanDujardin Office Villa / HofmanDujardin - Exterior Photography, Offices Interiors, Patio, Facade, Door, TableHofmanDujardin Office Villa / HofmanDujardin - Interior Photography, Offices Interiors, Table, Lighting, ChairHofmanDujardin Office Villa / HofmanDujardin - Interior Photography, Offices Interiors, Table, ChairHofmanDujardin Office Villa / HofmanDujardin - Interior Photography, Offices Interiors, ChairHofmanDujardin Office Villa / HofmanDujardin - More Images+ 11

  • Architects: HofmanDujardin
  • Area Area of this architecture project Area:  850
  • Year Completion year of this architecture project Year:  2019
  • Manufacturers Brands with products used in this architecture project
    Manufacturers:  Cosentino, Mosa, Arco, Arper, Ahrend, +20

Central Park Yanlord Nantong / Shanghai Tianhua Architectural Design

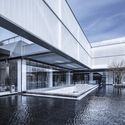
Central Park Yanlord Nantong / Shanghai Tianhua Architectural Design - ShowroomCentral Park Yanlord Nantong / Shanghai Tianhua Architectural Design - ShowroomCentral Park Yanlord Nantong / Shanghai Tianhua Architectural Design - ShowroomCentral Park Yanlord Nantong / Shanghai Tianhua Architectural Design - ShowroomCentral Park Yanlord Nantong / Shanghai Tianhua Architectural Design - More Images+ 21

Nantong, China
  • Area Area of this architecture project Area:  1400
  • Year Completion year of this architecture project Year:  2018
  • Manufacturers Brands with products used in this architecture project
    Manufacturers:  Phoenix Aluminum Industry, SYP GROUP, Xiang Jie
  • Professionals: MPG Mogao

Hotel 223 / Snow AIDe

Hotel 223 / Snow AIDe - Exterior Photography, Hotels, Facade
© Jaeyoun Kim

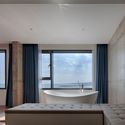
Hotel 223 / Snow AIDe - Interior Photography, Hotels, Bathroom, BathtubHotel 223 / Snow AIDe - Exterior Photography, Hotels, FacadeHotel 223 / Snow AIDe - Interior Photography, Hotels, Bedroom, Table, ChairHotel 223 / Snow AIDe - Interior Photography, Hotels, Bedroom, BedHotel 223 / Snow AIDe - More Images+ 20

  • Architects: Snow AIDe
  • Area Area of this architecture project Area:  673
  • Year Completion year of this architecture project Year:  2019
  • Manufacturers Brands with products used in this architecture project
    Manufacturers:  Berry Alloc, LG Hausys, New Bath Movable, Shin Bagnara, Younhyun Trading
  • Professionals: RC

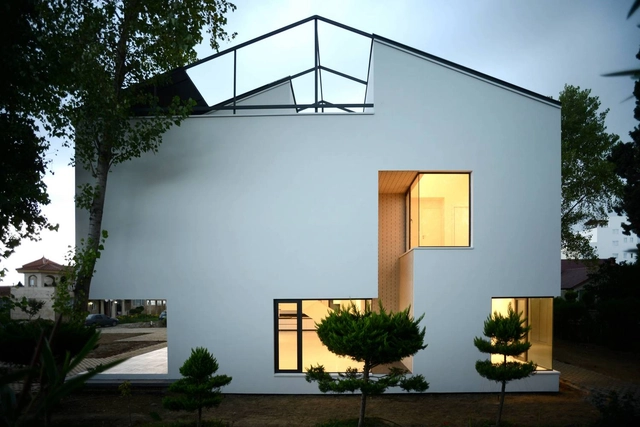
VILLA NO.12 / NOIR Office

VILLA NO.12 / NOIR Office - Exterior Photography, Houses, FacadeVILLA NO.12 / NOIR Office - HousesVILLA NO.12 / NOIR Office - HousesVILLA NO.12 / NOIR Office - Interior Photography, Houses, Facade, Stairs, LightingVILLA NO.12 / NOIR Office - More Images+ 38

Nur, Iran
  • Architects: NOIR Office
  • Area Area of this architecture project Area:  553
  • Year Completion year of this architecture project Year:  2018
  • Manufacturers Brands with products used in this architecture project
    Manufacturers:  AutoDesk, Adobe Systems Incorporated, KWC

House in Shinkawa / Yoshichika Takagi

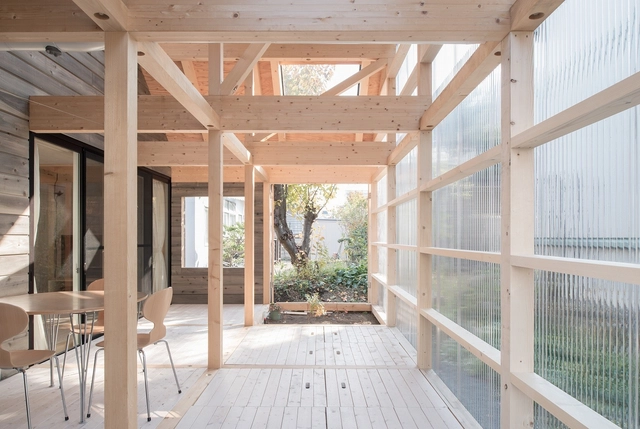
House in Shinkawa / Yoshichika Takagi - Interior Photography, Houses, Beam, Facade, ChairHouse in Shinkawa / Yoshichika Takagi - Interior Photography, Houses, BeamHouse in Shinkawa / Yoshichika Takagi - Interior Photography, Houses, Beam, Facade, LightingHouse in Shinkawa / Yoshichika Takagi - Interior Photography, Houses, Facade, Beam, Table, ChairHouse in Shinkawa / Yoshichika Takagi - More Images+ 11

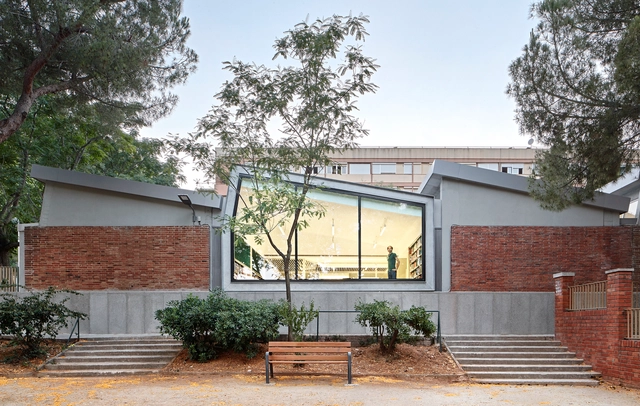
Montbau Library Rehabilitation / OliverasBoix Arquitectes

Montbau Library Rehabilitation / OliverasBoix Arquitectes - Exterior Photography, Restoration, FacadeMontbau Library Rehabilitation / OliverasBoix Arquitectes - RestorationMontbau Library Rehabilitation / OliverasBoix Arquitectes - Interior Photography, Restoration, Lighting, Table, ChairMontbau Library Rehabilitation / OliverasBoix Arquitectes - Interior Photography, Restoration, TableMontbau Library Rehabilitation / OliverasBoix Arquitectes - More Images+ 12

Barcelona, Spain
  • Area Area of this architecture project Area:  840
  • Year Completion year of this architecture project Year:  2015
  • Manufacturers Brands with products used in this architecture project
    Manufacturers:  Technal, Knauf, PAVINDUS, Plaka

Bolig Ekstrand House / Borve Borchsenius Arkitekter

Bolig Ekstrand House / Borve Borchsenius Arkitekter - Houses, Bedroom, Beam, Door, Facade, ArchBolig Ekstrand House / Borve Borchsenius Arkitekter - Houses, FacadeBolig Ekstrand House / Borve Borchsenius Arkitekter - Houses, Beam, Table, Lighting, ChairBolig Ekstrand House / Borve Borchsenius Arkitekter - Houses, Garden, Door, FacadeBolig Ekstrand House / Borve Borchsenius Arkitekter - More Images+ 8

  • Area Area of this architecture project Area:  270
  • Year Completion year of this architecture project Year:  2012
  • Manufacturers Brands with products used in this architecture project
    Manufacturers:  Wienerberger, Boen, Brunner, Nordan, Svenneby Sag og Høvleri

Floating Blocks / Tóth Project Architect Office

Floating Blocks / Tóth Project Architect Office - Exterior Photography, Houses, FacadeFloating Blocks / Tóth Project Architect Office - Exterior Photography, Houses, FacadeFloating Blocks / Tóth Project Architect Office - Exterior Photography, Houses, FacadeFloating Blocks / Tóth Project Architect Office - Exterior Photography, Houses, FacadeFloating Blocks / Tóth Project Architect Office - More Images+ 26

Budapest, Hungary

Rayonier Corporate Headquarters / Polk Stanley Wilcox Architects

Rayonier Corporate Headquarters / Polk Stanley Wilcox Architects - Interior Photography, Office Buildings, Facade, Chair
© Timothy Hursley

Rayonier Corporate Headquarters / Polk Stanley Wilcox Architects - Office BuildingsRayonier Corporate Headquarters / Polk Stanley Wilcox Architects - Office BuildingsRayonier Corporate Headquarters / Polk Stanley Wilcox Architects - Office BuildingsRayonier Corporate Headquarters / Polk Stanley Wilcox Architects - Interior Photography, Office Buildings, Lighting, Table, BenchRayonier Corporate Headquarters / Polk Stanley Wilcox Architects - More Images+ 18

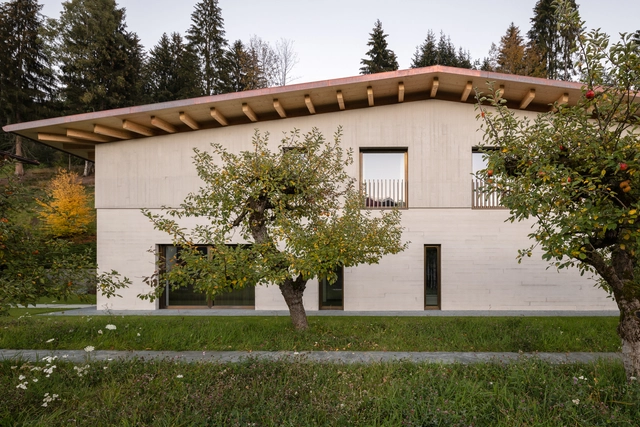
Kitzbühel House / John Pawson

Kitzbühel House / John Pawson - HousesKitzbühel House / John Pawson - HousesKitzbühel House / John Pawson - Exterior Photography, Houses, FacadeKitzbühel House / John Pawson - Interior Photography, Houses, FacadeKitzbühel House / John Pawson - More Images+ 9

Kitzbühel, Austria

Tianyun Affordable Office / Praxis d‘ Architecture

Tianyun Affordable Office / Praxis d‘ Architecture - Office BuildingsTianyun Affordable Office / Praxis d‘ Architecture - Office BuildingsTianyun Affordable Office / Praxis d‘ Architecture - Office BuildingsTianyun Affordable Office / Praxis d‘ Architecture - Office BuildingsTianyun Affordable Office / Praxis d‘ Architecture - More Images+ 25

KSR House / Yapi Studyo Architects

KSR House / Yapi Studyo Architects - Exterior Photography, House Interiors, FacadeKSR House / Yapi Studyo Architects - Interior Photography, House Interiors, ChairKSR House / Yapi Studyo Architects - Interior Photography, House Interiors, TableKSR House / Yapi Studyo Architects - Interior Photography, House Interiors, Bedroom, Lighting, BedKSR House / Yapi Studyo Architects - More Images+ 20

  • Area Area of this architecture project Area:  350
  • Year Completion year of this architecture project Year:  2016
  • Manufacturers Brands with products used in this architecture project
    Manufacturers:  Artemide, Technowood, Kale

House at Joo Hong Road / Lim Chai Boon

House at Joo Hong Road / Lim Chai Boon - Exterior Photography, Houses, Facade, Fence, Door
© Kwan Yeong Kang

House at Joo Hong Road / Lim Chai Boon - HousesHouse at Joo Hong Road / Lim Chai Boon - Interior Photography, Houses, Kitchen, Table, Lighting, ChairHouse at Joo Hong Road / Lim Chai Boon - HousesHouse at Joo Hong Road / Lim Chai Boon - Exterior Photography, Houses, Facade, DoorHouse at Joo Hong Road / Lim Chai Boon - More Images+ 20

  • Architects: Lim Chai Boon
  • Area Area of this architecture project Area:  379
  • Year Completion year of this architecture project Year:  2018
  • Manufacturers Brands with products used in this architecture project
    Manufacturers:  AutoDesk, Grohe, Mapei, Vitra

House T / META-Project

House T / META-Project - Exterior Photography, Houses, FacadeHouse T / META-Project - Exterior Photography, Houses, Facade, CoastHouse T / META-Project - Exterior Photography, Houses, FacadeHouse T / META-Project - Interior Photography, Houses, Table, ChairHouse T / META-Project - More Images+ 20

Qinhuangdao, China
  • Architects: META-Project
  • Area Area of this architecture project Area:  328
  • Year Completion year of this architecture project Year:  2018

Interface Headquarters / Perkins&Will

Interface Headquarters / Perkins&Will - Interior Photography, Institutional Buildings, ChairInterface Headquarters / Perkins&Will - Exterior Photography, Institutional Buildings, Facade, Lighting, CityscapeInterface Headquarters / Perkins&Will - Interior Photography, Institutional BuildingsInterface Headquarters / Perkins&Will - Interior Photography, Institutional Buildings, FacadeInterface Headquarters / Perkins&Will - More Images+ 14

Inaba Williamsburg Penthouse / Inaba Williams

Inaba Williamsburg Penthouse / Inaba Williams - Apartment Interiors, Lighting, TableInaba Williamsburg Penthouse / Inaba Williams - Apartment Interiors, Facade, Column, Arch, Lighting, CityscapeInaba Williamsburg Penthouse / Inaba Williams - Apartment Interiors, Kitchen, Door, Table, Chair, CountertopInaba Williamsburg Penthouse / Inaba Williams - Apartment Interiors, Door, ArchInaba Williamsburg Penthouse / Inaba Williams - More Images+ 8

  • Architects: Inaba Williams
  • Area Area of this architecture project Area:  1189
  • Year Completion year of this architecture project Year:  2019
  • Manufacturers Brands with products used in this architecture project
    Manufacturers:  ABC Stone, Fiore di Bosco Marble, Moonlight Molds, Sol-R Shade

Oops! We don't have this page.

But you can browse the last one: 417

You've started following your first account!

Did you know?

You'll now receive updates based on what you follow! Personalize your stream and start following your favorite authors, offices and users.