1. ArchDaily
  2. Projects

Projects

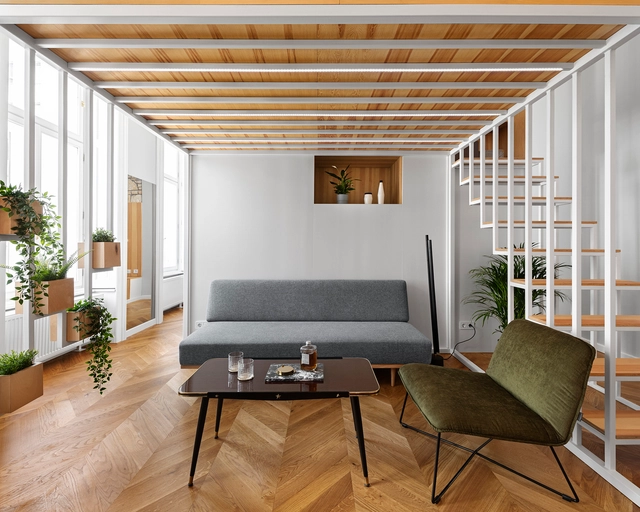
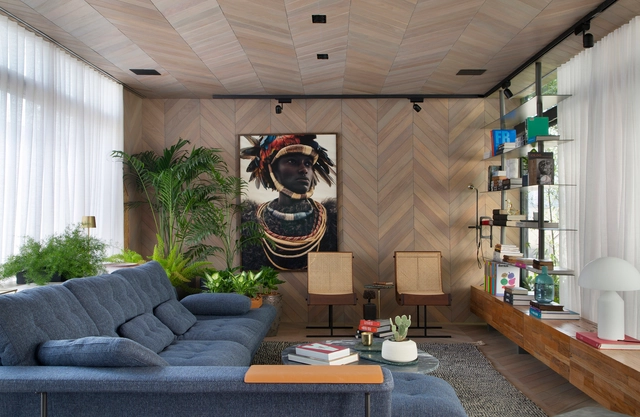
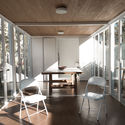
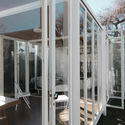
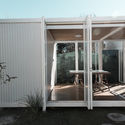
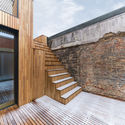
SUM Living Space / Parada Cantilo Estudio
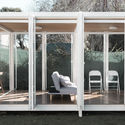
SUM Living Space / Parada Cantilo Estudio - Interior Photography, Houses, Deck, Door, Facade, ChairSUM Living Space / Parada Cantilo Estudio - Interior Photography, Houses, Beam, TableSUM Living Space / Parada Cantilo Estudio - HousesSUM Living Space / Parada Cantilo Estudio - HousesSUM Living Space / Parada Cantilo Estudio - More Images+ 13
•
Gonnet, Argentina
  • Area Area of this architecture project Area:  30 m²
  • Year Completion year of this architecture project Year:  2019
  • Manufacturers Brands with products used in this architecture project
    Manufacturers:  AutoDesk, AQUAPANEL, Adobe Systems Incorporated, Arcelor Mittal, Blindex, +4

Herencia Hotel / BUDIC

Herencia Hotel / BUDIC  - Historic PreservationHerencia Hotel / BUDIC  - Historic PreservationHerencia Hotel / BUDIC  - Historic PreservationHerencia Hotel / BUDIC  - Historic PreservationHerencia Hotel / BUDIC  - More Images+ 12

  • Architects: BUDIC
  • Area Area of this architecture project Area:  2583 ft²
  • Year Completion year of this architecture project Year:  2019
  • Manufacturers Brands with products used in this architecture project
    Manufacturers:  Vitro®, Italli, Tributo

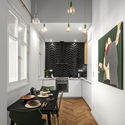
Apartment V / Architres Studio

Apartment V / Architres Studio - Interior Photography, Apartment Interiors, Bedroom, Lighting, BedApartment V / Architres Studio - Interior Photography, Apartment Interiors, DoorApartment V / Architres Studio - Apartment InteriorsApartment V / Architres Studio - Interior Photography, Apartment Interiors, Kitchen, Table, ChairApartment V / Architres Studio - More Images+ 19

  • Architects: Architres Studio
  • Area Area of this architecture project Area:  61 m²
  • Year Completion year of this architecture project Year:  2019
  • Manufacturers Brands with products used in this architecture project
    Manufacturers:  GRAPHISOFT, Ragno, Cole and Son, EQUIPE CERAMICS, Ikea, +2

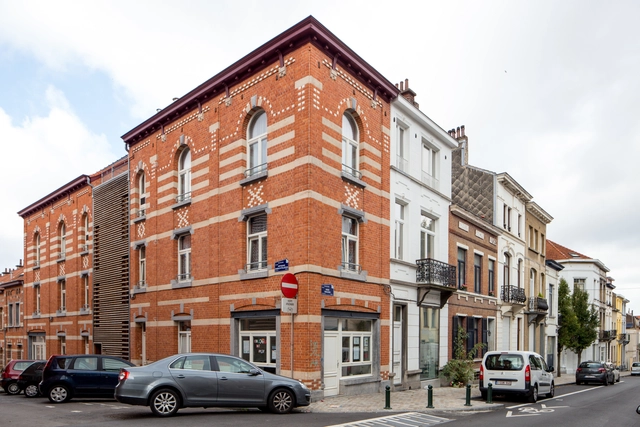
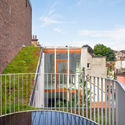
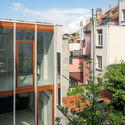
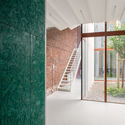
Vivier House / AgwA

Vivier House / AgwA - Adaptive ReuseVivier House / AgwA - Adaptive ReuseVivier House / AgwA - Adaptive ReuseVivier House / AgwA - Adaptive ReuseVivier House / AgwA - More Images+ 14

•
Brussels-Capital Region, Belgium
  • Architects: AgwA
  • Area Area of this architecture project Area:  270 m²
  • Year Completion year of this architecture project Year:  2016
  • Professionals: JZH & Partners

Natel Weekend Villa / KA architecture studio (Mohammad Khavarian)

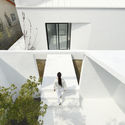
Natel Weekend Villa / KA architecture studio (Mohammad Khavarian) - Exterior Photography, Houses, Facade
© Deed Studio

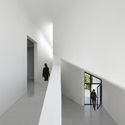
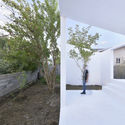
Natel Weekend Villa / KA architecture studio (Mohammad Khavarian) - Exterior Photography, Houses, Door, FacadeNatel Weekend Villa / KA architecture studio (Mohammad Khavarian) - Interior Photography, Houses, FacadeNatel Weekend Villa / KA architecture studio (Mohammad Khavarian) - Interior Photography, HousesNatel Weekend Villa / KA architecture studio (Mohammad Khavarian) - Exterior Photography, Houses, FacadeNatel Weekend Villa / KA architecture studio (Mohammad Khavarian) - More Images+ 36
•
Natal, Iran
  • Area Area of this architecture project Area:  140 m²
  • Year Completion year of this architecture project Year:  2018
  • Manufacturers Brands with products used in this architecture project
    Manufacturers:  AutoDesk, Chaos Group, Accesory, Adobe Systems Incorporated, Air condition, +3

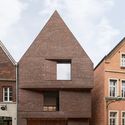
House in the Buddenturm / hehnpohl architektur

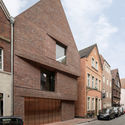
House in the Buddenturm / hehnpohl architektur - Exterior Photography, Houses, Facade
Courtesy of hehnpohl architektur

House in the Buddenturm / hehnpohl architektur - HousesHouse in the Buddenturm / hehnpohl architektur - Exterior Photography, Houses, FacadeHouse in the Buddenturm / hehnpohl architektur - HousesHouse in the Buddenturm / hehnpohl architektur - Exterior Photography, Houses, Facade, DoorHouse in the Buddenturm / hehnpohl architektur - More Images+ 21
•
Münster, Germany

Minka Twins House / bureau^proberts

Minka Twins House / bureau^proberts - HousesMinka Twins House / bureau^proberts - HousesMinka Twins House / bureau^proberts - HousesMinka Twins House / bureau^proberts - HousesMinka Twins House / bureau^proberts - More Images+ 6

•
Bardon, Australia

Avenue Green Sheshan in Shanghai / ELTO Consultancy

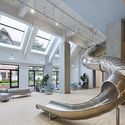
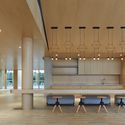
Avenue Green Sheshan in Shanghai / ELTO Consultancy - Interior DesignAvenue Green Sheshan in Shanghai / ELTO Consultancy - Interior DesignAvenue Green Sheshan in Shanghai / ELTO Consultancy - Interior DesignAvenue Green Sheshan in Shanghai / ELTO Consultancy - Interior DesignAvenue Green Sheshan in Shanghai / ELTO Consultancy - More Images+ 24
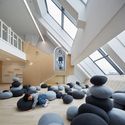
  • Interior Designers: ELTO Consultancy
  • Area Area of this architecture project Area:  6100 m²
  • Year Completion year of this architecture project Year:  2019
  • Manufacturers Brands with products used in this architecture project
    Manufacturers:  Gerflor, PENG PENG BEAR, SENCHUAN

Up Yard House / Architects H2L

Up Yard House / Architects H2L - Exterior Photography, Houses, Facade, FenceUp Yard House / Architects H2L - Interior Photography, Houses, Kitchen, Facade, Door, CountertopUp Yard House / Architects H2L - Exterior Photography, Houses, FacadeUp Yard House / Architects H2L - Interior Photography, Houses, FacadeUp Yard House / Architects H2L - More Images+ 31

  • Architects: Architects H2L
  • Area Area of this architecture project Area:  182 m²
  • Year Completion year of this architecture project Year:  2019
  • Manufacturers Brands with products used in this architecture project
    Manufacturers:  AutoDesk, DuraVent, Rinnai
  • Professionals: Uri MEC, DesignGroup GAGA

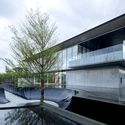
Szeyup Palace Display Area / Place Design Group
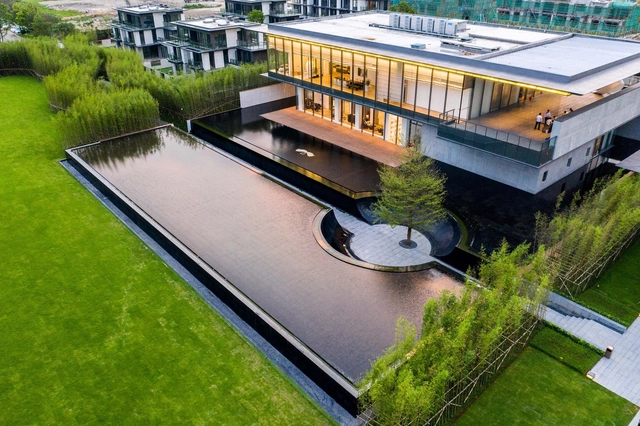
Szeyup Palace Display Area / Place Design Group - Landscape ArchitectureSzeyup Palace Display Area / Place Design Group - Landscape ArchitectureSzeyup Palace Display Area / Place Design Group - Landscape ArchitectureSzeyup Palace Display Area / Place Design Group - Landscape ArchitectureSzeyup Palace Display Area / Place Design Group - More Images+ 29
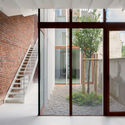
Tree Courtyard / MAT Office

Tree Courtyard / MAT Office - RenovationTree Courtyard / MAT Office - Interior Photography, Renovation, FacadeTree Courtyard / MAT Office - Exterior Photography, Renovation, Garden, FacadeTree Courtyard / MAT Office - Drawings, Renovation, Facade, ChairTree Courtyard / MAT Office - More Images+ 20

  • Architects: MAT Office
  • Area Area of this architecture project Area:  1230 m²
  • Year Completion year of this architecture project Year:  2018

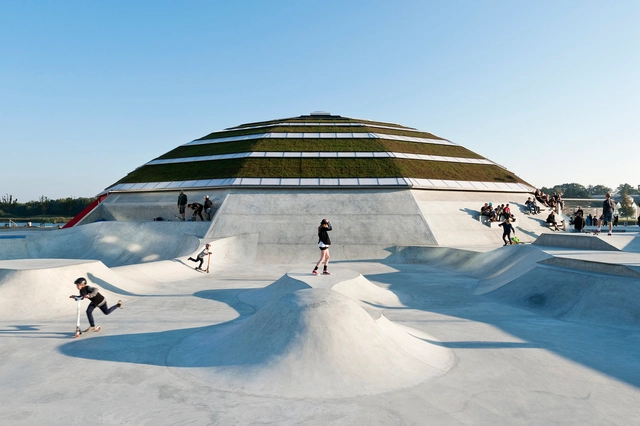
StreetDome / CEBRA + Glifberg + Lykke

StreetDome / CEBRA + Glifberg + Lykke - Cultural CenterStreetDome / CEBRA + Glifberg + Lykke - Drawings, Cultural CenterStreetDome / CEBRA + Glifberg + Lykke - Exterior Photography, Cultural Center, FacadeStreetDome / CEBRA + Glifberg + Lykke - Cultural CenterStreetDome / CEBRA + Glifberg + Lykke - More Images+ 10
Tsukiji Room H / Yuichi Yoshida & associates
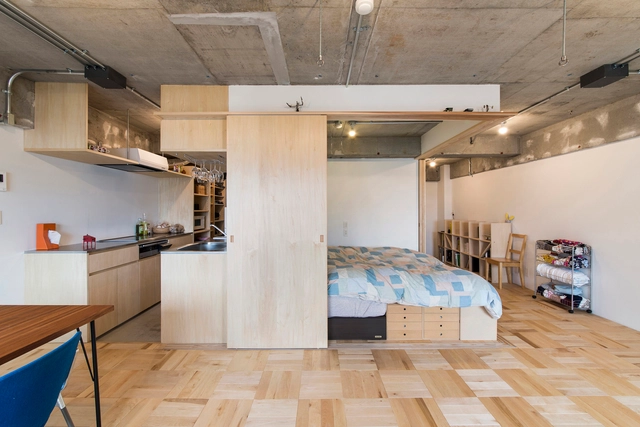
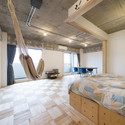
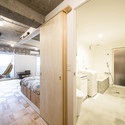
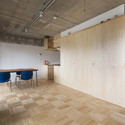
Tsukiji Room H / Yuichi Yoshida & associates - Interior Photography, Apartment Interiors, Bedroom, ChairTsukiji Room H / Yuichi Yoshida & associates - Interior Photography, Apartment Interiors, Bedroom, BeamTsukiji Room H / Yuichi Yoshida & associates - Apartment InteriorsTsukiji Room H / Yuichi Yoshida & associates - Interior Photography, Apartment Interiors, Door, Chair, TableTsukiji Room H / Yuichi Yoshida & associates - More Images+ 13
Sports Center Sargans / Ruprecht Architekten + HILDEBRAND
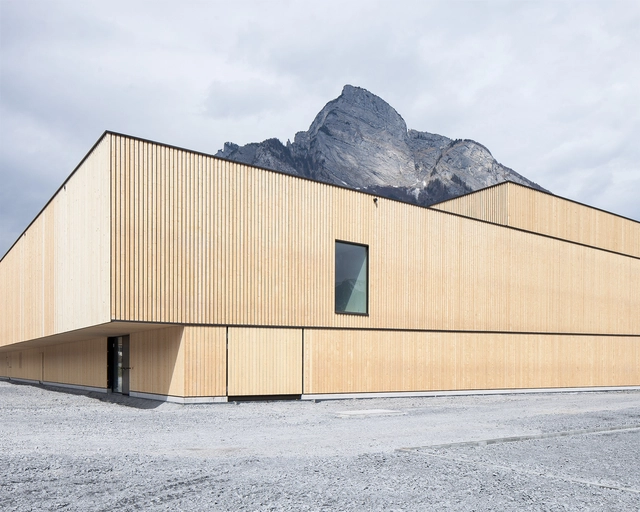
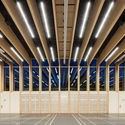
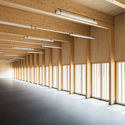
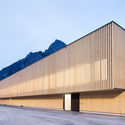
Sports Center Sargans / Ruprecht Architekten + HILDEBRAND - GymnasiumSports Center Sargans / Ruprecht Architekten + HILDEBRAND - GymnasiumSports Center Sargans / Ruprecht Architekten + HILDEBRAND - GymnasiumSports Center Sargans / Ruprecht Architekten + HILDEBRAND - Exterior Photography, Gymnasium, FacadeSports Center Sargans / Ruprecht Architekten + HILDEBRAND - More Images+ 22
Loft Mobili / Intown Architecture

•
Jardim Everest, Brazil
  • Architects: Intown Arquitetura
  • Area Area of this architecture project Area:  108 m²
  • Year Completion year of this architecture project Year:  2019
  • Manufacturers Brands with products used in this architecture project
    Manufacturers:  Cosentino, LG Electronics, Arthus Mármore e Granitos, Collectania, Compacta, +21

Headquarters, meeting facilities and offices / Dorte Mandrup
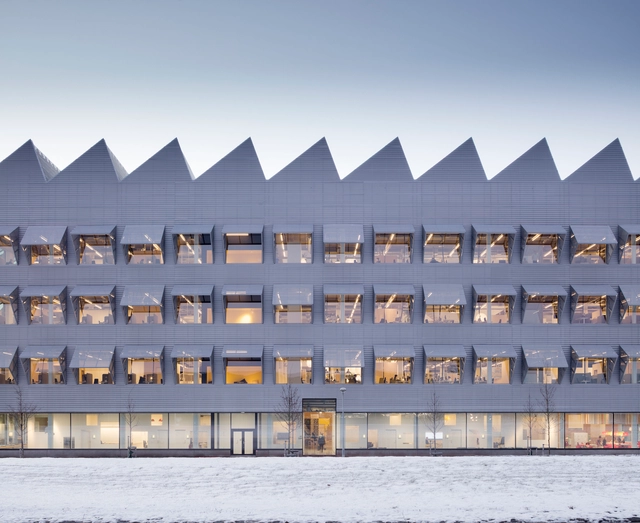
Headquarters, meeting facilities and offices / Dorte Mandrup - Exterior Photography, Sustainability, FacadeHeadquarters, meeting facilities and offices / Dorte Mandrup - Interior Photography, Sustainability, ChairHeadquarters, meeting facilities and offices / Dorte Mandrup - Interior Photography, Sustainability, Facade, HandrailHeadquarters, meeting facilities and offices / Dorte Mandrup - Interior Photography, SustainabilityHeadquarters, meeting facilities and offices / Dorte Mandrup - More Images+ 9
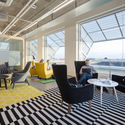
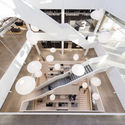
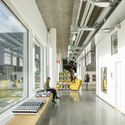
  • Architects: Dorte Mandrup
  • Area Area of this architecture project Area:  25000 m²
  • Year Completion year of this architecture project Year:  2015

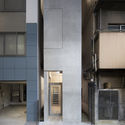
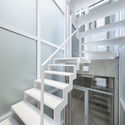
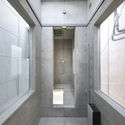
Multi-Tenant Building In Ginza / SO&CO.
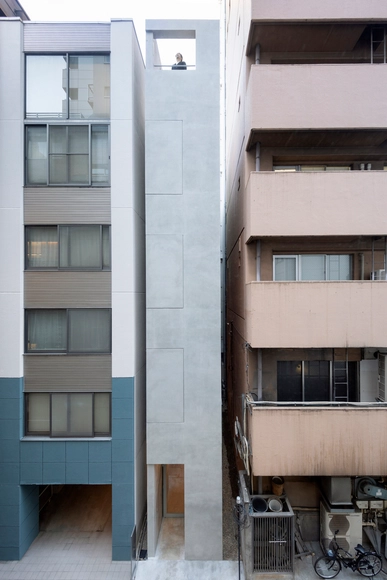
Multi-Tenant Building In Ginza / SO&CO. - Interior Photography, Retail , Facade, HandrailMulti-Tenant Building In Ginza / SO&CO. - Interior Photography, Retail , Kitchen, Facade, DoorMulti-Tenant Building In Ginza / SO&CO. - Retail Multi-Tenant Building In Ginza / SO&CO. - Retail Multi-Tenant Building In Ginza / SO&CO. - More Images+ 23
•
Chuo City, Japan

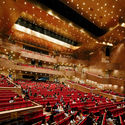
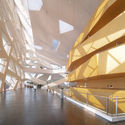
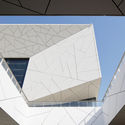
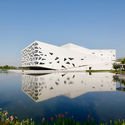
Hangzhou Yuhang Opera / Henning Larsen
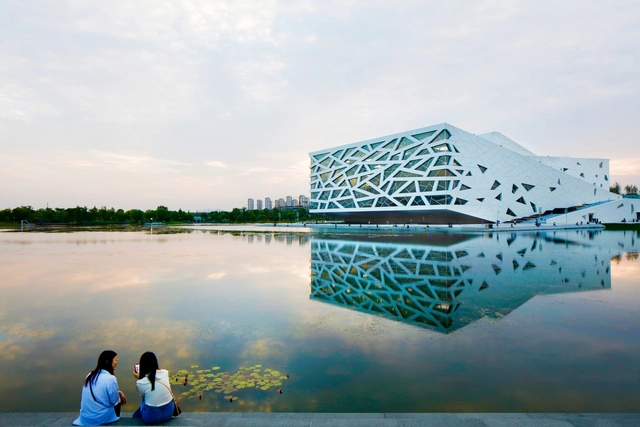
Hangzhou Yuhang Opera / Henning Larsen -  Opera HouseHangzhou Yuhang Opera / Henning Larsen -  Opera HouseHangzhou Yuhang Opera / Henning Larsen -  Opera HouseHangzhou Yuhang Opera / Henning Larsen - Exterior Photography,  Opera House, FacadeHangzhou Yuhang Opera / Henning Larsen - More Images+ 5
•
Hangzhou Shi, China

The Renovation of Lianhua Mountain Bus Terminal / CCDI - MOZHAO Studio

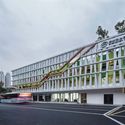
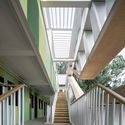
The Renovation of Lianhua Mountain Bus Terminal / CCDI - MOZHAO Studio - Renovation
Closed space between new curtain wall and original building. Image © Chao Zhang

The Renovation of Lianhua Mountain Bus Terminal / CCDI - MOZHAO Studio - Exterior Photography, Renovation, Facade, CityscapeThe Renovation of Lianhua Mountain Bus Terminal / CCDI - MOZHAO Studio - Exterior Photography, Renovation, FacadeThe Renovation of Lianhua Mountain Bus Terminal / CCDI - MOZHAO Studio - RenovationThe Renovation of Lianhua Mountain Bus Terminal / CCDI - MOZHAO Studio - RenovationThe Renovation of Lianhua Mountain Bus Terminal / CCDI - MOZHAO Studio - More Images+ 26
  • Area Area of this architecture project Area:  1445 m²
  • Year Completion year of this architecture project Year:  2018
  • Manufacturers Brands with products used in this architecture project
    Manufacturers:  Nippon
  • Professionals: Box Studio, J&A Design

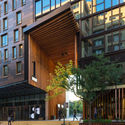
Pierhouse & 1 Hotel Brooklyn Bridge / Marvel Architects + INC Architecture & Design
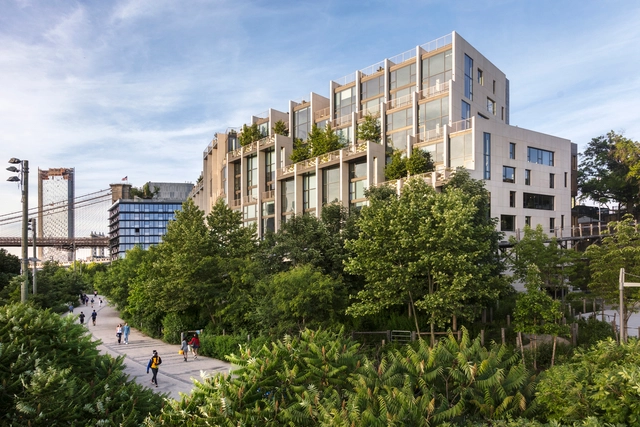
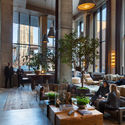
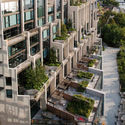
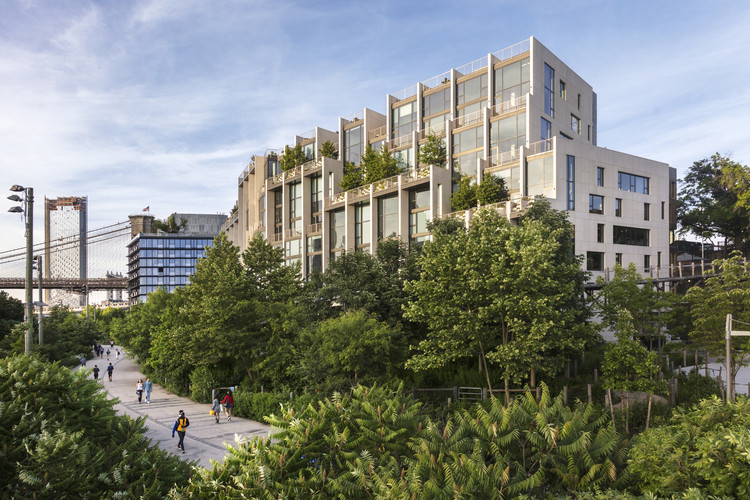
Pierhouse & 1 Hotel Brooklyn Bridge / Marvel Architects + INC Architecture & Design - Interior Photography, Mixed Use Architecture, Table, LightingPierhouse & 1 Hotel Brooklyn Bridge / Marvel Architects + INC Architecture & Design - Mixed Use ArchitecturePierhouse & 1 Hotel Brooklyn Bridge / Marvel Architects + INC Architecture & Design - Interior Photography, Mixed Use Architecture, Table, LightingPierhouse & 1 Hotel Brooklyn Bridge / Marvel Architects + INC Architecture & Design - Mixed Use ArchitecturePierhouse & 1 Hotel Brooklyn Bridge / Marvel Architects + INC Architecture & Design - More Images+ 29
  • Area Area of this architecture project Area:  621138 ft²
  • Year Completion year of this architecture project Year:  2017
  • Manufacturers Brands with products used in this architecture project
    Manufacturers:  Sherwin-Williams, Zurn, Abet Laminati, Accurate, Acor, +21

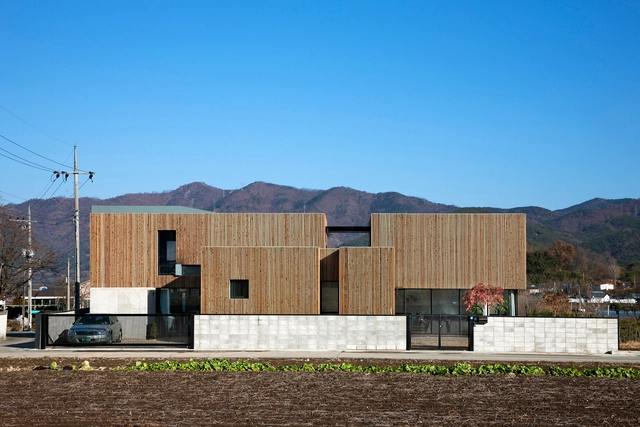
Dansanli House / ADF Architects

Dansanli House / ADF Architects - Interior Photography, Houses, Stairs, Facade, HandrailDansanli House / ADF Architects - HousesDansanli House / ADF Architects - HousesDansanli House / ADF Architects - Exterior Photography, Houses, FacadeDansanli House / ADF Architects - More Images+ 24

  • Architects: ADF Architects
  • Area Area of this architecture project Area:  205 m²
  • Year Completion year of this architecture project Year:  2013

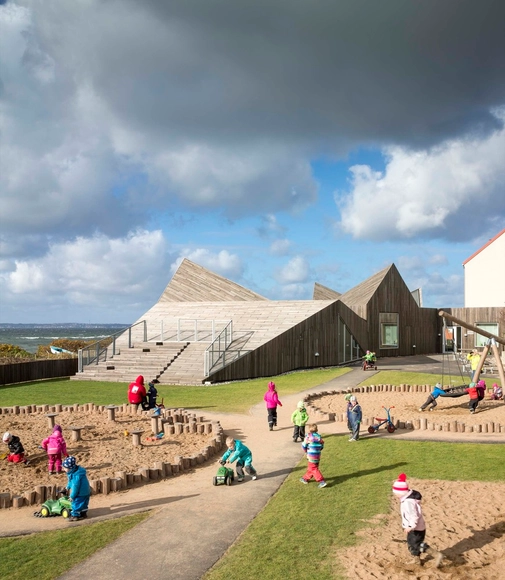
Råå Day Care Center / Dorte Mandrup
Råå Day Care Center / Dorte Mandrup - Day Care, FacadeRåå Day Care Center / Dorte Mandrup - Day Care, Beam, Table, Lighting, ChairRåå Day Care Center / Dorte Mandrup - Day Care, Door, FacadeRåå Day Care Center / Dorte Mandrup - Day Care, CoastRåå Day Care Center / Dorte Mandrup - More Images+ 25
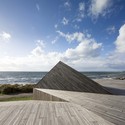
  • Architects: Dorte Mandrup
    : Dorte Mandrup Arkitekter
  • Area Area of this architecture project Area:  525 m²
  • Year Completion year of this architecture project Year:  2013
  • Professionals: Marklaget AB

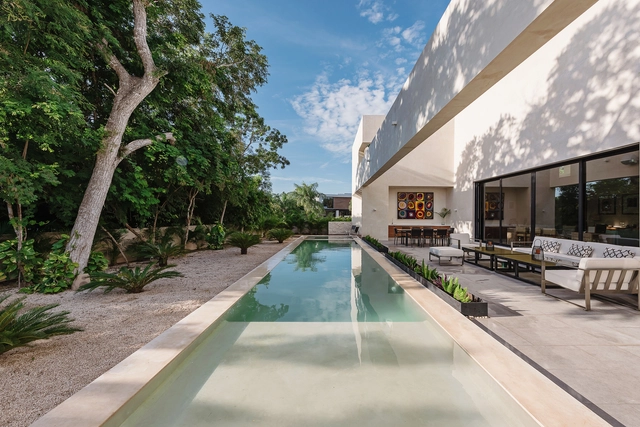
Kutz House / CPDA Arquitectos

Kutz House / CPDA Arquitectos - Exterior Photography, Houses, FacadeKutz House / CPDA Arquitectos - HousesKutz House / CPDA Arquitectos - Interior Photography, HousesKutz House / CPDA Arquitectos - Exterior Photography, Houses, FacadeKutz House / CPDA Arquitectos - More Images+ 20

•
Mérida, Mexico
  • Architects: CPDA Arquitectos
  • Area Area of this architecture project Area:  800 m²
  • Year Completion year of this architecture project Year:  2018
  • Manufacturers Brands with products used in this architecture project
    Manufacturers:  Casa Italia, Chukum, Interalum, Marmoles del Sureste, Skysense

Citizen Service Center of the City of Ulm / Bez+Kock Architekten
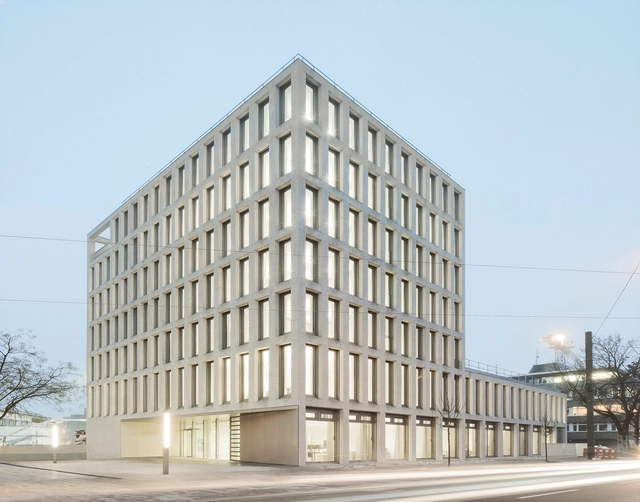
Citizen Service Center of the City of Ulm / Bez+Kock Architekten - Municipal BuildingCitizen Service Center of the City of Ulm / Bez+Kock Architekten - Exterior Photography, Municipal Building, FacadeCitizen Service Center of the City of Ulm / Bez+Kock Architekten - Interior Photography, Municipal BuildingCitizen Service Center of the City of Ulm / Bez+Kock Architekten - Municipal BuildingCitizen Service Center of the City of Ulm / Bez+Kock Architekten - More Images+ 14
Oops! We don't have this page.

But you can browse the last one: 417

You've started following your first account!

Did you know?

You'll now receive updates based on what you follow! Personalize your stream and start following your favorite authors, offices and users.