1. ArchDaily
  2. Projects

Projects

Shanghai Thomas School / TJAD
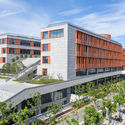
Shanghai Thomas School / TJAD - Educational ArchitectureShanghai Thomas School / TJAD - Educational ArchitectureShanghai Thomas School / TJAD - Educational ArchitectureShanghai Thomas School / TJAD - Educational ArchitectureShanghai Thomas School / TJAD - More Images+ 34

  • Architects: TJAD
  • Area Area of this architecture project Area:  72149
  • Year Completion year of this architecture project Year:  2019

Camp Frio Retreat / Tim Cuppett Architects

Camp Frio Retreat / Tim Cuppett Architects - Exterior Photography, Houses, Facade
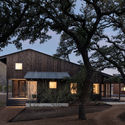
© Whit Preston

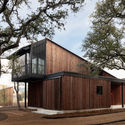
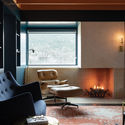
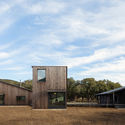
Camp Frio Retreat / Tim Cuppett Architects - Exterior Photography, Houses, FacadeCamp Frio Retreat / Tim Cuppett Architects - Exterior Photography, Houses, Facade, DoorCamp Frio Retreat / Tim Cuppett Architects - Interior Photography, Houses, Lighting, ChairCamp Frio Retreat / Tim Cuppett Architects - Exterior Photography, Houses, FacadeCamp Frio Retreat / Tim Cuppett Architects - More Images+ 20
Senator Pavilion House / Dayala + Rafael Arquitetura

Senator Pavilion House / Dayala + Rafael Arquitetura - HousesSenator Pavilion House / Dayala + Rafael Arquitetura - HousesSenator Pavilion House / Dayala + Rafael Arquitetura - HousesSenator Pavilion House / Dayala + Rafael Arquitetura - HousesSenator Pavilion House / Dayala + Rafael Arquitetura - More Images+ 15
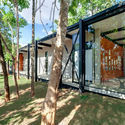
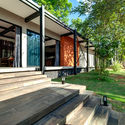
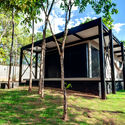
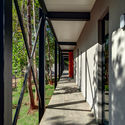
Goiás, Brazil
  • Area Area of this architecture project Area:  391
  • Year Completion year of this architecture project Year:  2018
  • Manufacturers Brands with products used in this architecture project
    Manufacturers:  Aluflex, Isoeste Kingspan

Wairau Valley House / Parsonson Architects

Wairau Valley House / Parsonson Architects - Houses
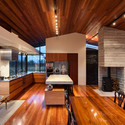
© Paul McCredie

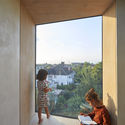
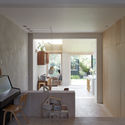
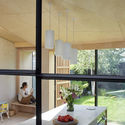
Wairau Valley House / Parsonson Architects - Interior Photography, Houses, Kitchen, Table, LightingWairau Valley House / Parsonson Architects - Exterior Photography, HousesWairau Valley House / Parsonson Architects - Exterior Photography, Houses, Facade, BeamWairau Valley House / Parsonson Architects - Interior Photography, Houses, Kitchen, Door, TableWairau Valley House / Parsonson Architects - More Images+ 16
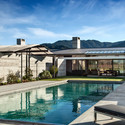
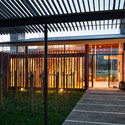
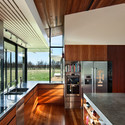
Rapaura, New Zealand

Galeria Adriana Varejao / Tacoa Arquitetos
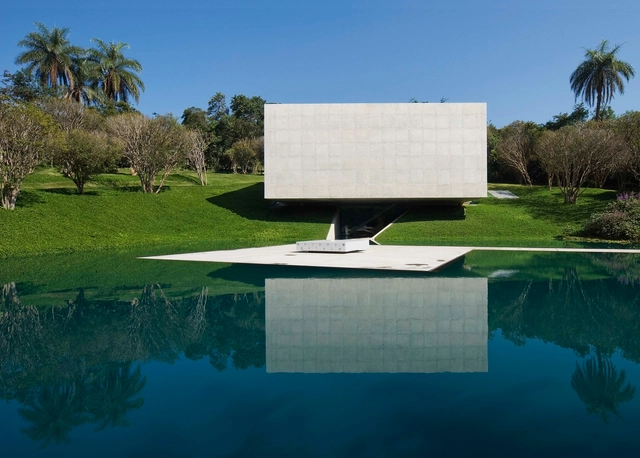
Galeria Adriana Varejao / Tacoa Arquitetos - Museum & Exhibition InteriorsGaleria Adriana Varejao / Tacoa Arquitetos - Museum & Exhibition InteriorsGaleria Adriana Varejao / Tacoa Arquitetos - Interior Photography, Museum & Exhibition Interiors, Stairs, FacadeGaleria Adriana Varejao / Tacoa Arquitetos - Museum & Exhibition InteriorsGaleria Adriana Varejao / Tacoa Arquitetos - More Images+ 17
  • Architects: Tacoa Arquitetos
  • Area Area of this architecture project Area:  558
  • Year Completion year of this architecture project Year:  2008

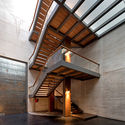
Bodega Garzón Winery / Bórmida & Yanzón
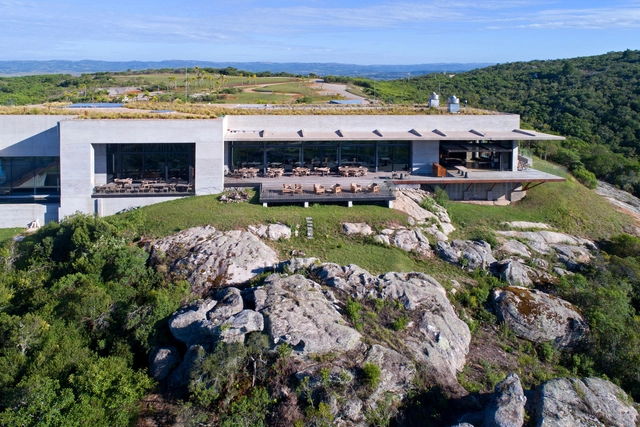
Bodega Garzón Winery / Bórmida & Yanzón - WineryBodega Garzón Winery / Bórmida & Yanzón - WineryBodega Garzón Winery / Bórmida & Yanzón - WineryBodega Garzón Winery / Bórmida & Yanzón - WineryBodega Garzón Winery / Bórmida & Yanzón - More Images+ 22
Garzón, Uruguay
  • Architects: Bórmida & Yanzón
  • Area Area of this architecture project Area:  15240
  • Year Completion year of this architecture project Year:  2016
  • Manufacturers Brands with products used in this architecture project
    Manufacturers:  Banker Wire

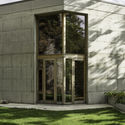
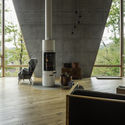
Villa Hexagon / Hoem + Folstad Arkitekter

Villa Hexagon / Hoem + Folstad Arkitekter - Exterior Photography, Houses, Door, FacadeVilla Hexagon / Hoem + Folstad Arkitekter - Interior Photography, Houses, TableVilla Hexagon / Hoem + Folstad Arkitekter - Interior Photography, Houses, Kitchen, Beam, Chair, Table, CountertopVilla Hexagon / Hoem + Folstad Arkitekter - Interior Photography, Houses, Beam, TableVilla Hexagon / Hoem + Folstad Arkitekter - More Images+ 22
House on the Line of the Horizon / Kabarowski Misiura Architects
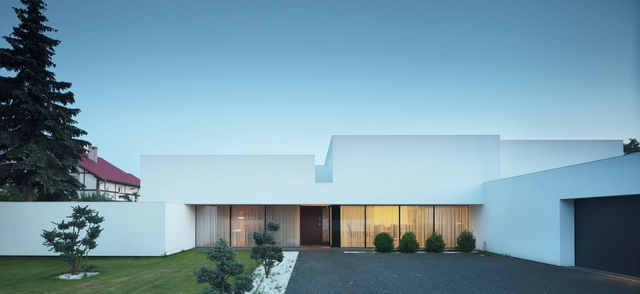
House on the Line of the Horizon / Kabarowski Misiura Architects - HousesHouse on the Line of the Horizon / Kabarowski Misiura Architects - HousesHouse on the Line of the Horizon / Kabarowski Misiura Architects - HousesHouse on the Line of the Horizon / Kabarowski Misiura Architects - HousesHouse on the Line of the Horizon / Kabarowski Misiura Architects - More Images+ 10

Wroclaw, Poland

Bolshaya Morskaya Street / AB CHVOYA + AM TRI

Bolshaya Morskaya Street / AB CHVOYA + AM TRI - Public Space
© Grigoriy Sokolinsky

Bolshaya Morskaya Street / AB CHVOYA + AM TRI - Drawings, Public Space, FacadeBolshaya Morskaya Street / AB CHVOYA + AM TRI - Public SpaceBolshaya Morskaya Street / AB CHVOYA + AM TRI - Exterior Photography, Public Space, FacadeBolshaya Morskaya Street / AB CHVOYA + AM TRI - Interior Photography, Public Space, Facade, Arcade, Arch, Column, LightingBolshaya Morskaya Street / AB CHVOYA + AM TRI - More Images+ 19


Sankt-Peterburg, Russia
  • Architects: AB CHVOYA, AM TRI
  • Area Area of this architecture project Area:  3200
  • Year Completion year of this architecture project Year:  2019
  • Manufacturers Brands with products used in this architecture project
    Manufacturers:  AutoDesk, Adobe Systems Incorporated, Trimble

Shenshan Ridge Integrated Service Center / 3andwich Design / He Wei Studio
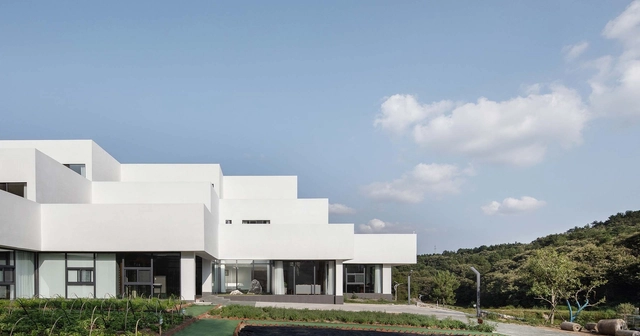
Shenshan Ridge Integrated Service Center  / 3andwich Design / He Wei Studio - TourismShenshan Ridge Integrated Service Center  / 3andwich Design / He Wei Studio - TourismShenshan Ridge Integrated Service Center  / 3andwich Design / He Wei Studio - TourismShenshan Ridge Integrated Service Center  / 3andwich Design / He Wei Studio - TourismShenshan Ridge Integrated Service Center  / 3andwich Design / He Wei Studio - More Images+ 21
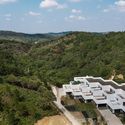
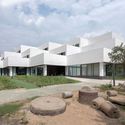
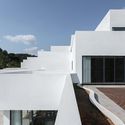
Xinyang, China

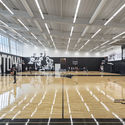
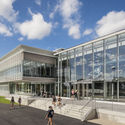
Providence College: Ruane Friar Development Center / Perkins Eastman
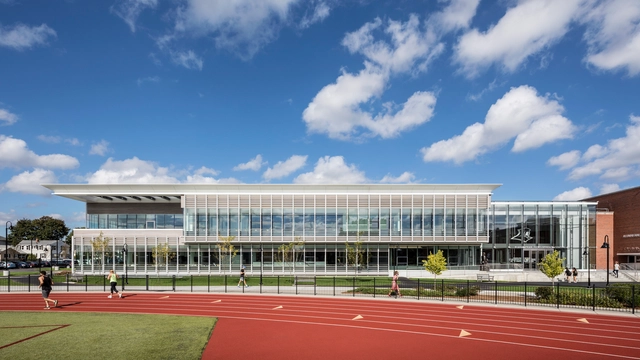
Providence College: Ruane Friar Development Center / Perkins Eastman - Exterior Photography, Extension, FacadeProvidence College: Ruane Friar Development Center / Perkins Eastman - Exterior Photography, Extension, FacadeProvidence College: Ruane Friar Development Center / Perkins Eastman - Interior Photography, Extension, ChairProvidence College: Ruane Friar Development Center / Perkins Eastman - Exterior Photography, Extension, FacadeProvidence College: Ruane Friar Development Center / Perkins Eastman - More Images+ 33
Mountain Hotel / Brenas Doucerain Architectes

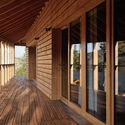
Mountain Hotel / Brenas Doucerain Architectes - HotelsMountain Hotel / Brenas Doucerain Architectes - HotelsMountain Hotel / Brenas Doucerain Architectes - HotelsMountain Hotel / Brenas Doucerain Architectes - HotelsMountain Hotel / Brenas Doucerain Architectes - More Images+ 10
Corrençon-en-Vercors, France
  • Area Area of this architecture project Area:  701
  • Year Completion year of this architecture project Year:  2019
  • Manufacturers Brands with products used in this architecture project
    Manufacturers:  Bailey, Be Cabling, CFA, Chape Carrelages, Hours, +3
  • Professionals: SDCC

Vejlskovgaard Stable / LUMO Architects
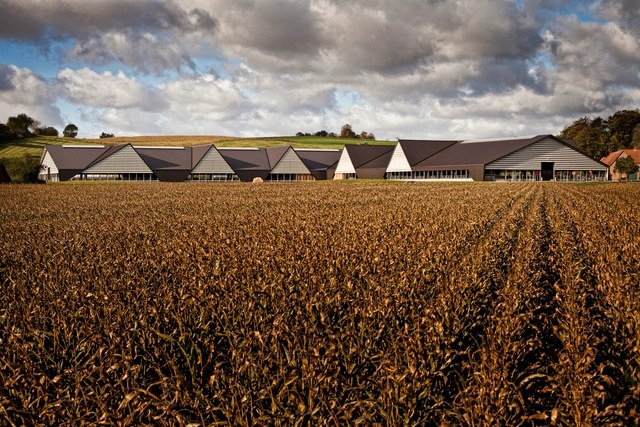
Vejlskovgaard Stable / LUMO Architects - Exterior Photography, Stable, FacadeVejlskovgaard Stable / LUMO Architects - Interior Photography, Stable, BeamVejlskovgaard Stable / LUMO Architects - Exterior Photography, Stable, FacadeVejlskovgaard Stable / LUMO Architects - Exterior Photography, Stable, Facade, DoorVejlskovgaard Stable / LUMO Architects - More Images+ 13
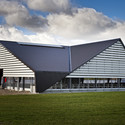
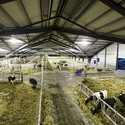
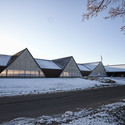
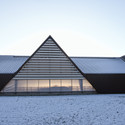
Odder, Denmark
  • Architects: LUMO Architects
  • Area Area of this architecture project Area:  8800
  • Year Completion year of this architecture project Year:  2012

Hut-to-Hut / Rintala Eggertsson Architects
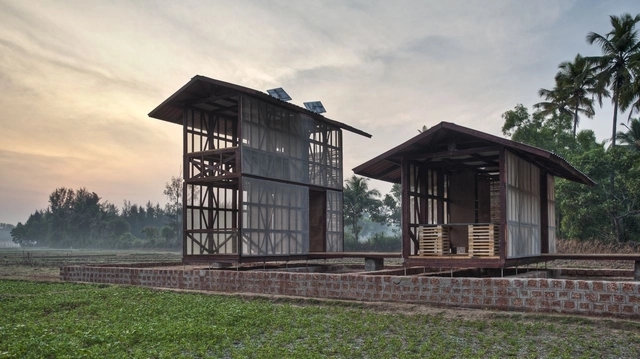
Hut-to-Hut / Rintala Eggertsson Architects - Residential ArchitectureHut-to-Hut / Rintala Eggertsson Architects - Exterior Photography, Residential Architecture, FacadeHut-to-Hut / Rintala Eggertsson Architects - Residential ArchitectureHut-to-Hut / Rintala Eggertsson Architects - Residential ArchitectureHut-to-Hut / Rintala Eggertsson Architects - More Images+ 19

Eagle Academy / Shinberg.Levinas Architectural Design
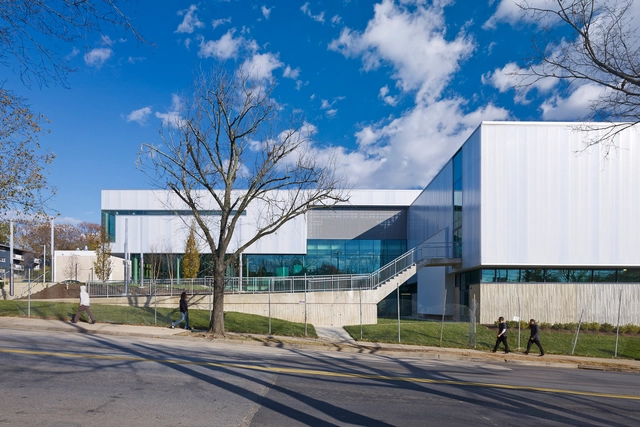
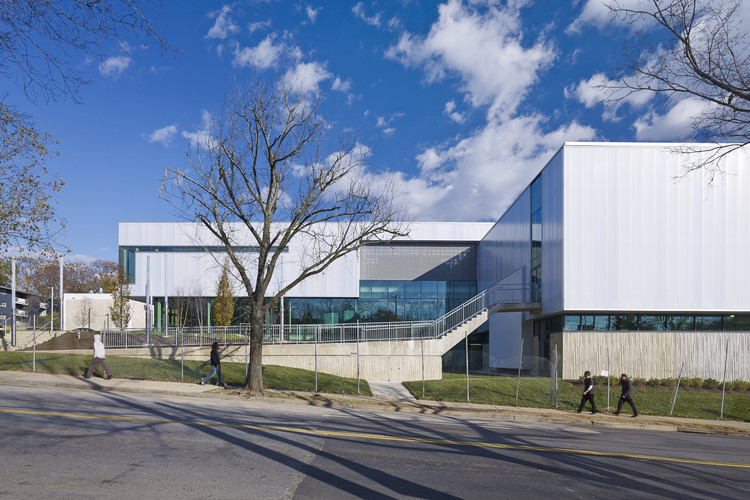
Eagle Academy / Shinberg.Levinas Architectural Design - RenovationEagle Academy / Shinberg.Levinas Architectural Design - Interior Photography, RenovationEagle Academy / Shinberg.Levinas Architectural Design - RenovationEagle Academy / Shinberg.Levinas Architectural Design - Exterior Photography, Renovation, FacadeEagle Academy / Shinberg.Levinas Architectural Design - More Images+ 13
Paragon Apartments / GRAFT

Paragon Apartments / GRAFT - Exterior Photography, Apartments, FacadeParagon Apartments / GRAFT - Interior Photography, Apartments, Stairs, FacadeParagon Apartments / GRAFT - Exterior Photography, Apartments, FacadeParagon Apartments / GRAFT - ApartmentsParagon Apartments / GRAFT - More Images+ 29

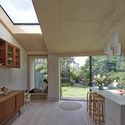
Douglas House / RISE Design Studio

Douglas House / RISE Design Studio - HousesDouglas House / RISE Design Studio - HousesDouglas House / RISE Design Studio - HousesDouglas House / RISE Design Studio - HousesDouglas House / RISE Design Studio - More Images+ 28
234 Bath Road Office Building / Flanagan Lawrence

234 Bath Road Office Building / Flanagan Lawrence - Exterior Photography, Office Buildings, Facade234 Bath Road Office Building / Flanagan Lawrence - Office Buildings234 Bath Road Office Building / Flanagan Lawrence - Exterior Photography, Office Buildings234 Bath Road Office Building / Flanagan Lawrence - Office Buildings234 Bath Road Office Building / Flanagan Lawrence - More Images+ 12

VIRG casa Headquarters / FOSHAN TOPWAY DESIGN
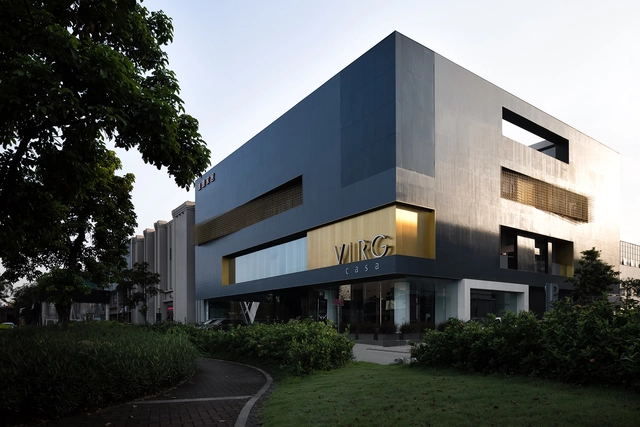
VIRG casa Headquarters / FOSHAN TOPWAY DESIGN - OfficesVIRG casa Headquarters / FOSHAN TOPWAY DESIGN - Interior Photography, Offices, FacadeVIRG casa Headquarters / FOSHAN TOPWAY DESIGN - Interior Photography, Offices, Kitchen, FacadeVIRG casa Headquarters / FOSHAN TOPWAY DESIGN - OfficesVIRG casa Headquarters / FOSHAN TOPWAY DESIGN - More Images+ 24
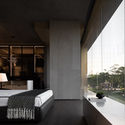
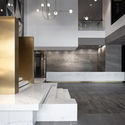
Foshan, China
  • Interior Designers: FOSHAN TOPWAY DESIGN
  • Area Area of this architecture project Area:  4000
  • Year Completion year of this architecture project Year:  2019

Seogyung Residence / KAWA DESIGN GROUP Architecture
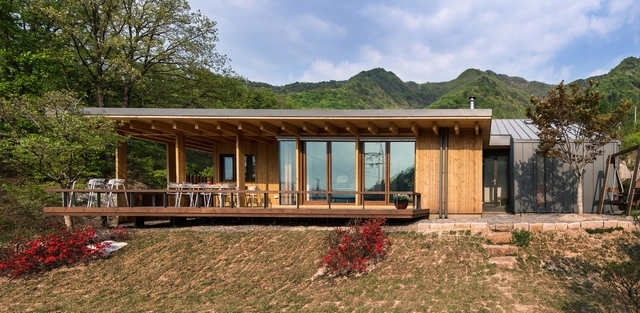
Seogyung Residence / KAWA DESIGN GROUP Architecture - HousesSeogyung Residence / KAWA DESIGN GROUP Architecture - Exterior Photography, Houses, Facade, DoorSeogyung Residence / KAWA DESIGN GROUP Architecture - HousesSeogyung Residence / KAWA DESIGN GROUP Architecture - Interior Photography, Houses, Kitchen, Table, CountertopSeogyung Residence / KAWA DESIGN GROUP Architecture - More Images+ 11
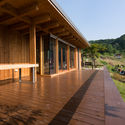
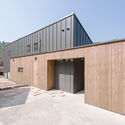
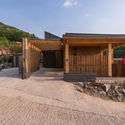
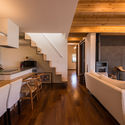
Gapyeong-gun, South Korea
  • Area Area of this architecture project Area:  176
  • Year Completion year of this architecture project Year:  2012
  • Manufacturers Brands with products used in this architecture project
    Manufacturers:  AutoDesk, Lunawood, Trimble

Villa Blåbär / pS Arkitektur

Villa Blåbär / pS Arkitektur - HousesVilla Blåbär / pS Arkitektur - HousesVilla Blåbär / pS Arkitektur - HousesVilla Blåbär / pS Arkitektur - HousesVilla Blåbär / pS Arkitektur - More Images+ 27

Nacka, Sweden
  • Architects: PS Arkitektur
  • Area Area of this architecture project Area:  170
  • Year Completion year of this architecture project Year:  2012

The Weaving Dream Installation for Children / Atelier MIC
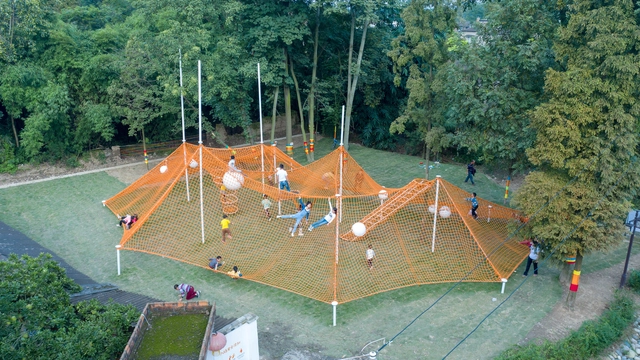
The Weaving Dream Installation for Children / Atelier MIC - InstallationThe Weaving Dream Installation for Children / Atelier MIC - InstallationThe Weaving Dream Installation for Children / Atelier MIC - InstallationThe Weaving Dream Installation for Children / Atelier MIC - InstallationThe Weaving Dream Installation for Children / Atelier MIC - More Images+ 14
Chengdu, China
  • Architects: Atelier MIC
  • Area Area of this architecture project Area:  500
  • Year Completion year of this architecture project Year:  2019
  • Manufacturers Brands with products used in this architecture project
    Manufacturers:  Yixinli

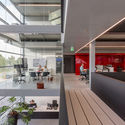
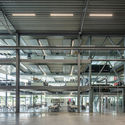
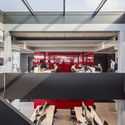
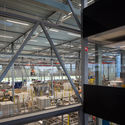
Lan Handling Technologies Office Building / Cepezed

Lan Handling Technologies Office Building / Cepezed - Office BuildingsLan Handling Technologies Office Building / Cepezed - Office BuildingsLan Handling Technologies Office Building / Cepezed - Interior Photography, Office Buildings, KitchenLan Handling Technologies Office Building / Cepezed - Interior Photography, Office Buildings, BeamLan Handling Technologies Office Building / Cepezed - More Images+ 17
Fazenda Primavera House / Mutabile Arquitetura

Fazenda Primavera House / Mutabile Arquitetura - Houses
© Clayton Silva Caldeira

Fazenda Primavera House / Mutabile Arquitetura - HousesFazenda Primavera House / Mutabile Arquitetura - HousesFazenda Primavera House / Mutabile Arquitetura - HousesFazenda Primavera House / Mutabile Arquitetura - HousesFazenda Primavera House / Mutabile Arquitetura - More Images+ 30
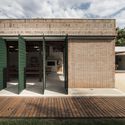
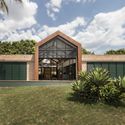
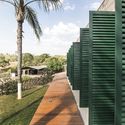
São Gonçalo do Pará, Brazil
  • Area Area of this architecture project Area:  630
  • Year Completion year of this architecture project Year:  2019
  • Manufacturers Brands with products used in this architecture project
    Manufacturers:  Altivo Cerâmica, Cimcal, Lampadario divinópolis

Oops! We don't have this page.

But you can browse the last one: 417

You've started following your first account!

Did you know?

You'll now receive updates based on what you follow! Personalize your stream and start following your favorite authors, offices and users.