1. ArchDaily
  2. Projects

Projects

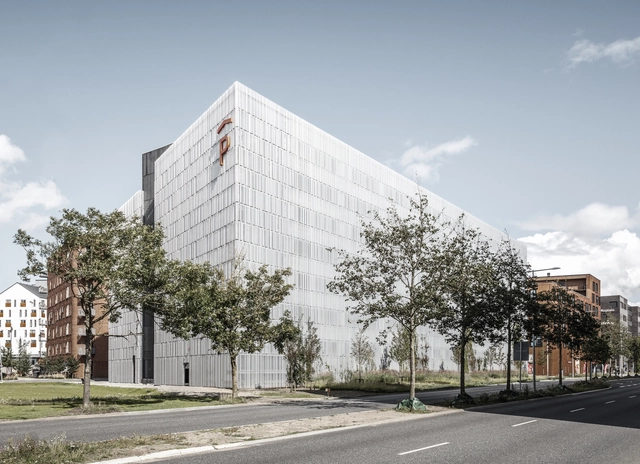
Østre Havn Parking House G2 / SANGBERG Architects

Østre Havn Parking House G2 / SANGBERG Architects - Exterior Photography,           Parking, FacadeØstre Havn Parking House G2 / SANGBERG Architects -           ParkingØstre Havn Parking House G2 / SANGBERG Architects - Exterior Photography,           Parking, FacadeØstre Havn Parking House G2 / SANGBERG Architects - Exterior Photography,           Parking, FacadeØstre Havn Parking House G2 / SANGBERG Architects - More Images+ 33

Aalborg, Denmark
  • Area Area of this architecture project Area:  15200
  • Year Completion year of this architecture project Year:  2018
  • Manufacturers Brands with products used in this architecture project
    Manufacturers:  AutoDesk, Chaos Group, GRAPHISOFT, Adobe Systems Incorporated, Betonlasur, +4

HO Building / Grupo Uno en Uno

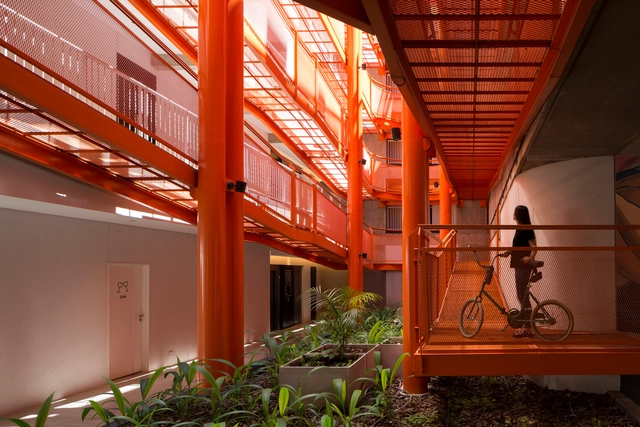
HO Building / Grupo Uno en Uno - ApartmentsHO Building / Grupo Uno en Uno - ApartmentsHO Building / Grupo Uno en Uno - ApartmentsHO Building / Grupo Uno en Uno - ApartmentsHO Building / Grupo Uno en Uno - More Images+ 30

Villa Urquiza, Argentina
  • Architects: Grupo Uno en Uno
  • Area Area of this architecture project Area:  12000
  • Year Completion year of this architecture project Year:  2018
  • Manufacturers Brands with products used in this architecture project
    Manufacturers:  AutoDesk, Bulla, EDFAN, FV, Galeano, +6

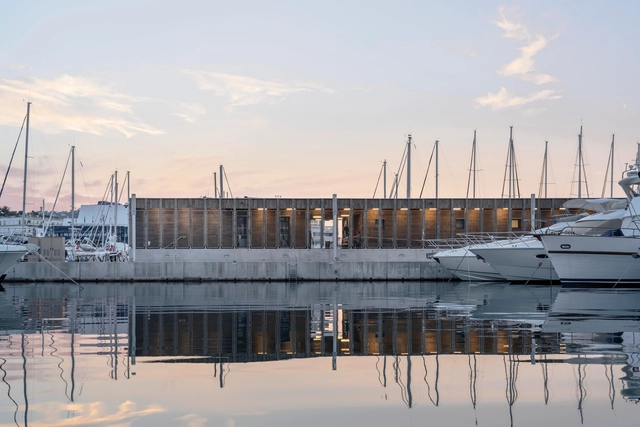
New Services For Boaters On The Port Of Cannes / Heams et Michel

New Services For Boaters On The Port Of Cannes / Heams et Michel - ExtensionNew Services For Boaters On The Port Of Cannes / Heams et Michel - Exterior Photography, ExtensionNew Services For Boaters On The Port Of Cannes / Heams et Michel - Exterior Photography, ExtensionNew Services For Boaters On The Port Of Cannes / Heams et Michel - Interior Photography, ExtensionNew Services For Boaters On The Port Of Cannes / Heams et Michel - More Images+ 10

Cannes, France

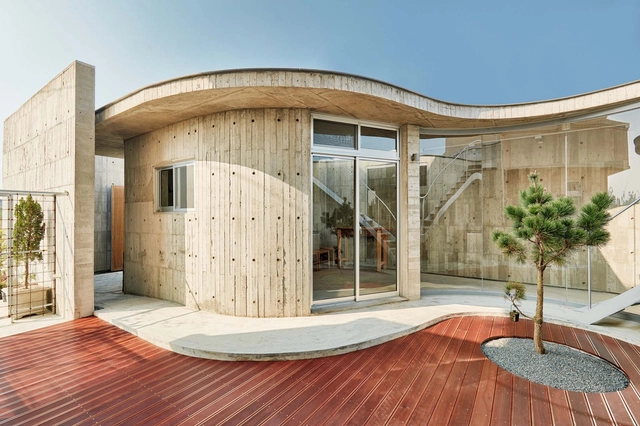
IN/House / Fieldevo design studio + LinBoYang Architects

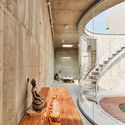
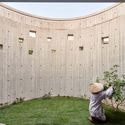
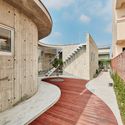
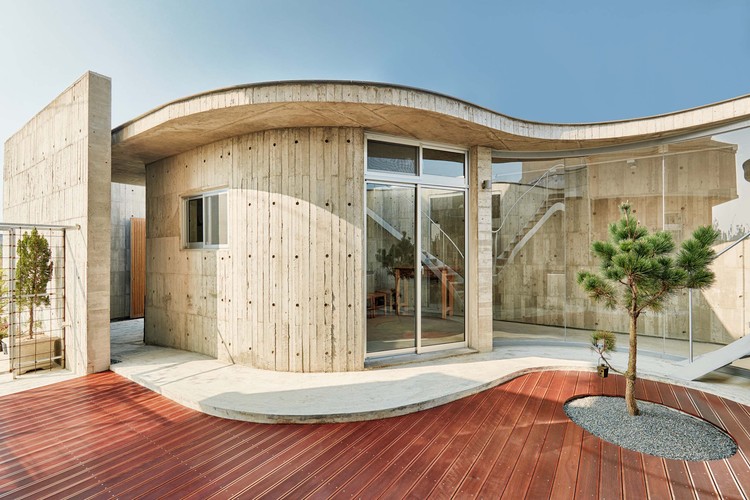
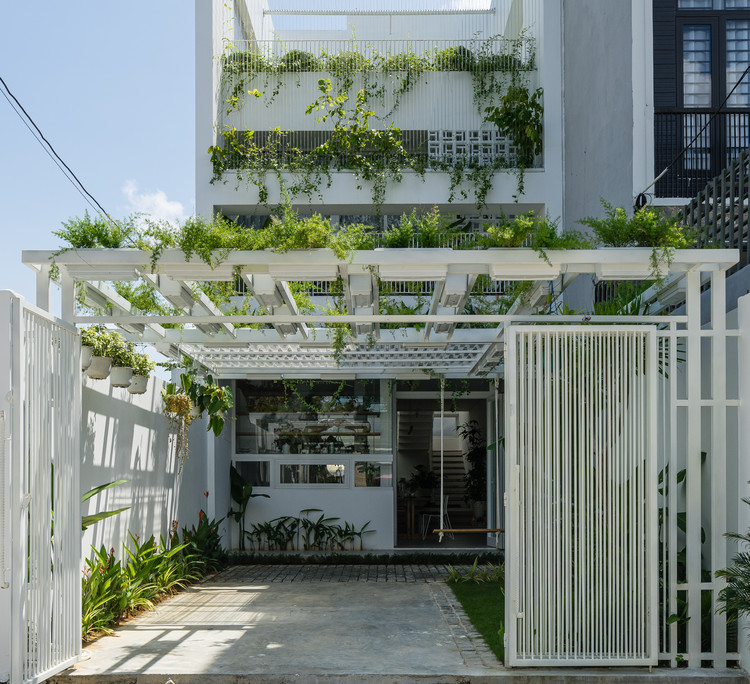
IN/House / Fieldevo design studio + LinBoYang Architects - HousesIN/House / Fieldevo design studio + LinBoYang Architects - Interior Photography, Houses, Facade, BenchIN/House / Fieldevo design studio + LinBoYang Architects - Exterior Photography, Houses, Garden, FacadeIN/House / Fieldevo design studio + LinBoYang Architects - Interior Photography, Houses, FacadeIN/House / Fieldevo design studio + LinBoYang Architects - More Images+ 22

Tainan, Taiwan

Elisabeth de Portes School Library and Restaurant / Christoph Schwander Architekten

Elisabeth de Portes School Library and Restaurant / Christoph Schwander Architekten - Schools
© Léo Fabrizio

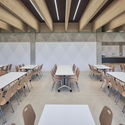
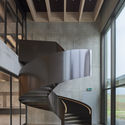
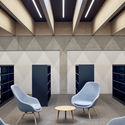
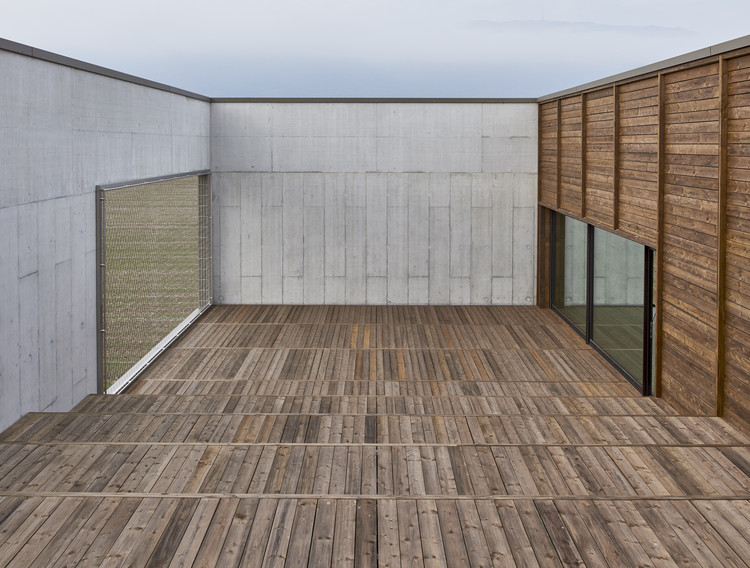
Elisabeth de Portes School Library and Restaurant / Christoph Schwander Architekten - Interior Photography, Schools , Column, FacadeElisabeth de Portes School Library and Restaurant / Christoph Schwander Architekten - Interior Photography, Schools , Table, ChairElisabeth de Portes School Library and Restaurant / Christoph Schwander Architekten - Schools Elisabeth de Portes School Library and Restaurant / Christoph Schwander Architekten - Interior Photography, Schools , Chair, LightingElisabeth de Portes School Library and Restaurant / Christoph Schwander Architekten - More Images+ 21

Crassier, Switzerland

Q House / Q concept

Q House / Q concept - Houses
© Quang Dam

Q House / Q concept - Interior Photography, HousesQ House / Q concept - HousesQ House / Q concept - HousesQ House / Q concept - Interior Photography, HousesQ House / Q concept - More Images+ 32

Hoa Xuan, Vietnam
  • Architects: Q concept
  • Area Area of this architecture project Area:  100
  • Year Completion year of this architecture project Year:  2019

Haiyang Village / EXH Design

Haiyang Village / EXH Design - Exterior Photography, Residential, GardenHaiyang Village / EXH Design - Interior Photography, Residential, Beam, Door, Table, Chair, LightingHaiyang Village / EXH Design - ResidentialHaiyang Village / EXH Design - Interior Photography, Residential, Facade, BeamHaiyang Village / EXH Design - More Images+ 16

  • Architects: EXH Design
  • Area Area of this architecture project Area:  6894
  • Year Completion year of this architecture project Year:  2019

U.LAB Atelier / Design studio U.LAB

U.LAB Atelier / Design studio U.LAB - Interior Photography, Offices Interiors, BeamU.LAB Atelier / Design studio U.LAB - Exterior Photography, Offices Interiors, Door, FacadeU.LAB Atelier / Design studio U.LAB - Interior Photography, Offices Interiors, Kitchen, Facade, BenchU.LAB Atelier / Design studio U.LAB - Offices InteriorsU.LAB Atelier / Design studio U.LAB - More Images+ 13

  • Area Area of this architecture project Area:  135
  • Year Completion year of this architecture project Year:  2019
  • Manufacturers Brands with products used in this architecture project
    Manufacturers:  Benjamin Moore, LG Hausys
  • Professionals: Design studio U.LAB

Nakhon Chai Si House / Junsekino Architect and Design

Nakhon Chai Si House  / Junsekino Architect and Design - Exterior Photography, Houses, FacadeNakhon Chai Si House  / Junsekino Architect and Design - Interior Photography, Houses, Table, ChairNakhon Chai Si House  / Junsekino Architect and Design - HousesNakhon Chai Si House  / Junsekino Architect and Design - Exterior Photography, Houses, FacadeNakhon Chai Si House  / Junsekino Architect and Design - More Images+ 23

Nakhon Pathom, Thailand
  • Area Area of this architecture project Area:  2500
  • Year Completion year of this architecture project Year:  2019
  • Manufacturers Brands with products used in this architecture project
    Manufacturers:  Dyno Paints Limited, Glass work, Lamptitude, SYS

CONCEPTS Xintiandi Store / dongqi Architects

CONCEPTS Xintiandi Store / dongqi Architects - Interior Design, Door, FacadeCONCEPTS Xintiandi Store / dongqi Architects - Interior Design, Arch, Beam, Arcade, FacadeCONCEPTS Xintiandi Store / dongqi Architects - Interior Design, Door, ArchCONCEPTS Xintiandi Store / dongqi Architects - Interior Design, Stairs, Facade, Arch, HandrailCONCEPTS Xintiandi Store / dongqi Architects - More Images+ 28

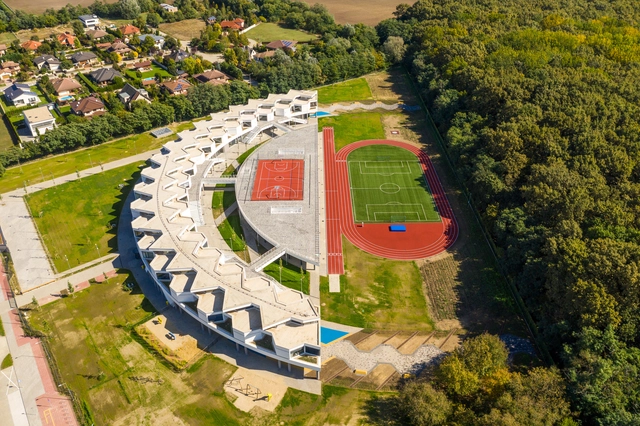
International School of Debrecen / BORD Architectural Studio

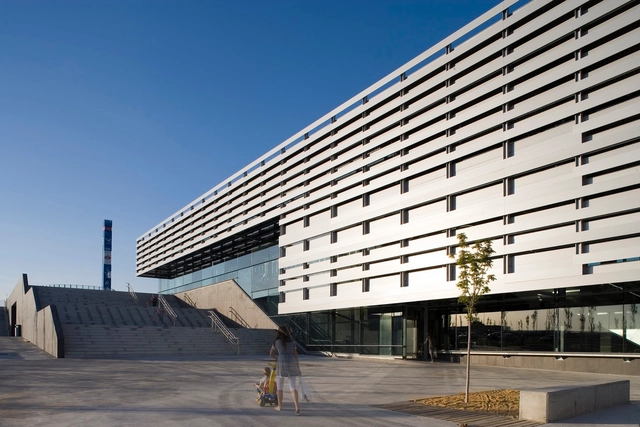
International School of Debrecen / BORD Architectural Studio - Interior Photography, Schools , FacadeInternational School of Debrecen / BORD Architectural Studio - Schools International School of Debrecen / BORD Architectural Studio - Interior Photography, Schools International School of Debrecen / BORD Architectural Studio - Interior Photography, Schools , FacadeInternational School of Debrecen / BORD Architectural Studio - More Images+ 14

Debrecen, Hungary

Pátio House / Arquea Arquitetos

Pátio House  / Arquea Arquitetos - Houses

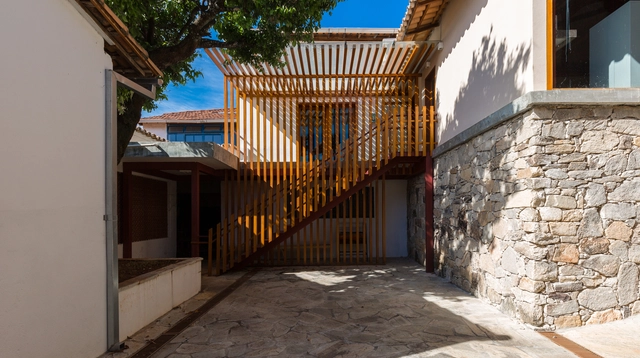
Pátio House  / Arquea Arquitetos - HousesPátio House  / Arquea Arquitetos - HousesPátio House  / Arquea Arquitetos - HousesPátio House  / Arquea Arquitetos - HousesPátio House  / Arquea Arquitetos - More Images+ 16

Pinhais, Brazil
  • Architects: Arquea Arquitetos
  • Area Area of this architecture project Area:  250
  • Year Completion year of this architecture project Year:  2018

Rivas-Futura Station / Mª Antonia González-Valcárcel Sánchez-Puelles + Francisco Landínez Gutierrez + LANDÍNEZ+REY | equipo L2G arquitectos + Rocío Landínez González-Valcárcel

Rivas-Futura Station  / Mª Antonia González-Valcárcel Sánchez-Puelles + Francisco Landínez Gutierrez + LANDÍNEZ+REY | equipo L2G arquitectos + Rocío Landínez González-Valcárcel - Exterior Photography,           Metro Station, FacadeRivas-Futura Station  / Mª Antonia González-Valcárcel Sánchez-Puelles + Francisco Landínez Gutierrez + LANDÍNEZ+REY | equipo L2G arquitectos + Rocío Landínez González-Valcárcel - Exterior Photography,           Metro Station, FacadeRivas-Futura Station  / Mª Antonia González-Valcárcel Sánchez-Puelles + Francisco Landínez Gutierrez + LANDÍNEZ+REY | equipo L2G arquitectos + Rocío Landínez González-Valcárcel -           Metro StationRivas-Futura Station  / Mª Antonia González-Valcárcel Sánchez-Puelles + Francisco Landínez Gutierrez + LANDÍNEZ+REY | equipo L2G arquitectos + Rocío Landínez González-Valcárcel -           Metro StationRivas-Futura Station  / Mª Antonia González-Valcárcel Sánchez-Puelles + Francisco Landínez Gutierrez + LANDÍNEZ+REY | equipo L2G arquitectos + Rocío Landínez González-Valcárcel - More Images+ 16

Rivas-Vaciamadrid, Spain

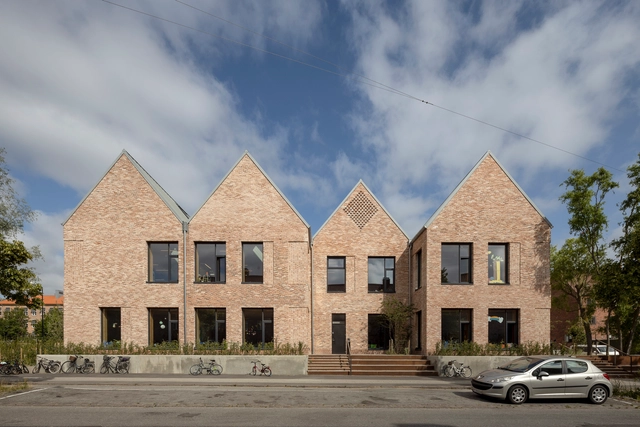
Grøndalsvængets School / JJW Arkitekter

Grøndalsvængets School / JJW Arkitekter - Exterior Photography, Sustainability, Stairs, FacadeGrøndalsvængets School / JJW Arkitekter - Interior Photography, Sustainability, Facade, LightingGrøndalsvængets School / JJW Arkitekter - Interior Photography, Sustainability, StairsGrøndalsvængets School / JJW Arkitekter - Interior Photography, Sustainability, Stairs, Facade, HandrailGrøndalsvængets School / JJW Arkitekter - More Images+ 18

The House On The Roof / Rémy MARCIANO architecte

The House On The Roof / Rémy MARCIANO architecte - ResidentialThe House On The Roof / Rémy MARCIANO architecte - ResidentialThe House On The Roof / Rémy MARCIANO architecte - ResidentialThe House On The Roof / Rémy MARCIANO architecte - ResidentialThe House On The Roof / Rémy MARCIANO architecte - More Images+ 12

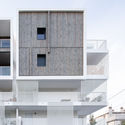
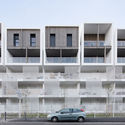
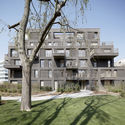
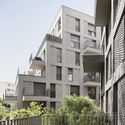
Avenier Cornejo 88 Housing Units / Avenier Cornejo Architectes

Avenier Cornejo 88 Housing Units / Avenier Cornejo Architectes - Apartments
© Schnepp Renou

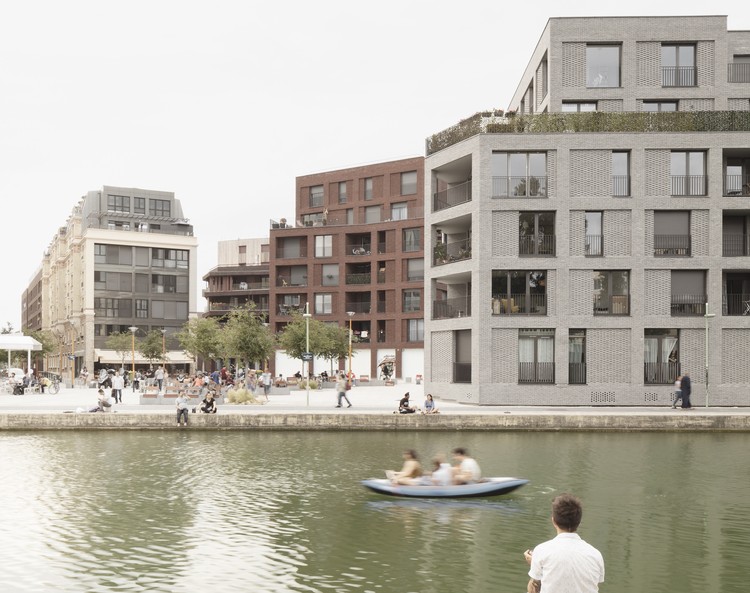
Avenier Cornejo 88 Housing Units / Avenier Cornejo Architectes - ApartmentsAvenier Cornejo 88 Housing Units / Avenier Cornejo Architectes - ApartmentsAvenier Cornejo 88 Housing Units / Avenier Cornejo Architectes - ApartmentsAvenier Cornejo 88 Housing Units / Avenier Cornejo Architectes - ApartmentsAvenier Cornejo 88 Housing Units / Avenier Cornejo Architectes - More Images+ 20

Pantin, France

EP House / Otto Felix Studio

EP House / Otto Felix Studio - Exterior Photography, Houses, FacadeEP House / Otto Felix Studio - Interior Photography, Houses, Beam, Table, ChairEP House / Otto Felix Studio - Interior Photography, Houses, Door, FacadeEP House / Otto Felix Studio - Exterior Photography, HousesEP House / Otto Felix Studio - More Images+ 34

Bragança Paulista, Brazil
  • Architects: Studio Otto Felix
  • Area Area of this architecture project Area:  9622 ft²
  • Year Completion year of this architecture project Year:  2019
  • Manufacturers Brands with products used in this architecture project
    Manufacturers:  Hrydotech Madeiras, Rewood, Terra Conttemporânea

KT House / Mila Ricetti Arquitetura

KT House / Mila Ricetti Arquitetura - Interior Photography, Houses, FacadeKT House / Mila Ricetti Arquitetura - Exterior Photography, Houses, FacadeKT House / Mila Ricetti Arquitetura - Interior Photography, HousesKT House / Mila Ricetti Arquitetura - Exterior Photography, Houses, ChairKT House / Mila Ricetti Arquitetura - More Images+ 42

Studio Extension and Refurbishment / Architekt Daniel Fügenschuh

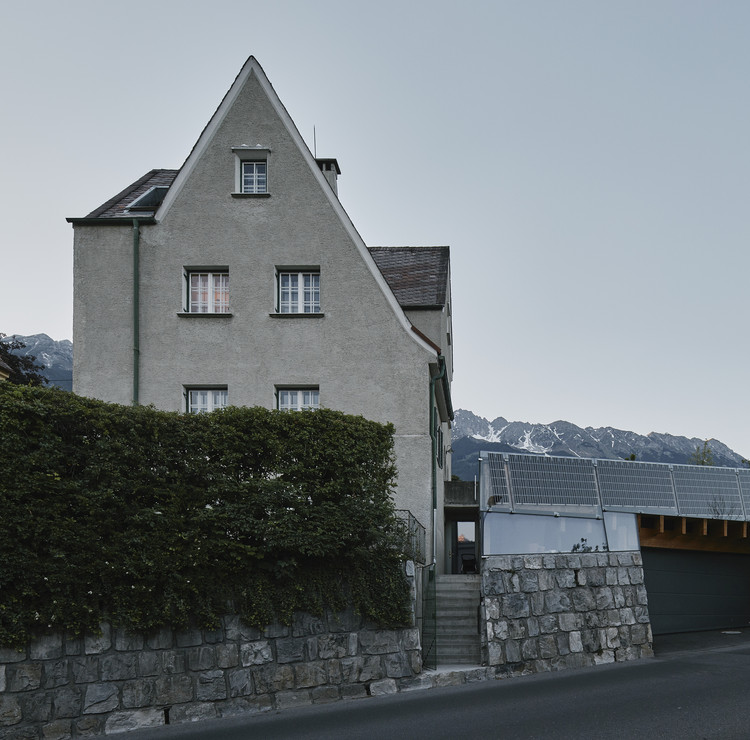
Studio Extension and Refurbishment  / Architekt Daniel Fügenschuh - Exterior Photography, Extension, Facade, Coast
© Photographer David Schreyer

Studio Extension and Refurbishment  / Architekt Daniel Fügenschuh - Exterior Photography, Extension, FenceStudio Extension and Refurbishment  / Architekt Daniel Fügenschuh - Interior Photography, Extension, Kitchen, Countertop, Chair, TableStudio Extension and Refurbishment  / Architekt Daniel Fügenschuh - Interior Photography, Extension, Kitchen, Beam, Facade, Table, Lighting, ChairStudio Extension and Refurbishment  / Architekt Daniel Fügenschuh - ExtensionStudio Extension and Refurbishment  / Architekt Daniel Fügenschuh - More Images+ 16

ZHU·85Villa Hotel / AT DESIGN

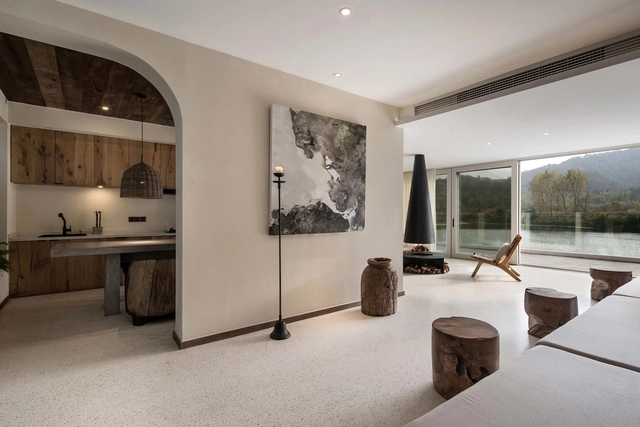
ZHU·85Villa Hotel / AT DESIGN - RenovationZHU·85Villa Hotel / AT DESIGN - Interior Photography, Renovation, Kitchen, Table, Countertop, Sink, ChairZHU·85Villa Hotel / AT DESIGN - Interior Photography, Renovation, Bathroom, Bathtub, TableZHU·85Villa Hotel / AT DESIGN - Interior Photography, Renovation, BathroomZHU·85Villa Hotel / AT DESIGN - More Images+ 31

  • Architects: AT DESIGN
  • Area Area of this architecture project Area:  400
  • Year Completion year of this architecture project Year:  2019

Immanuel Church / Sauerbruch Hutton

Immanuel Church  / Sauerbruch Hutton  -          Churches
© Thomas Mayer
Cologne, Germany
  • Architects: Sauerbruch Hutton
  • Area Area of this architecture project Area:  880
  • Year Completion year of this architecture project Year:  2013
  • Manufacturers Brands with products used in this architecture project
    Manufacturers:  Gutmann, Vanceva

Immanuel Church  / Sauerbruch Hutton  - Interior Photography,          Churches, Chair, LightingImmanuel Church  / Sauerbruch Hutton  - Exterior Photography,          Churches, FacadeImmanuel Church  / Sauerbruch Hutton  - Interior Photography,          Churches, Column, ArchImmanuel Church  / Sauerbruch Hutton  - Interior Photography,          Churches, ChairImmanuel Church  / Sauerbruch Hutton  - More Images+ 9

Mo Residence 80’ / Pure Architect

Mo Residence 80’ / Pure Architect - Interior Photography, Apartment Interiors, Bathroom, Door, FacadeMo Residence 80’ / Pure Architect - Interior Photography, Apartment Interiors, Facade, ChairMo Residence 80’ / Pure Architect - Exterior Photography, Apartment Interiors, FacadeMo Residence 80’ / Pure Architect - Exterior Photography, Apartment Interiors, FacadeMo Residence 80’ / Pure Architect - More Images+ 29

  • Architects: Pure Architect
  • Area Area of this architecture project Area:  350
  • Year Completion year of this architecture project Year:  2019
  • Manufacturers Brands with products used in this architecture project
    Manufacturers:  AutoDesk, A.P.K. Dawkoo, Timbercharm, Trimble Navigation

Foodhallen Den Haag / Studio Modijefsky

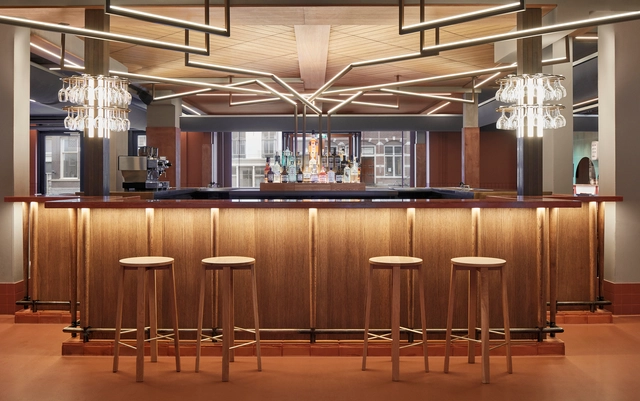
Foodhallen Den Haag / Studio Modijefsky - Interior Photography, Bar, Beam, Table, ChairFoodhallen Den Haag / Studio Modijefsky - Interior Photography, Bar, Table, ChairFoodhallen Den Haag / Studio Modijefsky - Interior Photography, Bar, Stairs, HandrailFoodhallen Den Haag / Studio Modijefsky - Interior Photography, Bar, Beam, Table, Lighting, ChairFoodhallen Den Haag / Studio Modijefsky - More Images+ 30

Den Haag, The Netherlands
  • Architects: Studio Modijefsky
  • Area Area of this architecture project Area:  1256
  • Year Completion year of this architecture project Year:  2019

Diocesan Archive / A+P Arquitetos Associados

Diocesan Archive / A+P Arquitetos Associados - LibraryDiocesan Archive / A+P Arquitetos Associados - LibraryDiocesan Archive / A+P Arquitetos Associados - LibraryDiocesan Archive / A+P Arquitetos Associados - LibraryDiocesan Archive / A+P Arquitetos Associados - More Images+ 13

Oops! We don't have this page.

But you can browse the last one: 417

You've started following your first account!

Did you know?

You'll now receive updates based on what you follow! Personalize your stream and start following your favorite authors, offices and users.