1. ArchDaily
  2. Projects

Projects

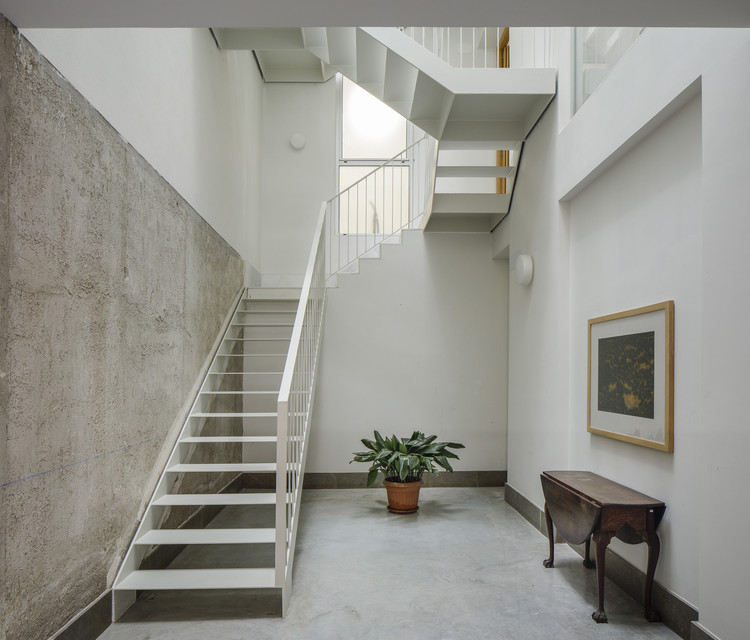
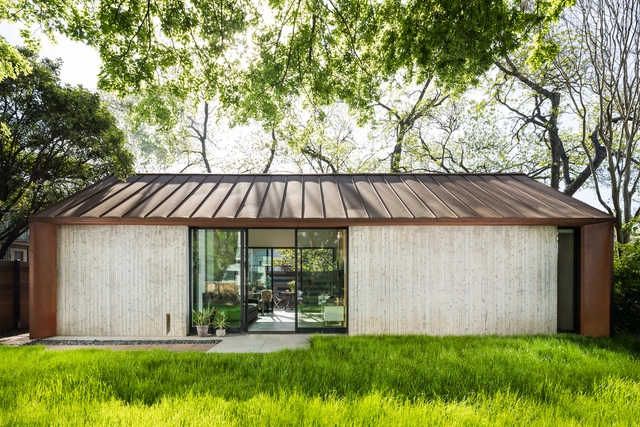
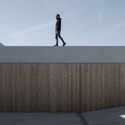
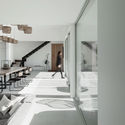
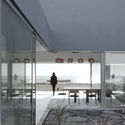
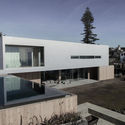
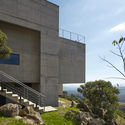
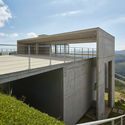
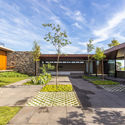
Recacha House / Studio Wet

Recacha House / Studio Wet - Residential
© Fernando Alda

Recacha House / Studio Wet - ResidentialRecacha House / Studio Wet - ResidentialRecacha House / Studio Wet - ResidentialRecacha House / Studio Wet - ResidentialRecacha House / Studio Wet - More Images+ 16

  • Architects: Studio Wet
  • Year Completion year of this architecture project Year:  2019

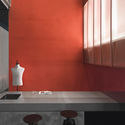
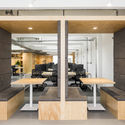
Olist Office / Arquea Arquitetos

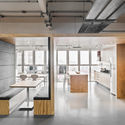
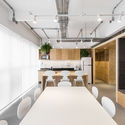
Olist Office / Arquea Arquitetos - Interior Photography, Offices Interiors, Kitchen, Beam, Table, Lighting, ChairOlist Office / Arquea Arquitetos - Interior Photography, Offices Interiors, Beam, Table, ChairOlist Office / Arquea Arquitetos - Offices InteriorsOlist Office / Arquea Arquitetos - Interior Photography, Offices Interiors, KitchenOlist Office / Arquea Arquitetos - More Images+ 9

  • Architects: Arquea Arquitetos
  • Area Area of this architecture project Area:  7588 ft²
  • Year Completion year of this architecture project Year:  2018
  • Manufacturers Brands with products used in this architecture project
    Manufacturers:  Marcenaria Fogaci, Monumenta Engenharia

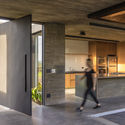
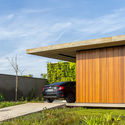
Sustentable House / GPA&A

Sustentable House / GPA&A - Interior Photography, Houses, Table, ChairSustentable House / GPA&A - Interior Photography, Houses, Door, FacadeSustentable House / GPA&A - Exterior Photography, Houses, Garden, FacadeSustentable House / GPA&A - Exterior Photography, Houses, FacadeSustentable House / GPA&A - More Images+ 32

  • Area Area of this architecture project Area:  45
  • Year Completion year of this architecture project Year:  2019
  • Manufacturers Brands with products used in this architecture project
    Manufacturers:  Aço Mix, BMC Engenharia, Delta Service, Loja de Azulejos, Prodomo Design, +1

Pipefy Office / Arquea Arquitetos

Pipefy Office / Arquea Arquitetos - Offices InteriorsPipefy Office / Arquea Arquitetos - Offices InteriorsPipefy Office / Arquea Arquitetos - Offices InteriorsPipefy Office / Arquea Arquitetos - Offices InteriorsPipefy Office / Arquea Arquitetos - More Images+ 7

  • Architects: Arquea Arquitetos
  • Area Area of this architecture project Area:  5597 ft²
  • Year Completion year of this architecture project Year:  2018
  • Manufacturers Brands with products used in this architecture project
    Manufacturers:  Eled Light Studio, Marcenaria Fogaci, Monumenta Engenharia

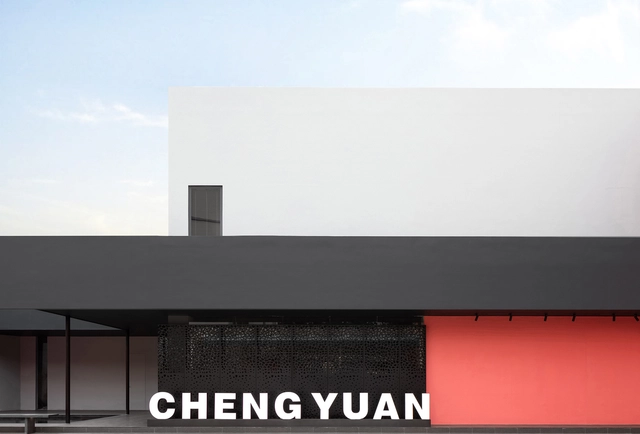
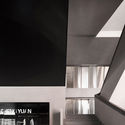
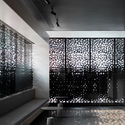
Chengyuan Garment Office Building / Masanori Designs

Chengyuan Garment Office Building / Masanori Designs - Offices InteriorsChengyuan Garment Office Building / Masanori Designs - Interior Photography, Offices Interiors, Stairs, Facade, HandrailChengyuan Garment Office Building / Masanori Designs - Interior Photography, Offices Interiors, Lighting, TableChengyuan Garment Office Building / Masanori Designs - Offices InteriorsChengyuan Garment Office Building / Masanori Designs - More Images+ 22

Hai D3 Offices / waiwai

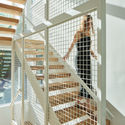
Hai D3 Offices / waiwai - Offices InteriorsHai D3 Offices / waiwai - Offices InteriorsHai D3 Offices / waiwai - Exterior Photography, Offices Interiors, Fence, Facade, HandrailHai D3 Offices / waiwai - Exterior Photography, Offices Interiors, Door, FacadeHai D3 Offices / waiwai - More Images+ 10

Changsha Insun International Cinema / One Plus Partnership

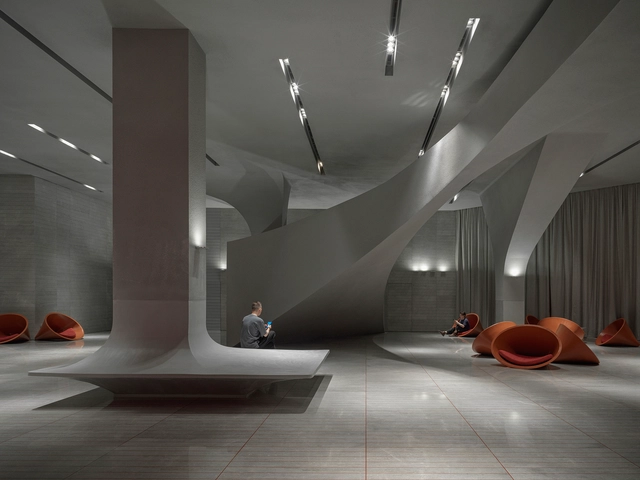
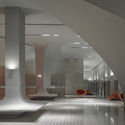
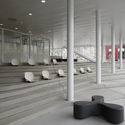
Changsha Insun International Cinema / One Plus Partnership - Interior Photography, Interior Design, Column, FacadeChangsha Insun International Cinema / One Plus Partnership - Interior Photography, Interior DesignChangsha Insun International Cinema / One Plus Partnership - Interior DesignChangsha Insun International Cinema / One Plus Partnership - Interior Photography, Interior Design, FacadeChangsha Insun International Cinema / One Plus Partnership - More Images+ 5

  • Area Area of this architecture project Area:  5980
  • Year Completion year of this architecture project Year:  2019

Kimball Residence / in situ studio

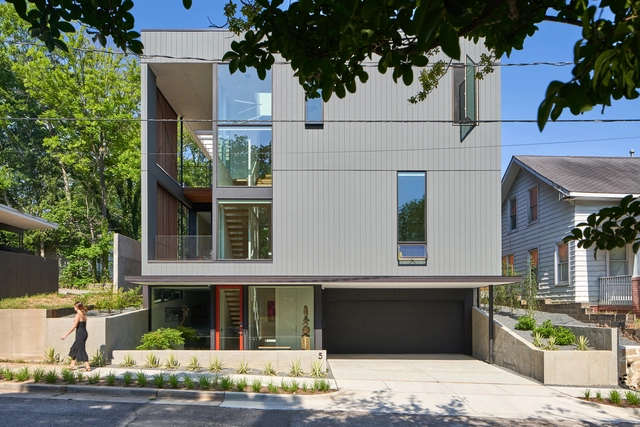
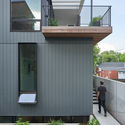
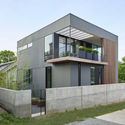
Kimball Residence / in situ studio - Exterior Photography, Houses, FacadeKimball Residence / in situ studio - Exterior Photography, Houses, FacadeKimball Residence / in situ studio - Interior Photography, Houses, Beam, Handrail, DoorKimball Residence / in situ studio - Interior Photography, Houses, DoorKimball Residence / in situ studio - More Images+ 14

AA House / Argus Caruso - arquitetura e construção

AA House / Argus Caruso - arquitetura e construção - SustainabilityAA House / Argus Caruso - arquitetura e construção - SustainabilityAA House / Argus Caruso - arquitetura e construção - Interior Photography, Sustainability, Beam, FacadeAA House / Argus Caruso - arquitetura e construção - Interior Photography, Sustainability, BeamAA House / Argus Caruso - arquitetura e construção - More Images+ 20

  • Area Area of this architecture project Area:  165
  • Year Completion year of this architecture project Year:  2019
  • Manufacturers Brands with products used in this architecture project
    Manufacturers:  AutoDesk, Acqualimp, Argos, Deca, Eliane, +7

House JR / Salworks

House JR / Salworks - Exterior Photography, Houses, FacadeHouse JR / Salworks - Interior Photography, Houses, Table, ChairHouse JR / Salworks - Exterior Photography, Houses, FacadeHouse JR / Salworks - Exterior Photography, Houses, FacadeHouse JR / Salworks - More Images+ 26

Lagoa, Portugal
  • Architects: Salworks
  • Area Area of this architecture project Area:  454
  • Year Completion year of this architecture project Year:  2019
  • Manufacturers Brands with products used in this architecture project
    Manufacturers:  AutoDesk

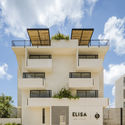
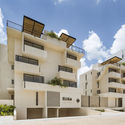

Elisa Wow Condos / Live Desarrollos

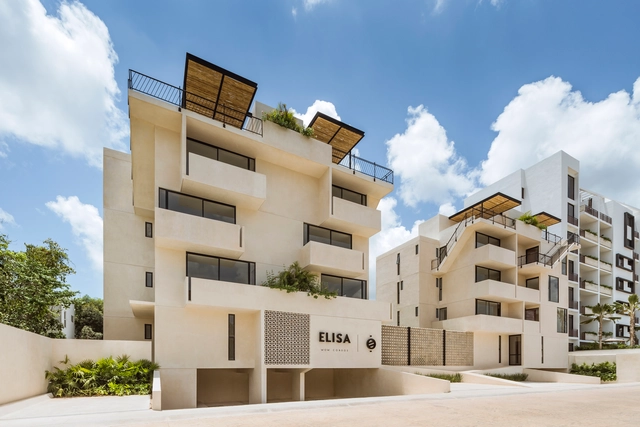
Elisa Wow Condos / Live Desarrollos - ResidentialElisa Wow Condos / Live Desarrollos - ResidentialElisa Wow Condos / Live Desarrollos - ResidentialElisa Wow Condos / Live Desarrollos - ResidentialElisa Wow Condos / Live Desarrollos - More Images+ 15

Cancún, Mexico
  • Architects: Live Desarrollos
  • Area Area of this architecture project Area:  388
  • Year Completion year of this architecture project Year:  2018
  • Manufacturers Brands with products used in this architecture project
    Manufacturers:  AutoDesk, ABC, Cemex, Helvex, IO Mabe, +1

Wooden Atelier / Berzero Jaros

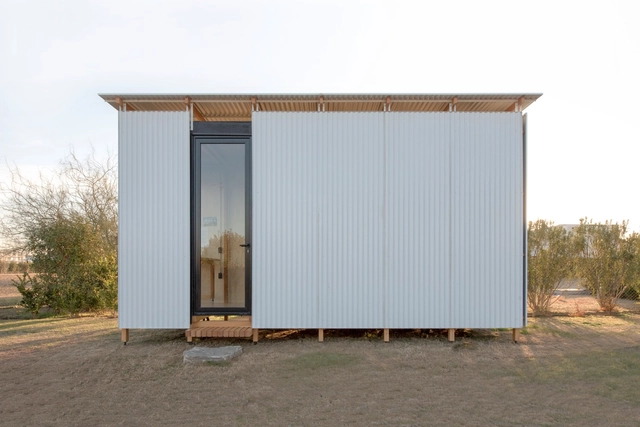
Wooden Atelier / Berzero Jaros - Exterior Photography, Extension, FacadeWooden Atelier / Berzero Jaros - Interior Photography, Extension, Door, BeamWooden Atelier / Berzero Jaros - Interior Photography, Extension, Door, Beam, TableWooden Atelier / Berzero Jaros - ExtensionWooden Atelier / Berzero Jaros - More Images+ 15

  • Area Area of this architecture project Area:  15
  • Year Completion year of this architecture project Year:  2018

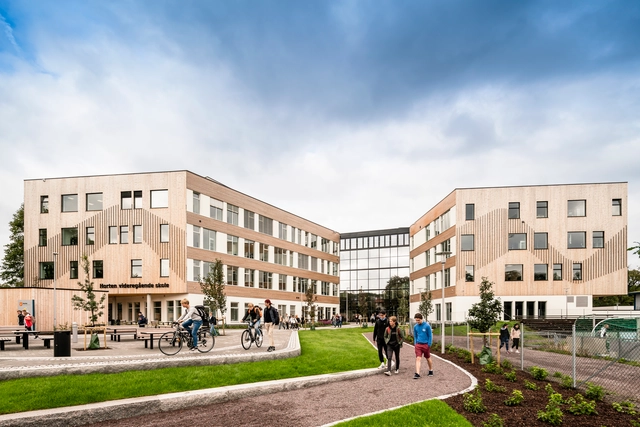
Horten Upper Secondary School / LINK arkitektur

Horten Upper Secondary School / LINK arkitektur - Elementary & Middle SchoolHorten Upper Secondary School / LINK arkitektur - Interior Photography, Elementary & Middle School, Beam, Chair, TableHorten Upper Secondary School / LINK arkitektur - Interior Photography, Elementary & Middle School, Kitchen, Beam, Chair, TableHorten Upper Secondary School / LINK arkitektur - Interior Photography, Elementary & Middle School, Stairs, HandrailHorten Upper Secondary School / LINK arkitektur - More Images+ 12

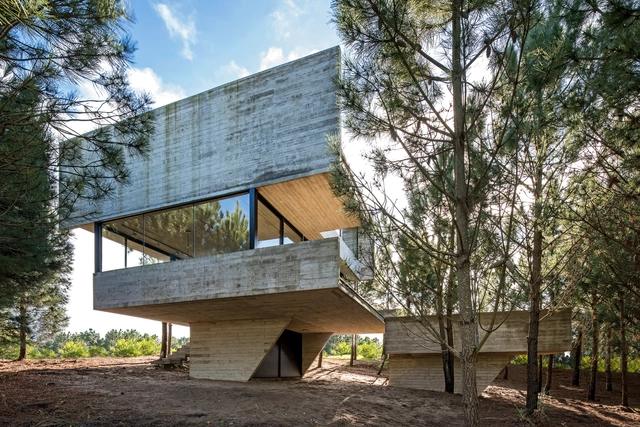
House in the Trees / Luciano Kruk

House in the Trees / Luciano Kruk - HousesHouse in the Trees / Luciano Kruk - HousesHouse in the Trees / Luciano Kruk - HousesHouse in the Trees / Luciano Kruk - HousesHouse in the Trees / Luciano Kruk - More Images+ 31

  • Architects: Luciano Kruk
  • Area Area of this architecture project Area:  185
  • Year Completion year of this architecture project Year:  2018
  • Manufacturers Brands with products used in this architecture project
    Manufacturers:  Barugel azulay, Blainstein, FV Ferrum, Fábrica de Luz, Nivel

Sonastério Music Studio / Joao Diniz Arquitetura

Sonastério Music Studio / Joao Diniz Arquitetura - Mixed Use ArchitectureSonastério Music Studio / Joao Diniz Arquitetura - Mixed Use ArchitectureSonastério Music Studio / Joao Diniz Arquitetura - Mixed Use ArchitectureSonastério Music Studio / Joao Diniz Arquitetura - Mixed Use ArchitectureSonastério Music Studio / Joao Diniz Arquitetura - More Images+ 55

Morro do Chapéu, Brazil
  • Architects: Joao Diniz Arquitetura
  • Area Area of this architecture project Area:  7373 ft²
  • Year Completion year of this architecture project Year:  2017

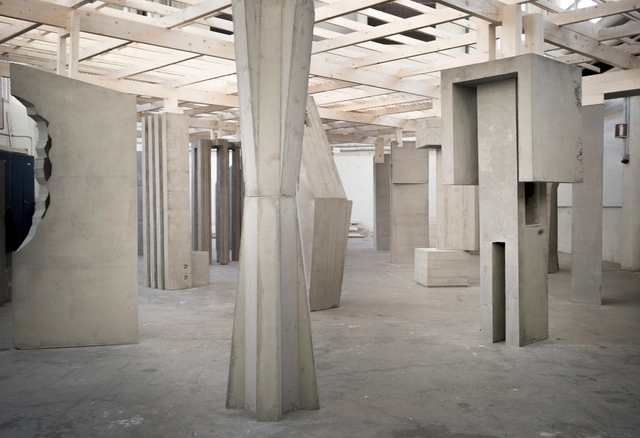
The Archive Exhibition / GK1 Architecture - Oslo School of Architecture and Design

The Archive Exhibition / GK1 Architecture - Oslo School of Architecture and Design - Interior Photography, Exhibition Center, Beam, ColumnThe Archive Exhibition / GK1 Architecture - Oslo School of Architecture and Design - Exhibition CenterThe Archive Exhibition / GK1 Architecture - Oslo School of Architecture and Design - Exhibition CenterThe Archive Exhibition / GK1 Architecture - Oslo School of Architecture and Design - Exhibition CenterThe Archive Exhibition / GK1 Architecture - Oslo School of Architecture and Design - More Images+ 13

Grünerløkka, Norway

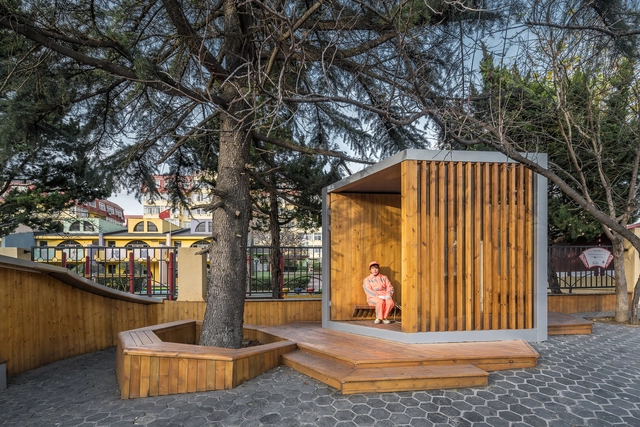
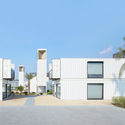
WE SHARE Micro-Nest / Qingdao Tengyuan Design

WE SHARE Micro-Nest / Qingdao Tengyuan Design - Community WE SHARE Micro-Nest / Qingdao Tengyuan Design - Community WE SHARE Micro-Nest / Qingdao Tengyuan Design - Community WE SHARE Micro-Nest / Qingdao Tengyuan Design - Community WE SHARE Micro-Nest / Qingdao Tengyuan Design - More Images+ 25

Qingdao, China

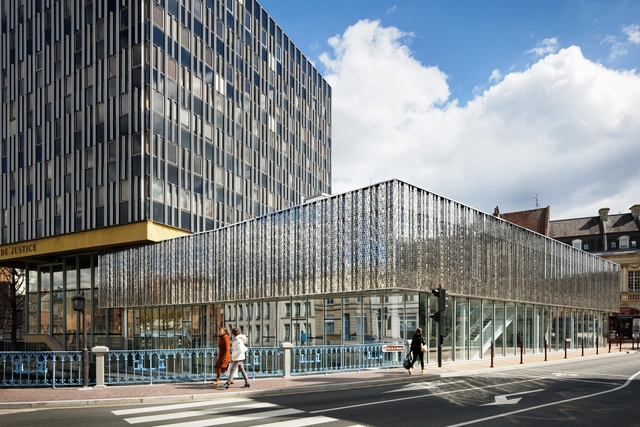
Courthouse Extension / Hamonic+Masson & Associés

Courthouse Extension / Hamonic+Masson & Associés - ExtensionCourthouse Extension / Hamonic+Masson & Associés - Interior Photography, Extension, Stairs, Facade, Door, HandrailCourthouse Extension / Hamonic+Masson & Associés - ExtensionCourthouse Extension / Hamonic+Masson & Associés - ExtensionCourthouse Extension / Hamonic+Masson & Associés - More Images+ 36

  • Area Area of this architecture project Area:  1800
  • Year Completion year of this architecture project Year:  2019
  • Manufacturers Brands with products used in this architecture project
    Manufacturers:  Natural Wood, Nemetschek, Vetisol
  • Professionals: Scoping, Luxigon

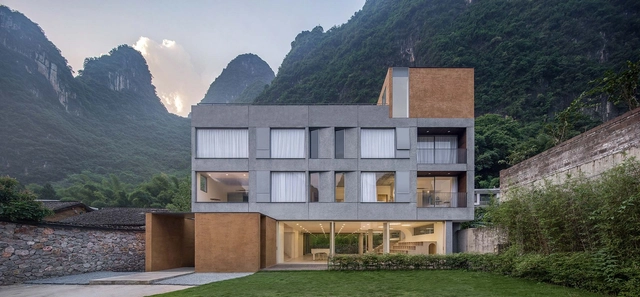
GEEMU Resort / fabersociety

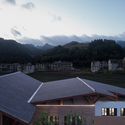
GEEMU Resort / fabersociety - Exterior Photography, Hotels, FacadeGEEMU Resort / fabersociety - Interior Photography, Hotels, Facade, ChairGEEMU Resort / fabersociety - Interior Photography, Hotels, FacadeGEEMU Resort / fabersociety - Interior Photography, Hotels, Bedroom, LightingGEEMU Resort / fabersociety - More Images+ 18

Guilin, China
  • Architects: fabersociety
  • Area Area of this architecture project Area:  1194
  • Year Completion year of this architecture project Year:  2019
  • Manufacturers Brands with products used in this architecture project
    Manufacturers:  SMOS

Guangcang People Hub Center / Shanghai Urban Architectural Design

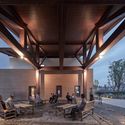
Guangcang People Hub Center / Shanghai Urban Architectural Design - Community CenterGuangcang People Hub Center / Shanghai Urban Architectural Design - Community CenterGuangcang People Hub Center / Shanghai Urban Architectural Design - Community CenterGuangcang People Hub Center / Shanghai Urban Architectural Design - Community CenterGuangcang People Hub Center / Shanghai Urban Architectural Design - More Images+ 22

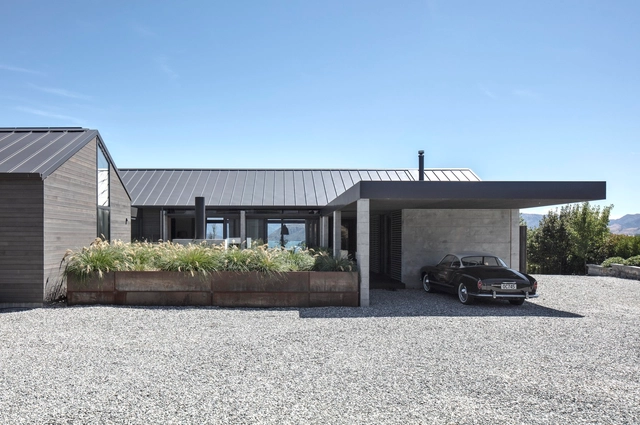
Wanaka House / Three Sixty Architecture

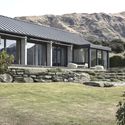
Wanaka House / Three Sixty Architecture - SustainabilityWanaka House / Three Sixty Architecture - SustainabilityWanaka House / Three Sixty Architecture - SustainabilityWanaka House / Three Sixty Architecture - SustainabilityWanaka House / Three Sixty Architecture - More Images+ 9

  • Area Area of this architecture project Area:  290
  • Year Completion year of this architecture project Year:  2018
  • Manufacturers Brands with products used in this architecture project
    Manufacturers:  GRAPHISOFT, Escea Fireplace, Nelson Pine
  • Professionals: Constrcuture

Concrete House / Ravel Architecture

Concrete House / Ravel Architecture - Exterior Photography, Houses, Facade, DoorConcrete House / Ravel Architecture - HousesConcrete House / Ravel Architecture - Interior Photography, Houses, Kitchen, Lighting, CountertopConcrete House / Ravel Architecture - Exterior Photography, Houses, FacadeConcrete House / Ravel Architecture - More Images+ 19

  • Architects: Ravel Architecture
  • Area Area of this architecture project Area:  600 ft²
  • Year Completion year of this architecture project Year:  2017
  • Manufacturers Brands with products used in this architecture project
    Manufacturers:  AutoDesk, Design Within Reach, Trimble, West Elm

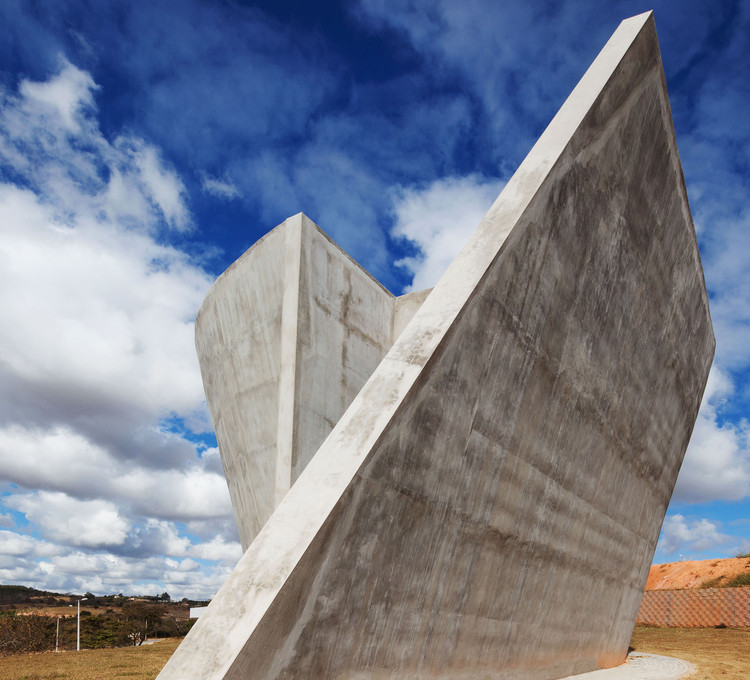
Nova Serrana Chapel / Kruchin Arquitetura

Nova Serrana Chapel / Kruchin Arquitetura - Chapel
© Daniel Ducci

Nova Serrana Chapel / Kruchin Arquitetura - ChapelNova Serrana Chapel / Kruchin Arquitetura - ChapelNova Serrana Chapel / Kruchin Arquitetura - ChapelNova Serrana Chapel / Kruchin Arquitetura - ChapelNova Serrana Chapel / Kruchin Arquitetura - More Images+ 10

Nova Serrana, Brazil
  • Area Area of this architecture project Area:  197
  • Year Completion year of this architecture project Year:  2016

Patio House / 24 7 Arquitetura

Patio House / 24 7 Arquitetura - SustainabilityPatio House / 24 7 Arquitetura - SustainabilityPatio House / 24 7 Arquitetura - Interior Photography, Sustainability, Kitchen, Facade, BeamPatio House / 24 7 Arquitetura - Exterior Photography, SustainabilityPatio House / 24 7 Arquitetura - More Images+ 30

Jaguariúna, Brazil
  • Architects: 24 7 Arquitetura
  • Area Area of this architecture project Area:  333
  • Year Completion year of this architecture project Year:  2017

Oops! We don't have this page.

But you can browse the last one: 417

You've started following your first account!

Did you know?

You'll now receive updates based on what you follow! Personalize your stream and start following your favorite authors, offices and users.