
-
Architects: RAVEL Architecture
- Area: 600 ft²
- Year: 2017
-
Photographs:Jake Holt
-
Manufacturers: Trimble Sketchup, AutoDesk, Design Within Reach, West Elm
-
Engineering: GreenEarth Engineering Inc., Tim Zhang

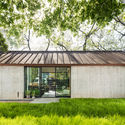
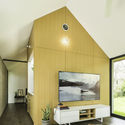
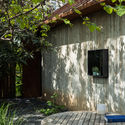
Text description provided by the architects. An active family with two kids and a full house needed a versatile solution that could do something for everyone. A playhouse, perfect for sleepovers. A media room for kids by day and parents by night. A luxurious guest suite for extended visits from the grandparents. A quiet space to reflect just far enough away. And storage for the necessities: bicycles, camping, climbing gear, gardening tools, and holiday decorations.