1. ArchDaily
  2. Projects

Projects

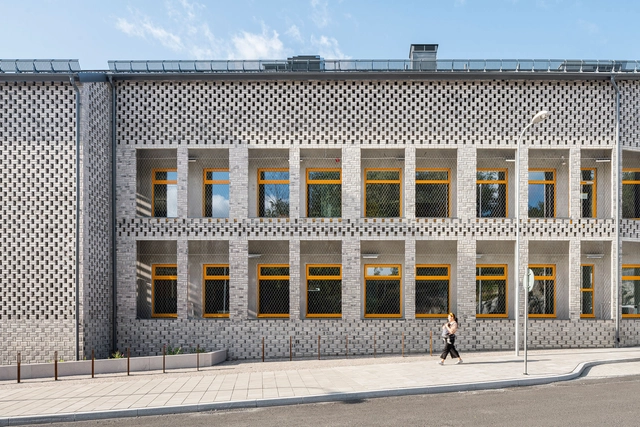
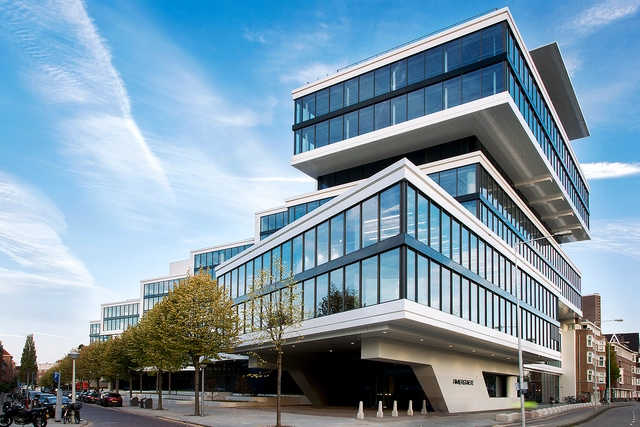
Rivierstaete Building / MVSA Architects + BDG architecture + design

Rivierstaete Building / MVSA Architects + BDG architecture + design - SustainabilityRivierstaete Building / MVSA Architects + BDG architecture + design - Interior Photography, Sustainability, Kitchen, BeamRivierstaete Building / MVSA Architects + BDG architecture + design - Interior Photography, Sustainability, StairsRivierstaete Building / MVSA Architects + BDG architecture + design - SustainabilityRivierstaete Building / MVSA Architects + BDG architecture + design - More Images+ 33

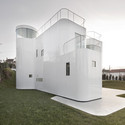
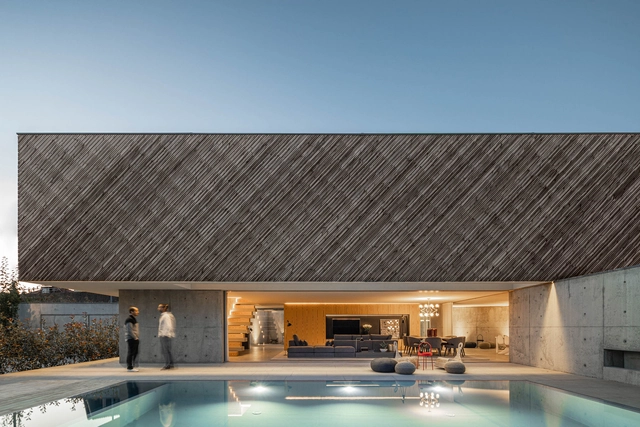
NVC House / Salworks

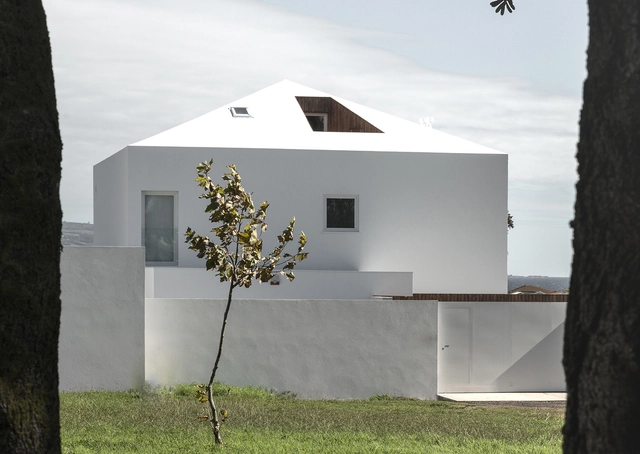
NVC House / Salworks - HousesNVC House / Salworks - HousesNVC House / Salworks - HousesNVC House / Salworks - HousesNVC House / Salworks - More Images+ 39

•
Distrito de Ponta Delgada, Portugal
  • Architects: Salworks
  • Area Area of this architecture project Area:  295 m²
  • Year Completion year of this architecture project Year:  2018

Suquan Yuan / TM Studio

Suquan Yuan / TM Studio - Exterior Photography, Refurbishment, Facade
Courtesy of TM Studio
  • Architects: TM Studio
  • Area Area of this architecture project Area:  5600 m²
  • Year Completion year of this architecture project Year:  2008

Suquan Yuan / TM Studio - RefurbishmentSuquan Yuan / TM Studio - RefurbishmentSuquan Yuan / TM Studio - RefurbishmentSuquan Yuan / TM Studio - RefurbishmentSuquan Yuan / TM Studio - More Images+ 5

Tinshed / Raffaello Rosselli


Tinshed / Raffaello Rosselli - Houses
© Mark Syke
•
Sydney, Australia

Tinshed / Raffaello Rosselli - HousesTinshed / Raffaello Rosselli - HousesTinshed / Raffaello Rosselli - HousesTinshed / Raffaello Rosselli - HousesTinshed / Raffaello Rosselli - More Images+ 9

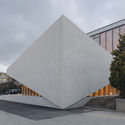
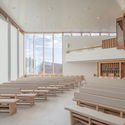
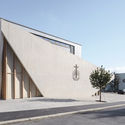
New Apostolic Church / LOCALARCHITECTURE
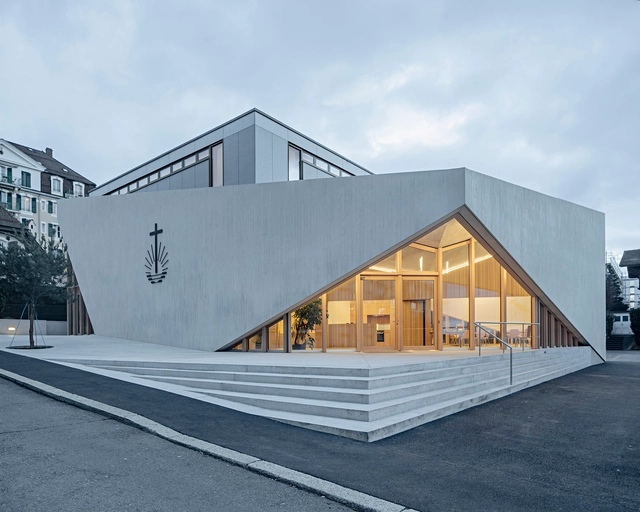
New Apostolic Church / LOCALARCHITECTURE - Exterior Photography,          Churches, FacadeNew Apostolic Church / LOCALARCHITECTURE - Exterior Photography,          Churches, FacadeNew Apostolic Church / LOCALARCHITECTURE - Interior Photography,          Churches, FacadeNew Apostolic Church / LOCALARCHITECTURE - Exterior Photography,          Churches, FacadeNew Apostolic Church / LOCALARCHITECTURE - More Images+ 11
•
Lausanne, Switzerland

Nomades House / Mareines Arquitetura
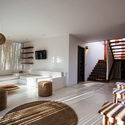
Nomades House / Mareines Arquitetura - Interior Photography, Houses, BeamNomades House / Mareines Arquitetura - Interior Photography, Houses, Lighting, TableNomades House / Mareines Arquitetura - Exterior Photography, HousesNomades House / Mareines Arquitetura - Interior Photography, Houses, Table, ChairNomades House / Mareines Arquitetura - More Images+ 19
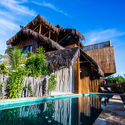
•
Barra Grande, Brazil
  • Area Area of this architecture project Area:  400 m²
  • Year Completion year of this architecture project Year:  2016

VDL 3532 Building / Arqtipo

VDL 3532 Building / Arqtipo - Interior Photography, Adaptive Reuse, Kitchen, Sink, CountertopVDL 3532 Building / Arqtipo - Interior Photography, Adaptive Reuse, FacadeVDL 3532 Building / Arqtipo - Interior Photography, Adaptive Reuse, BeamVDL 3532 Building / Arqtipo - Adaptive ReuseVDL 3532 Building / Arqtipo - More Images+ 31

  • Architects: Arqtipo
  • Area Area of this architecture project Area:  482 m²
  • Year Completion year of this architecture project Year:  2018
  • Manufacturers Brands with products used in this architecture project
    Manufacturers:  Aserradero Vagol, Construser Alvear, NOI ESTUDIO, Patagonia Flooring, Sanitarios San Martín, +1

Tuzzare Apartment / Machado Igreja Arquitectos
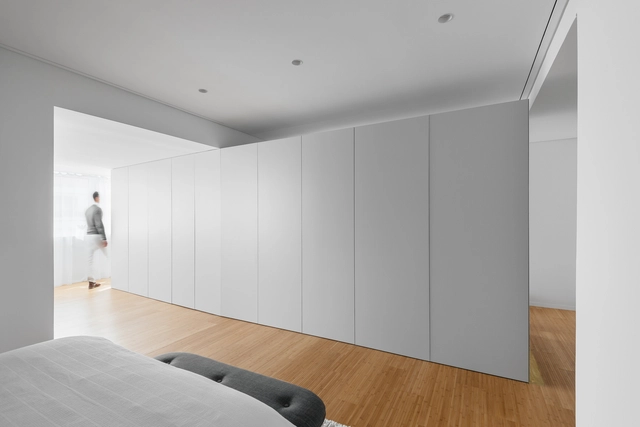
Tuzzare Apartment / Machado Igreja Arquitectos - Interior Photography, Apartment InteriorsTuzzare Apartment / Machado Igreja Arquitectos - Interior Photography, Apartment Interiors, Kitchen, Sink, LightingTuzzare Apartment / Machado Igreja Arquitectos - Apartment InteriorsTuzzare Apartment / Machado Igreja Arquitectos - Interior Photography, Apartment Interiors, Door, TableTuzzare Apartment / Machado Igreja Arquitectos - More Images+ 19
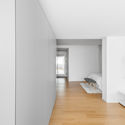
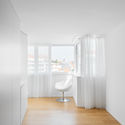
  • Area Area of this architecture project Area:  60 m²
  • Year Completion year of this architecture project Year:  2018
  • Manufacturers Brands with products used in this architecture project
    Manufacturers:  Technal, Smeg, Water Evolution

Hallenbad Ried Im Innkreis Sauna and Pool / Gärtner+Neururer

Hallenbad Ried Im Innkreis Sauna and Pool / Gärtner+Neururer - Interior Photography, Sauna, Bathroom, DoorHallenbad Ried Im Innkreis Sauna and Pool / Gärtner+Neururer - Exterior Photography, Sauna, FacadeHallenbad Ried Im Innkreis Sauna and Pool / Gärtner+Neururer - SaunaHallenbad Ried Im Innkreis Sauna and Pool / Gärtner+Neururer - Interior Photography, Sauna, Kitchen, Table, ChairHallenbad Ried Im Innkreis Sauna and Pool / Gärtner+Neururer - More Images+ 39
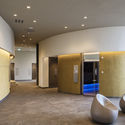
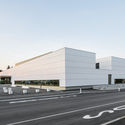
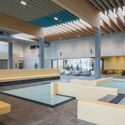
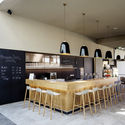
•
Ried im Innkreis, Austria

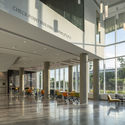
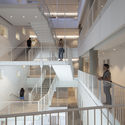
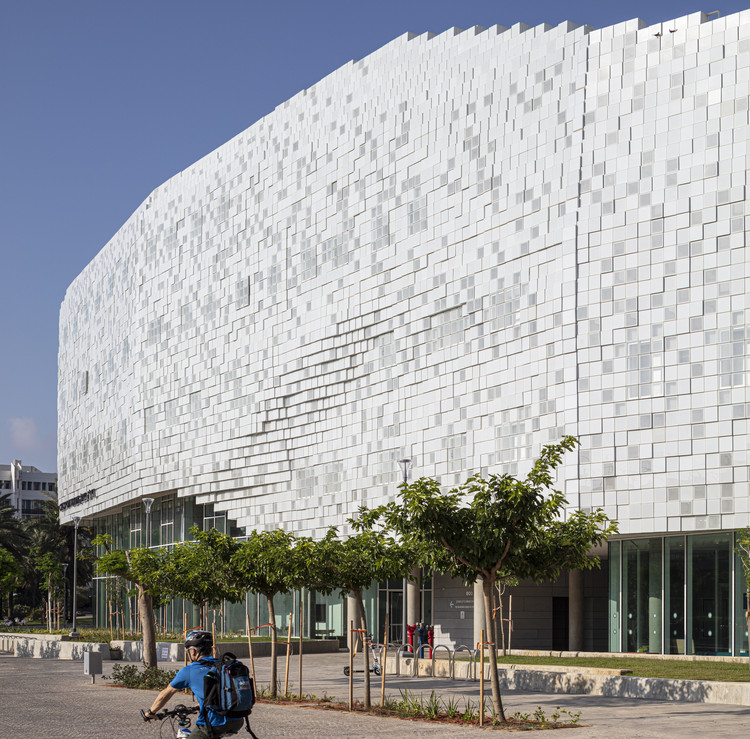
The Check Point Building for the Faculty of Computer Sciences / Kimmel Eshkolot Architects

The Check Point Building for the Faculty of Computer Sciences  / Kimmel Eshkolot Architects - Exterior Photography, University, Facade
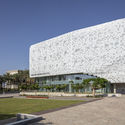
© Amit Geron

The Check Point Building for the Faculty of Computer Sciences  / Kimmel Eshkolot Architects - Exterior Photography, University, FacadeThe Check Point Building for the Faculty of Computer Sciences  / Kimmel Eshkolot Architects - UniversityThe Check Point Building for the Faculty of Computer Sciences  / Kimmel Eshkolot Architects - Interior Photography, University, FacadeThe Check Point Building for the Faculty of Computer Sciences  / Kimmel Eshkolot Architects - Interior Photography, University, Stairs, HandrailThe Check Point Building for the Faculty of Computer Sciences  / Kimmel Eshkolot Architects - More Images+ 20
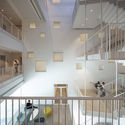
•
Tel Aviv-Yafo, Israel

Casa V / Dosis

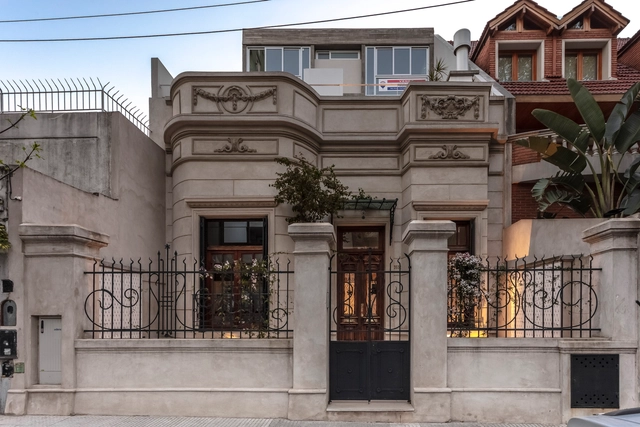
Casa V / Dosis - HousesCasa V / Dosis - Interior Photography, Houses, Door, FacadeCasa V / Dosis - Exterior Photography, Houses, FenceCasa V / Dosis - Interior Photography, Houses, FacadeCasa V / Dosis - More Images+ 19

•
Oleiros, Spain
  • Architects: Dosis
  • Area Area of this architecture project Area:  450 m²
  • Manufacturers Brands with products used in this architecture project
    Manufacturers:  Cricursa

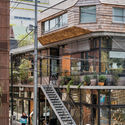
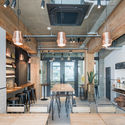
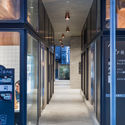
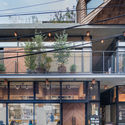
Yanagikoji South Corner Restaurants / Rei Mitsui Architects
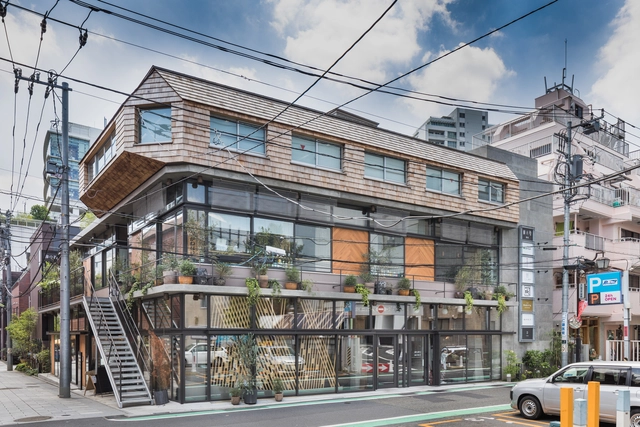
Yanagikoji South Corner Restaurants / Rei Mitsui Architects - Exterior Photography, Mixed Use Architecture, Stairs, FacadeYanagikoji South Corner Restaurants / Rei Mitsui Architects - Interior Photography, Mixed Use Architecture, Door, Table, ChairYanagikoji South Corner Restaurants / Rei Mitsui Architects - Mixed Use ArchitectureYanagikoji South Corner Restaurants / Rei Mitsui Architects - Exterior Photography, Mixed Use Architecture, FacadeYanagikoji South Corner Restaurants / Rei Mitsui Architects - More Images+ 32
Sifangli Homestay / Wall Architects of XAUAT
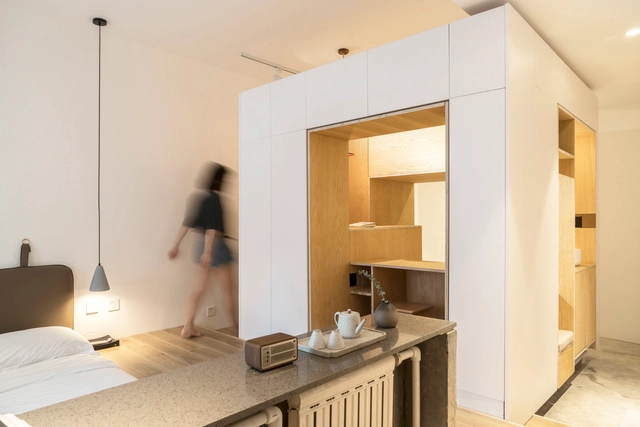
Sifangli Homestay / Wall Architects of XAUAT - Interior DesignSifangli Homestay / Wall Architects of XAUAT - Interior DesignSifangli Homestay / Wall Architects of XAUAT - Interior DesignSifangli Homestay / Wall Architects of XAUAT - Interior DesignSifangli Homestay / Wall Architects of XAUAT - More Images+ 27
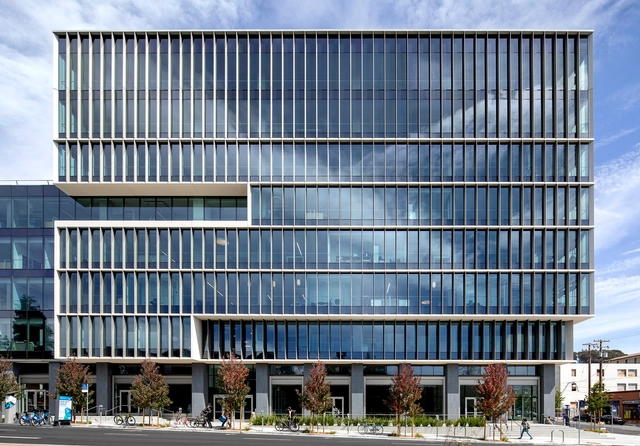
Berkeley Way Academic Office Building / WRNS Studio
Beach Suite / Arquea Arquitetos

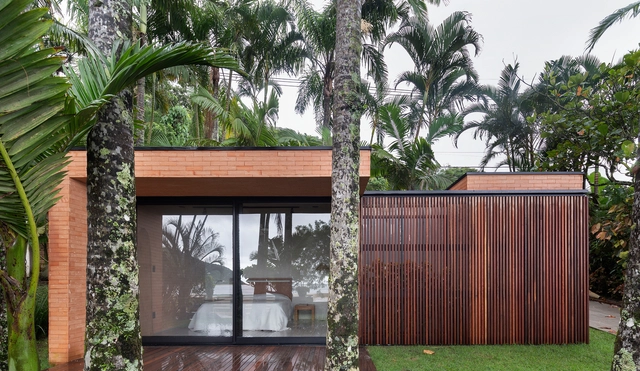
Beach Suite / Arquea Arquitetos - HousesBeach Suite / Arquea Arquitetos - HousesBeach Suite / Arquea Arquitetos - HousesBeach Suite / Arquea Arquitetos - HousesBeach Suite / Arquea Arquitetos - More Images+ 19

•
Guaratuba, Brazil
  • Architects: Arquea Arquitetos
  • Area Area of this architecture project Area:  30 m²
  • Year Completion year of this architecture project Year:  2017

Eucaliptus House / nexe arquitectura
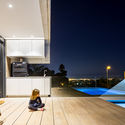
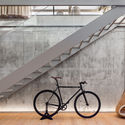
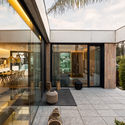
Eucaliptus House / nexe arquitectura - Interior Photography, Houses, Kitchen, Door, Countertop, TableEucaliptus House / nexe arquitectura - Interior Photography, Houses, Kitchen, TableEucaliptus House / nexe arquitectura - Interior Photography, HousesEucaliptus House / nexe arquitectura - HousesEucaliptus House / nexe arquitectura - More Images+ 11
•
San Baudilio de Llobregat, Spain
  • Architects: nexe arquitectura
  • Area Area of this architecture project Area:  396 m²
  • Year Completion year of this architecture project Year:  2018

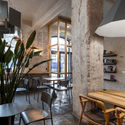
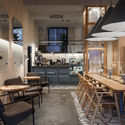
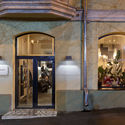
Culturist Coffee House / SVOYA Studio

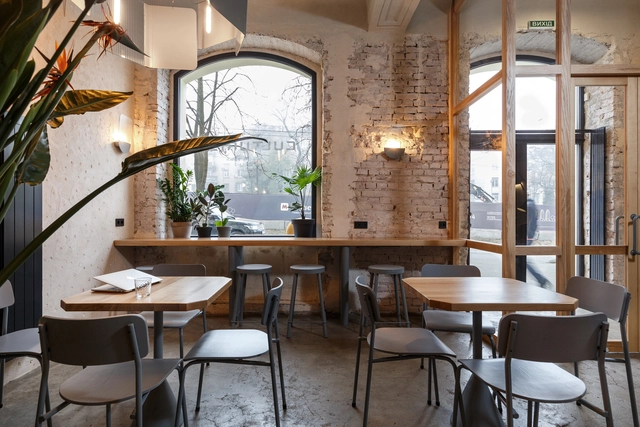
Culturist Coffee House / SVOYA Studio - Interior Photography, Coffee Shop, Kitchen, Beam, Table, Chair, CountertopCulturist Coffee House / SVOYA Studio - Interior Photography, Coffee Shop, Beam, Table, ChairCulturist Coffee House / SVOYA Studio - Interior Photography, Coffee Shop, Kitchen, Beam, Table, ChairCulturist Coffee House / SVOYA Studio - Interior Photography, Coffee Shop, Door, Facade, ArchCulturist Coffee House / SVOYA Studio - More Images+ 18
•
Dnipropetrovsk, Ukraine
  • Architects: SVOYA Studio
  • Area Area of this architecture project Area:  70 m²
  • Year Completion year of this architecture project Year:  2019
  • Manufacturers Brands with products used in this architecture project
    Manufacturers:  Chaos Group, GRAPHISOFT, Autodesk Media and Entertainment, Ceramica Design, Harmony, +5

High Line Park Building / Arquea Arquitetos

High Line Park Building / Arquea Arquitetos - ApartmentsHigh Line Park Building / Arquea Arquitetos - ApartmentsHigh Line Park Building / Arquea Arquitetos - ApartmentsHigh Line Park Building / Arquea Arquitetos - ApartmentsHigh Line Park Building / Arquea Arquitetos - More Images+ 16

  • Architects: Arquea Arquitetos
  • Area Area of this architecture project Area:  2500 m²
  • Year Completion year of this architecture project Year:  2017

“sue&til” – New City of Wood Housing / ARGE suetil + weberbrunner architekten ag + Soppelsa Architekten
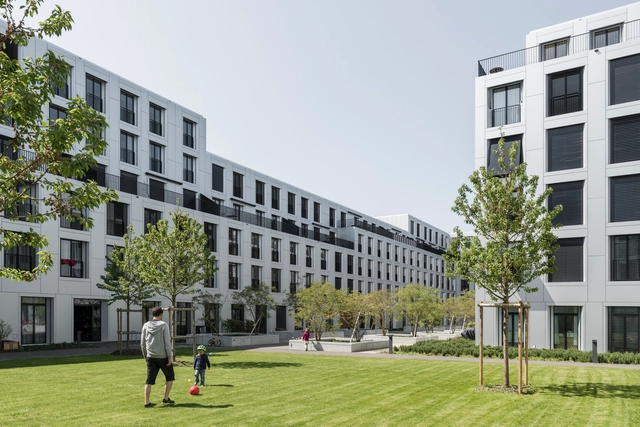
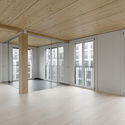
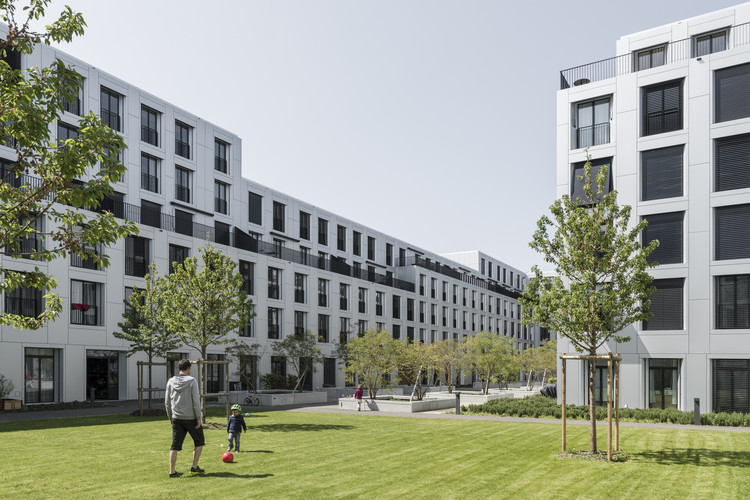
“sue&til” – New City of Wood Housing  / ARGE suetil + weberbrunner architekten ag + Soppelsa Architekten - Interior Photography, Housing, Door, Facade“sue&til” – New City of Wood Housing  / ARGE suetil + weberbrunner architekten ag + Soppelsa Architekten - Exterior Photography, Housing, Facade“sue&til” – New City of Wood Housing  / ARGE suetil + weberbrunner architekten ag + Soppelsa Architekten - Exterior Photography, Housing, Facade“sue&til” – New City of Wood Housing  / ARGE suetil + weberbrunner architekten ag + Soppelsa Architekten - Exterior Photography, Housing, Beam, Facade“sue&til” – New City of Wood Housing  / ARGE suetil + weberbrunner architekten ag + Soppelsa Architekten - More Images+ 25
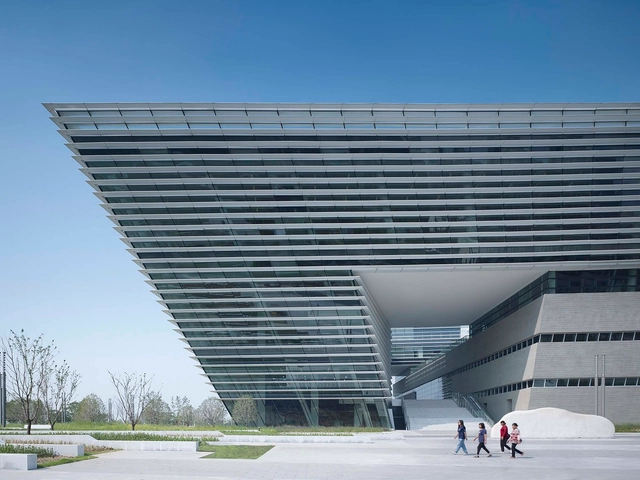
Suzhou No.2 Libary / gmp Architects

Suzhou No.2 Libary / gmp Architects - LibrarySuzhou No.2 Libary / gmp Architects - Exterior Photography, Library, FacadeSuzhou No.2 Libary / gmp Architects - LibrarySuzhou No.2 Libary / gmp Architects - LibrarySuzhou No.2 Libary / gmp Architects - More Images+ 13

•
Suzhou, China

Bobergsskolan School / Max Arkitekter

Bobergsskolan School  / Max Arkitekter - Interior Photography, Elementary & Middle School, Bedroom, BedBobergsskolan School  / Max Arkitekter - Interior Photography, Elementary & Middle School, Table, Chair, LightingBobergsskolan School  / Max Arkitekter - Exterior Photography, Elementary & Middle School, Facade, BenchBobergsskolan School  / Max Arkitekter - Elementary & Middle SchoolBobergsskolan School  / Max Arkitekter - More Images+ 40
A House / REM'A

A House / REM'A - Exterior Photography, Houses, Facade, ChairA House / REM'A - HousesA House / REM'A - Interior Photography, Houses, FacadeA House / REM'A - Interior Photography, Houses, Table, ChairA House / REM'A - More Images+ 45

•
Guimarães, Portugal
  • Architects: REM'A
  • Area Area of this architecture project Area:  450 m²
  • Year Completion year of this architecture project Year:  2019
  • Manufacturers Brands with products used in this architecture project
    Manufacturers:  Accoya, Lunawood, Hyline, POLYREY

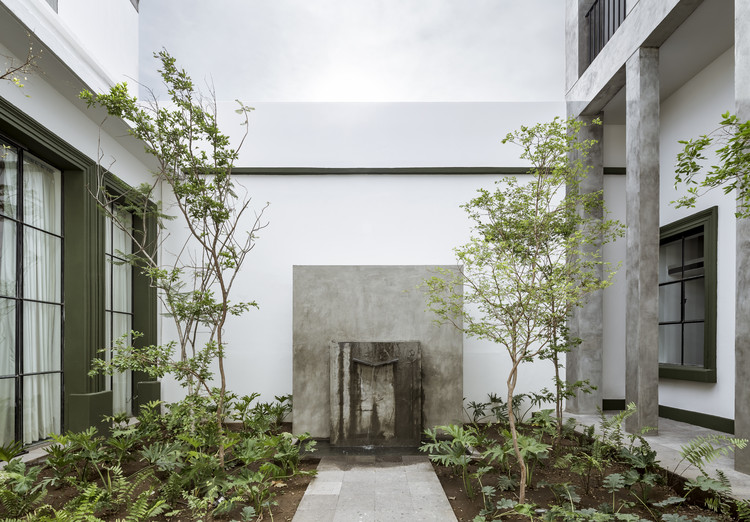
Pedro House / Diagrama Arquitectos

Pedro House / Diagrama Arquitectos - Interior Photography, Extension, Door, Facade
© César Béjar

Pedro House / Diagrama Arquitectos - Interior Photography, Extension, Facade, DoorPedro House / Diagrama Arquitectos - Interior Photography, Extension, Door, FacadePedro House / Diagrama Arquitectos - ExtensionPedro House / Diagrama Arquitectos - ExtensionPedro House / Diagrama Arquitectos - More Images+ 19
  • Area Area of this architecture project Area:  525 m²
  • Year Completion year of this architecture project Year:  2019
  • Manufacturers Brands with products used in this architecture project
    Manufacturers:  AutoDesk, Adobe Systems Incorporated, Trimble

Tea Community Center / Waterfrom Design
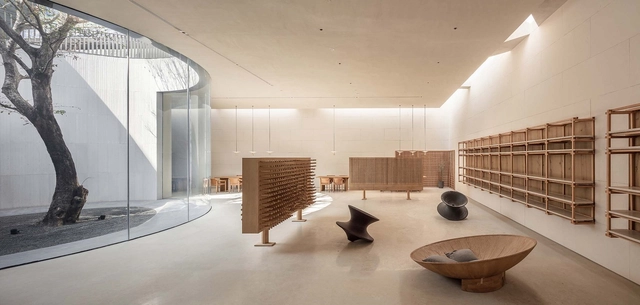
Tea Community Center / Waterfrom Design - Retail InteriorsTea Community Center / Waterfrom Design - Retail InteriorsTea Community Center / Waterfrom Design - Retail InteriorsTea Community Center / Waterfrom Design - Retail InteriorsTea Community Center / Waterfrom Design - More Images+ 31
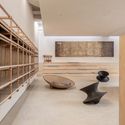
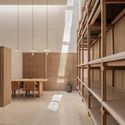
  • Architects: Waterfrom Design
  • Area Area of this architecture project Area:  750 m²
  • Year Completion year of this architecture project Year:  2019
  • Manufacturers Brands with products used in this architecture project
    Manufacturers:  Magis

Oops! We don't have this page.

But you can browse the last one: 417

You've started following your first account!

Did you know?

You'll now receive updates based on what you follow! Personalize your stream and start following your favorite authors, offices and users.