1. ArchDaily
  2. Projects
Projects

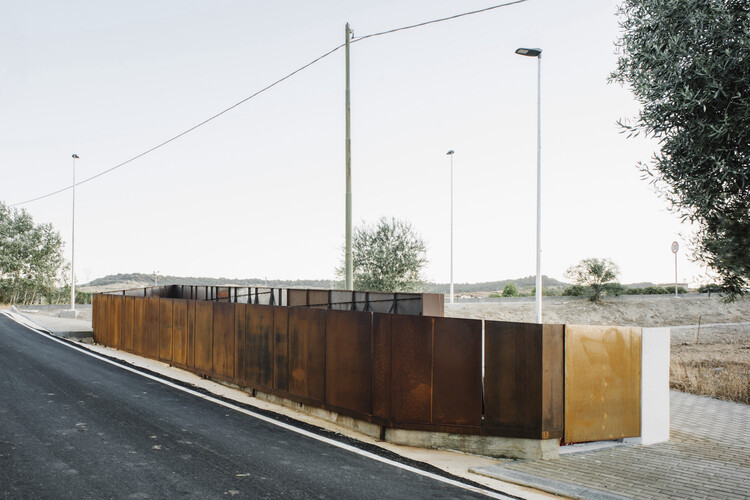
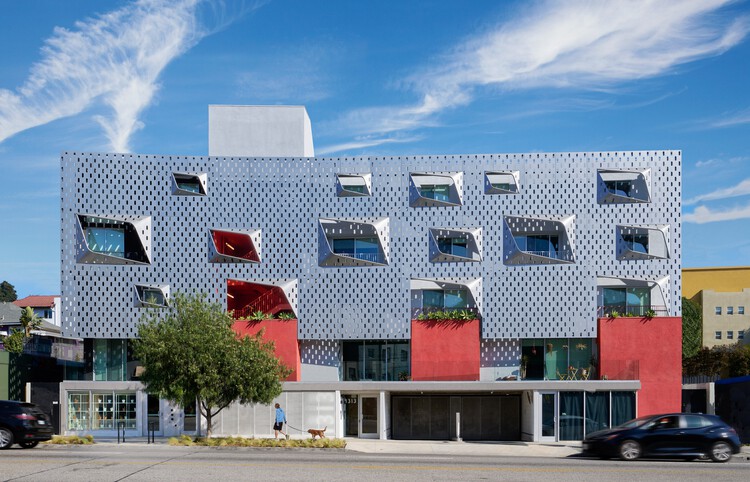
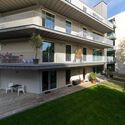
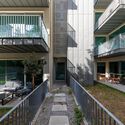

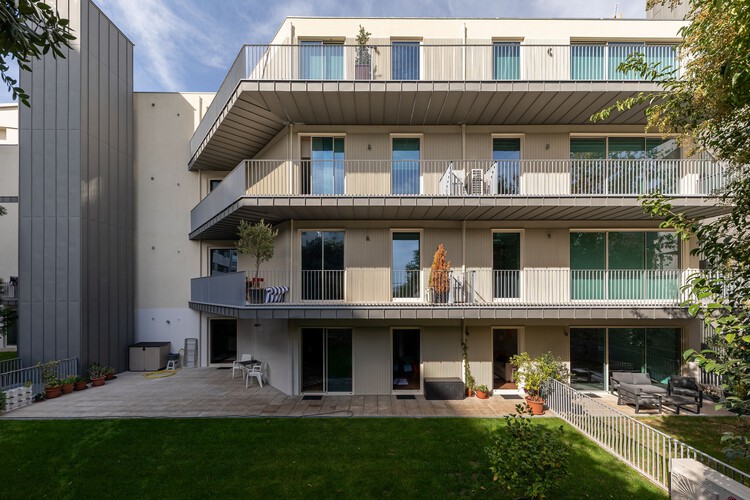
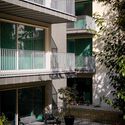
Salgueiros Building / André Simão & Nuno Bessa

Salgueiros Building / André Simão & Nuno Bessa - Exterior Photography, Apartments, Courtyard, Balcony, HandrailSalgueiros Building / André Simão & Nuno Bessa - Exterior Photography, Apartments, Balcony, HandrailSalgueiros Building / André Simão & Nuno Bessa - ApartmentsSalgueiros Building / André Simão & Nuno Bessa - Exterior Photography, Apartments, Courtyard, Balcony, HandrailSalgueiros Building / André Simão & Nuno Bessa - More Images+ 26

  • Area Area of this architecture project Area:  4415 m²
  • Year Completion year of this architecture project Year:  2025
  • Manufacturers Brands with products used in this architecture project
    Manufacturers:  Cortizo, Powerzinc, RMC

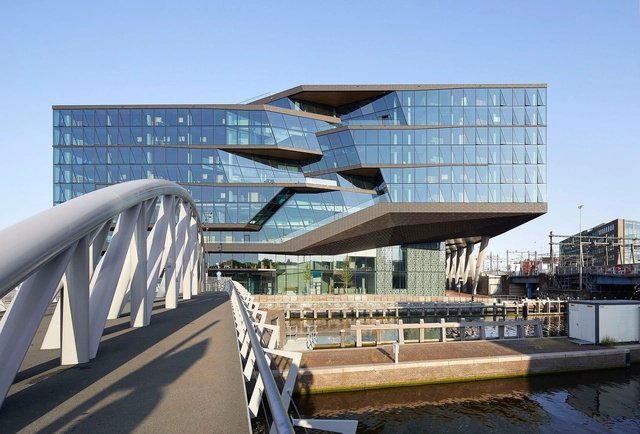
De Piek Waterfront Residential Tower / KCAP

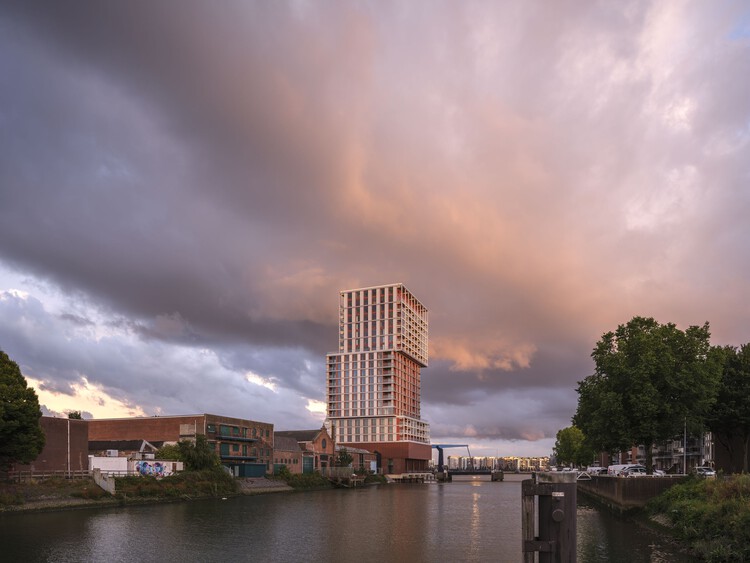
De Piek Waterfront Residential Tower / KCAP - Exterior Photography, Residential Architecture, CityscapeDe Piek Waterfront Residential Tower / KCAP - Exterior Photography, Residential Architecture, BalconyDe Piek Waterfront Residential Tower / KCAP - Exterior Photography, Residential ArchitectureDe Piek Waterfront Residential Tower / KCAP - Residential ArchitectureDe Piek Waterfront Residential Tower / KCAP - More Images+ 18

  • Architects: KCAP
  • Area Area of this architecture project Area:  24500 m²
  • Year Completion year of this architecture project Year:  2025
  • Manufacturers Brands with products used in this architecture project
    Manufacturers:  Kone, Metadecor, ROCKPANEL, SCH-Holland, Schüco

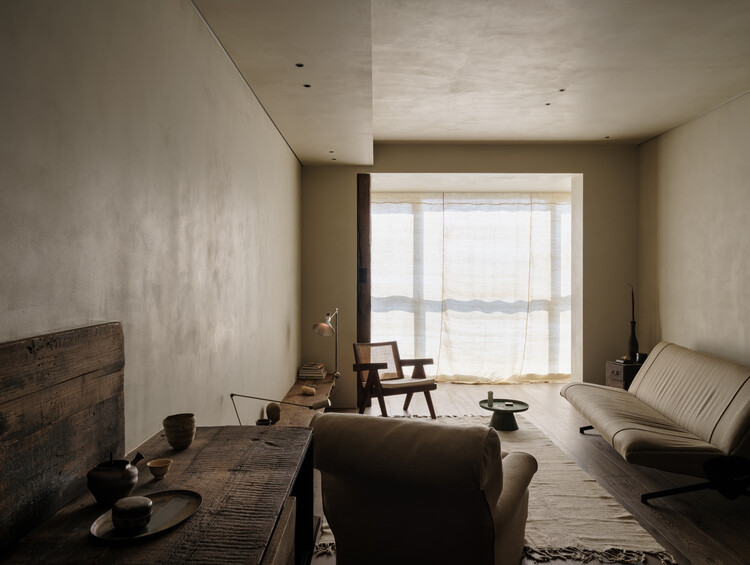
A Young Artist’s Home in Collected Time / Mountain Soil Interior Design

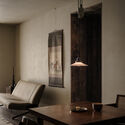
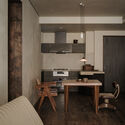
A Young Artist’s Home in Collected Time / Mountain Soil Interior Design - Interior Photography, RenovationA Young Artist’s Home in Collected Time / Mountain Soil Interior Design - Interior Photography, Renovation, Table, Lighting, ChairA Young Artist’s Home in Collected Time / Mountain Soil Interior Design - Interior Photography, RenovationA Young Artist’s Home in Collected Time / Mountain Soil Interior Design - Interior Photography, Renovation, Bedroom, BedA Young Artist’s Home in Collected Time / Mountain Soil Interior Design - More Images+ 14

•
Shanghai, China
  • Area Area of this architecture project Area:  105 m²
  • Year Completion year of this architecture project Year:  2025
  • Manufacturers Brands with products used in this architecture project
    Manufacturers:  Osvaldo Borsani, Pierre Guariche, Pierre Jeanneret, Studio Oliver Gustav

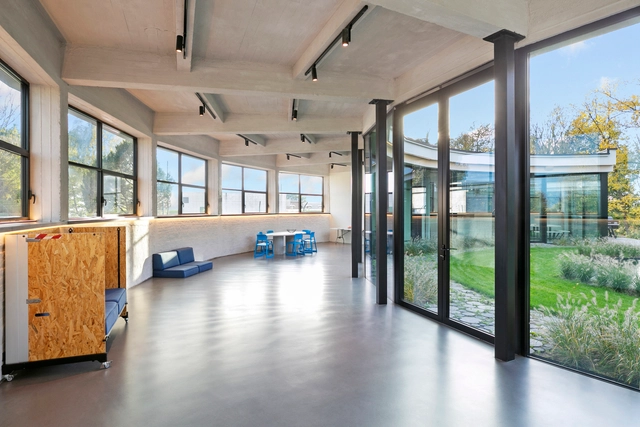
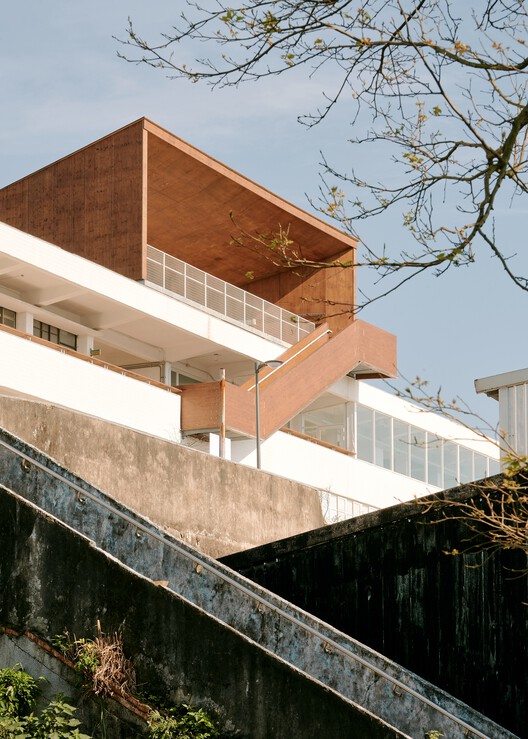
Taiping Elementary School, Keelung / KHAA (Kuo+Huang and Associates)

Taiping Elementary School, Keelung / KHAA (Kuo+Huang and Associates) - RefurbishmentTaiping Elementary School, Keelung / KHAA (Kuo+Huang and Associates) - Interior Photography, Refurbishment, Balcony, ChairTaiping Elementary School, Keelung / KHAA (Kuo+Huang and Associates) - Exterior Photography, Refurbishment, BalconyTaiping Elementary School, Keelung / KHAA (Kuo+Huang and Associates) - RefurbishmentTaiping Elementary School, Keelung / KHAA (Kuo+Huang and Associates) - More Images+ 21

Booking.com City Campus / UNStudio

Booking.com City Campus / UNStudio - Exterior Photography, Offices Interiors, Facade, CityscapeBooking.com City Campus / UNStudio - Exterior Photography, Offices Interiors, Facade, BeamBooking.com City Campus / UNStudio - Interior Photography, Offices Interiors, Beam, FacadeBooking.com City Campus / UNStudio - Interior Photography, Offices Interiors, Garden, FacadeBooking.com City Campus / UNStudio - More Images+ 37

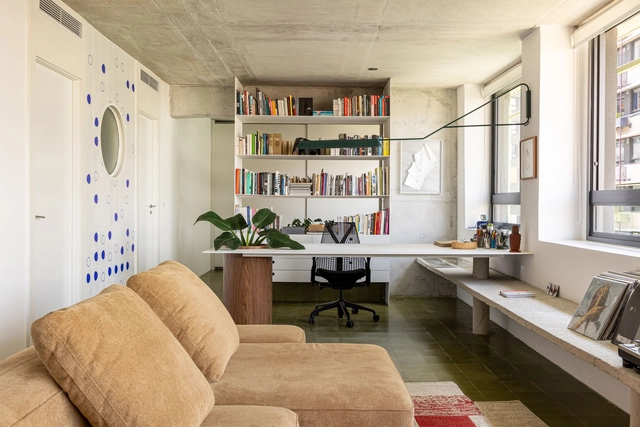
Forest Apartment / Balaio Arquitetura

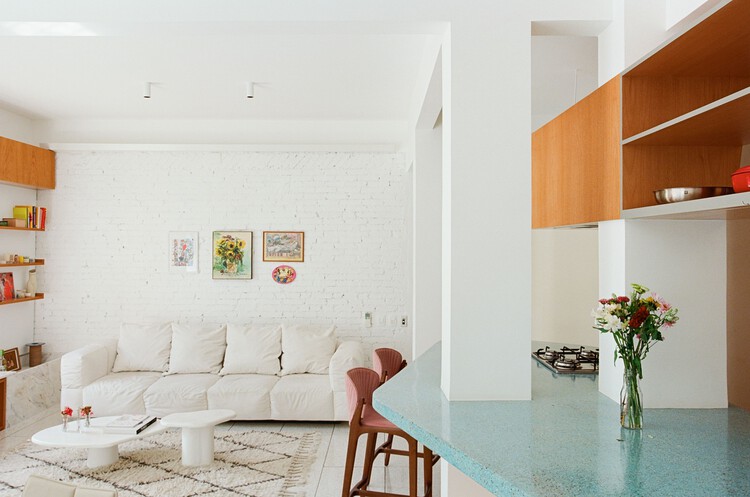
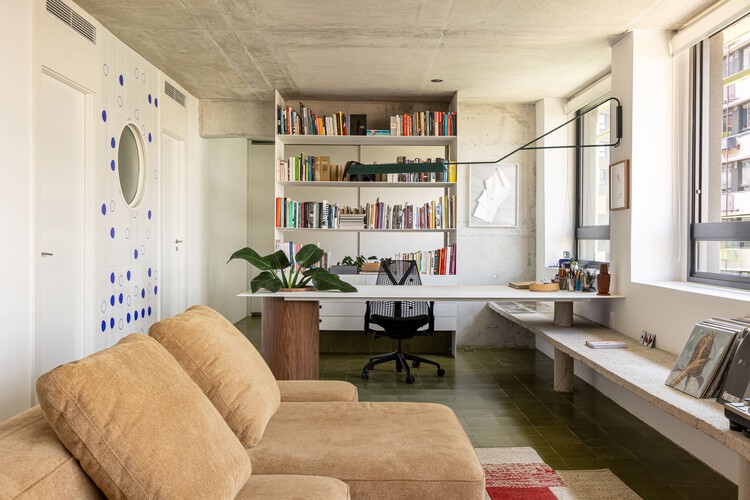
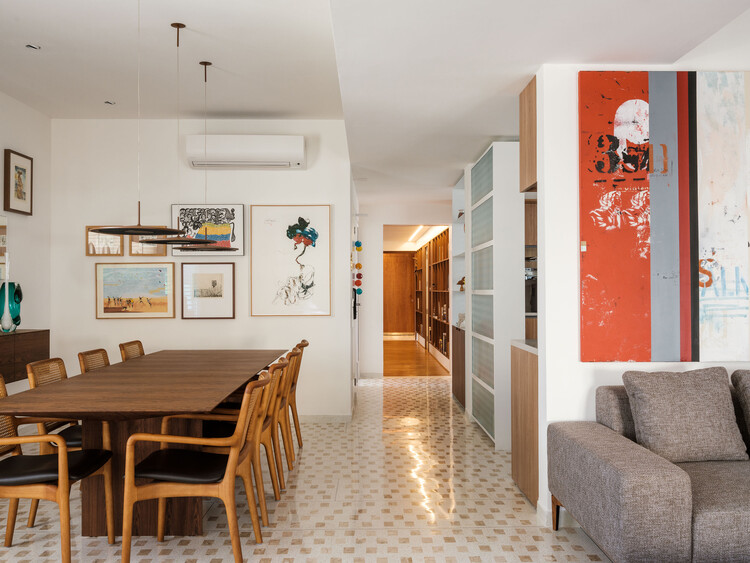
Forest Apartment / Balaio Arquitetura - Interior Photography, Apartment Interiors, Lighting, Table, ChairForest Apartment / Balaio Arquitetura - Interior Photography, Apartment Interiors, Kitchen, Table, Lighting, Chair, CountertopForest Apartment / Balaio Arquitetura - Interior Photography, Apartment Interiors, Table, Chair, LightingForest Apartment / Balaio Arquitetura - Interior Photography, Apartment Interiors, Kitchen, Table, Chair, CountertopForest Apartment / Balaio Arquitetura - More Images+ 17

  • Architects: Balaio Arquitetura
  • Area Area of this architecture project Area:  82 m²
  • Year Completion year of this architecture project Year:  2025
  • Manufacturers Brands with products used in this architecture project
    Manufacturers:  REKA

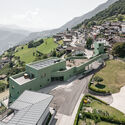
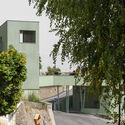
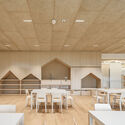
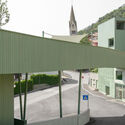
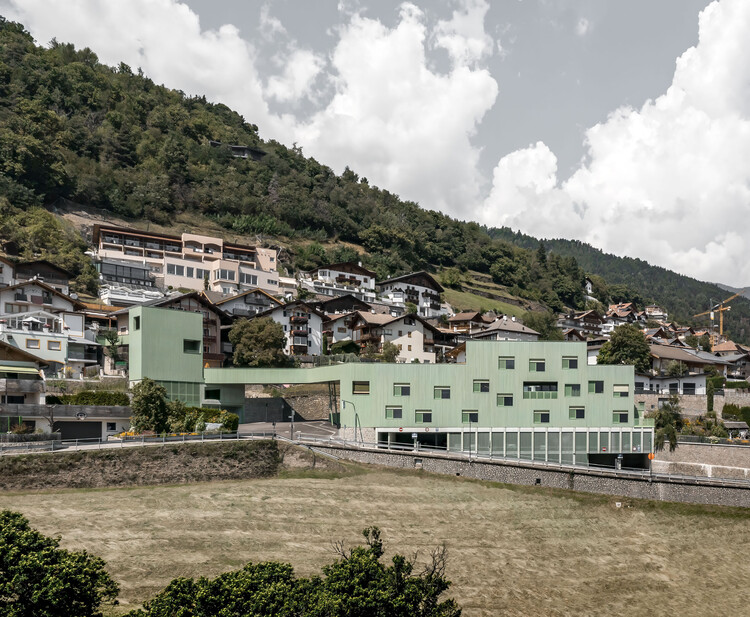
Kindergarten and Daycare Center in Barbiano / Roland Baldi Architects

Kindergarten and Daycare Center in Barbiano / Roland Baldi Architects - Day CareKindergarten and Daycare Center in Barbiano / Roland Baldi Architects - Exterior Photography, Day Care, HandrailKindergarten and Daycare Center in Barbiano / Roland Baldi Architects - Interior Photography, Day Care, KitchenKindergarten and Daycare Center in Barbiano / Roland Baldi Architects - Day CareKindergarten and Daycare Center in Barbiano / Roland Baldi Architects - More Images+ 25

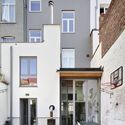
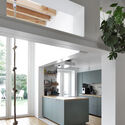
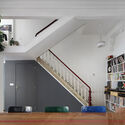
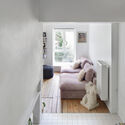
Meandering Furniture Villa Renovation / Atelier Tom Vanhee

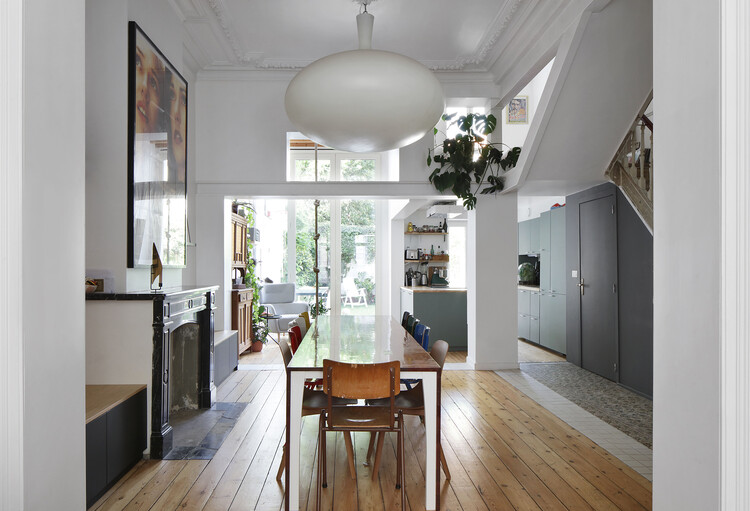
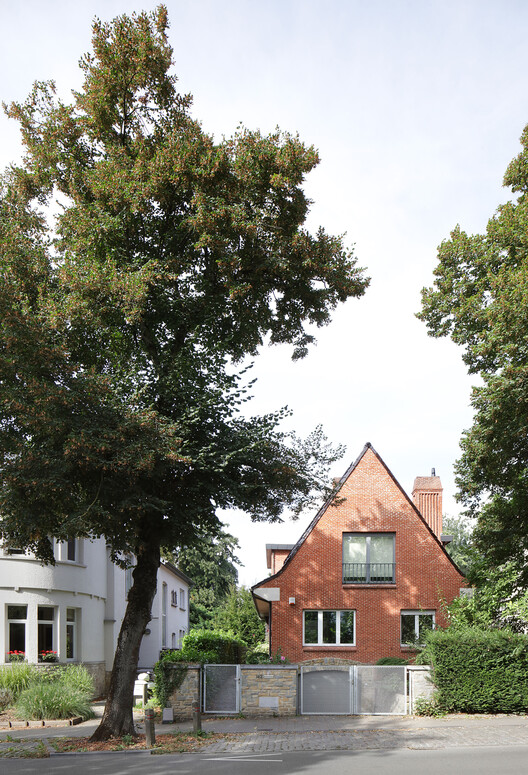
Meandering Furniture Villa Renovation / Atelier Tom Vanhee - RenovationMeandering Furniture Villa Renovation / Atelier Tom Vanhee - Interior Photography, Renovation, Kitchen, Door, LightingMeandering Furniture Villa Renovation / Atelier Tom Vanhee - Interior Photography, Renovation, Kitchen, Countertop, LightingMeandering Furniture Villa Renovation / Atelier Tom Vanhee - Interior Photography, Renovation, Kitchen, Chair, Lighting, Table, CountertopMeandering Furniture Villa Renovation / Atelier Tom Vanhee - More Images+ 17

•
Bruxelles, Belgium

Paço de Coimbra Apartment / Pianca Arquitetura + Erika Rufino

Paço de Coimbra Apartment / Pianca Arquitetura + Erika Rufino - Interior Photography, Apartment Interiors, Table, Lighting, ChairPaço de Coimbra Apartment / Pianca Arquitetura + Erika Rufino - Interior Photography, Apartment Interiors, Kitchen, Countertop, ChairPaço de Coimbra Apartment / Pianca Arquitetura + Erika Rufino - Interior Photography, Apartment Interiors, LightingPaço de Coimbra Apartment / Pianca Arquitetura + Erika Rufino - Apartment InteriorsPaço de Coimbra Apartment / Pianca Arquitetura + Erika Rufino - More Images+ 32

Karachi Steel Industries / DB Studios + Modative Design Studio

Karachi Steel Industries / DB Studios + Modative Design Studio - RenovationKarachi Steel Industries / DB Studios + Modative Design Studio - Interior Photography, Renovation, ChairKarachi Steel Industries / DB Studios + Modative Design Studio - RenovationKarachi Steel Industries / DB Studios + Modative Design Studio - Exterior Photography, RenovationKarachi Steel Industries / DB Studios + Modative Design Studio - More Images+ 18

The Very Small Collective / AT architectes

The Very Small Collective  / AT architectes - Exterior Photography, Renovation, Stairs, BalconyThe Very Small Collective  / AT architectes - Exterior Photography, Renovation, Stairs, Balcony, FenceThe Very Small Collective  / AT architectes - RenovationThe Very Small Collective  / AT architectes - Exterior Photography, RenovationThe Very Small Collective  / AT architectes - More Images+ 25

•
Carry-le-Rouet, France
  • Architects: AT architectes
  • Area Area of this architecture project Area:  140 m²
  • Year Completion year of this architecture project Year:  2024
  • Professionals: I2C

Green House / Anna & Eugeni Bach

Green House / Anna & Eugeni Bach - Interior Photography, Extension, Kitchen, BeamGreen House / Anna & Eugeni Bach - Interior Photography, ExtensionGreen House / Anna & Eugeni Bach - Interior Photography, Extension, Table, Lighting, ChairGreen House / Anna & Eugeni Bach - Interior Photography, Extension, ChairGreen House / Anna & Eugeni Bach - More Images+ 19

•
Barcelona, Spain
  • Architects: Anna & Eugeni Bach
  • Area Area of this architecture project Area:  150 m²
  • Year Completion year of this architecture project Year:  2024

Santos Espíritus Distillery / Valeria Moreno

Santos Espíritus Distillery / Valeria Moreno - Exterior Photography, BrewerySantos Espíritus Distillery / Valeria Moreno - Exterior Photography, BrewerySantos Espíritus Distillery / Valeria Moreno - BrewerySantos Espíritus Distillery / Valeria Moreno - BrewerySantos Espíritus Distillery / Valeria Moreno - More Images+ 15

•
Los Sauces, Argentina
  • Architects: Valeria Moreno
  • Area Area of this architecture project Area:  548 m²
  • Year Completion year of this architecture project Year:  2022
  • Manufacturers Brands with products used in this architecture project
    Manufacturers:  Grupo LTN, Materiales Urquiza, Solar Pampeana

Gawler Crescent House / Ben Walker Architects

Gawler Crescent House / Ben Walker Architects - Exterior Photography, Residential ArchitectureGawler Crescent House / Ben Walker Architects - Exterior Photography, Residential ArchitectureGawler Crescent House / Ben Walker Architects - Interior Photography, Residential Architecture, ChairGawler Crescent House / Ben Walker Architects - Residential ArchitectureGawler Crescent House / Ben Walker Architects - More Images+ 22

  • Area Area of this architecture project Area:  450 m²
  • Year Completion year of this architecture project Year:  2024
  • Manufacturers Brands with products used in this architecture project
    Manufacturers:  Made by Storey timber flooring, Meir Tapware

Jiaxing HRNT Cultural Center / THAD SUP Atelier

Jiaxing HRNT Cultural Center / THAD SUP Atelier - Exterior Photography, Cultural CenterJiaxing HRNT Cultural Center / THAD SUP Atelier - Exterior Photography, Cultural CenterJiaxing HRNT Cultural Center / THAD SUP Atelier - Cultural CenterJiaxing HRNT Cultural Center / THAD SUP Atelier - Cultural CenterJiaxing HRNT Cultural Center / THAD SUP Atelier - More Images+ 26

  • Architects: THAD SUP Atelier
  • Area Area of this architecture project Area:  26082 m²
  • Year Completion year of this architecture project Year:  2025

Clinic O / Takayuki Kuzushima and Associates

Clinic O / Takayuki Kuzushima and Associates - Exterior Photography, Clinic, Handrail, Stairs, FenceClinic O / Takayuki Kuzushima and Associates - Interior Photography, Clinic, Deck, Balcony, BeamClinic O / Takayuki Kuzushima and Associates - ClinicClinic O / Takayuki Kuzushima and Associates - Exterior Photography, ClinicClinic O / Takayuki Kuzushima and Associates - More Images+ 24

National Museum of the United States Army / Skidmore, Owings & Merrill

National Museum of the United States Army / Skidmore, Owings & Merrill - Interior Photography, Museum, FacadeNational Museum of the United States Army / Skidmore, Owings & Merrill - Interior Photography, MuseumNational Museum of the United States Army / Skidmore, Owings & Merrill - Exterior Photography, Museum, FacadeNational Museum of the United States Army / Skidmore, Owings & Merrill - Exterior Photography, Museum, FacadeNational Museum of the United States Army / Skidmore, Owings & Merrill - More Images+ 13

•
Fort Belvoir, United States

Casa Mad / JSARQ

Casa Mad / JSARQ - Interior Photography, Houses, Balcony, ChairCasa Mad / JSARQ - Exterior Photography, HousesCasa Mad / JSARQ - Exterior Photography, HousesCasa Mad / JSARQ - Interior Photography, Houses, Bathroom, Bathtub, Lighting, SinkCasa Mad / JSARQ - More Images+ 7

•
San José, Costa Rica
  • Architects: JSARQ
  • Area Area of this architecture project Area:  5900 ft²
  • Year Completion year of this architecture project Year:  2025
  • Manufacturers Brands with products used in this architecture project
    Manufacturers:  Kohler

Canvas Arthur House / Tigg + Coll Architects

Canvas Arthur House / Tigg + Coll Architects - Interior DesignCanvas Arthur House / Tigg + Coll Architects - Interior Photography, Interior Design, Table, ChairCanvas Arthur House / Tigg + Coll Architects - Interior DesignCanvas Arthur House / Tigg + Coll Architects - Interior Photography, Interior Design, ChairCanvas Arthur House / Tigg + Coll Architects - More Images+ 16

Villa Lago / Fran Silvestre Arquitectos

Villa Lago / Fran Silvestre Arquitectos - Interior Photography, Houses, ChairVilla Lago / Fran Silvestre Arquitectos - HousesVilla Lago / Fran Silvestre Arquitectos - Interior Photography, HousesVilla Lago / Fran Silvestre Arquitectos - HousesVilla Lago / Fran Silvestre Arquitectos - More Images+ 20

•
Alcobendas, Spain

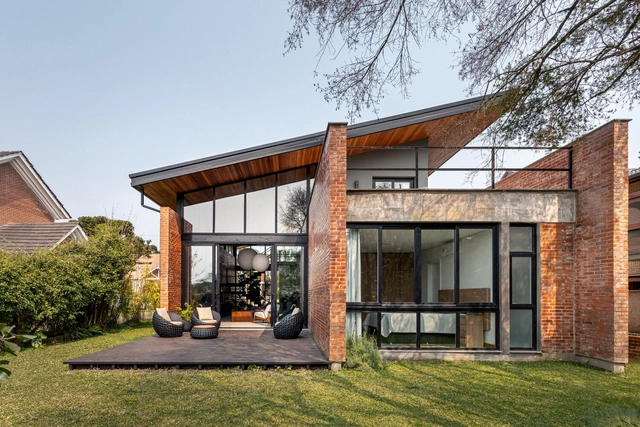
Virtis House / Fitore Arquitetura

Virtis House / Fitore Arquitetura - Exterior Photography, Houses, Courtyard, BalconyVirtis House / Fitore Arquitetura - Interior Photography, Houses, Table, ChairVirtis House / Fitore Arquitetura - Interior Photography, Houses, Kitchen, Table, Chair, Lighting, CountertopVirtis House / Fitore Arquitetura - Exterior Photography, HousesVirtis House / Fitore Arquitetura - More Images+ 17

  • Architects: Fitore Arquitetura
  • Area Area of this architecture project Area:  282 m²
  • Year Completion year of this architecture project Year:  2025

Mangyeong Church Martyrs Memorial / AEV Architectures + TONN architects

Mangyeong Church Martyrs Memorial / AEV Architectures + TONN architects - Exterior Photography, Memorial CenterMangyeong Church Martyrs Memorial / AEV Architectures + TONN architects - Memorial CenterMangyeong Church Martyrs Memorial / AEV Architectures + TONN architects - Memorial CenterMangyeong Church Martyrs Memorial / AEV Architectures + TONN architects - Memorial CenterMangyeong Church Martyrs Memorial / AEV Architectures + TONN architects - More Images+ 22

House in Rörum / Fors Arkitekter

House in Rörum / Fors Arkitekter - Exterior Photography, HousesHouse in Rörum / Fors Arkitekter - Exterior Photography, HousesHouse in Rörum / Fors Arkitekter - Interior Photography, HousesHouse in Rörum / Fors Arkitekter - Interior Photography, HousesHouse in Rörum / Fors Arkitekter - More Images+ 21

  • Architects: Fors Arkitekter
  • Area Area of this architecture project Area:  160 m²
  • Year Completion year of this architecture project Year:  2025

Lenovo Tianjin Innovation Park / E PLUS DESIGN

Lenovo Tianjin Innovation Park  / E PLUS DESIGN - Office BuildingsLenovo Tianjin Innovation Park  / E PLUS DESIGN - Exterior Photography, Office Buildings, FacadeLenovo Tianjin Innovation Park  / E PLUS DESIGN - Exterior Photography, Office Buildings, FacadeLenovo Tianjin Innovation Park  / E PLUS DESIGN - Office BuildingsLenovo Tianjin Innovation Park  / E PLUS DESIGN - More Images+ 23

  • Architects: E PLUS DESIGN
  • Area Area of this architecture project Area:  55280 m²
  • Year Completion year of this architecture project Year:  2025

You've started following your first account!

Did you know?

You'll now receive updates based on what you follow! Personalize your stream and start following your favorite authors, offices and users.