1. ArchDaily
  2. Projects
Projects

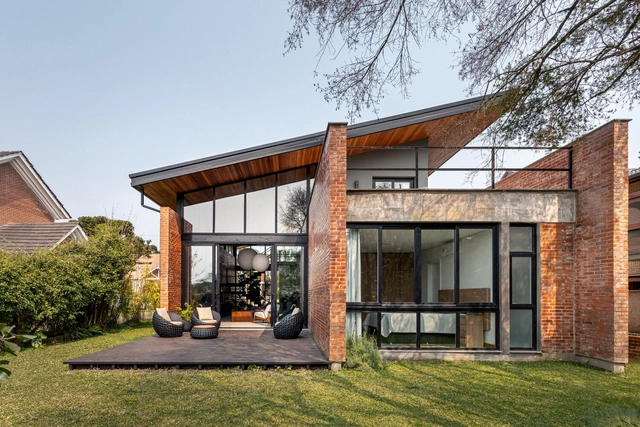
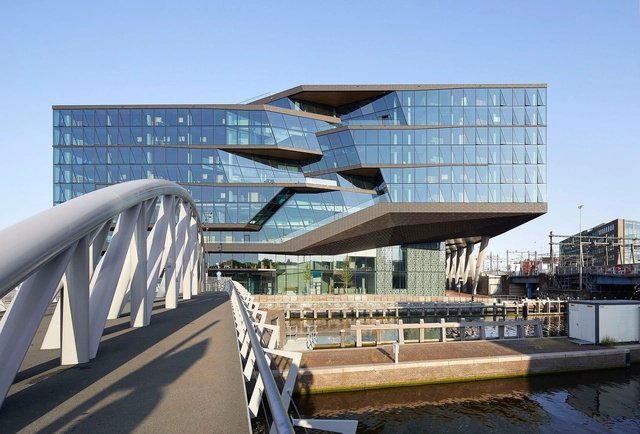
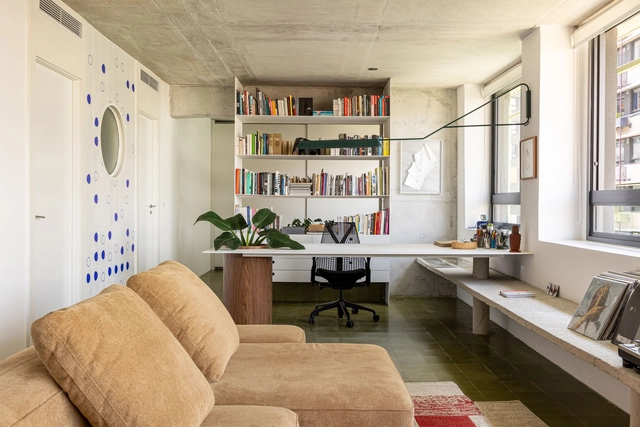
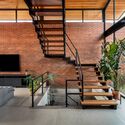
Gralhas House / OSPA architecture

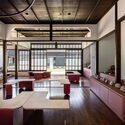
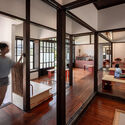
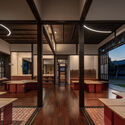
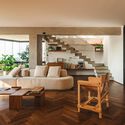
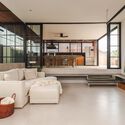
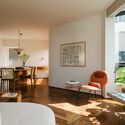
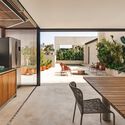
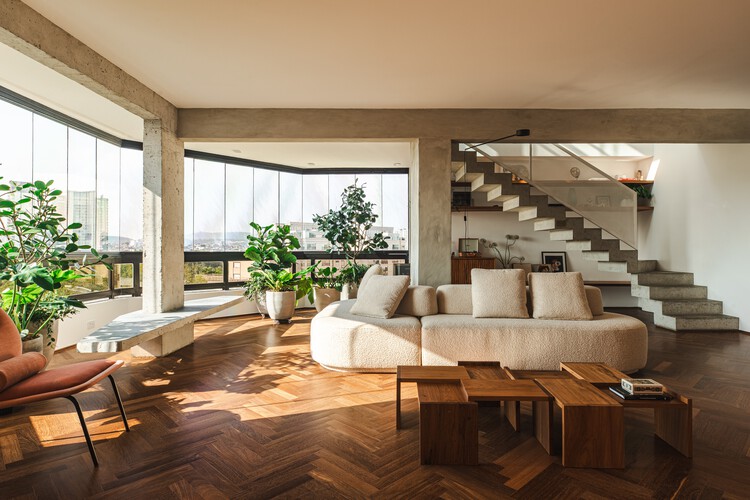
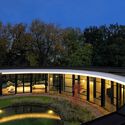
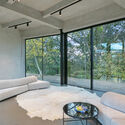
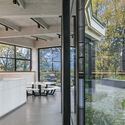
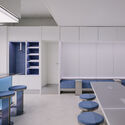
Gralhas House / OSPA architecture - Exterior Photography, HousesGralhas House / OSPA architecture - Interior Photography, Houses, Lighting, ChairGralhas House / OSPA architecture - Interior Photography, Houses, Stairs, HandrailGralhas House / OSPA architecture - Interior Photography, Houses, ChairGralhas House / OSPA architecture - More Images+ 29

•
Santa Terezinha, Brazil
  • Architects: OSPA architecture
  • Area Area of this architecture project Area:  300 m²
  • Year Completion year of this architecture project Year:  2024

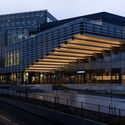
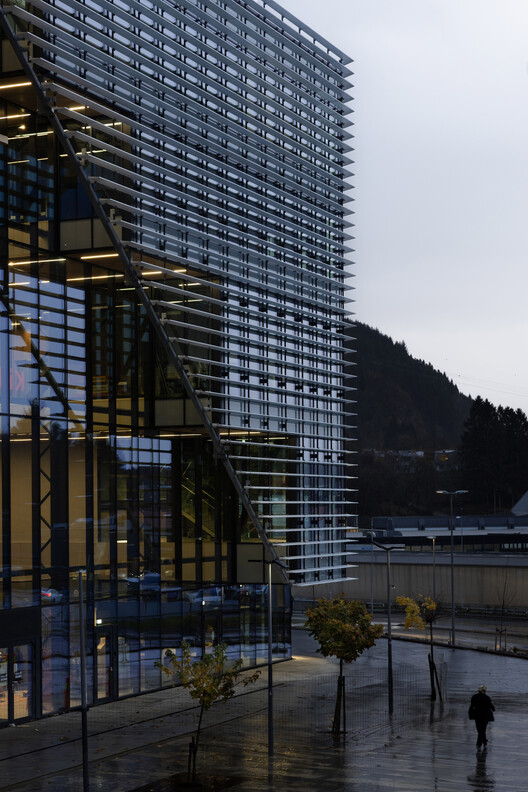
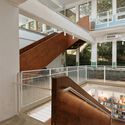
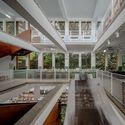
Lagunen II Shopping Center / BIOSIS

Lagunen II Shopping Center / BIOSIS - Exterior Photography, Shopping Centers, StairsLagunen II Shopping Center / BIOSIS - Shopping CentersLagunen II Shopping Center / BIOSIS - Shopping CentersLagunen II Shopping Center / BIOSIS - Exterior Photography, Shopping CentersLagunen II Shopping Center / BIOSIS - More Images+ 27

  • Architects: BIOSIS
  • Area Area of this architecture project Area:  15000 m²
  • Year Completion year of this architecture project Year:  2025

Apartment Renovation in Madrid / midori arquitectura

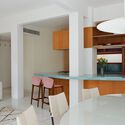
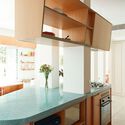
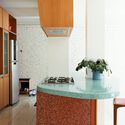
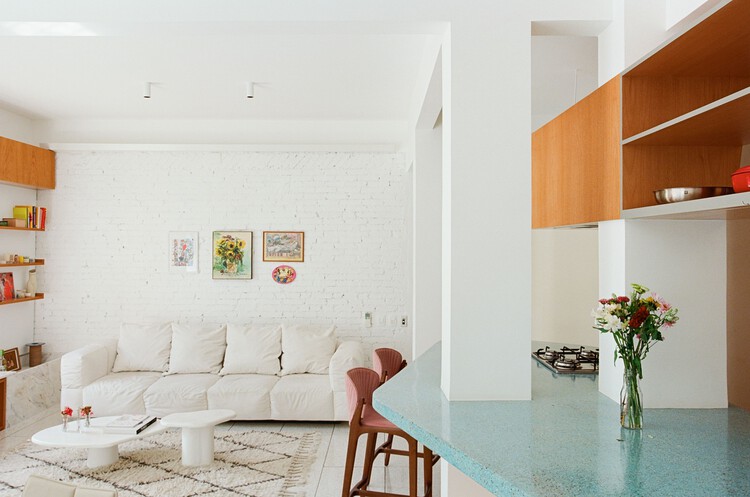
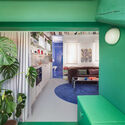
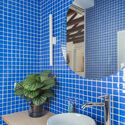
Apartment Renovation in Madrid / midori arquitectura - Interior Photography, Apartment Interiors, Kitchen, Lighting, ChairApartment Renovation in Madrid / midori arquitectura - Interior Photography, Apartment Interiors, Kitchen, Lighting, ChairApartment Renovation in Madrid / midori arquitectura - Interior Photography, Apartment Interiors, Lighting, ChairApartment Renovation in Madrid / midori arquitectura - Interior Photography, Apartment Interiors, Bathroom, SinkApartment Renovation in Madrid / midori arquitectura - More Images+ 6

Brussels Dual Residence / Atelier Tom Vanhee

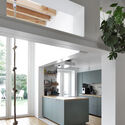
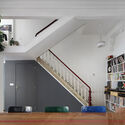
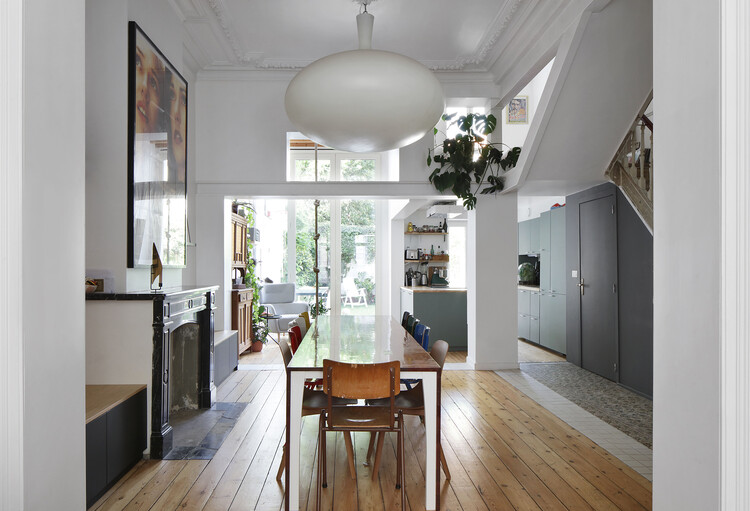
Brussels Dual Residence / Atelier Tom Vanhee - Interior Photography, Refurbishment, Door, Stairs, BalconyBrussels Dual Residence / Atelier Tom Vanhee - Interior Photography, Refurbishment, Kitchen, Countertop, Lighting, ChairBrussels Dual Residence / Atelier Tom Vanhee - Interior Photography, Refurbishment, Stairs, Lighting, ChairBrussels Dual Residence / Atelier Tom Vanhee - Interior Photography, Refurbishment, LightingBrussels Dual Residence / Atelier Tom Vanhee - More Images+ 9

  • Architects: Atelier Tom Vanhee
  • Area Area of this architecture project Area:  347 m²
  • Year Completion year of this architecture project Year:  2024
  • Manufacturers Brands with products used in this architecture project
    Manufacturers:  Sto, Schluter, AGC, Derbigum, Gyproc, +4

Ímpar House / cobr arquitetos

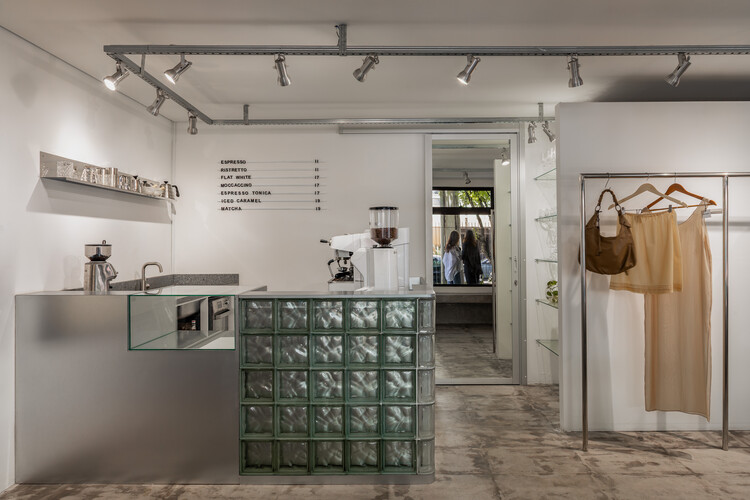
Ímpar House / cobr arquitetos - Interior Photography, StoreÍmpar House / cobr arquitetos - Interior Photography, StoreÍmpar House / cobr arquitetos - Interior Photography, Store, ClosetÍmpar House / cobr arquitetos - Interior Photography, Store, GardenÍmpar House / cobr arquitetos - More Images+ 13

  • Architects: cobr arquitetos
  • Area Area of this architecture project Area:  127 m²
  • Year Completion year of this architecture project Year:  2025

Salgueiros Building / André Simão & Nuno Bessa

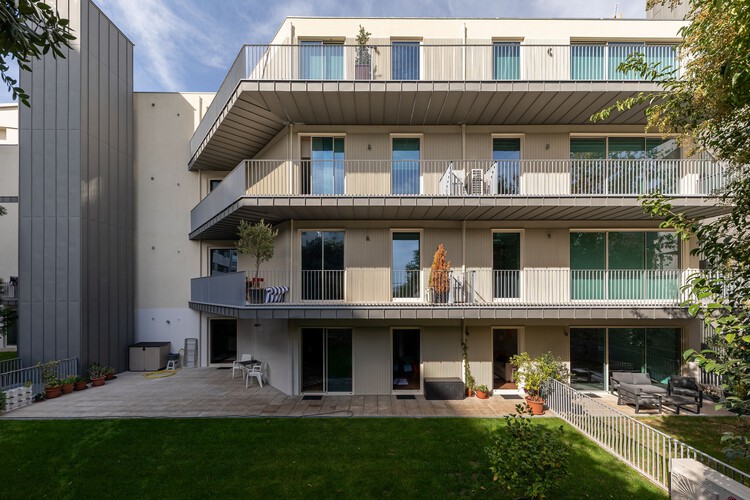
Salgueiros Building / André Simão & Nuno Bessa - Exterior Photography, Apartments, Courtyard, Balcony, HandrailSalgueiros Building / André Simão & Nuno Bessa - Exterior Photography, Apartments, Balcony, HandrailSalgueiros Building / André Simão & Nuno Bessa - ApartmentsSalgueiros Building / André Simão & Nuno Bessa - Exterior Photography, Apartments, Courtyard, Balcony, HandrailSalgueiros Building / André Simão & Nuno Bessa - More Images+ 26

  • Area Area of this architecture project Area:  4415 m²
  • Year Completion year of this architecture project Year:  2025
  • Manufacturers Brands with products used in this architecture project
    Manufacturers:  Cortizo, Powerzinc, RMC

De Piek Waterfront Residential Tower / KCAP

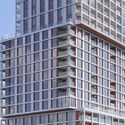
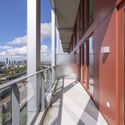
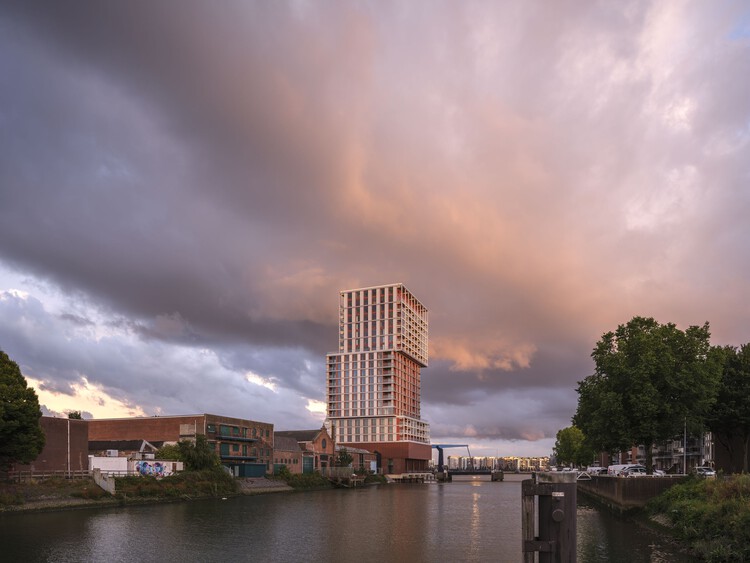
De Piek Waterfront Residential Tower / KCAP - Exterior Photography, Residential Architecture, CityscapeDe Piek Waterfront Residential Tower / KCAP - Exterior Photography, Residential Architecture, BalconyDe Piek Waterfront Residential Tower / KCAP - Exterior Photography, Residential ArchitectureDe Piek Waterfront Residential Tower / KCAP - Residential ArchitectureDe Piek Waterfront Residential Tower / KCAP - More Images+ 18

  • Architects: KCAP
  • Area Area of this architecture project Area:  24500 m²
  • Year Completion year of this architecture project Year:  2025
  • Manufacturers Brands with products used in this architecture project
    Manufacturers:  Kone, Metadecor, ROCKPANEL, SCH-Holland, Schüco

A Young Artist’s Home in Collected Time / Mountain Soil Interior Design

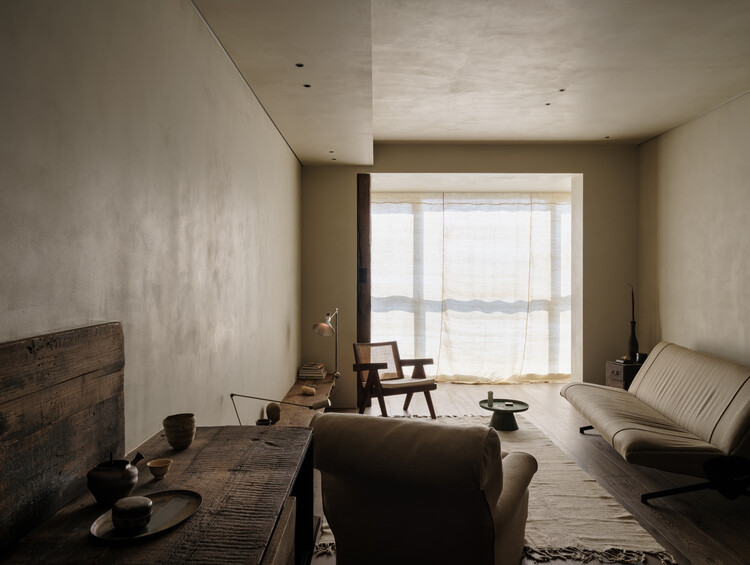
A Young Artist’s Home in Collected Time / Mountain Soil Interior Design - Interior Photography, RenovationA Young Artist’s Home in Collected Time / Mountain Soil Interior Design - Interior Photography, Renovation, Table, Lighting, ChairA Young Artist’s Home in Collected Time / Mountain Soil Interior Design - Interior Photography, RenovationA Young Artist’s Home in Collected Time / Mountain Soil Interior Design - Interior Photography, Renovation, Bedroom, BedA Young Artist’s Home in Collected Time / Mountain Soil Interior Design - More Images+ 14

•
Shanghai, China
  • Area Area of this architecture project Area:  105 m²
  • Year Completion year of this architecture project Year:  2025
  • Manufacturers Brands with products used in this architecture project
    Manufacturers:  Osvaldo Borsani, Pierre Guariche, Pierre Jeanneret, Studio Oliver Gustav

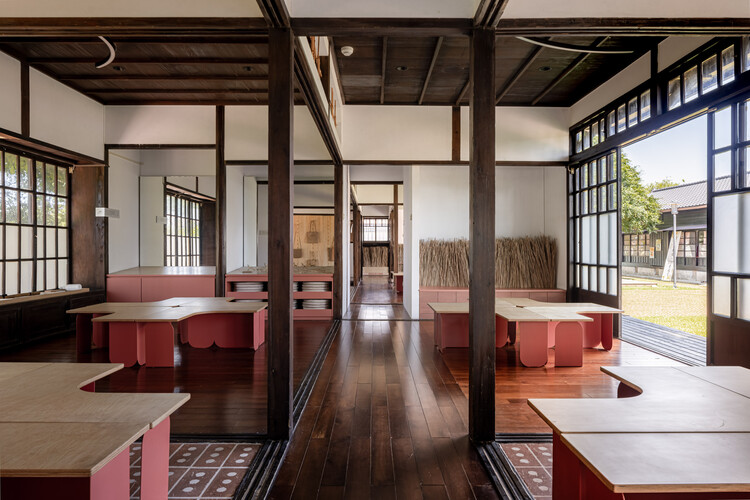
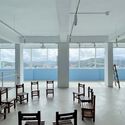
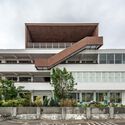
Taiping Elementary School, Keelung / KHAA (Kuo+Huang and Associates)

Taiping Elementary School, Keelung / KHAA (Kuo+Huang and Associates) - RefurbishmentTaiping Elementary School, Keelung / KHAA (Kuo+Huang and Associates) - Interior Photography, Refurbishment, Balcony, ChairTaiping Elementary School, Keelung / KHAA (Kuo+Huang and Associates) - Exterior Photography, Refurbishment, BalconyTaiping Elementary School, Keelung / KHAA (Kuo+Huang and Associates) - RefurbishmentTaiping Elementary School, Keelung / KHAA (Kuo+Huang and Associates) - More Images+ 21

Booking.com City Campus / UNStudio

Booking.com City Campus / UNStudio - Exterior Photography, Offices Interiors, Facade, CityscapeBooking.com City Campus / UNStudio - Exterior Photography, Offices Interiors, Facade, BeamBooking.com City Campus / UNStudio - Interior Photography, Offices Interiors, Beam, FacadeBooking.com City Campus / UNStudio - Interior Photography, Offices Interiors, Garden, FacadeBooking.com City Campus / UNStudio - More Images+ 37

Forest Apartment / Balaio Arquitetura

Forest Apartment / Balaio Arquitetura - Interior Photography, Apartment Interiors, Lighting, Table, ChairForest Apartment / Balaio Arquitetura - Interior Photography, Apartment Interiors, Kitchen, Table, Lighting, Chair, CountertopForest Apartment / Balaio Arquitetura - Interior Photography, Apartment Interiors, Table, Chair, LightingForest Apartment / Balaio Arquitetura - Interior Photography, Apartment Interiors, Kitchen, Table, Chair, CountertopForest Apartment / Balaio Arquitetura - More Images+ 17

  • Architects: Balaio Arquitetura
  • Area Area of this architecture project Area:  82 m²
  • Year Completion year of this architecture project Year:  2025
  • Manufacturers Brands with products used in this architecture project
    Manufacturers:  REKA

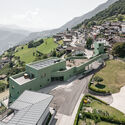
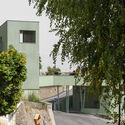
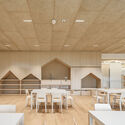
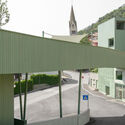
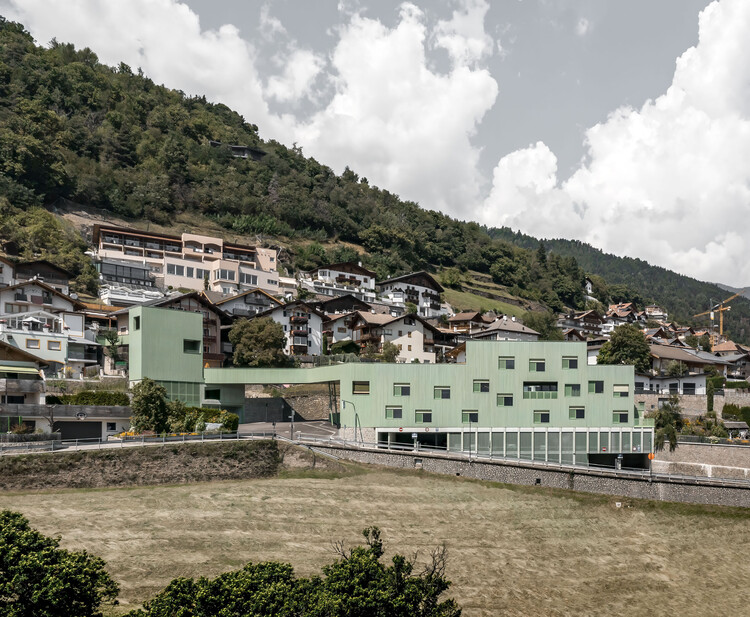
Kindergarten and Daycare Center in Barbiano / Roland Baldi Architects

Kindergarten and Daycare Center in Barbiano / Roland Baldi Architects - Day CareKindergarten and Daycare Center in Barbiano / Roland Baldi Architects - Exterior Photography, Day Care, HandrailKindergarten and Daycare Center in Barbiano / Roland Baldi Architects - Interior Photography, Day Care, KitchenKindergarten and Daycare Center in Barbiano / Roland Baldi Architects - Day CareKindergarten and Daycare Center in Barbiano / Roland Baldi Architects - More Images+ 25

Meandering Furniture Villa Renovation / Atelier Tom Vanhee

Meandering Furniture Villa Renovation / Atelier Tom Vanhee - RenovationMeandering Furniture Villa Renovation / Atelier Tom Vanhee - Interior Photography, Renovation, Kitchen, Door, LightingMeandering Furniture Villa Renovation / Atelier Tom Vanhee - Interior Photography, Renovation, Kitchen, Countertop, LightingMeandering Furniture Villa Renovation / Atelier Tom Vanhee - Interior Photography, Renovation, Kitchen, Chair, Lighting, Table, CountertopMeandering Furniture Villa Renovation / Atelier Tom Vanhee - More Images+ 17

•
Bruxelles, Belgium

Paço de Coimbra Apartment / Pianca Arquitetura + Erika Rufino

Paço de Coimbra Apartment / Pianca Arquitetura + Erika Rufino - Interior Photography, Apartment Interiors, Table, Lighting, ChairPaço de Coimbra Apartment / Pianca Arquitetura + Erika Rufino - Interior Photography, Apartment Interiors, Kitchen, Countertop, ChairPaço de Coimbra Apartment / Pianca Arquitetura + Erika Rufino - Interior Photography, Apartment Interiors, LightingPaço de Coimbra Apartment / Pianca Arquitetura + Erika Rufino - Apartment InteriorsPaço de Coimbra Apartment / Pianca Arquitetura + Erika Rufino - More Images+ 32

Karachi Steel Industries / DB Studios + Modative Design Studio

Karachi Steel Industries / DB Studios + Modative Design Studio - RenovationKarachi Steel Industries / DB Studios + Modative Design Studio - Interior Photography, Renovation, ChairKarachi Steel Industries / DB Studios + Modative Design Studio - RenovationKarachi Steel Industries / DB Studios + Modative Design Studio - Exterior Photography, RenovationKarachi Steel Industries / DB Studios + Modative Design Studio - More Images+ 18

The Very Small Collective / AT architectes

The Very Small Collective  / AT architectes - Exterior Photography, Renovation, Stairs, BalconyThe Very Small Collective  / AT architectes - Exterior Photography, Renovation, Stairs, Balcony, FenceThe Very Small Collective  / AT architectes - RenovationThe Very Small Collective  / AT architectes - Exterior Photography, RenovationThe Very Small Collective  / AT architectes - More Images+ 25

•
Carry-le-Rouet, France
  • Architects: AT architectes
  • Area Area of this architecture project Area:  140 m²
  • Year Completion year of this architecture project Year:  2024
  • Professionals: I2C

Green House / Anna & Eugeni Bach

Green House / Anna & Eugeni Bach - Interior Photography, Extension, Kitchen, BeamGreen House / Anna & Eugeni Bach - Interior Photography, ExtensionGreen House / Anna & Eugeni Bach - Interior Photography, Extension, Table, Lighting, ChairGreen House / Anna & Eugeni Bach - Interior Photography, Extension, ChairGreen House / Anna & Eugeni Bach - More Images+ 19

•
Barcelona, Spain
  • Architects: Anna & Eugeni Bach
  • Area Area of this architecture project Area:  150 m²
  • Year Completion year of this architecture project Year:  2024

Santos Espíritus Distillery / Valeria Moreno

Santos Espíritus Distillery / Valeria Moreno - Exterior Photography, BrewerySantos Espíritus Distillery / Valeria Moreno - Exterior Photography, BrewerySantos Espíritus Distillery / Valeria Moreno - BrewerySantos Espíritus Distillery / Valeria Moreno - BrewerySantos Espíritus Distillery / Valeria Moreno - More Images+ 15

•
Los Sauces, Argentina
  • Architects: Valeria Moreno
  • Area Area of this architecture project Area:  548 m²
  • Year Completion year of this architecture project Year:  2022
  • Manufacturers Brands with products used in this architecture project
    Manufacturers:  Grupo LTN, Materiales Urquiza, Solar Pampeana

Gawler Crescent House / Ben Walker Architects

Gawler Crescent House / Ben Walker Architects - Exterior Photography, Residential ArchitectureGawler Crescent House / Ben Walker Architects - Exterior Photography, Residential ArchitectureGawler Crescent House / Ben Walker Architects - Interior Photography, Residential Architecture, ChairGawler Crescent House / Ben Walker Architects - Residential ArchitectureGawler Crescent House / Ben Walker Architects - More Images+ 22

  • Area Area of this architecture project Area:  450 m²
  • Year Completion year of this architecture project Year:  2024
  • Manufacturers Brands with products used in this architecture project
    Manufacturers:  Made by Storey timber flooring, Meir Tapware

Jiaxing HRNT Cultural Center / THAD SUP Atelier

Jiaxing HRNT Cultural Center / THAD SUP Atelier - Exterior Photography, Cultural CenterJiaxing HRNT Cultural Center / THAD SUP Atelier - Exterior Photography, Cultural CenterJiaxing HRNT Cultural Center / THAD SUP Atelier - Cultural CenterJiaxing HRNT Cultural Center / THAD SUP Atelier - Cultural CenterJiaxing HRNT Cultural Center / THAD SUP Atelier - More Images+ 26

  • Architects: THAD SUP Atelier
  • Area Area of this architecture project Area:  26082 m²
  • Year Completion year of this architecture project Year:  2025

Clinic O / Takayuki Kuzushima and Associates

Clinic O / Takayuki Kuzushima and Associates - Exterior Photography, Clinic, Handrail, Stairs, FenceClinic O / Takayuki Kuzushima and Associates - Interior Photography, Clinic, Deck, Balcony, BeamClinic O / Takayuki Kuzushima and Associates - ClinicClinic O / Takayuki Kuzushima and Associates - Exterior Photography, ClinicClinic O / Takayuki Kuzushima and Associates - More Images+ 24

National Museum of the United States Army / Skidmore, Owings & Merrill

National Museum of the United States Army / Skidmore, Owings & Merrill - Interior Photography, Museum, FacadeNational Museum of the United States Army / Skidmore, Owings & Merrill - Interior Photography, MuseumNational Museum of the United States Army / Skidmore, Owings & Merrill - Exterior Photography, Museum, FacadeNational Museum of the United States Army / Skidmore, Owings & Merrill - Exterior Photography, Museum, FacadeNational Museum of the United States Army / Skidmore, Owings & Merrill - More Images+ 13

•
Fort Belvoir, United States

Casa Mad / JSARQ

Casa Mad / JSARQ - Interior Photography, Houses, Balcony, ChairCasa Mad / JSARQ - Exterior Photography, HousesCasa Mad / JSARQ - Exterior Photography, HousesCasa Mad / JSARQ - Interior Photography, Houses, Bathroom, Bathtub, Lighting, SinkCasa Mad / JSARQ - More Images+ 7

•
San José, Costa Rica
  • Architects: JSARQ
  • Area Area of this architecture project Area:  5900 ft²
  • Year Completion year of this architecture project Year:  2025
  • Manufacturers Brands with products used in this architecture project
    Manufacturers:  Kohler

Canvas Arthur House / Tigg + Coll Architects

Canvas Arthur House / Tigg + Coll Architects - Interior DesignCanvas Arthur House / Tigg + Coll Architects - Interior Photography, Interior Design, Table, ChairCanvas Arthur House / Tigg + Coll Architects - Interior DesignCanvas Arthur House / Tigg + Coll Architects - Interior Photography, Interior Design, ChairCanvas Arthur House / Tigg + Coll Architects - More Images+ 16

You've started following your first account!

Did you know?

You'll now receive updates based on what you follow! Personalize your stream and start following your favorite authors, offices and users.