1. ArchDaily
  2. Projects

Projects

How to Visualize Concepts in SketchUp with AI

 | Sponsored Content

How to visualize architectural concepts in SketchUp using D5 Lite for faster design exploration.

Orientkaj and Nordhavn Metro Stations / Cobe + Arup

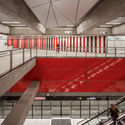
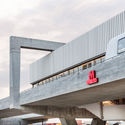
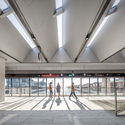
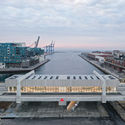
Orientkaj and Nordhavn Metro Stations / Cobe + Arup - Interior Photography,           Metro Station, Stairs, HandrailOrientkaj and Nordhavn Metro Stations / Cobe + Arup - Exterior Photography,           Metro StationOrientkaj and Nordhavn Metro Stations / Cobe + Arup - Interior Photography,           Metro StationOrientkaj and Nordhavn Metro Stations / Cobe + Arup - Exterior Photography,           Metro StationOrientkaj and Nordhavn Metro Stations / Cobe + Arup - More Images+ 21

•
København, Denmark

Micro-Oasis Tambo Pintados Visitor Center / CONOR

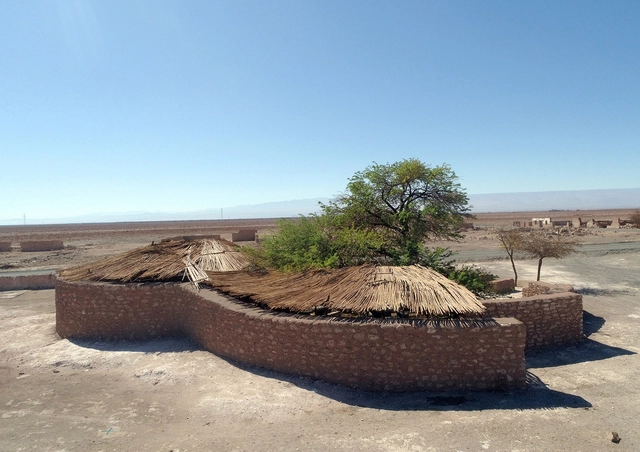
Micro-Oasis Tambo Pintados Visitor Center / CONOR - Exterior Photography, Visitor CenterMicro-Oasis Tambo Pintados Visitor Center / CONOR - Interior Photography, Visitor CenterMicro-Oasis Tambo Pintados Visitor Center / CONOR - Exterior Photography, Visitor CenterMicro-Oasis Tambo Pintados Visitor Center / CONOR - Interior Photography, Visitor Center, BeamMicro-Oasis Tambo Pintados Visitor Center / CONOR - More Images+ 21

•
Antofagasta, Chile
  • Architects: CONOR
  • Area Area of this architecture project Area:  5511 ft²
  • Year Completion year of this architecture project Year:  2017

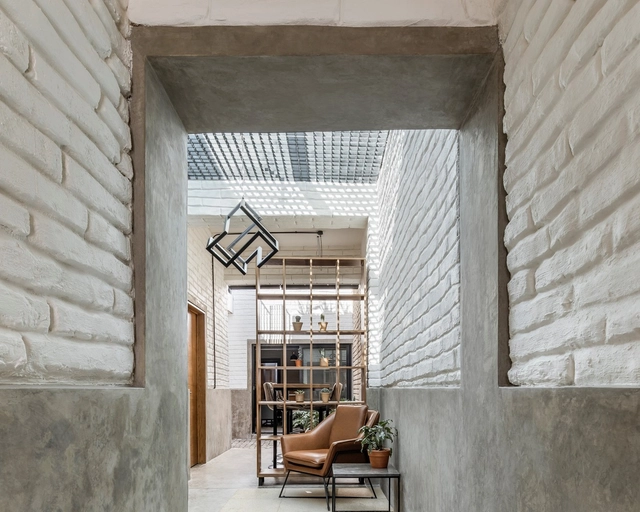
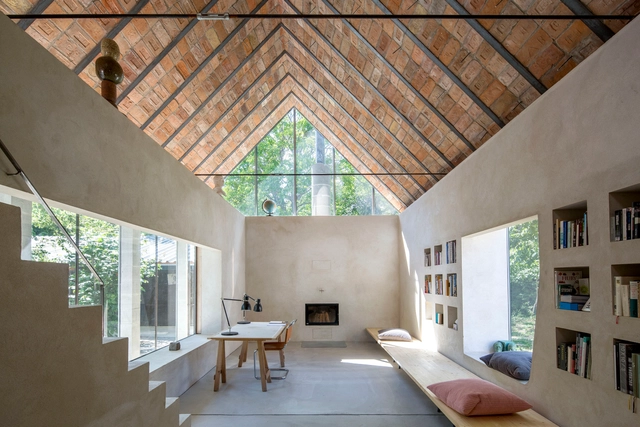
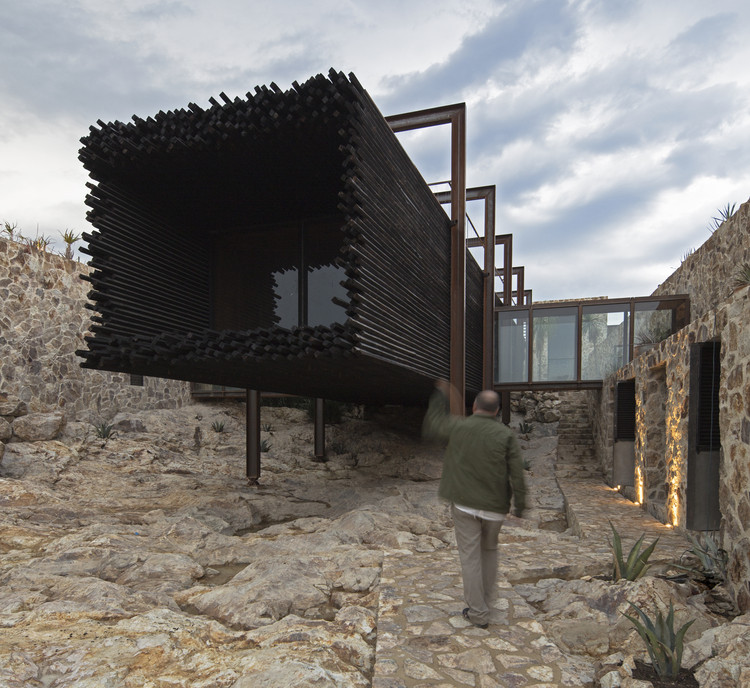
La Loma House / Alejandro D' Acosta

La Loma House / Alejandro D' Acosta - Exterior Photography, Houses
© Marcos Betanzos

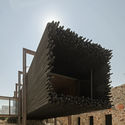
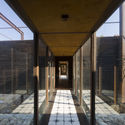
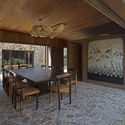
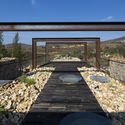
La Loma House / Alejandro D' Acosta - Exterior Photography, HousesLa Loma House / Alejandro D' Acosta - Interior Photography, HousesLa Loma House / Alejandro D' Acosta - Interior Photography, Houses, Beam, Table, ChairLa Loma House / Alejandro D' Acosta - Exterior Photography, HousesLa Loma House / Alejandro D' Acosta - More Images+ 18

•
San Felipe del Agua, Mexico
  • Area Area of this architecture project Area:  780 m²
  • Year Completion year of this architecture project Year:  2018
  • Manufacturers Brands with products used in this architecture project
    Manufacturers:  AutoDesk, Adobe Systems Incorporated, Trimble

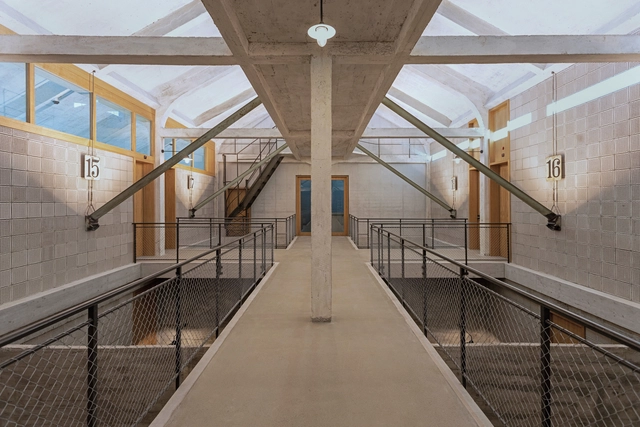
Silo Erlenmatt Renovation / Harry Gugger Studio

Silo Erlenmatt Renovation / Harry Gugger Studio - Interior Photography, Office BuildingsSilo Erlenmatt Renovation / Harry Gugger Studio - Exterior Photography, Office Buildings, Facade, FenceSilo Erlenmatt Renovation / Harry Gugger Studio - Exterior Photography, Office Buildings, FacadeSilo Erlenmatt Renovation / Harry Gugger Studio - Interior Photography, Office Buildings, Facade, HandrailSilo Erlenmatt Renovation / Harry Gugger Studio - More Images+ 37

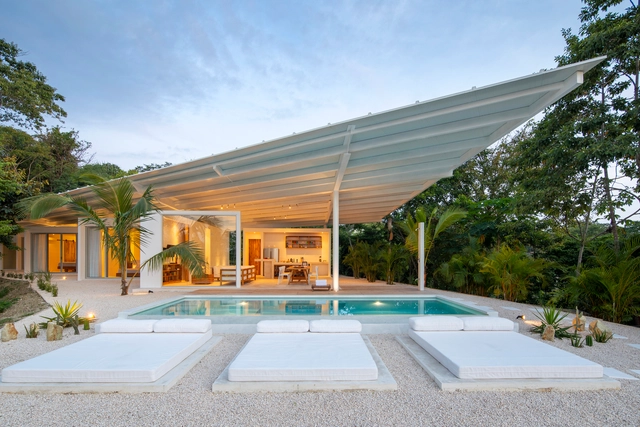
Santiago Hills Villa / Studio Saxe

Santiago Hills Villa / Studio Saxe - Interior Photography, Houses, Patio, Facade, Table, ChairSantiago Hills Villa / Studio Saxe - Exterior Photography, Houses, Garden, Facade, Chair, ForestSantiago Hills Villa / Studio Saxe - Interior Photography, Houses, Patio, Door, Facade, Beam, Chair, TableSantiago Hills Villa / Studio Saxe - Exterior Photography, Houses, Garden, FacadeSantiago Hills Villa / Studio Saxe - More Images+ 30

•
Santa Teresa Beach, Costa Rica

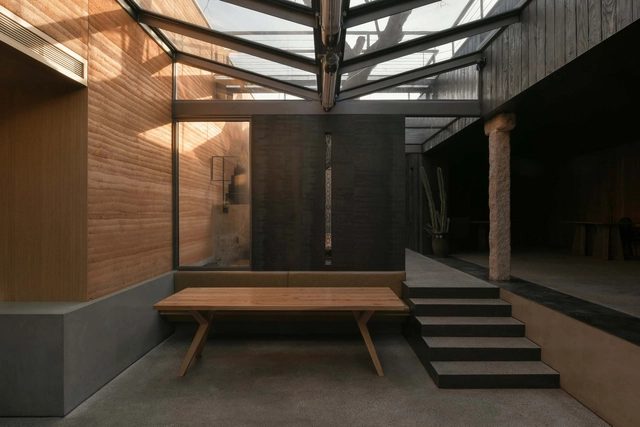
Restaurant Ya / CPLUS

Restaurant Ya / CPLUS - Interior Photography, Restaurant, Beam, Facade, Chair, TableRestaurant Ya / CPLUS - Interior Photography, Restaurant, Facade, DoorRestaurant Ya / CPLUS - Interior Photography, Restaurant, Beam, FacadeRestaurant Ya / CPLUS - Exterior Photography, RestaurantRestaurant Ya / CPLUS - More Images+ 29

•
Beijing, China
  • Architects: CPLUS
  • Area Area of this architecture project Area:  250 m²
  • Year Completion year of this architecture project Year:  2019
  • Manufacturers Brands with products used in this architecture project
    Manufacturers:  C.I.TAKIRON Corporation

Krushi Bhawan / Studio Lotus

Krushi Bhawan / Studio Lotus - Exterior Photography, Other Public Administration Buildings, CourtyardKrushi Bhawan / Studio Lotus - Interior Photography, Other Public Administration BuildingsKrushi Bhawan / Studio Lotus - Interior Photography, Other Public Administration Buildings, ColumnKrushi Bhawan / Studio Lotus - Exterior Photography, Other Public Administration Buildings, FacadeKrushi Bhawan / Studio Lotus - More Images+ 33

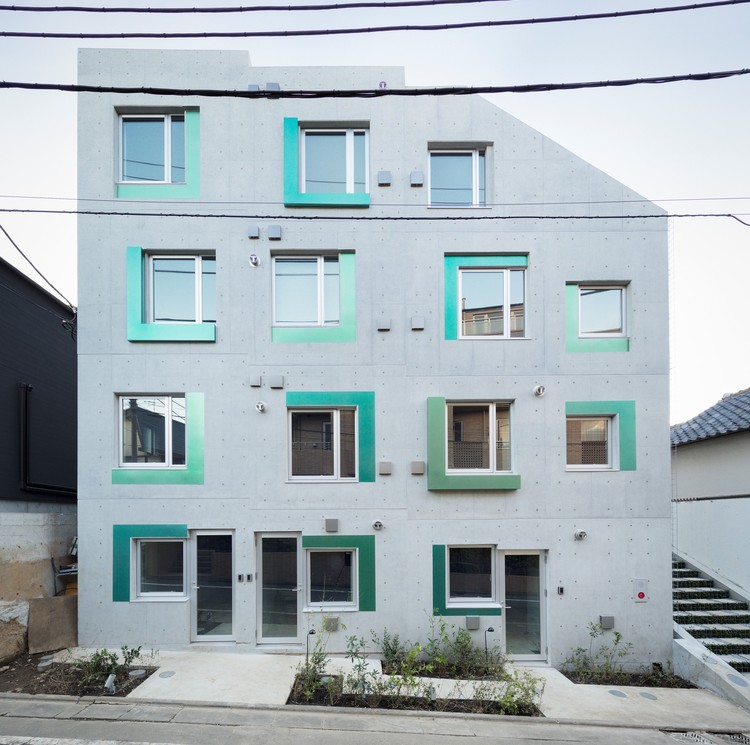
Daita Project / Ryuichi Sasaki + Sasaki Architecture

Daita Project / Ryuichi Sasaki + Sasaki Architecture - Drawings, Apartments, Facade
© Takumi Ota

Daita Project / Ryuichi Sasaki + Sasaki Architecture - Interior Photography, ApartmentsDaita Project / Ryuichi Sasaki + Sasaki Architecture - Interior Photography, Apartments, StairsDaita Project / Ryuichi Sasaki + Sasaki Architecture - Interior Photography, Apartments, StairsDaita Project / Ryuichi Sasaki + Sasaki Architecture - Interior Photography, Apartments, FacadeDaita Project / Ryuichi Sasaki + Sasaki Architecture - More Images+ 20

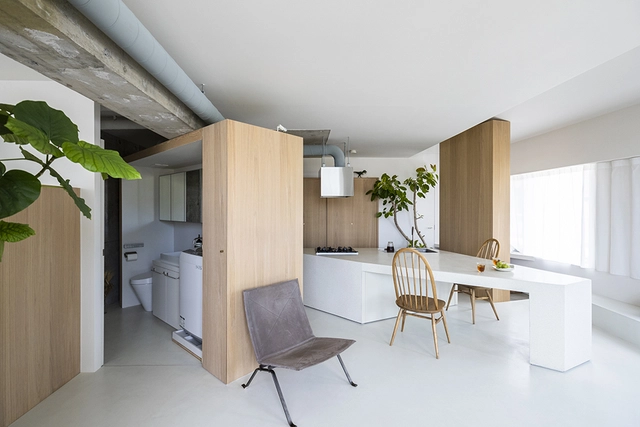
ROOM 403 / KIRI Architects

ROOM 403 / KIRI Architects - Interior Photography, Apartment Interiors, Kitchen, Table, Chair, CountertopROOM 403 / KIRI Architects - Interior Photography, Apartment Interiors, KitchenROOM 403 / KIRI Architects - Interior Photography, Apartment Interiors, Kitchen, Table, Chair, Sink, CountertopROOM 403 / KIRI Architects - Interior Photography, Apartment Interiors, Kitchen, CountertopROOM 403 / KIRI Architects - More Images+ 7

  • Architects: KIRI Architects
  • Area Area of this architecture project Area:  58 m²
  • Year Completion year of this architecture project Year:  2019
  • Manufacturers Brands with products used in this architecture project
    Manufacturers:  AutoDesk, Catalano, FUJIOH, HARMAN, Paffoni
  • Professionals: BEANS Limited

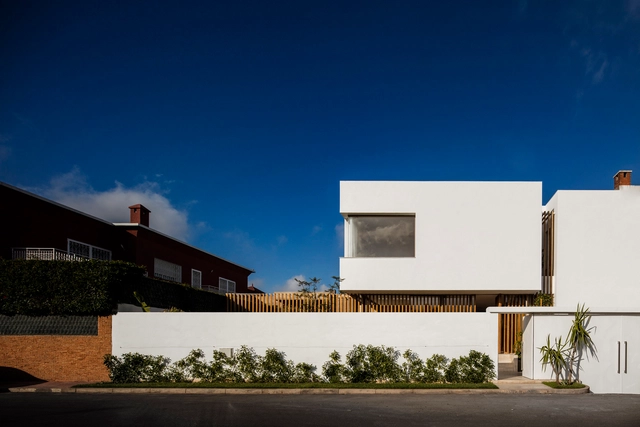
Villa F / Mohamed Amine Siana

Villa F / Mohamed Amine Siana - Interior Photography, Houses, Facade, StairsVilla F / Mohamed Amine Siana - Exterior Photography, Houses, FacadeVilla F / Mohamed Amine Siana - Interior Photography, Houses, Stairs, HandrailVilla F / Mohamed Amine Siana - Interior Photography, Houses, Bench, TableVilla F / Mohamed Amine Siana - More Images+ 21

•
Casablanca, Morocco
  • Area Area of this architecture project Area:  450 m²
  • Year Completion year of this architecture project Year:  2018
  • Manufacturers Brands with products used in this architecture project
    Manufacturers:  Hansgrohe, Saint-Gobain, Sepalumic

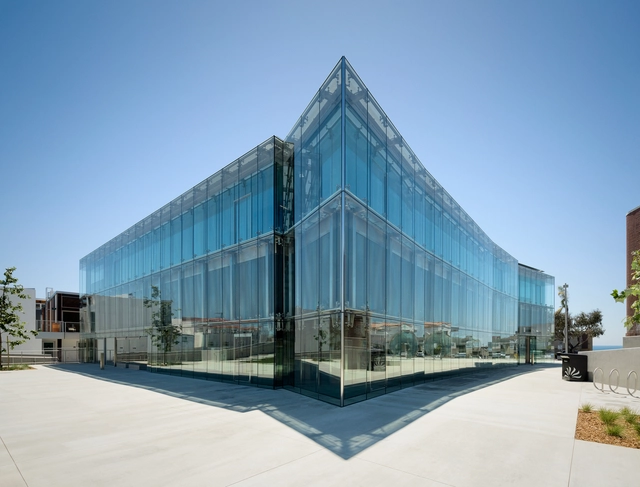
Manhattan Beach Public Library / HED + Johnson Favaro

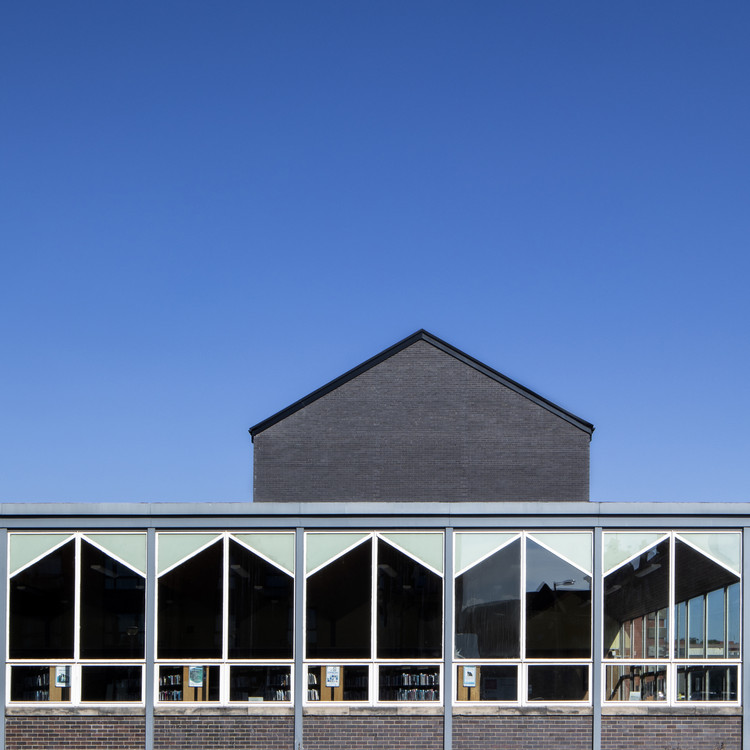
Manhattan Beach Public Library / HED + Johnson Favaro - Exterior Photography, Learning, FacadeManhattan Beach Public Library / HED + Johnson Favaro - Exterior Photography, Learning, FacadeManhattan Beach Public Library / HED + Johnson Favaro - Interior Photography, Learning, Kitchen, Chair, TableManhattan Beach Public Library / HED + Johnson Favaro - Interior Photography, Learning, Door, FacadeManhattan Beach Public Library / HED + Johnson Favaro - More Images+ 16

Eleva Offices Renovation / ALMA de Arquitectos

Eleva Offices Renovation / ALMA de Arquitectos - Exterior Photography, Renovation, StairsEleva Offices Renovation / ALMA de Arquitectos - Exterior Photography, Renovation, DoorEleva Offices Renovation / ALMA de Arquitectos - Interior Photography, Renovation, ChairEleva Offices Renovation / ALMA de Arquitectos - Interior Photography, Renovation, Facade, Table, ChairEleva Offices Renovation / ALMA de Arquitectos - More Images+ 12

•
Guadalajara, Mexico
  • Area Area of this architecture project Area:  160 m²
  • Year Completion year of this architecture project Year:  2020
  • Manufacturers Brands with products used in this architecture project
    Manufacturers:  3DS MAX STUDIO, Adobe Systems Incorporated, CANTERAS OLYMPIA, Construlita, Grupo Ascencio

ED Apartment / Daher Jardim Arquitetura

ED Apartment / Daher Jardim Arquitetura - Interior Photography, Interior Design, Bedroom, BedED Apartment / Daher Jardim Arquitetura - Interior Photography, Interior Design, ChairED Apartment / Daher Jardim Arquitetura - Interior Photography, Interior DesignED Apartment / Daher Jardim Arquitetura - Interior Photography, Interior Design, Table, ChairED Apartment / Daher Jardim Arquitetura - More Images+ 22

  • Area Area of this architecture project Area:  968 ft²
  • Year Completion year of this architecture project Year:  2019
  • Manufacturers Brands with products used in this architecture project
    Manufacturers:  Deca, Dimaço, Docol, Eliane Revestimentos, Granito, +1

Villa K / Peter Todorov | Skyline Architekten

Villa K / Peter Todorov | Skyline Architekten - Exterior Photography, Houses, FacadeVilla K / Peter Todorov | Skyline Architekten - Interior Photography, Houses, Facade, ChairVilla K / Peter Todorov | Skyline Architekten - Interior Photography, HousesVilla K / Peter Todorov | Skyline Architekten - Interior Photography, HousesVilla K / Peter Todorov | Skyline Architekten - More Images+ 31

•
Gallneukirchen, Austria

Ashtree Road / Graeme Nicholls Architects

Ashtree Road / Graeme Nicholls Architects - Exterior Photography, Apartments, FacadeAshtree Road / Graeme Nicholls Architects - Exterior Photography, Apartments, FacadeAshtree Road / Graeme Nicholls Architects - Exterior Photography, Apartments, FacadeAshtree Road / Graeme Nicholls Architects - Exterior Photography, ApartmentsAshtree Road / Graeme Nicholls Architects - More Images+ 17

Extension of an Old Family House / Architekti B.K.P.Š

Extension of an Old Family House / Architekti B.K.P.Š - Exterior Photography, Houses, Door, FacadeExtension of an Old Family House / Architekti B.K.P.Š - Interior Photography, Houses, Kitchen, Beam, Door, Table, ChairExtension of an Old Family House / Architekti B.K.P.Š - Exterior Photography, Houses, Door, FacadeExtension of an Old Family House / Architekti B.K.P.Š - Exterior Photography, Houses, Door, FacadeExtension of an Old Family House / Architekti B.K.P.Š - More Images+ 10

•
Čachtice, Slovakia
  • Area Area of this architecture project Area:  54 m²
  • Year Completion year of this architecture project Year:  2018
  • Manufacturers Brands with products used in this architecture project
    Manufacturers:  Trial Trnava

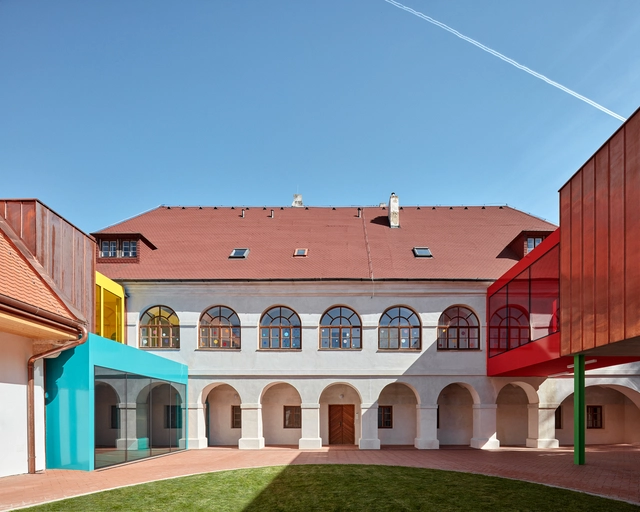
Elementary School Vřesovice / Public Atelier + Fuuze

Elementary School Vřesovice / Public Atelier + Fuuze - Interior Photography, Elementary & Middle School, FacadeElementary School Vřesovice / Public Atelier + Fuuze - Exterior Photography, Elementary & Middle School, FacadeElementary School Vřesovice / Public Atelier + Fuuze - Interior Photography, Elementary & Middle School, Facade, Beam, BenchElementary School Vřesovice / Public Atelier + Fuuze - Interior Photography, Elementary & Middle School, FacadeElementary School Vřesovice / Public Atelier + Fuuze - More Images+ 29

  • Architects: Fuuze, Public Atelier
  • Area Area of this architecture project Area:  950 m²
  • Year Completion year of this architecture project Year:  2019
  • Manufacturers Brands with products used in this architecture project
    Manufacturers:  Roca, VELUX Group, Wienerberger, Climax, Forbo, +4

House Y in Ishibashi / Hisashi IKEDA Architects

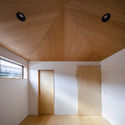
House Y in Ishibashi / Hisashi IKEDA Architects - Interior Photography, House Interiors, Stairs, Beam, LightingHouse Y in Ishibashi / Hisashi IKEDA Architects - Interior Photography, House Interiors, Beam, LightingHouse Y in Ishibashi / Hisashi IKEDA Architects - Interior Photography, House Interiors, Stairs, DoorHouse Y in Ishibashi / Hisashi IKEDA Architects - Exterior Photography, House InteriorsHouse Y in Ishibashi / Hisashi IKEDA Architects - More Images+ 20

25° Apartment / KIRI Architects

25° Apartment / KIRI Architects - Interior Photography, Apartment Interiors, Beam, Bed25° Apartment / KIRI Architects - Interior Photography, Apartment Interiors, Kitchen, Lighting, Table25° Apartment / KIRI Architects - Interior Photography, Apartment Interiors, Kitchen, Countertop25° Apartment / KIRI Architects - Interior Photography, Apartment Interiors25° Apartment / KIRI Architects - More Images+ 3

  • Architects: KIRI Architects
  • Area Area of this architecture project Area:  85 m²
  • Year Completion year of this architecture project Year:  2018
  • Manufacturers Brands with products used in this architecture project
    Manufacturers:  AutoDesk, Grohe, Normann Copenhagen, Panasonic
  • Professionals: Renovation Craft

Daikin Ales Aoya Expansion / Takenaka Corporation

Daikin Ales Aoya Expansion / Takenaka Corporation - Exterior Photography, Office BuildingsDaikin Ales Aoya Expansion / Takenaka Corporation - Interior Photography, Office BuildingsDaikin Ales Aoya Expansion / Takenaka Corporation - Exterior Photography, Office Buildings, FacadeDaikin Ales Aoya Expansion / Takenaka Corporation - Exterior Photography, Office Buildings, FacadeDaikin Ales Aoya Expansion / Takenaka Corporation - More Images+ 21

  • Area Area of this architecture project Area:  30402 m²
  • Year Completion year of this architecture project Year:  2019
  • Manufacturers Brands with products used in this architecture project
    Manufacturers:  AutoDesk, GRAPHISOFT, ARTERIOR / VORWERK, Asahi souken, GANTAN BEAUTY INDUSTRY, +16

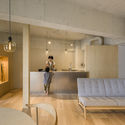
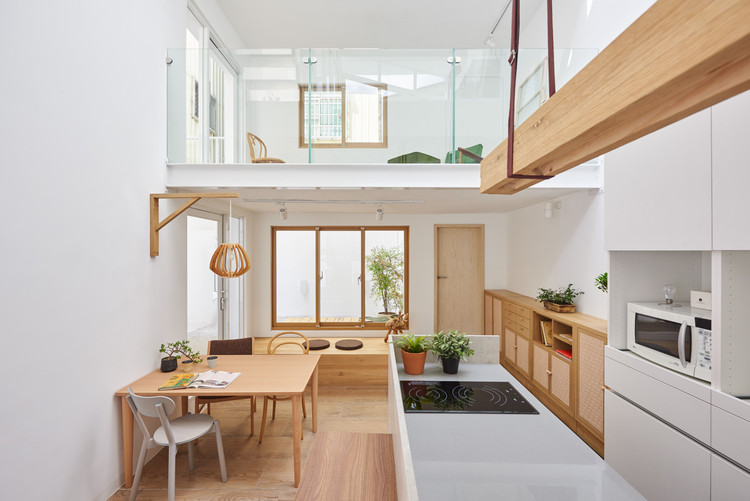
House H / HAO Design

House H  / HAO Design - Interior Photography, Houses, Kitchen, Stairs
© Hey! Cheese

House H  / HAO Design - HousesHouse H  / HAO Design - Interior Photography, Houses, Stairs, DoorHouse H  / HAO Design - HousesHouse H  / HAO Design - Interior Photography, Houses, Kitchen, Table, ChairHouse H  / HAO Design - More Images+ 41

•
Taiwan, China
  • Architects: HAO Design
  • Area Area of this architecture project Area:  36 m²
  • Year Completion year of this architecture project Year:  2016

Lotus House / MW archstudio

Lotus House / MW archstudio - Exterior Photography, HousesLotus House / MW archstudio - Interior Photography, Houses, Kitchen, Countertop, ChairLotus House / MW archstudio - Exterior Photography, Houses, CourtyardLotus House / MW archstudio - Interior Photography, Houses, CourtyardLotus House / MW archstudio - More Images+ 34

•
Hue City, Vietnam
  • Architects: MW archstudio
  • Area Area of this architecture project Area:  257 m²
  • Year Completion year of this architecture project Year:  2019
  • Manufacturers Brands with products used in this architecture project
    Manufacturers:  AutoDesk, INAX, Trimble

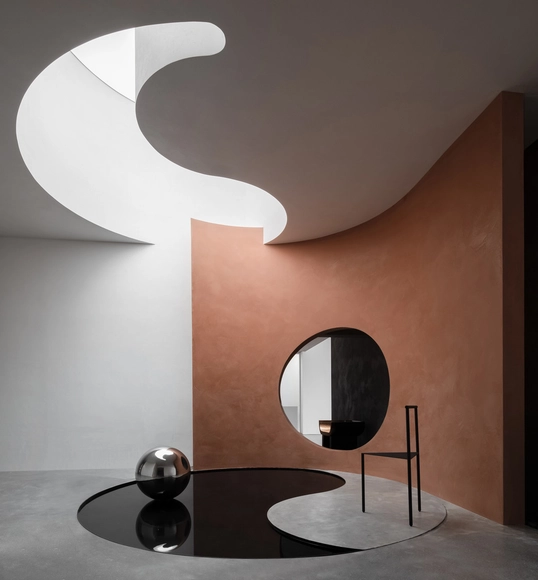
Danilo Paint Showroom / Jingu Phoenix Space Planning Organization

Danilo Paint Showroom / Jingu Phoenix Space Planning Organization - Interior Photography, Showroom, Arch, Chair, TableDanilo Paint Showroom / Jingu Phoenix Space Planning Organization - Interior Photography, Showroom, TableDanilo Paint Showroom / Jingu Phoenix Space Planning Organization - Interior Photography, Showroom, Chair, TableDanilo Paint Showroom / Jingu Phoenix Space Planning Organization - Interior Photography, ShowroomDanilo Paint Showroom / Jingu Phoenix Space Planning Organization - More Images+ 26

•
Shantou, China

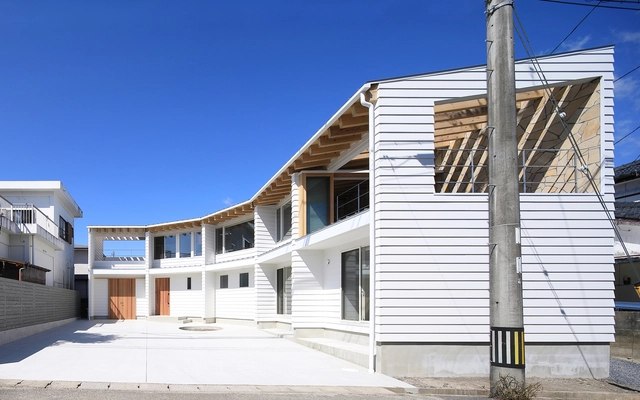
Bruco House / Takeshi Ishiodori Architecture

Bruco House / Takeshi Ishiodori Architecture - Exterior Photography, Houses, Facade, DoorBruco House / Takeshi Ishiodori Architecture - Interior Photography, Houses, Kitchen, Beam, Lighting, Chair, TableBruco House / Takeshi Ishiodori Architecture - Interior Photography, HousesBruco House / Takeshi Ishiodori Architecture - Interior Photography, Houses, Beam, FacadeBruco House / Takeshi Ishiodori Architecture - More Images+ 14

•
Miyazaki, Japan
  • Area Area of this architecture project Area:  142 m²
  • Year Completion year of this architecture project Year:  2020
  • Manufacturers Brands with products used in this architecture project
    Manufacturers:  NISSIN EX. Co., Ltd., Sanwa, Toray, VECTOR WORKS 2019

Oops! We don't have this page.

But you can browse the last one: 417

You've started following your first account!

Did you know?

You'll now receive updates based on what you follow! Personalize your stream and start following your favorite authors, offices and users.